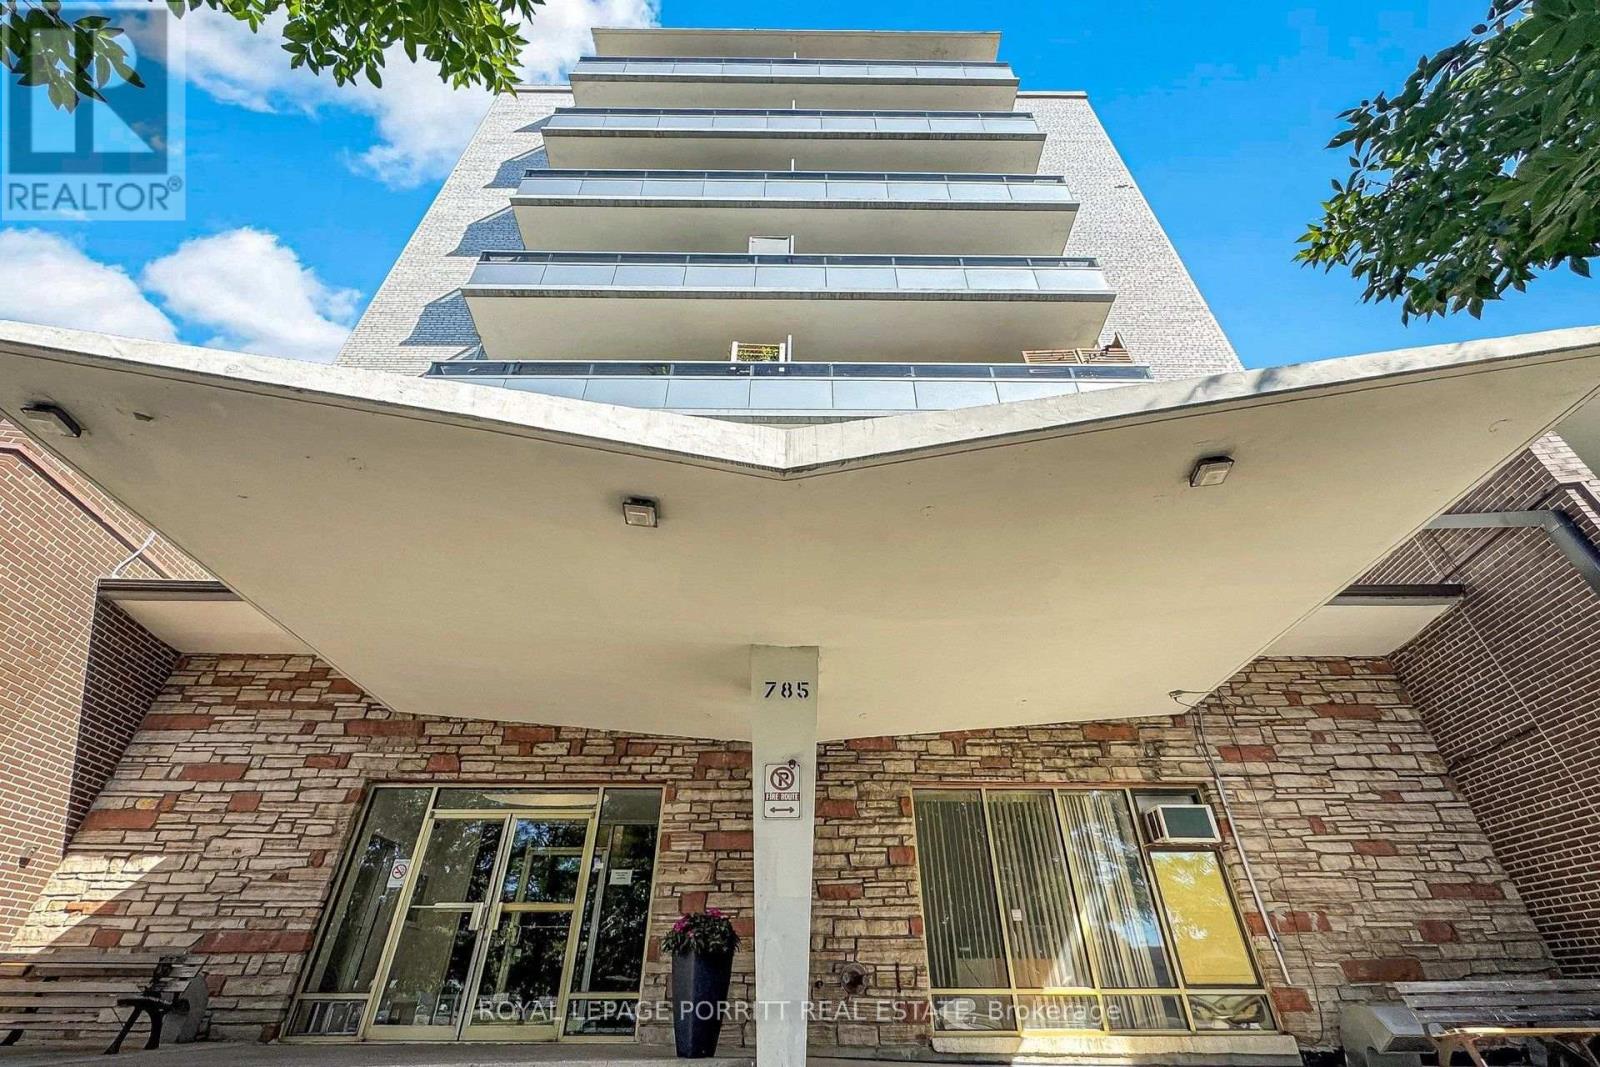
703 - 785 Browns Line Toronto, Ontario M8W 3V8
$469,000Maintenance, Heat, Water, Common Area Maintenance, Insurance, Parking
$822.89 Monthly
Maintenance, Heat, Water, Common Area Maintenance, Insurance, Parking
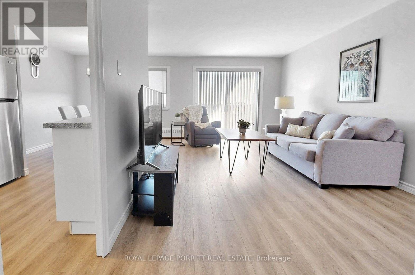
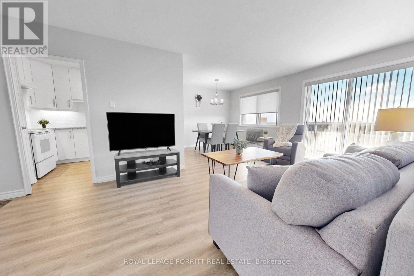
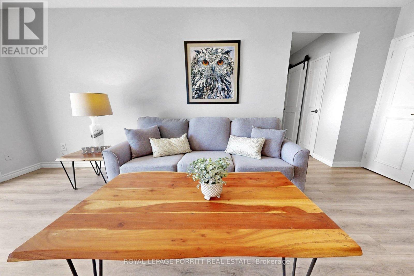
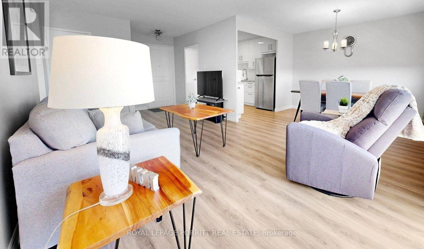
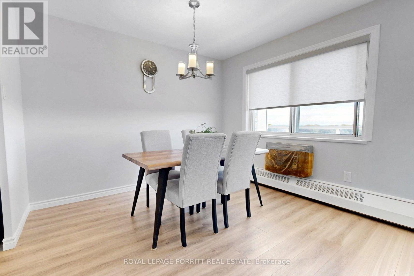
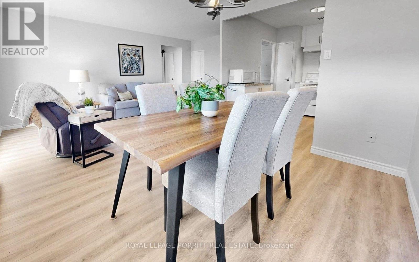
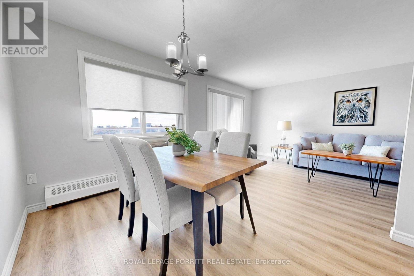
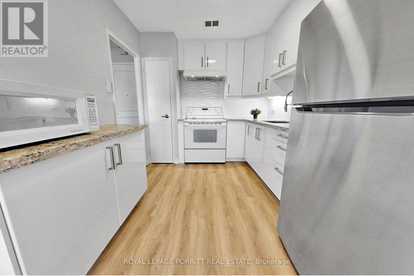
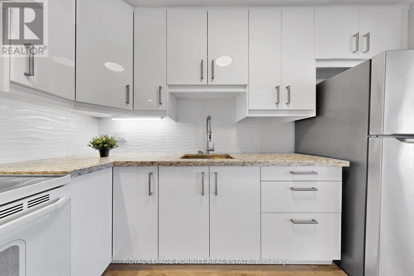
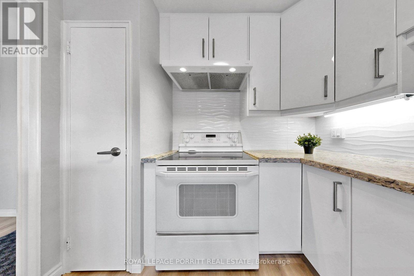
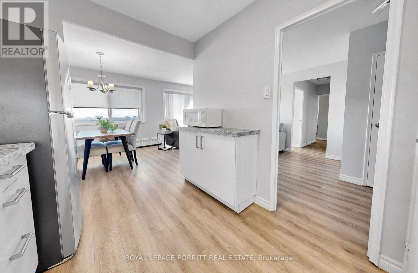
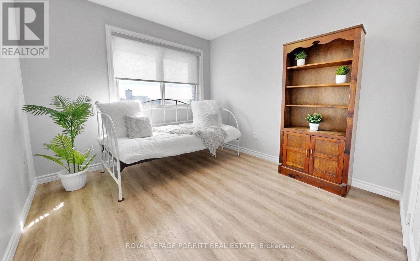
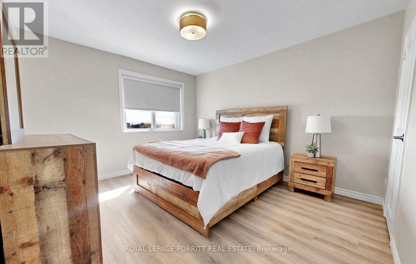
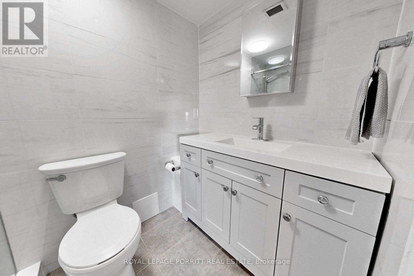
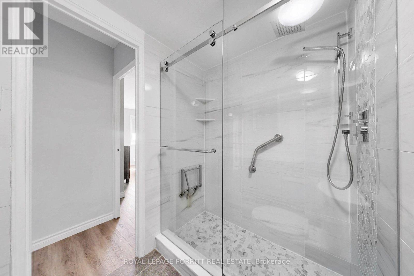
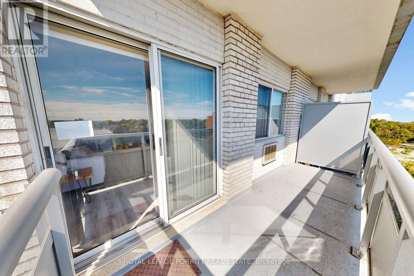
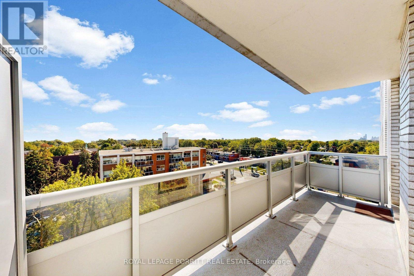
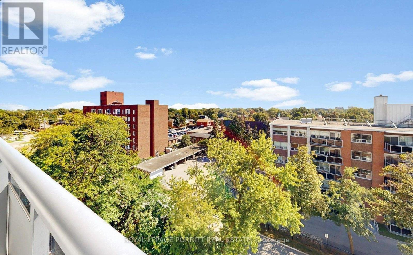
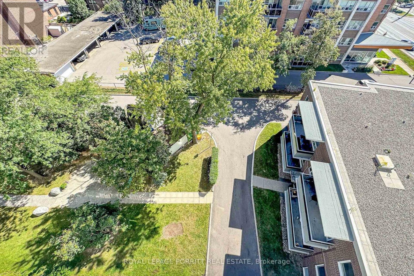
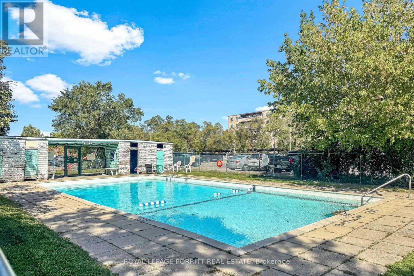
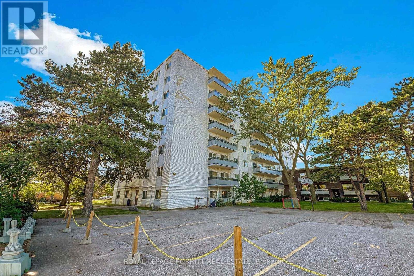
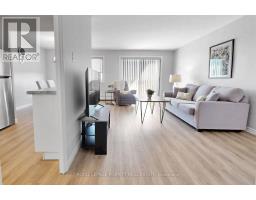
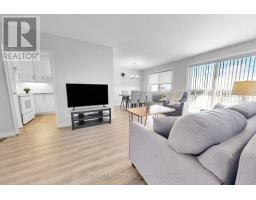
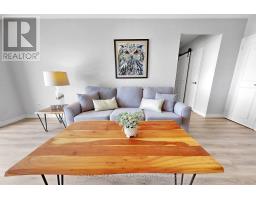
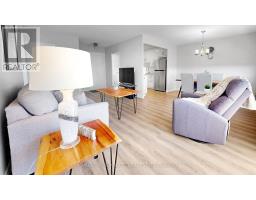
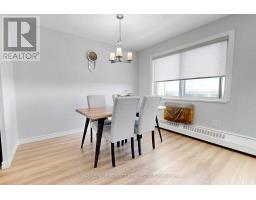
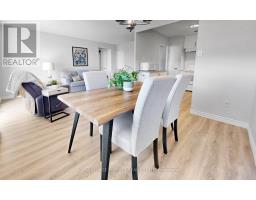
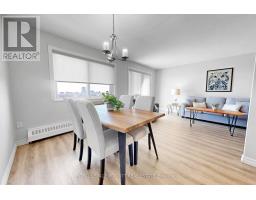
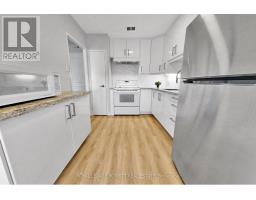
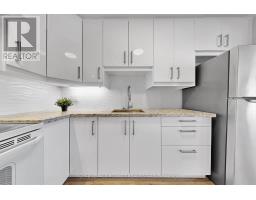
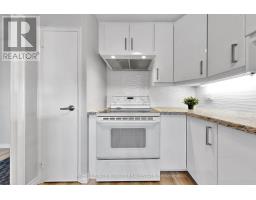
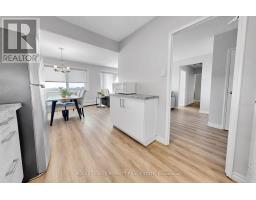
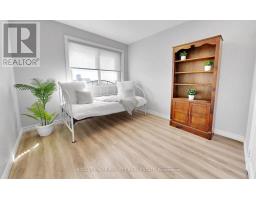
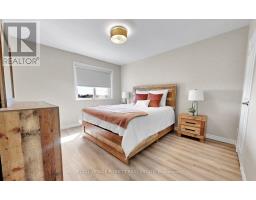
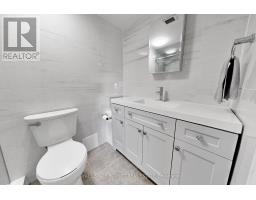
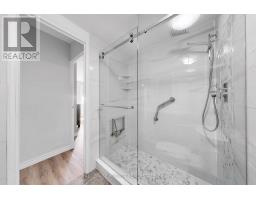
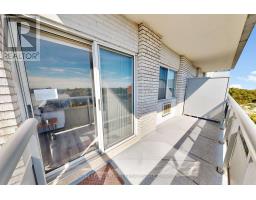
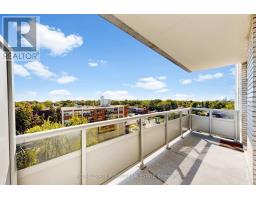
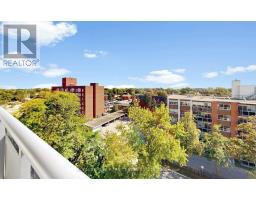
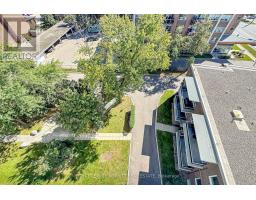
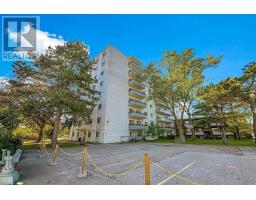
$822.89 MonthlyWelcome to this newly renovated 2-bedroom co-op apartment in the desirable Alderwood community. Extensively renovated throughout, this move-in-ready home features a brand-new kitchen, a beautifully updated 3-piece bathroom with a convenient walk-in shower, and new vinyl flooring throughout. Enjoy south-facing views from the open balcony, perfect for relaxing and taking in the natural light. The location is exceptionally convenient, just steps from TTC transit, shopping, Alderwood Plaza and grocery stores, with easy access to major highways, Sherway Gardens, downtown Toronto, GO Transit, and Pearson International Airport. One low maintenance fee includes property taxes, making this an affordable and convenient homeownership opportunity. Please note: All buyers are subject to Board approval. Owner-occupied only; rentals are not permitted. (id:47351)
Property Details
| MLS® Number | W13819822 |
| Property Type | Single Family |
| Community Name | Alderwood |
| Community Features | Pets Allowed With Restrictions |
| Features | Balcony, Carpet Free, Laundry- Coin Operated |
| Parking Space Total | 1 |
Building
| Bathroom Total | 1 |
| Bedrooms Above Ground | 2 |
| Bedrooms Total | 2 |
| Appliances | Microwave, Stove, Window Coverings, Refrigerator |
| Basement Type | None |
| Cooling Type | Wall Unit |
| Exterior Finish | Brick |
| Flooring Type | Vinyl |
| Heating Fuel | Natural Gas |
| Heating Type | Radiant Heat |
| Size Interior | 800 - 899 Sqft |
| Type | Apartment |
Parking
| Underground | |
| Garage |
Land
| Acreage | No |
Rooms
| Level | Type | Length | Width | Dimensions |
|---|---|---|---|---|
| Flat | Kitchen | 3.02 m | 2.42 m | 3.02 m x 2.42 m |
| Flat | Dining Room | 3.19 m | 2.5 m | 3.19 m x 2.5 m |
| Flat | Living Room | 3.06 m | 5.24 m | 3.06 m x 5.24 m |
| Flat | Bedroom | 2.87 m | 3.13 m | 2.87 m x 3.13 m |
| Flat | Primary Bedroom | 3.37 m | 3.76 m | 3.37 m x 3.76 m |
https://www.realtor.ca/real-estate/30317955/703-785-browns-line-toronto-alderwood-alderwood

The trademarks REALTOR®, REALTORS®, and the REALTOR® logo are controlled by The Canadian Real Estate Association (CREA) and identify real estate professionals who are members of CREA. The trademarks MLS®, Multiple Listing Service® and the associated logos are owned by The Canadian Real Estate Association (CREA) and identify the quality of services provided by real estate professionals who are members of CREA. The trademark DDF® is owned by The Canadian Real Estate Association (CREA) and identifies CREA's Data Distribution Facility (DDF®)
September 23 2026 06:02:02
Toronto Regional Real Estate Board