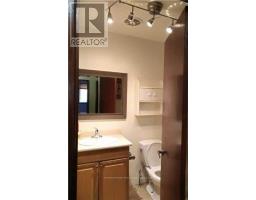
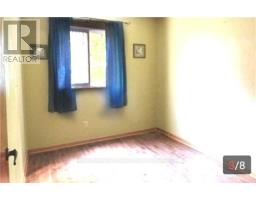
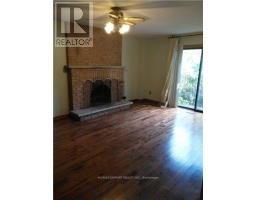
3 Bedroom
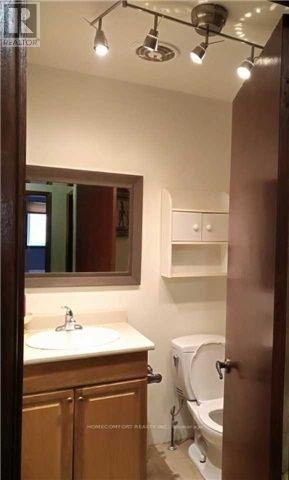
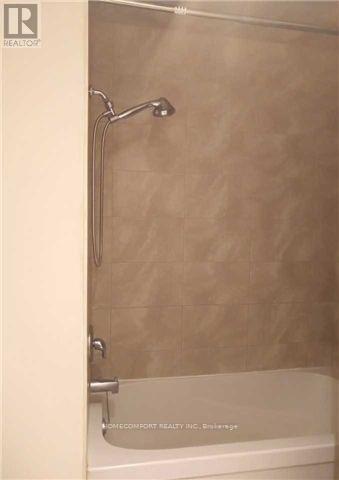
2 Bathroom
1,100 - 1,500 sqft
Central Air Conditioning
Forced Air
$2,800 Monthly
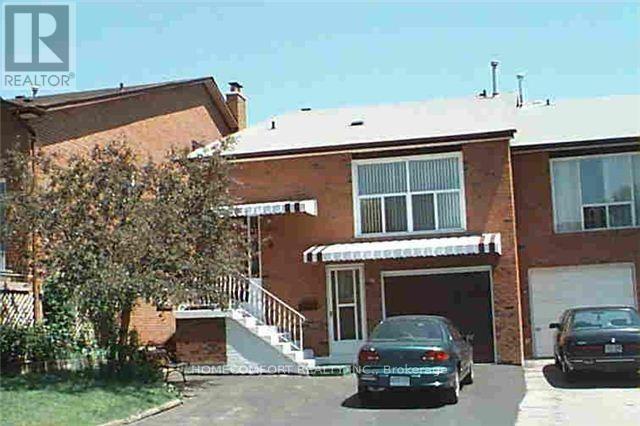
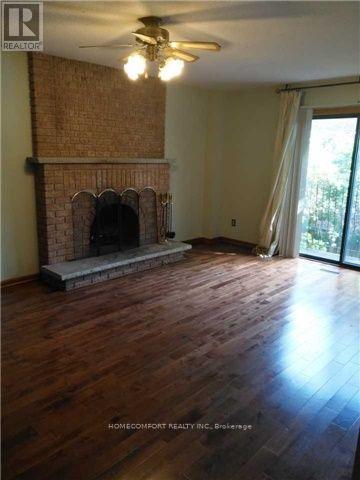
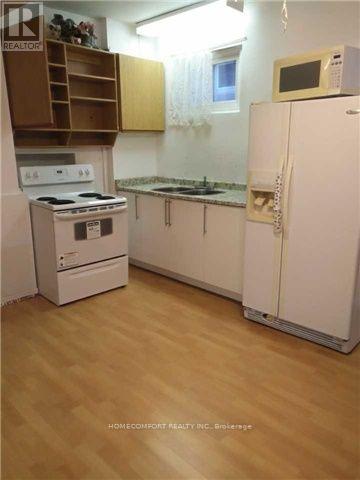
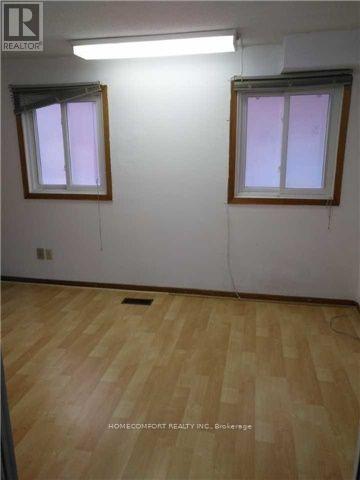
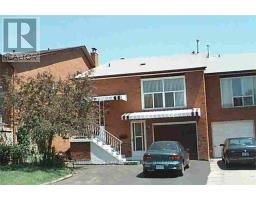
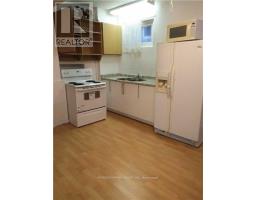
Nice Quite Place, 4 bedroom W 2 Bathrooms. Private Entrance and walkout Backyard. Approx 1800 Sqft. Private Washer and Dryer. 2 car parking. School Bus stop in front of house. Step to The Park, School, TTC. No pets & No Smoking In the Premises. Fridge, Stove, Washer/Dryer. (id:47351)
Property Details
|
MLS® Number
|
C13819962 |
|
Property Type
|
Single Family |
|
Community Name
|
Westminster-Branson |
|
Amenities Near By
|
Hospital, Park, Public Transit |
|
Parking Space Total
|
4 |
Building
|
Bathroom Total
|
2 |
|
Bedrooms Above Ground
|
3 |
|
Bedrooms Total
|
3 |
|
Age
|
31 To 50 Years |
|
Appliances
|
Dryer, Stove, Washer, Refrigerator |
|
Basement Development
|
Unfinished |
|
Basement Type
|
N/a (unfinished) |
|
Construction Style Attachment
|
Semi-detached |
|
Construction Style Split Level
|
Backsplit |
|
Cooling Type
|
Central Air Conditioning |
|
Exterior Finish
|
Brick |
|
Flooring Type
|
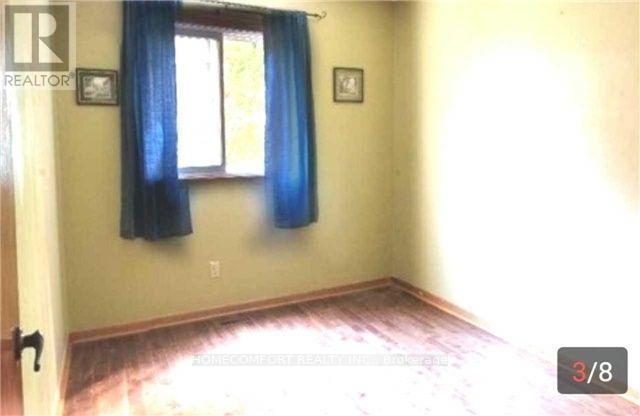
Hardwood, Laminate |
|
Foundation Type
|
Brick |
|
Heating Fuel
|
Electric |
|
Heating Type
|
Forced Air |
|
Size Interior
|
1,100 - 1,500 Sqft |
|
Type
|
House |
|
Utility Water
|
Municipal Water |
Parking
Land
|
Acreage
|
No |
|
Land Amenities
|
Hospital, Park, Public Transit |
Rooms
| Level |
Type |
Length |
Width |
Dimensions |
|
Lower Level |
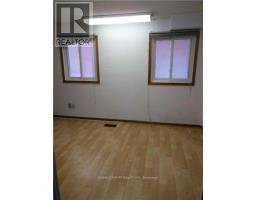
Bedroom 3 |
4.2 m |
3 m |
4.2 m x 3 m |
|
Lower Level |
Kitchen |
7 m |
3.68 m |
7 m x 3.68 m |
|
Lower Level |
Bathroom |
2 m |
1 m |
2 m x 1 m |
|
Main Level |
Bathroom |
2 m |
3 m |
2 m x 3 m |
|
Ground Level |
Primary Bedroom |
3.8 m |
3.07 m |
3.8 m x 3.07 m |
|
Ground Level |
Bedroom 2 |
4.2 m |
3.08 m |
4.2 m x 3.08 m |
|
Ground Level |
Great Room |
7.02 m |
3.77 m |
7.02 m x 3.77 m |
https://www.realtor.ca/real-estate/30318113/194-robert-hicks-drive-e-toronto-westminster-branson-westminster-branson