2 Bedroom
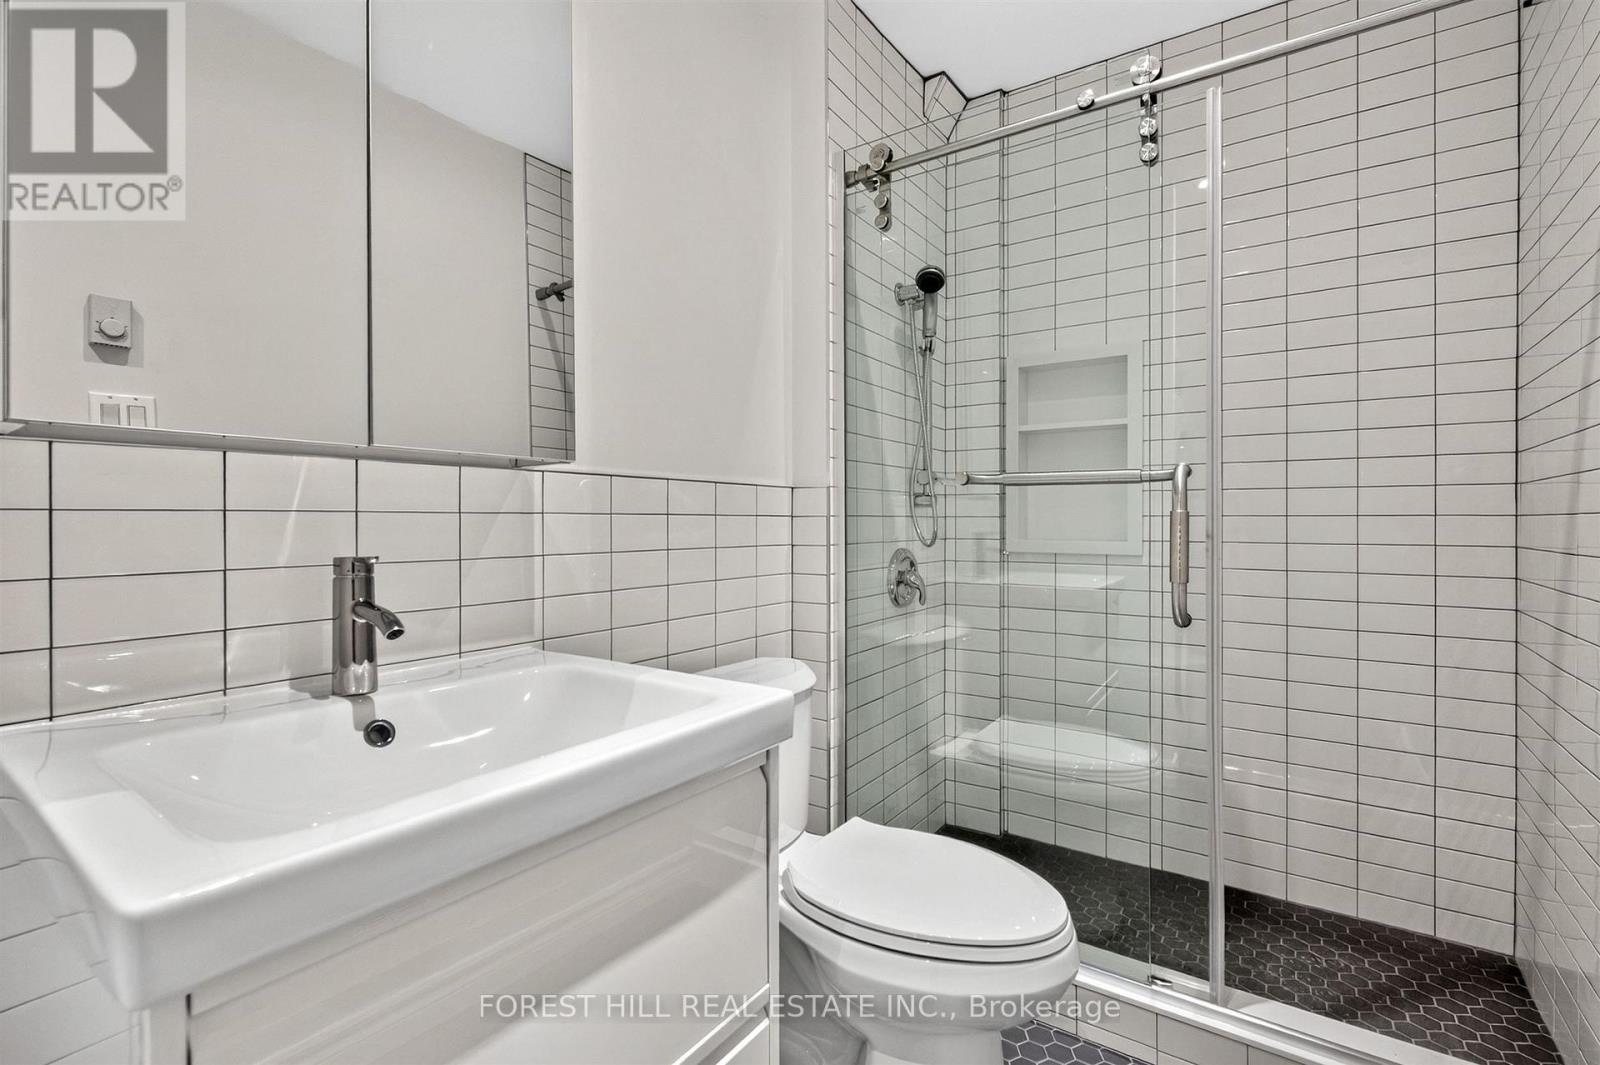
1 Bathroom
700 - 1,100 sqft
$3,199 Monthly
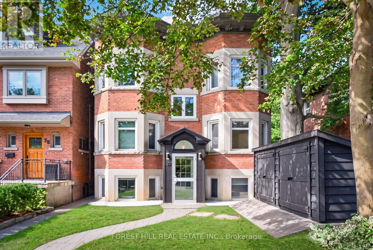
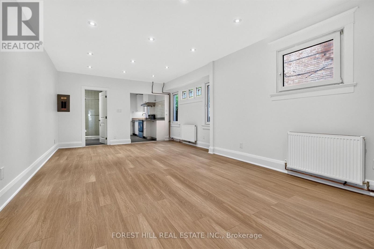
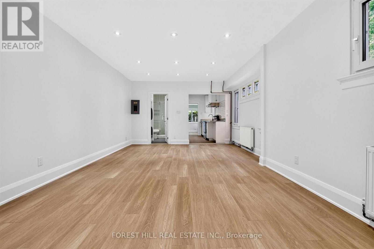
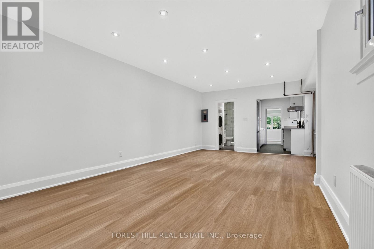
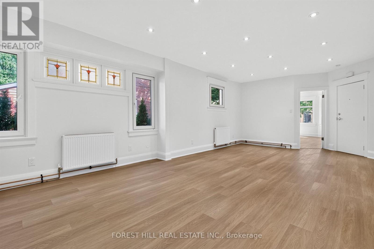
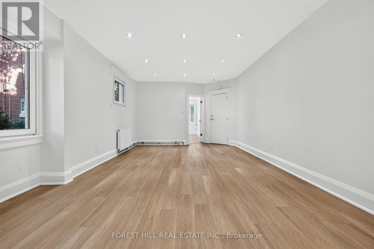
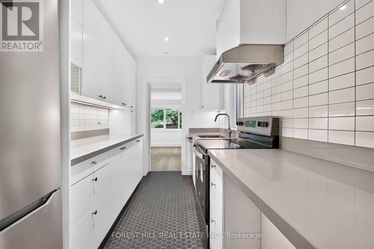
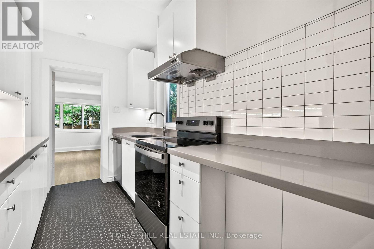
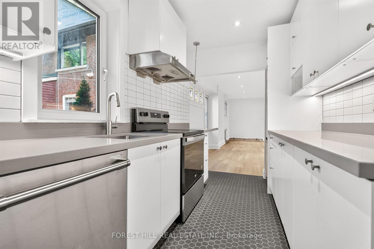
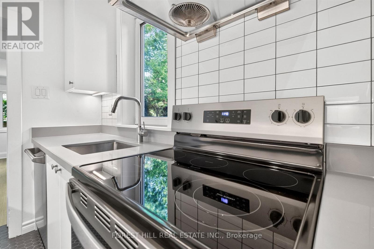
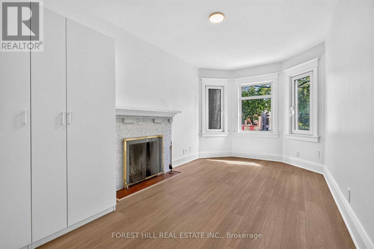
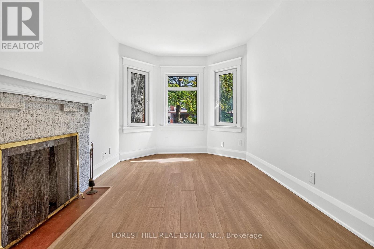
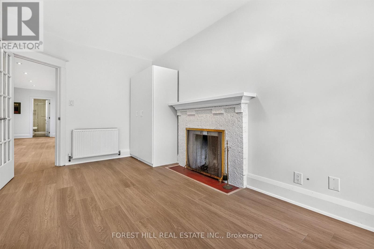
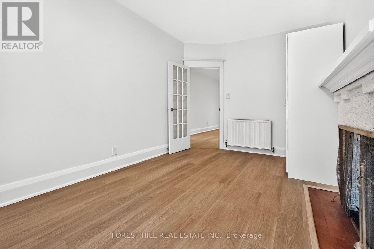
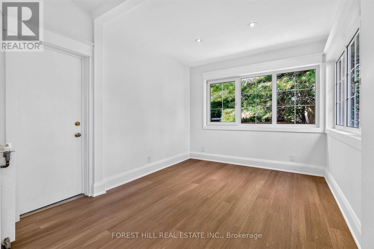
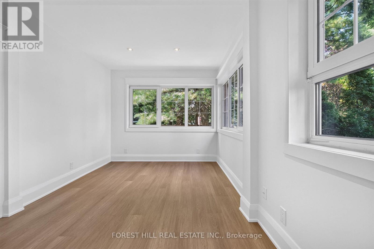
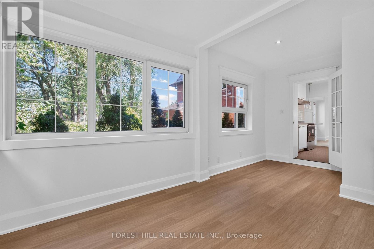
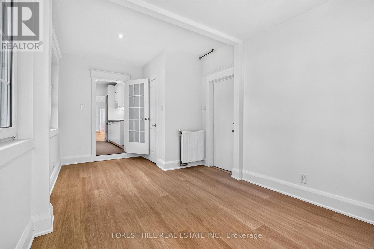
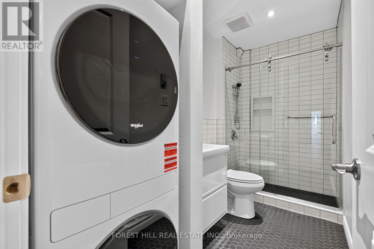
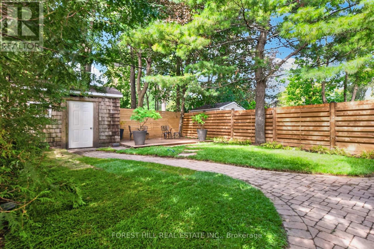
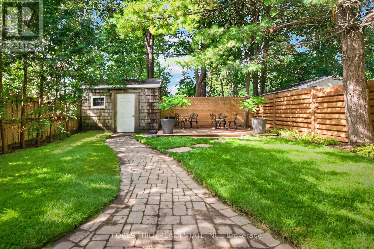
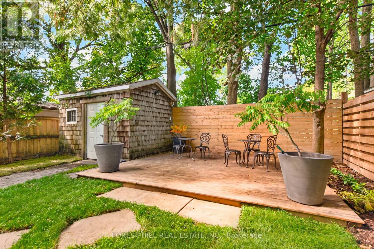
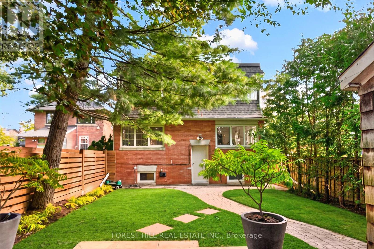
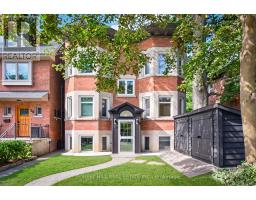
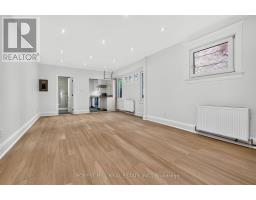
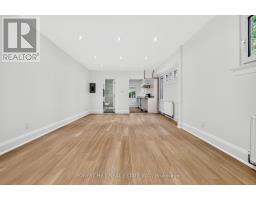
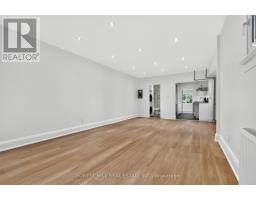
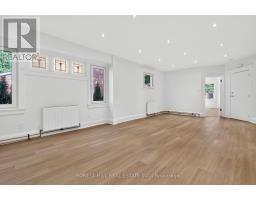
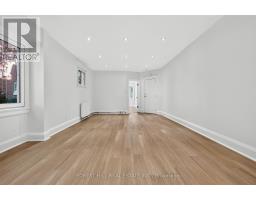
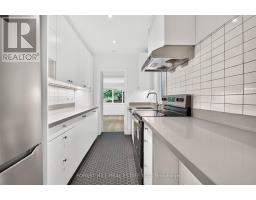
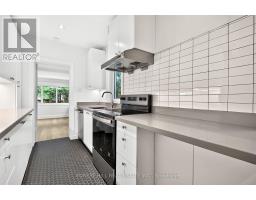
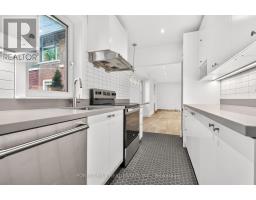
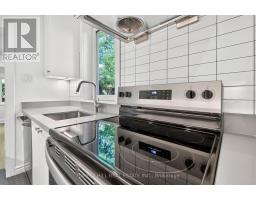
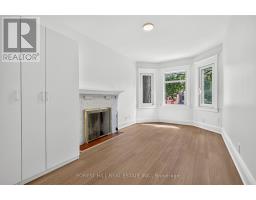
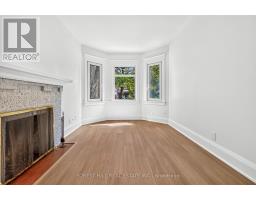
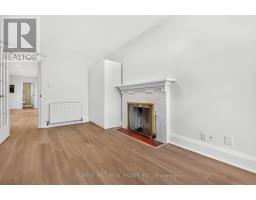
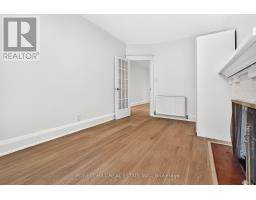
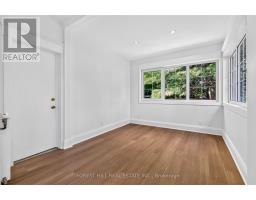
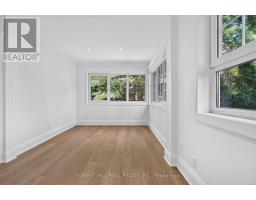
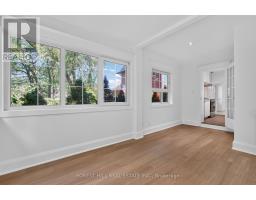
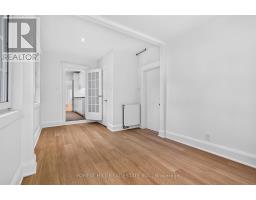
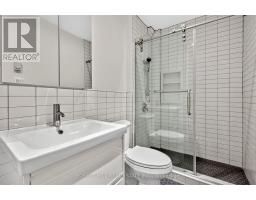
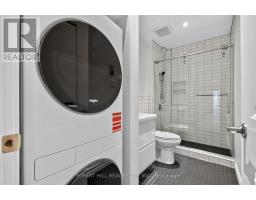
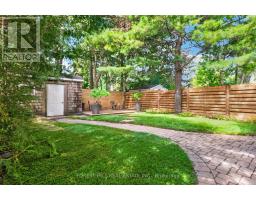
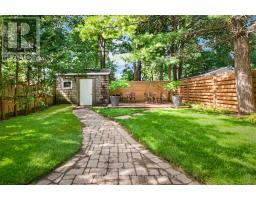
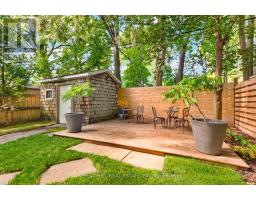
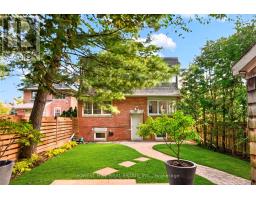
Welcome to 30 Pinewood Ave. This tastefully updated bright 2-bedroom suite offers an open concept living room, dining room, and a galley kitchen - perfect for entertaining! Loads of character with many original features including stained glass and a brick decorative fireplace. Functional galley kitchen with a full-size dishwasher and a large window with a view of Humewood Park. Pot lights throughout. Both bedrooms offer plenty of windows and closets/built-in's. Ensuite laundry. Just a few steps from St. Clair - every convenience at your fingertips - including LRT/Subway, Loblaws, boutiques, cafe's/bistros, and Wychwood Barns. Bike Storage Shed at the rear of the property and a common-use patio. A beautiful place to call home. Rent + Hydro. (id:47351)
Property Details
|
MLS® Number
|
C13820206 |
|
Property Type
|
Multi-family |
|
Community Name
|
Humewood-Cedarvale |
|
Amenities Near By
|
Park, Public Transit |
Building
|
Bathroom Total
|
1 |
|
Bedrooms Above Ground
|
2 |
|
Bedrooms Total
|
2 |
|
Basement Type
|
None |
|
Exterior Finish
|
Brick |
|
Foundation Type
|
Brick |
|
Heating Fuel
|
Natural Gas |
|
Stories Total
|
2 |
|
Size Interior
|
700 - 1,100 Sqft |
|
Type
|
Other |
|
Utility Water
|
Municipal Water |
Parking
Land
|
Acreage
|
No |
|
Land Amenities
|
Park, Public Transit |
|
Sewer
|
Sanitary Sewer |
|
Size Depth
|
129 Ft ,3 In |
|
Size Frontage
|
32 Ft ,3 In |
|
Size Irregular
|
32.3 X 129.3 Ft |
|
Size Total Text
|
32.3 X 129.3 Ft |
Rooms
| Level |
Type |
Length |
Width |
Dimensions |
|
Flat |
Living Room |
4.15 m |
3.85 m |
4.15 m x 3.85 m |
|
Flat |
Dining Room |
4.17 m |
3.23 m |
4.17 m x 3.23 m |
|
Flat |
Kitchen |
3.33 m |
2.19 m |
3.33 m x 2.19 m |
|
Flat |
Primary Bedroom |
5.06 m |
2.83 m |
5.06 m x 2.83 m |
|
Flat |
Bedroom |
5.36 m |
3.08 m |
5.36 m x 3.08 m |
https://www.realtor.ca/real-estate/30318428/d-30-pinewood-avenue-toronto-humewood-cedarvale-humewood-cedarvale