6 Bedroom
6 Bathroom
2,000 - 2,500 sqft
Central Air Conditioning
Forced Air
$2,499,000
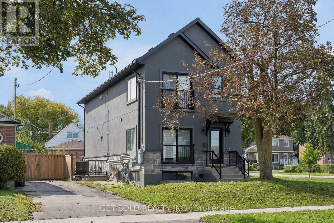
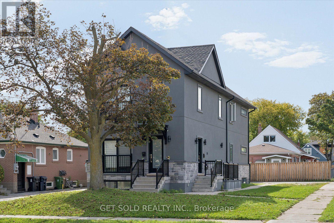
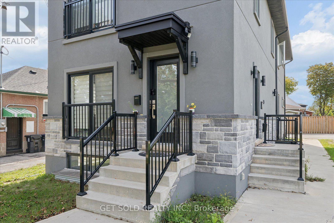
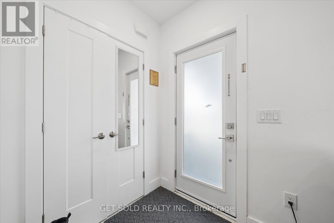
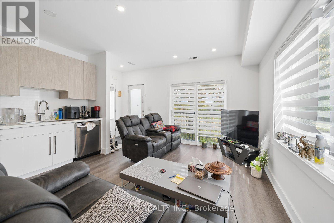
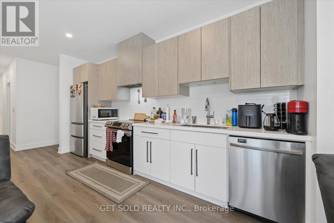
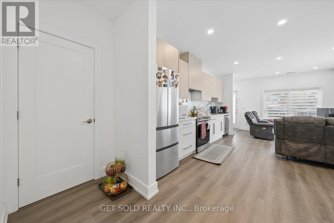
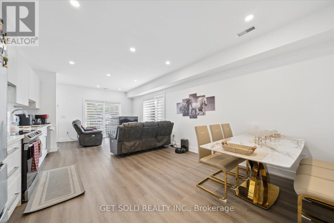
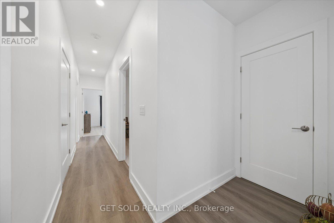
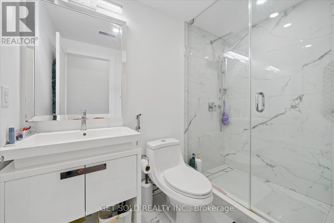
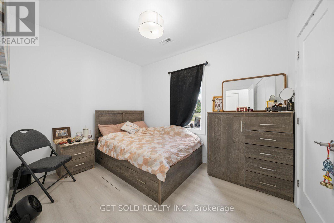
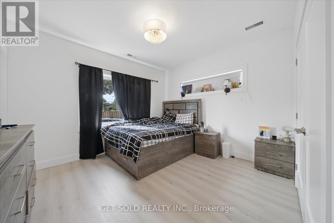
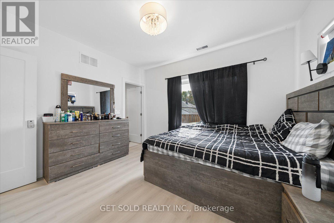
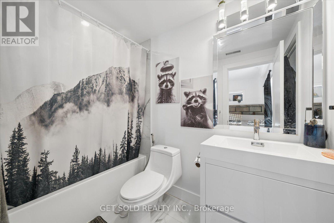
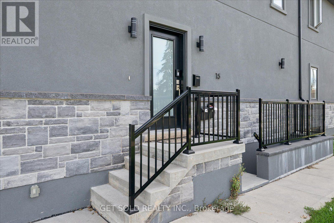
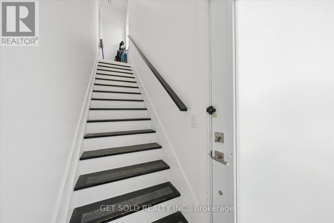
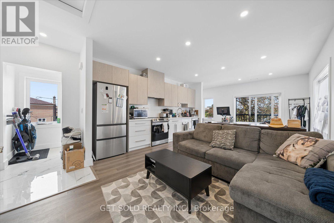
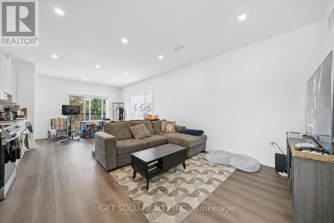
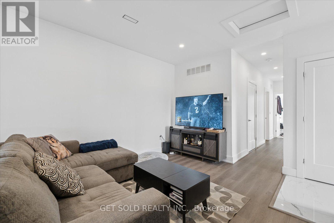
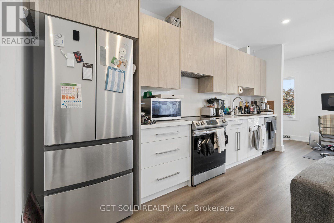
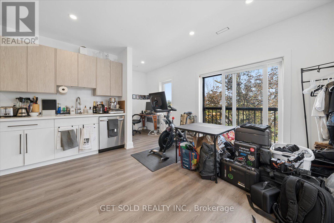
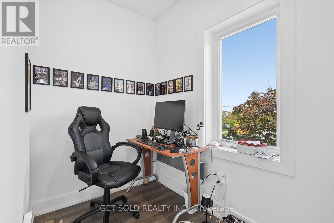
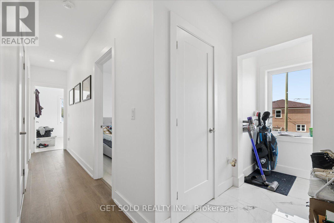
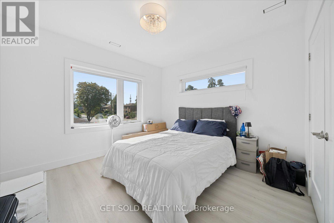
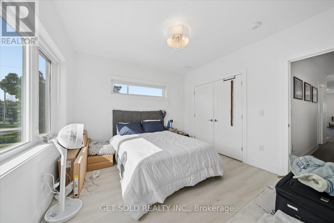
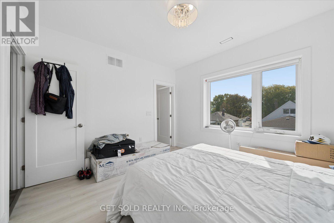
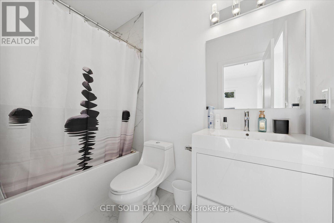
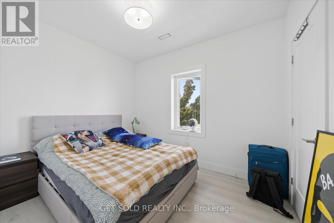
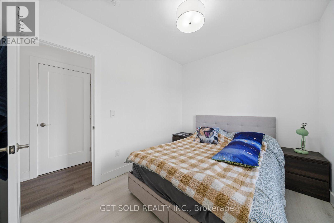
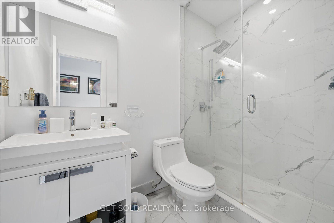
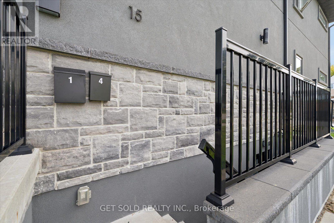
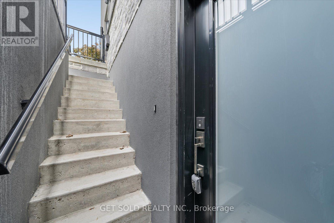
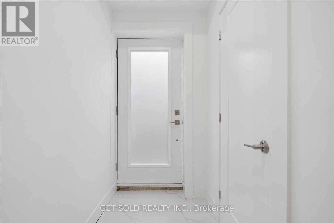
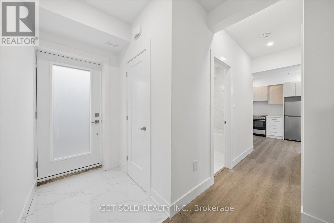
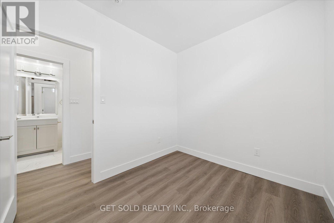
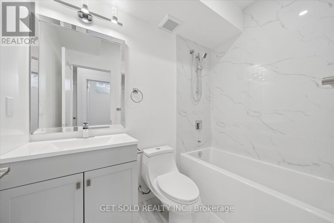
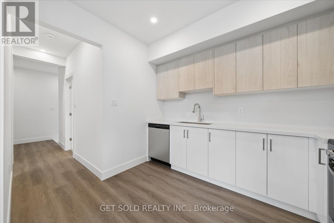
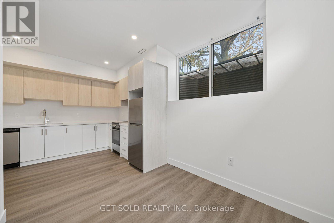
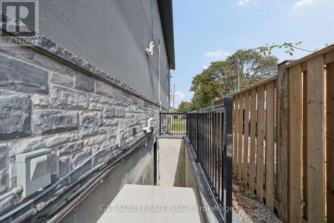
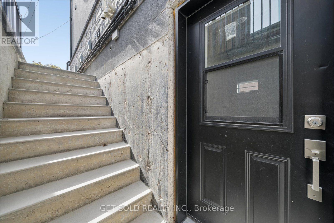
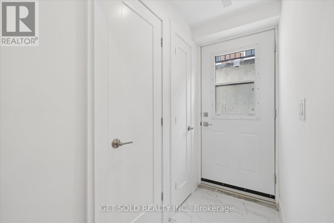
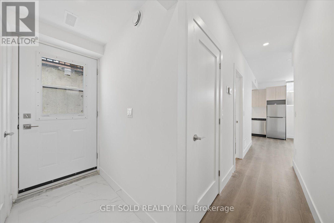
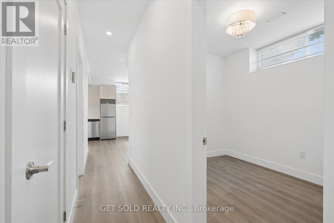
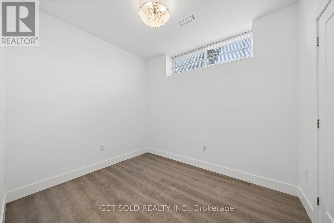
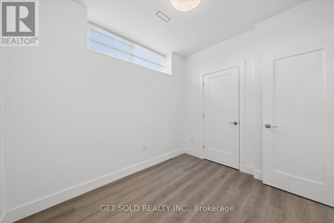
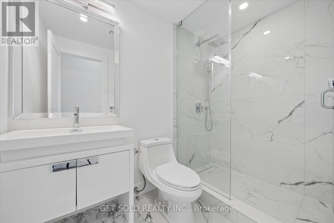
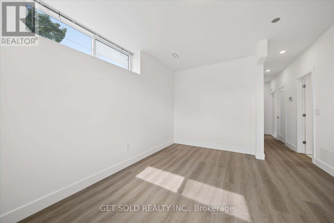
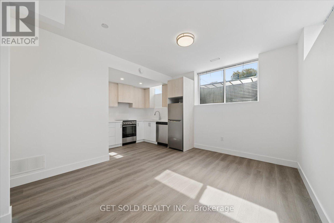
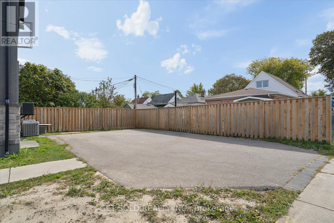
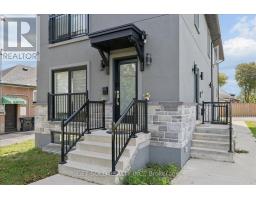
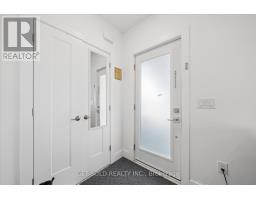
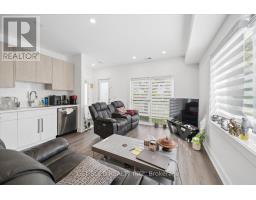
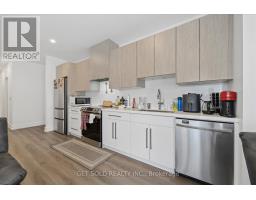
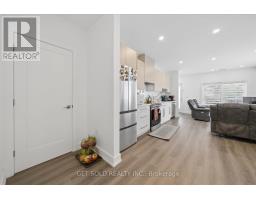
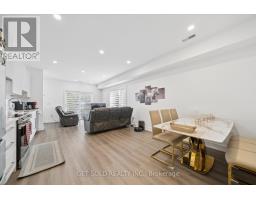
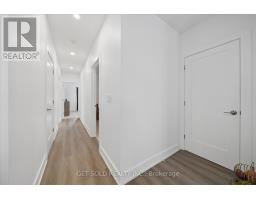
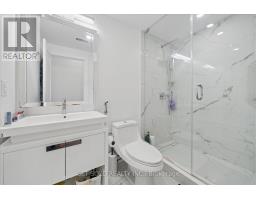
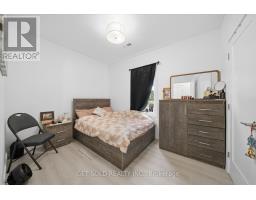
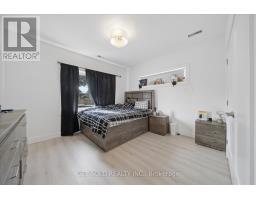
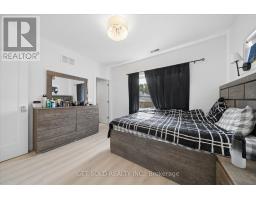
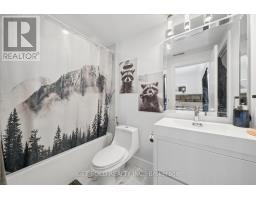
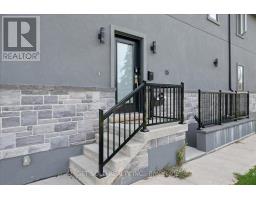
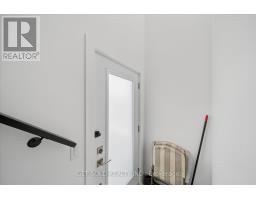
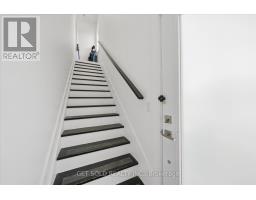
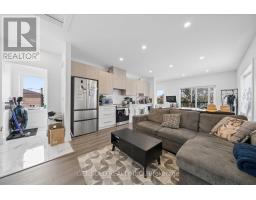
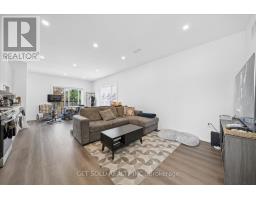
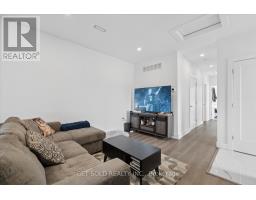
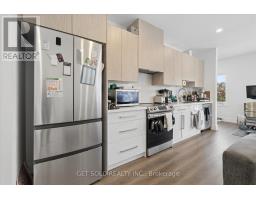
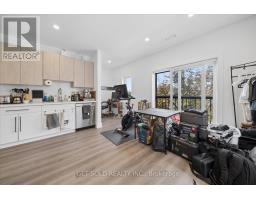
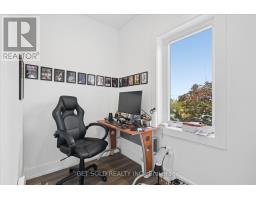
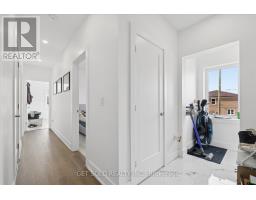
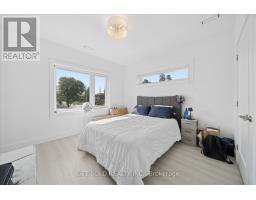
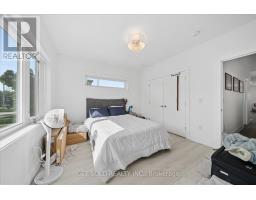
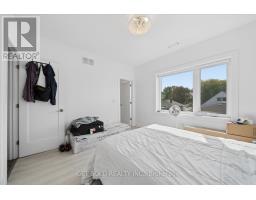
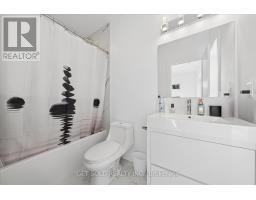
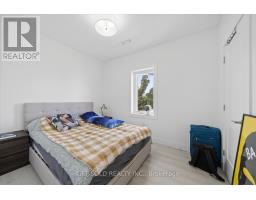
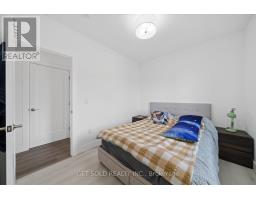
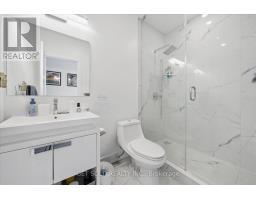
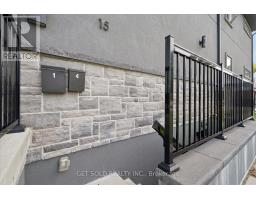
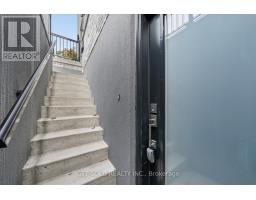
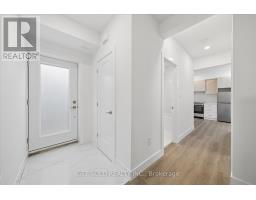
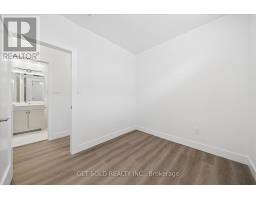
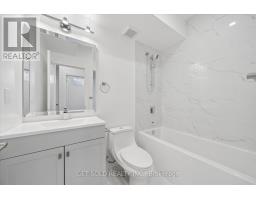
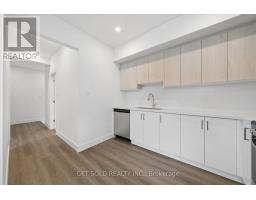
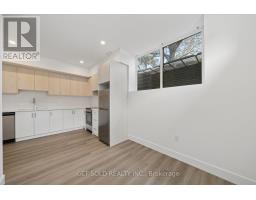
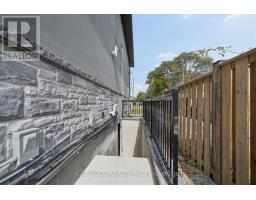
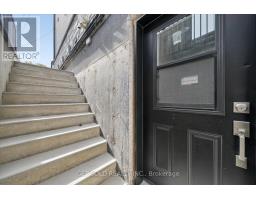
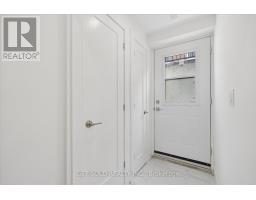
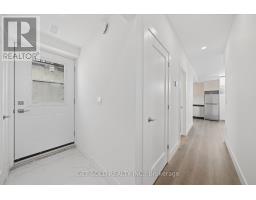
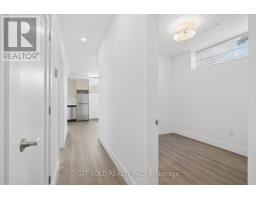
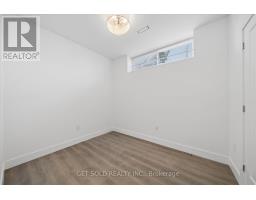
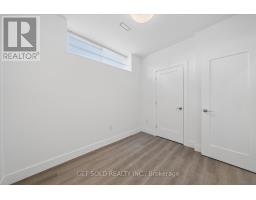
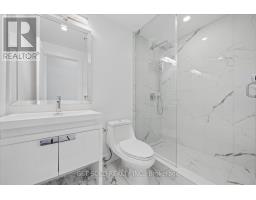
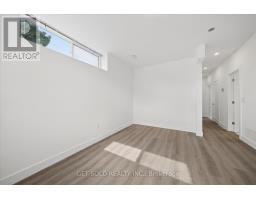
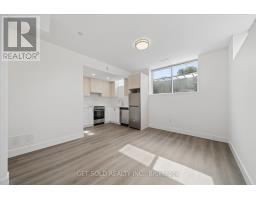
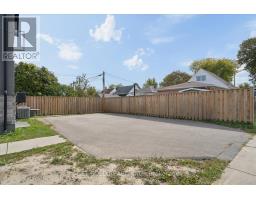
A Rare Turnkey Investment Opportunity! Welcome to 15 Burrard Road, a newly completed, purpose-built fourplex offering four separately self-contained residences and an exceptional opportunity for investors seeking a strong revenue-generating modern multiplex in Toronto. Thoughtfully designed for independent living, each residence features its own private entrance, separate hydro and heating controls, providing functionality and convenience for both ownership and tenancy. The tenanted main-floor residence offers 2 bedrooms and 2 bathrooms, including a primary ensuite, a spacious open-concept kitchen and living area, and a generous storage space. The tenanted second-floor residence features 2 bedrooms plus a den, 2 bathrooms including a primary ensuite, and an expansive open-concept kitchen and living space. The finished lower level contains two additional self-contained 1-bedroom, 1-bathroom suites, both currently vacant, providing flexibility for new tenancy or potential owner occupation. Outside, a four-car private driveway provides ample parking to accommodate all residents. Ideally positioned near Hwy 401, the property offers convenient access to transit, shopping, schools, parks, recreation and everyday amenities. Whether expanding an existing portfolio or entering the multi-residential market, don't miss this rare opportunity to acquire a newly built fourplex with tremendous income-generating potential. Power of Sale. (id:47351)
Property Details
|
MLS® Number
|
W13820156 |
|
Property Type
|
Multi-family |
|
Community Name
|
Elms-Old Rexdale |
|
Features
|
Carpet Free, Sump Pump |
|
Parking Space Total
|
4 |
Building
|
Bathroom Total
|
6 |
|
Bedrooms Above Ground
|
6 |
|
Bedrooms Total
|
6 |
|
Age
|
0 To 5 Years |
|
Amenities
|
Separate Heating Controls, Separate Electricity Meters |
|
Appliances
|
Water Heater - Tankless |
|
Basement Development
|
Finished |
|
Basement Features
|
Separate Entrance, Apartment In Basement |
|
Basement Type
|
N/a, N/a (finished), N/a |
|
Cooling Type
|
Central Air Conditioning |
|
Exterior Finish
|
Brick, Stucco |
|
Foundation Type
|
Poured Concrete |
|
Heating Fuel
|
Natural Gas |
|
Heating Type
|
Forced Air |
|
Stories Total
|
2 |
|
Size Interior
|
2,000 - 2,500 Sqft |
|
Type
|
Fourplex |
|
Utility Water
|
Municipal Water |
Parking
Land
|
Acreage
|
No |
|
Sewer
|
Sanitary Sewer |
|
Size Depth
|
114 Ft ,1 In |
|
Size Frontage
|
44 Ft ,7 In |
|
Size Irregular
|
44.6 X 114.1 Ft |
|
Size Total Text
|
44.6 X 114.1 Ft |
Rooms
| Level |
Type |
Length |
Width |
Dimensions |
|
Second Level |
Kitchen |
7.89 m |
3.49 m |
7.89 m x 3.49 m |
|
Second Level |
Den |
2.29 m |
1.71 m |
2.29 m x 1.71 m |
|
Second Level |
Primary Bedroom |
3.7 m |
3.49 m |
3.7 m x 3.49 m |
|
Second Level |
Bedroom 2 |
3.11 m |
2.86 m |
3.11 m x 2.86 m |
|
Second Level |
Bathroom |
2.54 m |
1.64 m |
2.54 m x 1.64 m |
|
Basement |
Primary Bedroom |
2.9 m |
2.7 m |
2.9 m x 2.7 m |
|
Basement |
Bathroom |
2.35 m |
1.6 m |
2.35 m x 1.6 m |
|
Basement |
Kitchen |
4.04 m |
5.06 m |
4.04 m x 5.06 m |
|
Basement |
Primary Bedroom |
3.13 m |
2.56 m |
3.13 m x 2.56 m |
|
Basement |
Bathroom |
2.5 m |
1.64 m |
2.5 m x 1.64 m |
|
Basement |
Kitchen |
5.08 m |
3.32 m |
5.08 m x 3.32 m |
|
Main Level |
Kitchen |
7.45 m |
4.22 m |
7.45 m x 4.22 m |
|
Main Level |
Primary Bedroom |
3 m |
3.44 m |
3 m x 3.44 m |
|
Main Level |
Bedroom 2 |
3.18 m |
2.84 m |
3.18 m x 2.84 m |
|
Main Level |
Bathroom |
2.54 m |
1.61 m |
2.54 m x 1.61 m |
https://www.realtor.ca/real-estate/30318530/15-burrard-road-toronto-elms-old-rexdale-elms-old-rexdale