3 Bedroom
1 Bathroom
700 - 1,100 sqft
Bungalow
Central Air Conditioning
Forced Air
$2,900 Monthly
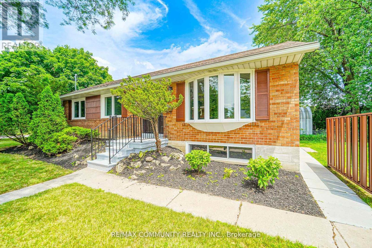
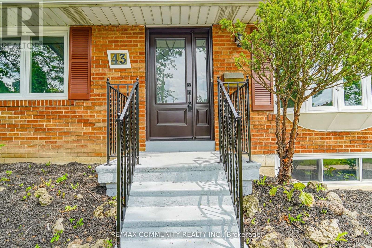
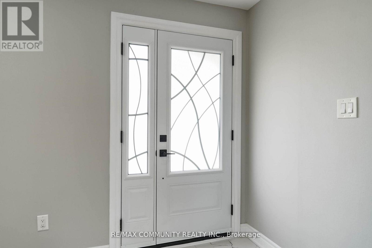
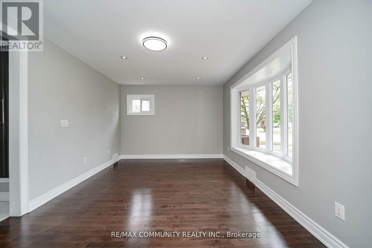
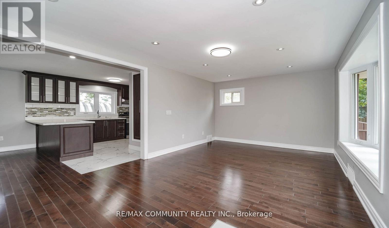
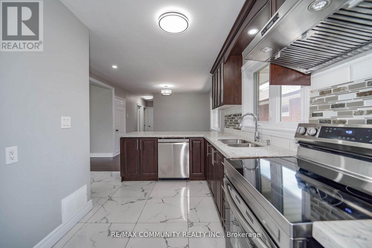
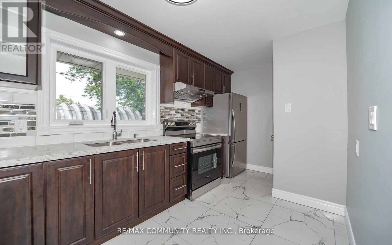
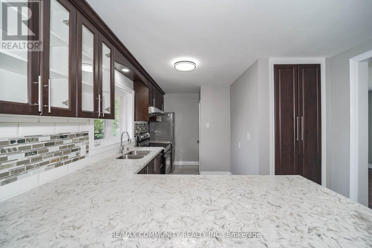
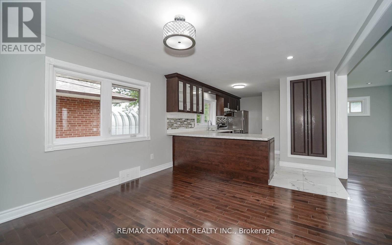
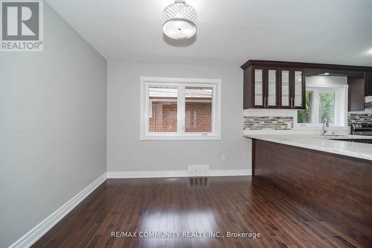
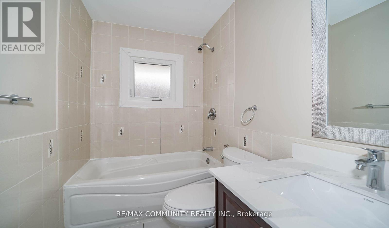
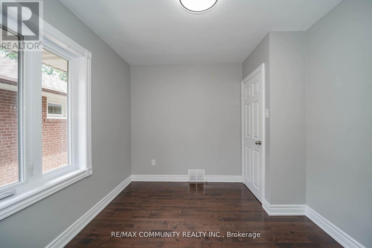
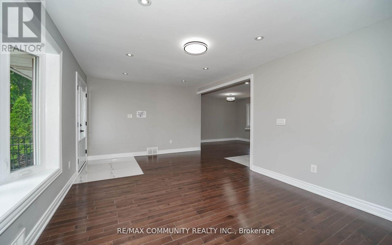
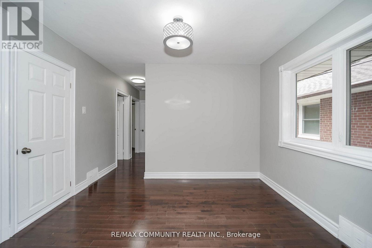
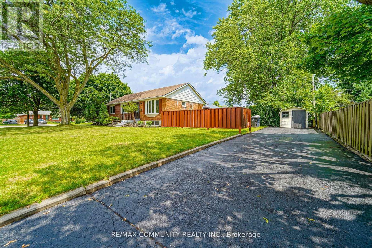
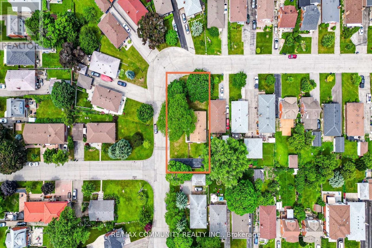
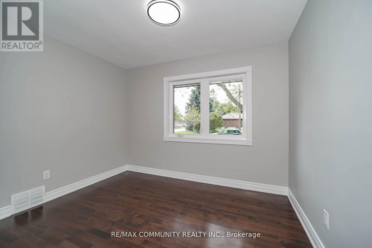
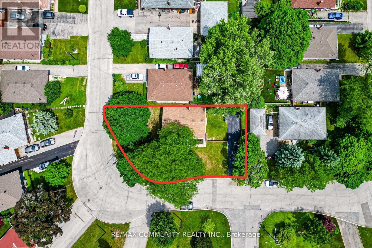
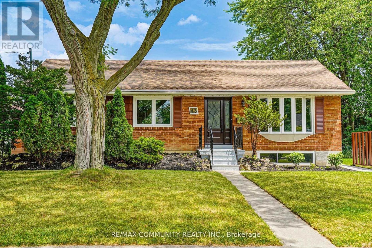
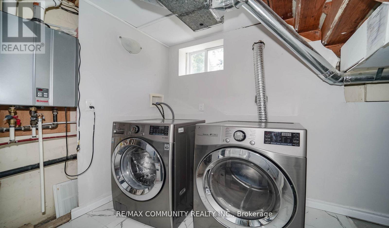
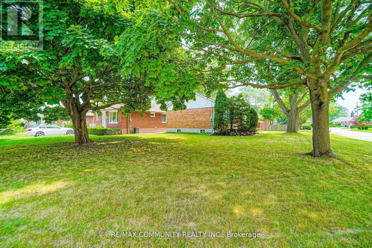
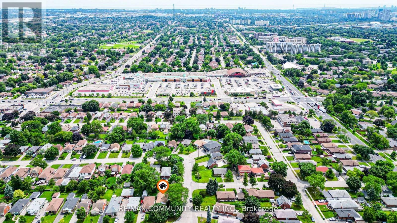
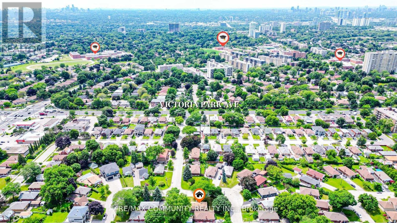
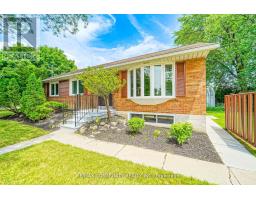
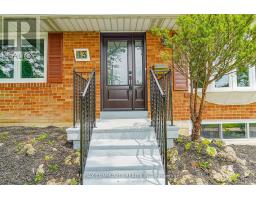
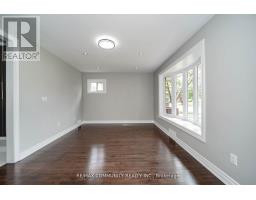
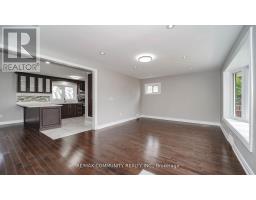
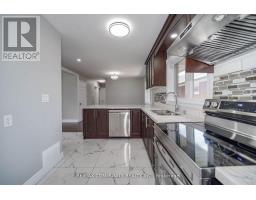
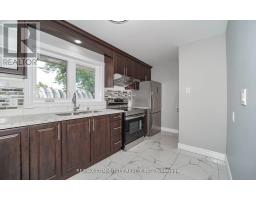
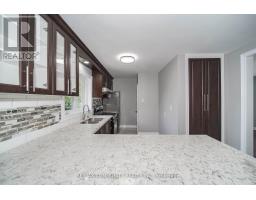
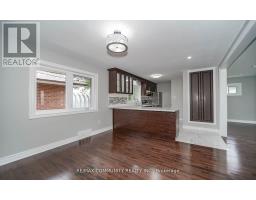
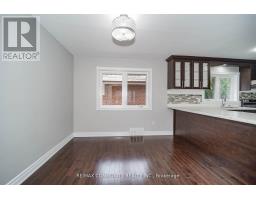
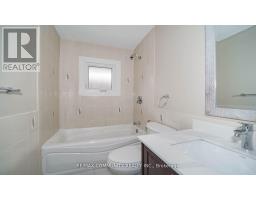
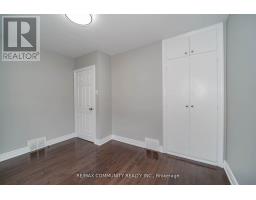
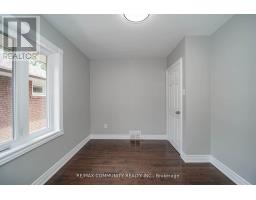
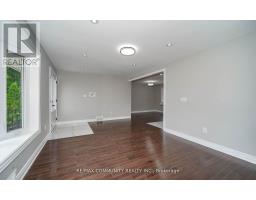
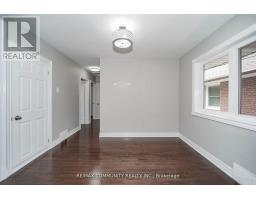
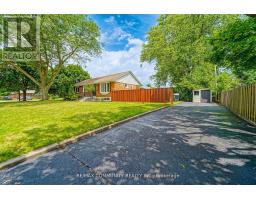
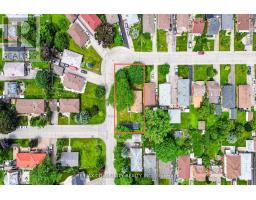
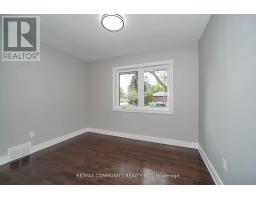
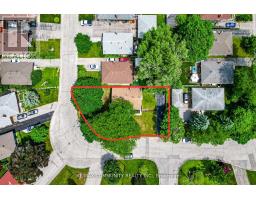
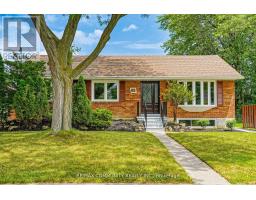
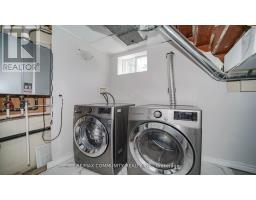
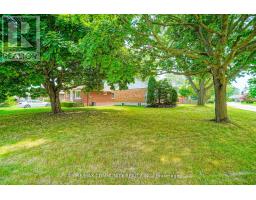
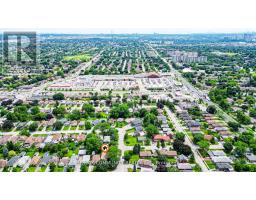
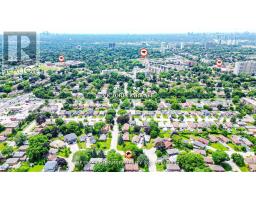
Prime Location!!! Location !!! Corner Lot On A Quite Street, Renovated Main Floor Rent Only *Updated Windows* Updated Large Kitchen With Breakfast Bar*Newer Tiles*Newer Hardwood Fl*Newer Bathroom* Updated Electrical Panel,*Stainless Steel Appliances* *Newer Furnace* , Shared Laundry, Fenced Side Yard, Steps To 24/7 T.T.C & Easy Access To Hwy 401/404 & Dvp. Steps To Parkway Mall, Costco, Good Schools. (id:47351)
Property Details
|
MLS® Number
|
E13820832 |
|
Property Type
|
Single Family |
|
Community Name
|
Wexford-Maryvale |
|
Equipment Type
|
Water Heater |
|
Parking Space Total
|
4 |
|
Rental Equipment Type
|
Water Heater |
Building
|
Bathroom Total
|
1 |
|
Bedrooms Above Ground
|
3 |
|
Bedrooms Total
|
3 |
|
Appliances
|
Dishwasher, Dryer, Stove, Washer, Refrigerator |
|
Architectural Style
|
Bungalow |
|
Basement Type
|
None |
|
Construction Style Attachment
|
Detached |
|
Cooling Type
|
Central Air Conditioning |
|
Exterior Finish
|
Brick |
|
Flooring Type
|
Hardwood, Ceramic |
|
Foundation Type
|
Brick |
|
Heating Fuel
|
Natural Gas |
|
Heating Type
|
Forced Air |
|
Stories Total
|
1 |
|
Size Interior
|
700 - 1,100 Sqft |
|
Type
|
House |
|
Utility Water
|
Municipal Water |
Parking
Land
|
Acreage
|
No |
|
Sewer
|
Sanitary Sewer |
Rooms
| Level |
Type |
Length |
Width |
Dimensions |
|
Main Level |
Living Room |
5.72 m |
3.41 m |
5.72 m x 3.41 m |
|
Main Level |
Dining Room |
3.4 m |
3.2 m |
3.4 m x 3.2 m |
|
Main Level |
Kitchen |
3.95 m |
2.28 m |
3.95 m x 2.28 m |
|
Main Level |
Primary Bedroom |
3.61 m |
3.41 m |
3.61 m x 3.41 m |
|
Main Level |
Bedroom 2 |
3.57 m |
2.78 m |
3.57 m x 2.78 m |
|
Main Level |
Bedroom 3 |
3.3 m |
2.77 m |
3.3 m x 2.77 m |
https://www.realtor.ca/real-estate/30319052/main-43-christina-crescent-toronto-wexford-maryvale-wexford-maryvale