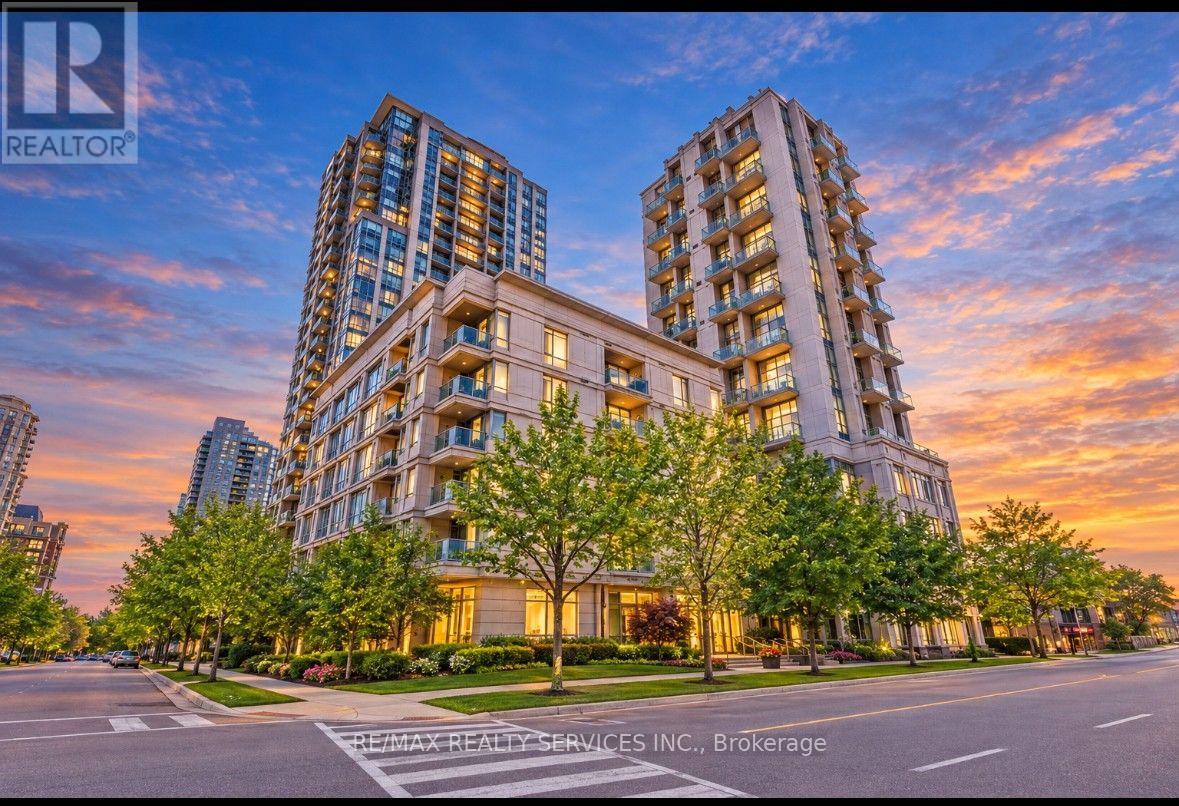
208 - 19 Avondale Avenue Toronto, Ontario M2N 0A6
$349,000Maintenance, Insurance
$595.41 Monthly
Maintenance, Insurance
$595.41 MonthlyBright & Spacious immaculately maintained. Open concept with high end upgrades, built in cabinet & storage, custom made murphy bed. Kitchen features granite counter & backsplash, large private balcony. Great location with convenient easy access to TTC, Subway, 401, and steps away from Starbuck, Tom Hortons, Shops, restaurants. (id:47351)
Property Details
| MLS® Number | C13820940 |
| Property Type | Single Family |
| Community Name | Willowdale East |
| Community Features | Pets Not Allowed |
| Features | Balcony, Carpet Free |
Building
| Bathroom Total | 1 |
| Amenities | Exercise Centre, Party Room, Storage - Locker |
| Appliances | Dryer, Stove, Washer, Refrigerator |
| Basement Type | None |
| Cooling Type | Central Air Conditioning |
| Exterior Finish | Concrete, Steel |
| Flooring Type | Laminate |
| Heating Fuel | Natural Gas |
| Heating Type | Forced Air |
| Size Interior | 0 - 499 Sqft |
| Type | Apartment |
Parking
| No Garage |
Land
| Acreage | No |
Rooms
| Level | Type | Length | Width | Dimensions |
|---|---|---|---|---|
| Main Level | Living Room | 3.96 m | 5.25 m | 3.96 m x 5.25 m |
| Main Level | Dining Room | 3.96 m | 5.25 m | 3.96 m x 5.25 m |
| Main Level | Kitchen | 3.96 m | 5.25 m | 3.96 m x 5.25 m |
| Main Level | Bedroom | 3.96 m | 5.25 m | 3.96 m x 5.25 m |

The trademarks REALTOR®, REALTORS®, and the REALTOR® logo are controlled by The Canadian Real Estate Association (CREA) and identify real estate professionals who are members of CREA. The trademarks MLS®, Multiple Listing Service® and the associated logos are owned by The Canadian Real Estate Association (CREA) and identify the quality of services provided by real estate professionals who are members of CREA. The trademark DDF® is owned by The Canadian Real Estate Association (CREA) and identifies CREA's Data Distribution Facility (DDF®)
September 23 2026 08:56:50
Toronto Regional Real Estate Board