4 Bedroom
4 Bathroom
1,500 - 2,000 sqft
Above Ground Pool
Central Air Conditioning
Forced Air
Landscaped
$990,000
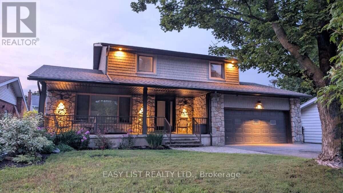
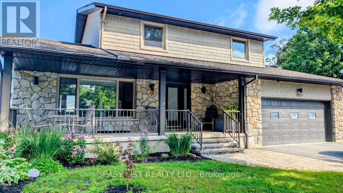
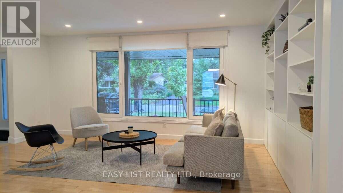
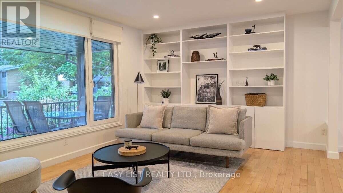
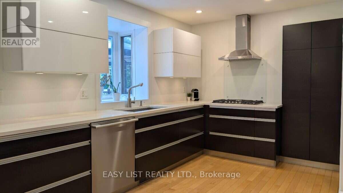
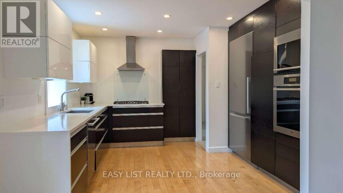
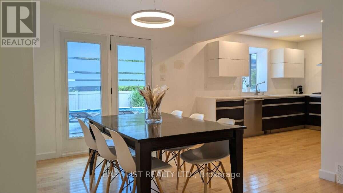
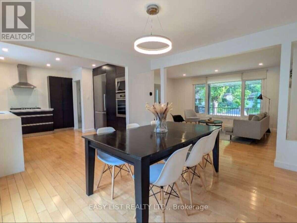
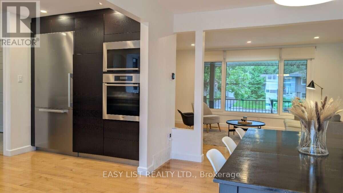
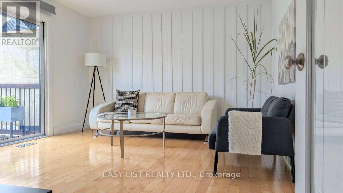
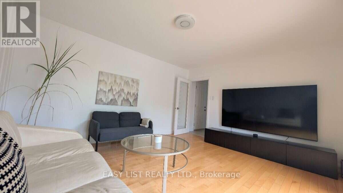
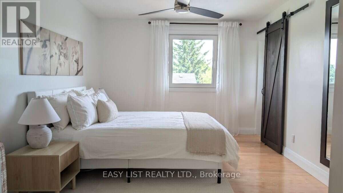
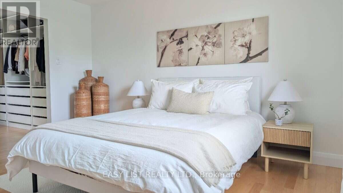
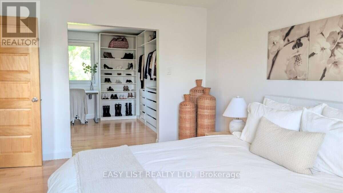
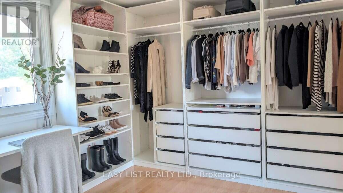
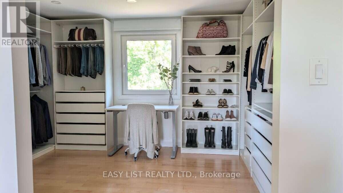
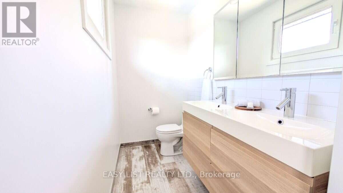
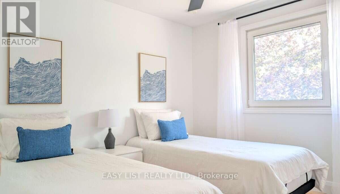
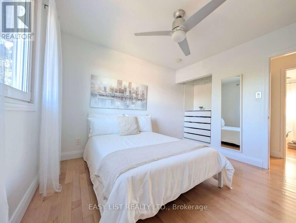
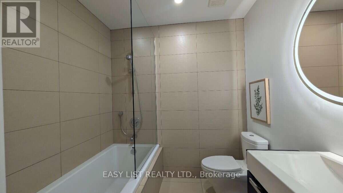
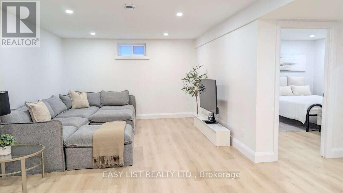
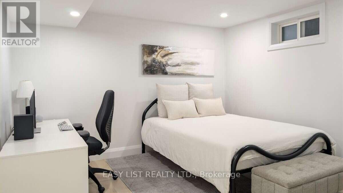
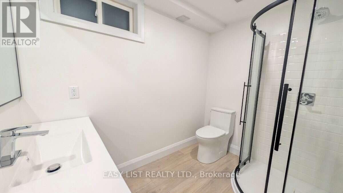
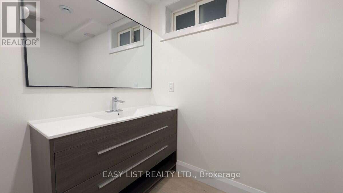
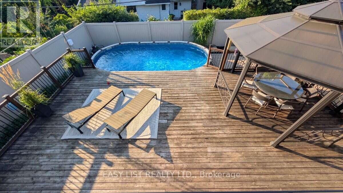
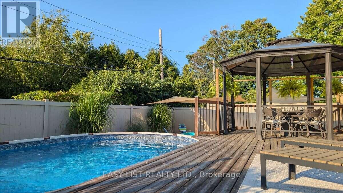
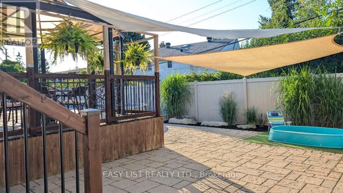
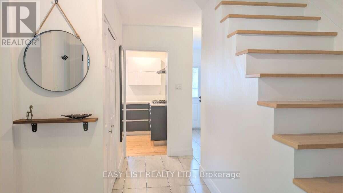
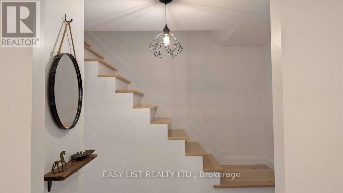
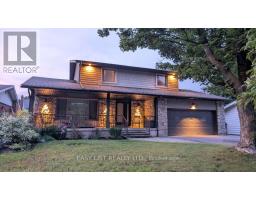
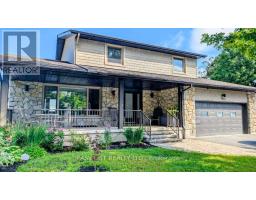
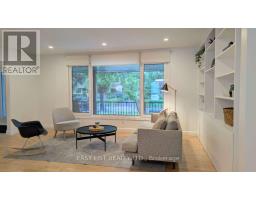
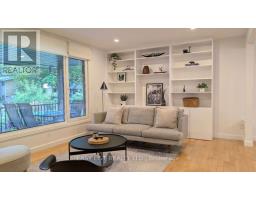
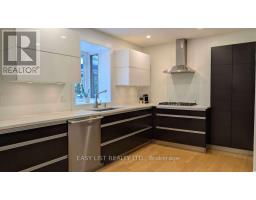
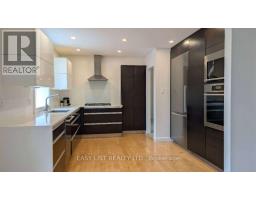
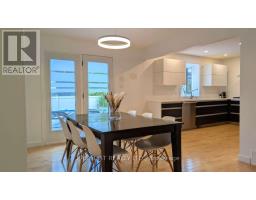
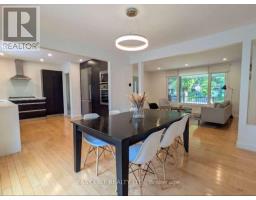
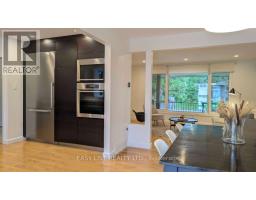
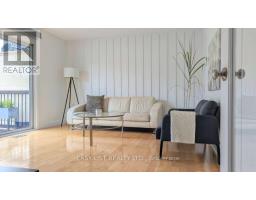
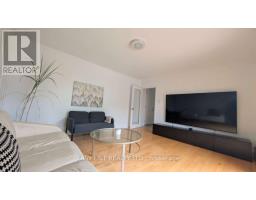
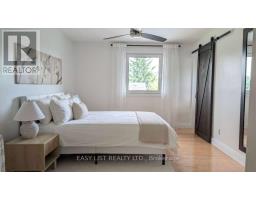
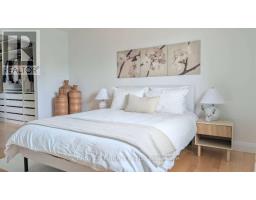
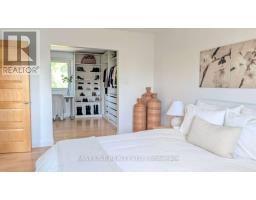
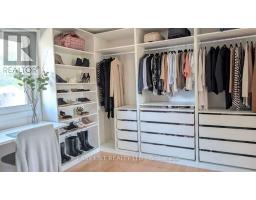
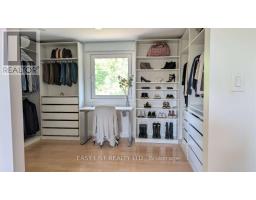
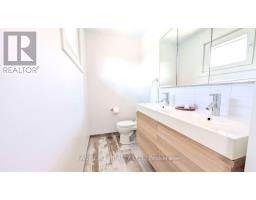
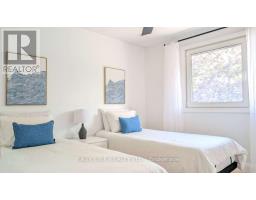
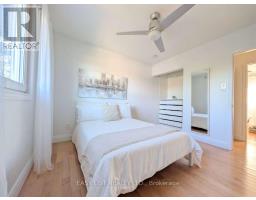
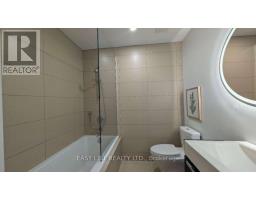
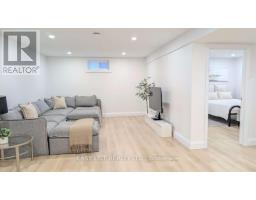
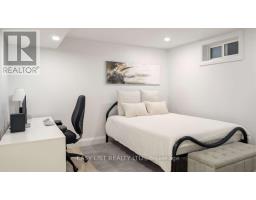
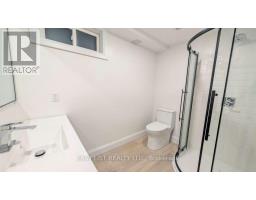
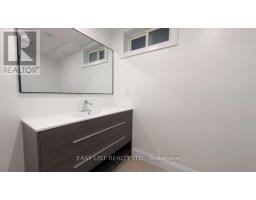
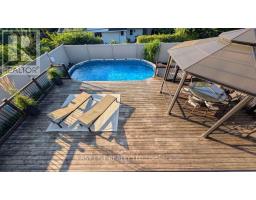
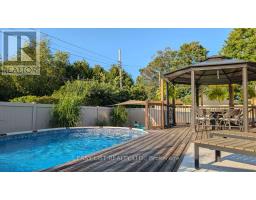
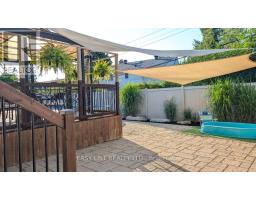
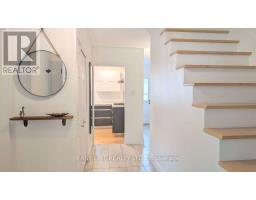
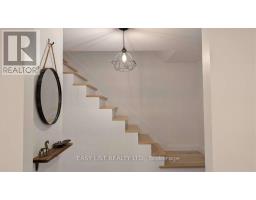
Visit the REALTOR website for further information about this Listing. Turn-Key Braemar Park Home with Pool + Double Garage. Meticulously maintained and updated by long-term owners, this beautiful family home offers lasting quality, comfort, and a private backyard designed for entertaining. Natural light fills the principal rooms through premium European tilt-and-turn windows. The well-appointed kitchen features Caesarstone quartz counters, a built-in Miele fridge and oven, Miele dishwasher, and Bosch gas cooktop. Maple hardwood floors and pot lighting create a warm, inviting atmosphere. Upstairs are three bedrooms, including a spacious primary suite boasting a large walk-in closet (converted from a 4th bedroom) and private ensuite powder room with double vanity. The main bath features a tub/shower combination, and both 2nd-floor bathrooms offer heated floors. With a main-floor powder room and a full lower-level bathroom, the home features 2 full & 2 half baths. The fully finished lower level extends your living space with a large rec room, an additional flexible room (ideal for an office or gym), full bathroom, laundry, and ample storage. Outside, enjoy the fully fenced, low-maintenance backyard featuring PVC fencing, extensive interlock, ~900 sq. ft. of decking, a gazebo, and a saltwater pool. A large front terrace provides extra outdoor living space. Major updates include windows, hardwood floors, opened kitchen/dining, updated lower level & bathrooms, roof elements, and exterior fascia. Located in established Braemar Park, you are steps from trails, parks, English/French schools, and close to Carlingwood, College Square, and HWY 417. (id:47351)
Property Details
|
MLS® Number
|
X13821324 |
|
Property Type
|
Single Family |
|
Community Name
|
5402 - Braemar Park |
|
Amenities Near By
|
Hospital, Park, Public Transit, Schools |
|
Equipment Type
|
Water Heater |
|
Features
|
Flat Site, Dry, Level, Carpet Free |
|
Parking Space Total
|
8 |
|
Pool Type
|
Above Ground Pool |
|
Rental Equipment Type
|
Water Heater |
|
Structure
|
Deck, Patio(s), Porch |
Building
|
Bathroom Total
|
4 |
|
Bedrooms Above Ground
|
3 |
|
Bedrooms Below Ground
|
1 |
|
Bedrooms Total
|
4 |
|
Age
|
51 To 99 Years |
|
Appliances
|
Garage Door Opener Remote(s), Oven - Built-in, Range, Water Heater, Cooktop, Dishwasher, Dryer, Freezer, Oven, Washer, Window Coverings |
|
Basement Development
|
Finished |
|
Basement Type
|
Full (finished) |
|
Construction Status
|
Insulation Upgraded |
|
Construction Style Attachment
|
Detached |
|
Cooling Type
|
Central Air Conditioning |
|
Exterior Finish
|
Brick, Stone |
|
Fire Protection
|
Controlled Entry, Smoke Detectors |
|
Foundation Type
|
Concrete |
|
Half Bath Total
|
2 |
|
Heating Fuel
|
Natural Gas |
|
Heating Type
|
Forced Air |
|
Stories Total
|
2 |
|
Size Interior
|
1,500 - 2,000 Sqft |
|
Type
|
House |
|
Utility Water
|
Municipal Water |
Parking
Land
|
Acreage
|
No |
|
Fence Type
|
Fenced Yard |
|
Land Amenities
|
Hospital, Park, Public Transit, Schools |
|
Landscape Features
|
Landscaped |
|
Sewer
|
Sanitary Sewer |
|
Size Depth
|
91 Ft ,8 In |
|
Size Frontage
|
62 Ft ,4 In |
|
Size Irregular
|
62.4 X 91.7 Ft |
|
Size Total Text
|
62.4 X 91.7 Ft |
|
Zoning Description
|
R1k |
Rooms
| Level |
Type |
Length |
Width |
Dimensions |
|
Lower Level |
Family Room |
7.44 m |
3.66 m |
7.44 m x 3.66 m |
|
Lower Level |
Cold Room |
8.36 m |
2.26 m |
8.36 m x 2.26 m |
|
Main Level |
Dining Room |
3.61 m |
3.61 m |
3.61 m x 3.61 m |
|
Main Level |
Kitchen |
3.73 m |
3.61 m |
3.73 m x 3.61 m |
|
Main Level |
Living Room |
5.44 m |
3.63 m |
5.44 m x 3.63 m |
|
Main Level |
Family Room |
4.39 m |
3.73 m |
4.39 m x 3.73 m |
|
Upper Level |
Primary Bedroom |
7.65 m |
7.98 m |
7.65 m x 7.98 m |
Utilities
|
Cable
|
Available |
|
Electricity
|
Installed |
|
Sewer
|
Installed |
https://www.realtor.ca/real-estate/30319985/1895-savoy-place-ottawa-5402-braemar-park