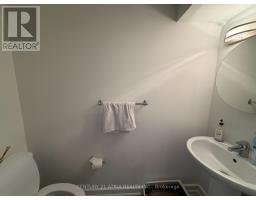
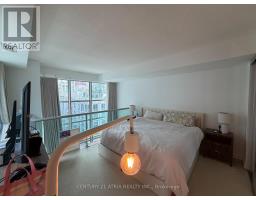
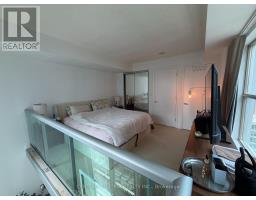
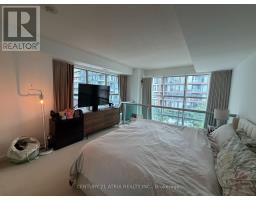
2 Bedroom
2 Bathroom
900 - 999 sqft
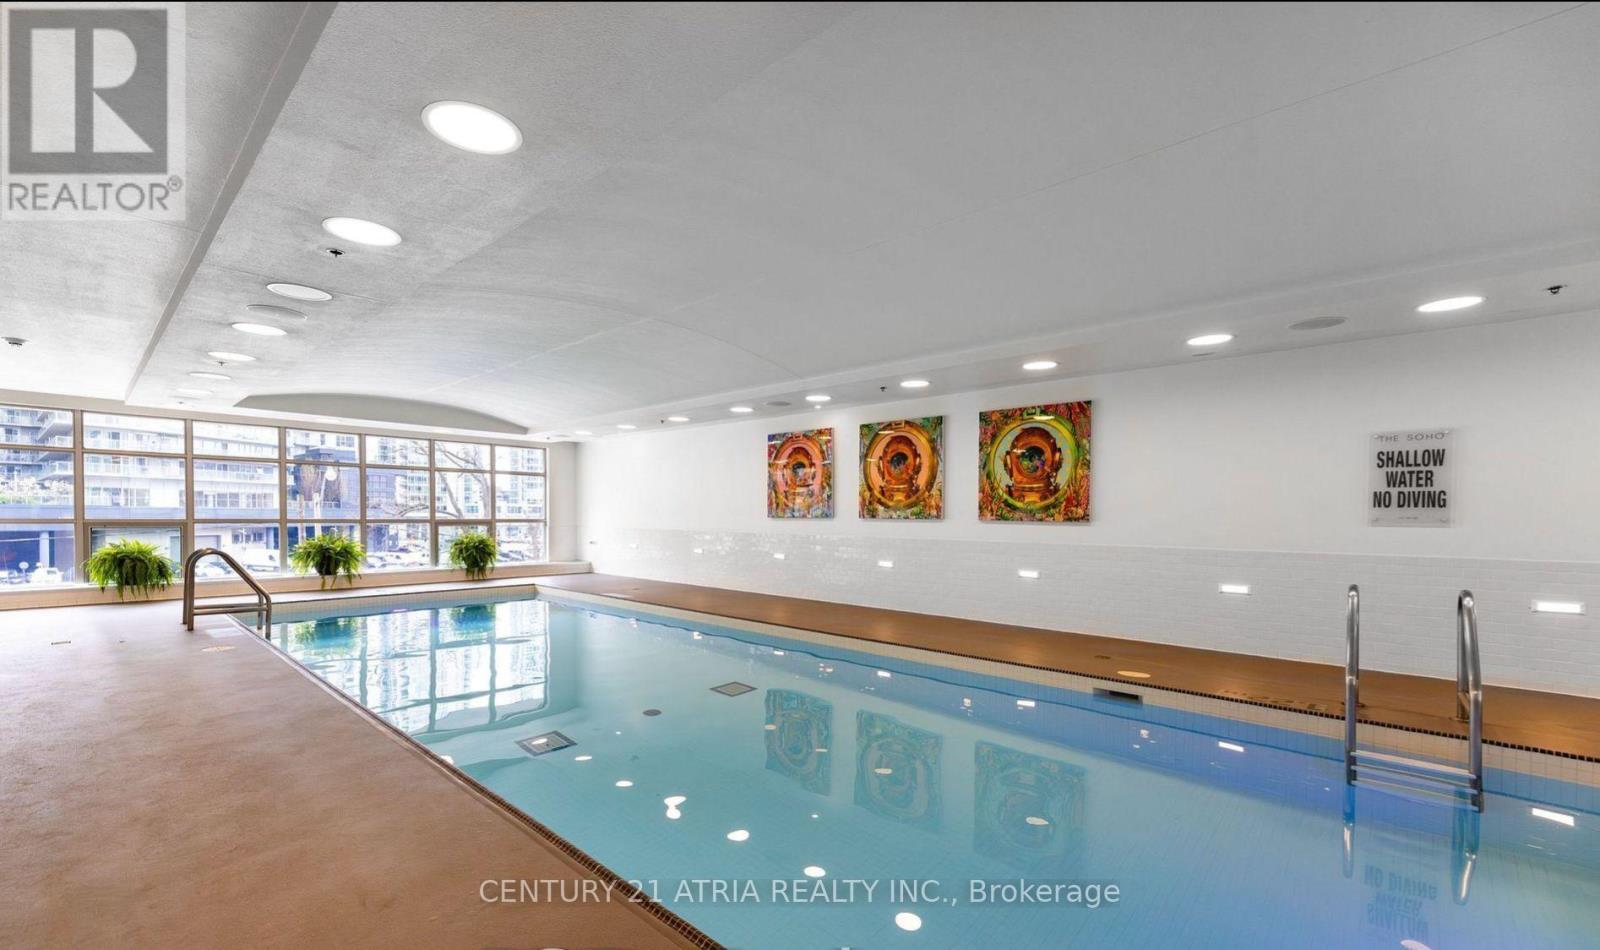
Indoor Pool
Central Air Conditioning
Forced Air
Waterfront
$3,480 Monthly
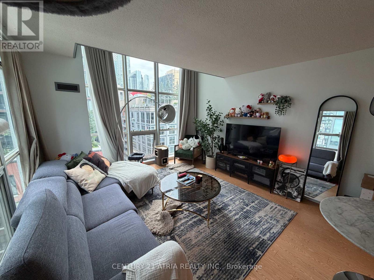
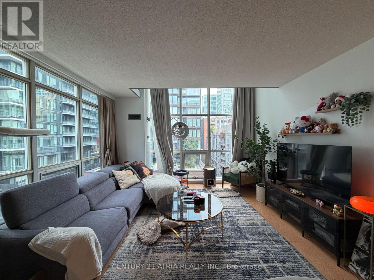
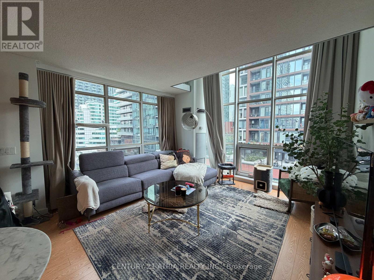
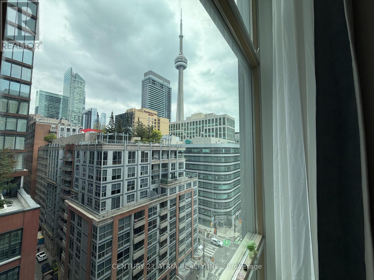
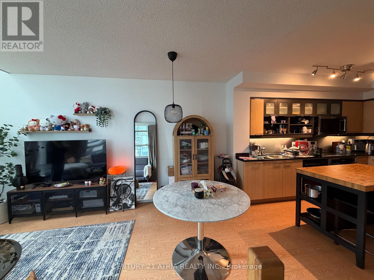
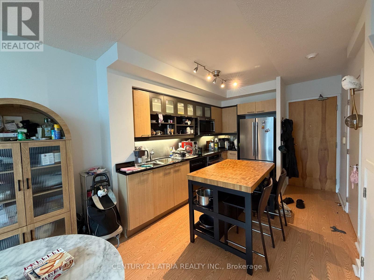
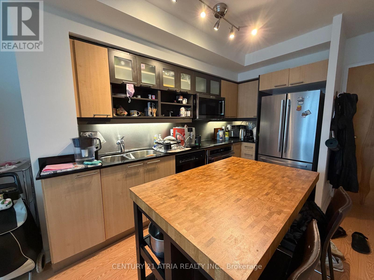
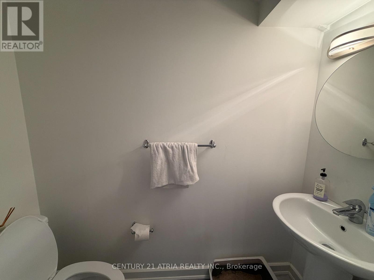
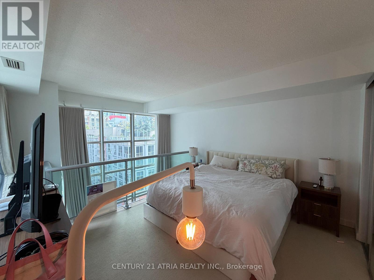
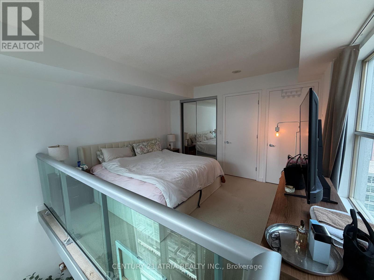
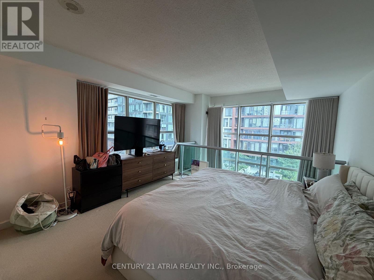
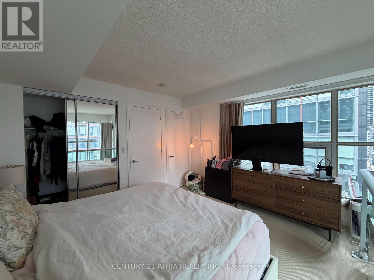
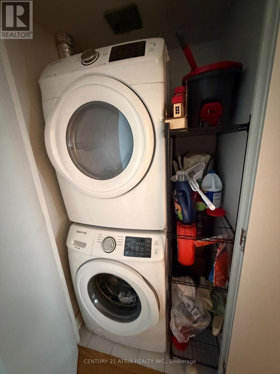
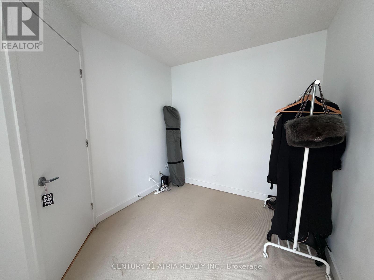
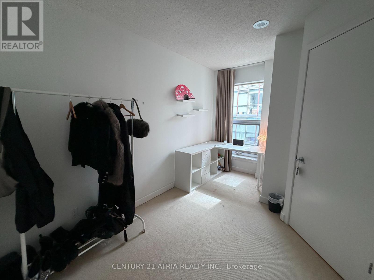
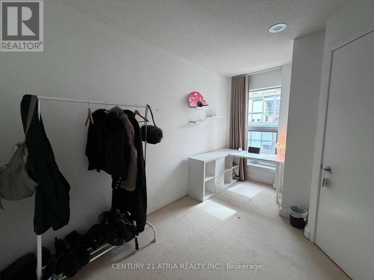
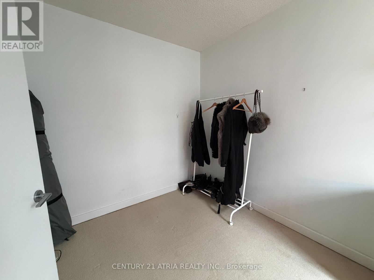
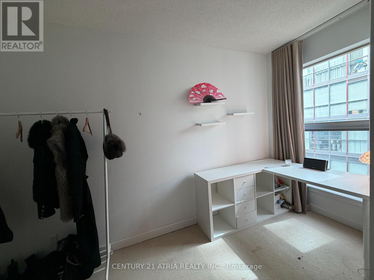
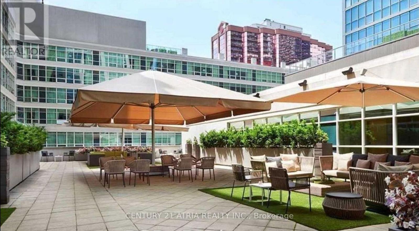
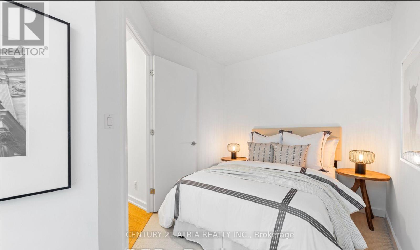
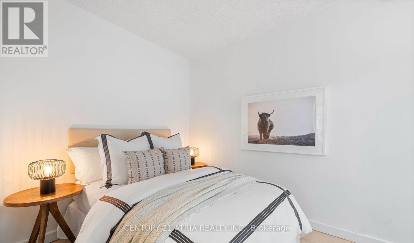
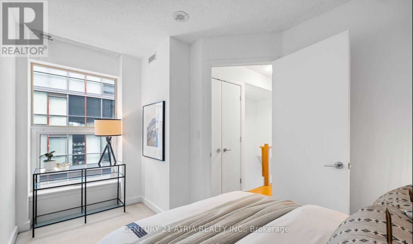
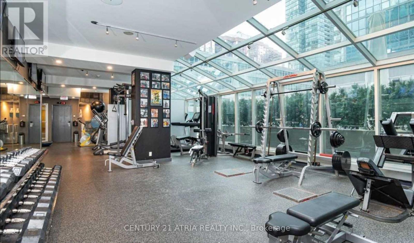
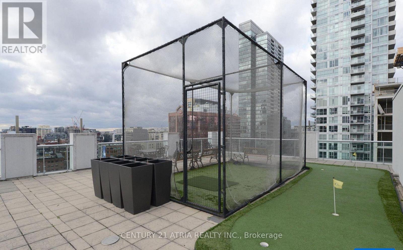
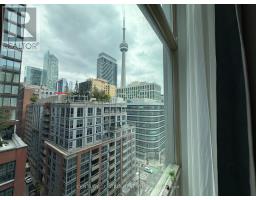
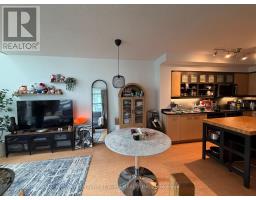
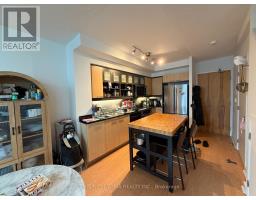
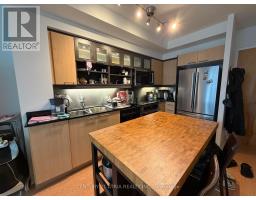
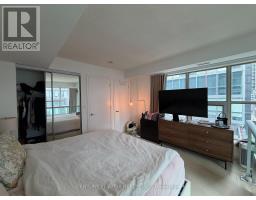
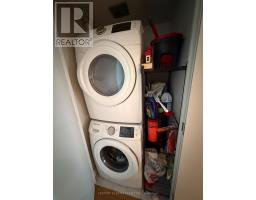
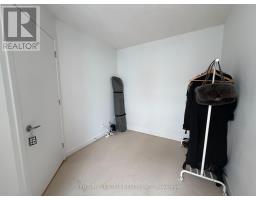
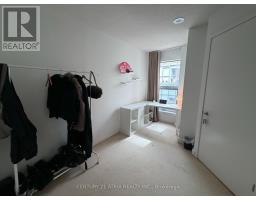
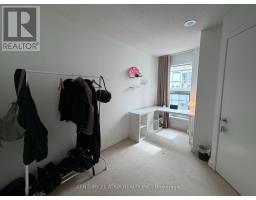
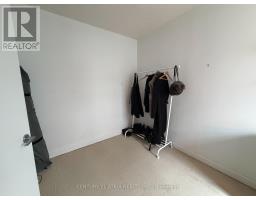
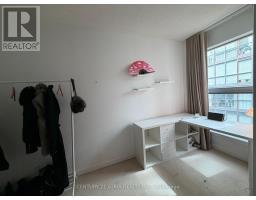
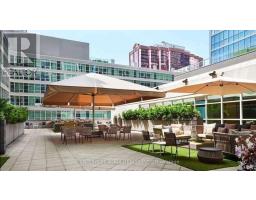
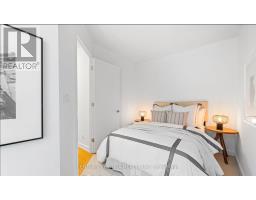
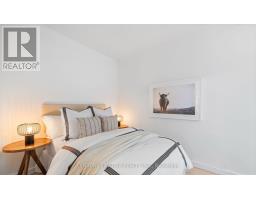
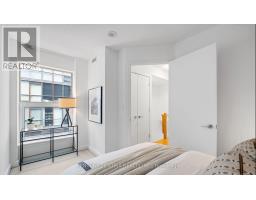
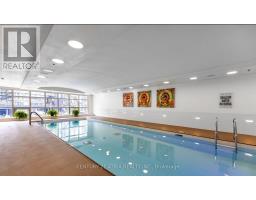
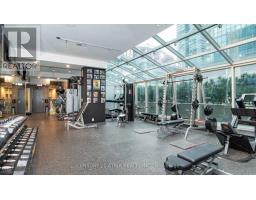
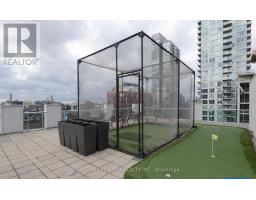
Move-in ready and luxuriously furnished: 2-Storey Glory Atop The Soho Met Hotel! Welcome Home To Your Multi-Level Loft - Located In The Heart Of Toronto's Vibrant Entertainment District. Rarely Available & Highly Coveted Corner Suite Offers An Abundance Of Natural Light With Double Height Ceilings, Large Windows, & Unobstructed CN Tower Views. Functional Layout Boasts 2 Spacious Bedrooms & 2 Bathrooms - Spanning Just Shy Of 1,000 SF. 2nd bedroom can fit a bed. Enjoy Modern Kitchen With Stone Countertops, Full Sized Stainless Steel Appliances, & Island. Primary Bedroom Retreat Offers Ample Storage W/ Double Closets. Unit will beprofessionally cleaned after owner move out! Parking is extra at $250/month + HST. This Loft Isn't Just AnotherProperty - It's Your Gateway To The Luxury & Conveniences Of Hotel Living. Enjoy Unlimited Access ToBuilding Amenities: State Of The Art Fitness Centre, Indoor Saltwater Pool & Hot Tub, Marble Slab Steam Rooms, Rooftop Terrace, 24Hr Residences Concierge, Party/Meeting Room + Much More. (id:47351)
Property Details
|
MLS® Number
|
C13816568 |
|
Property Type
|
Single Family |
|
Community Name
|
Waterfront Communities C1 |
|
Amenities Near By
|
Hospital, Marina, Public Transit, Park |
|
Community Features
|
Pets Allowed With Restrictions |
|
Pool Type
|
Indoor Pool |
|
Water Front Type
|
Waterfront |
Building
|
Bathroom Total
|
2 |
|
Bedrooms Above Ground
|
2 |
|
Bedrooms Total
|
2 |
|
Amenities
|
Security/concierge, Exercise Centre, Visitor Parking |
|
Appliances
|
Furniture, Window Coverings |
|
Basement Type
|
None |
|
Cooling Type
|
Central Air Conditioning |
|
Exterior Finish
|
Concrete |
|
Fire Protection
|
Smoke Detectors |
|
Flooring Type
|
Laminate |
|
Half Bath Total
|
1 |
|
Heating Fuel
|
Natural Gas |
|
Heating Type
|
Forced Air |
|
Stories Total
|
2 |
|
Size Interior
|
900 - 999 Sqft |
|
Type
|
Apartment |
Parking
Land
|
Acreage
|
No |
|
Land Amenities
|
Hospital, Marina, Public Transit, Park |
Rooms
| Level |
Type |
Length |
Width |
Dimensions |
|
Second Level |
Bedroom |
4.11 m |
3.27 m |
4.11 m x 3.27 m |
|
Second Level |
Bedroom 2 |
3.81 m |
2.52 m |
3.81 m x 2.52 m |
|
Main Level |
Living Room |
5.56 m |
4.11 m |
5.56 m x 4.11 m |
|
Main Level |
Dining Room |
5.56 m |
4.11 m |
5.56 m x 4.11 m |
|
Main Level |
Kitchen |
3.27 m |
2.89 m |
3.27 m x 2.89 m |
https://www.realtor.ca/real-estate/30314329/1105-36-blue-jays-way-toronto-waterfront-communities-waterfront-communities-c1