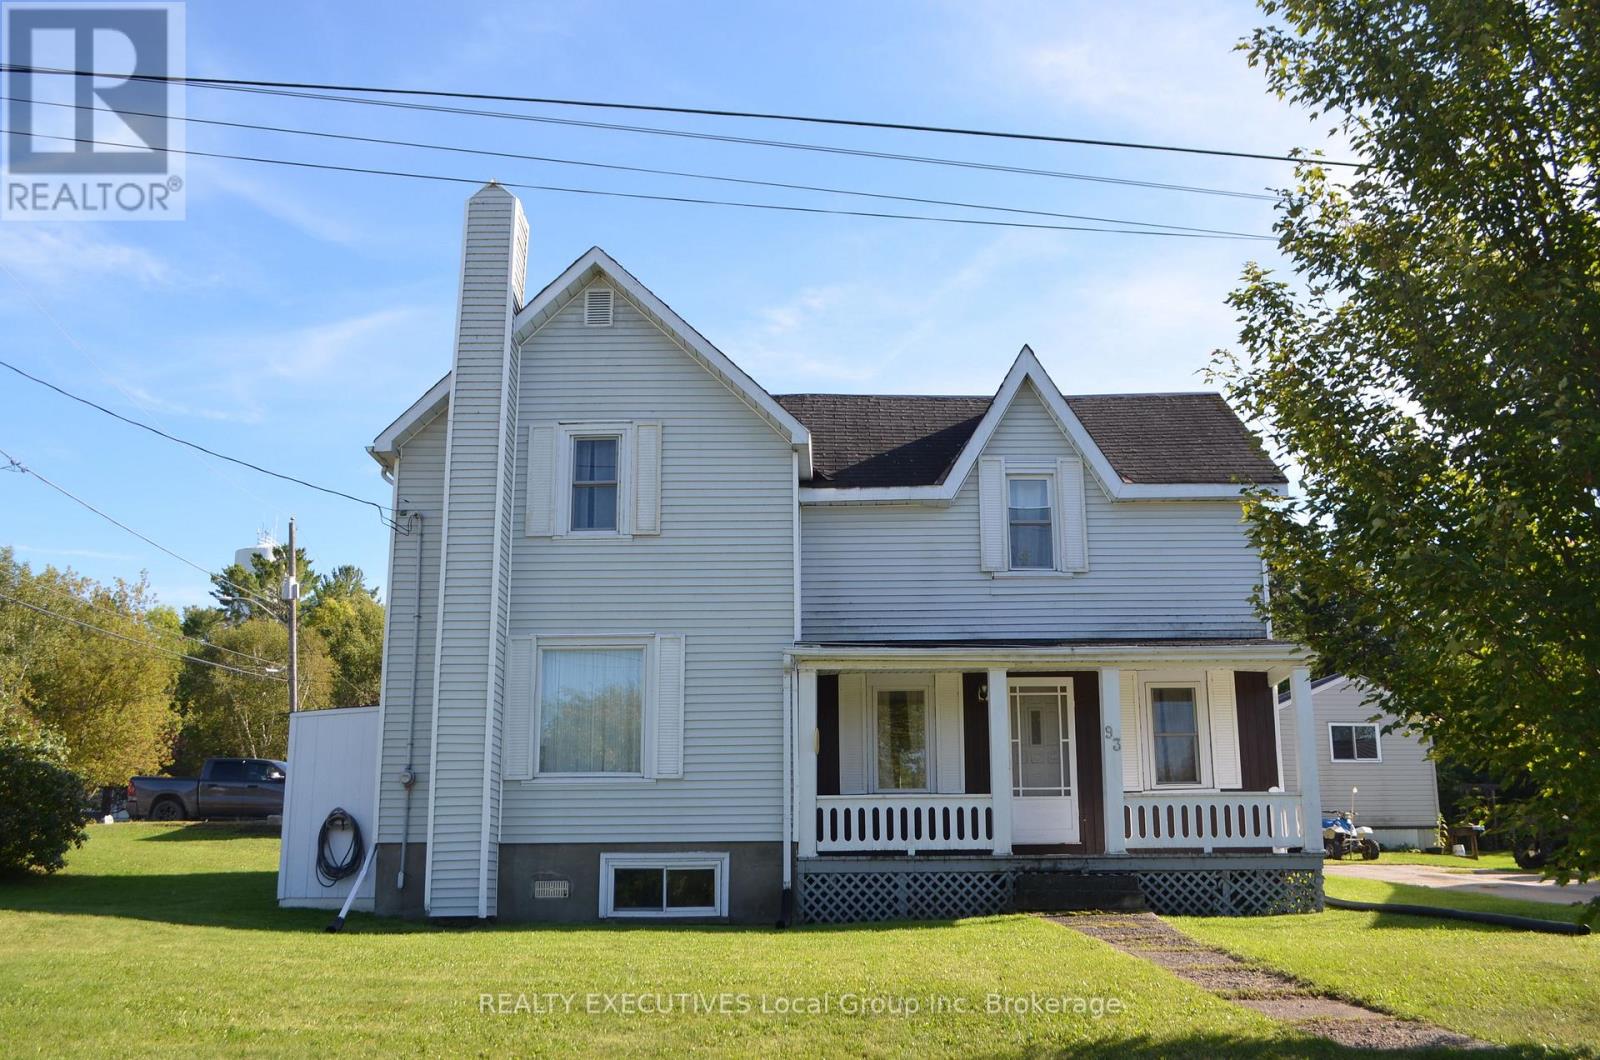
93 Bay Street Callander, Ontario P0H 1H0
$359,900
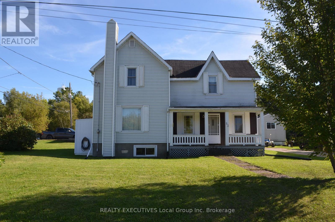
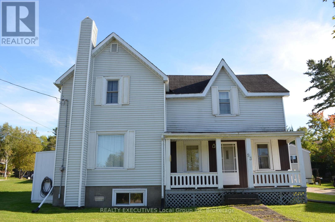
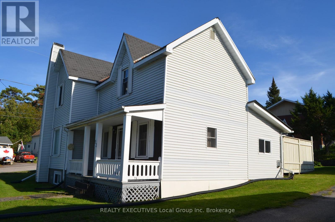
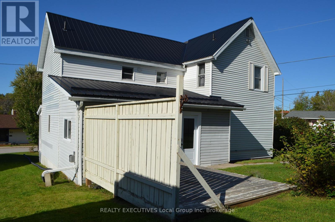
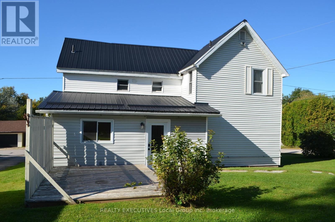
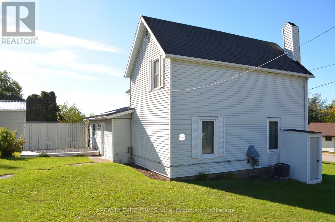
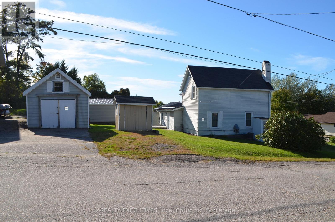
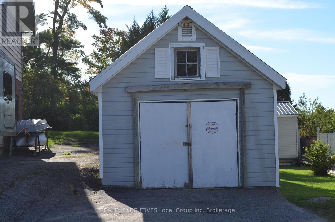
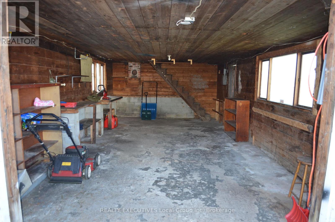
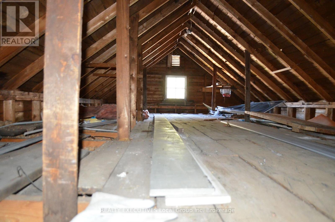
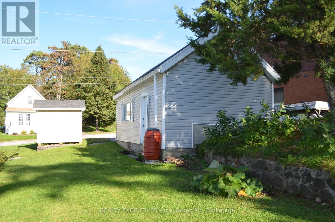
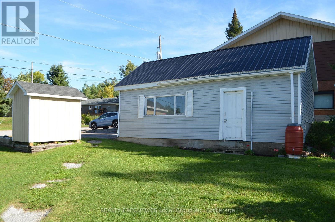
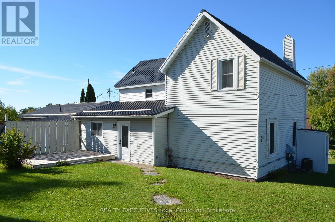
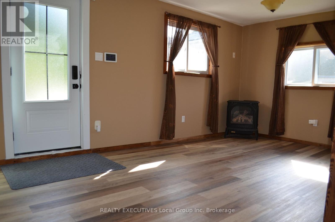
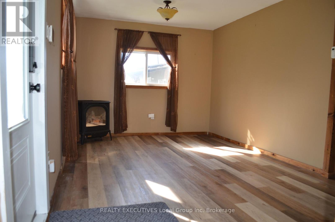
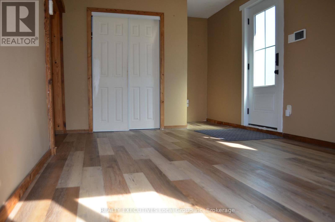
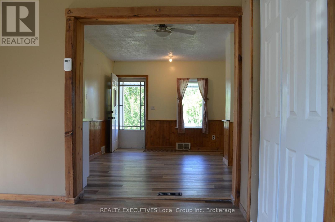
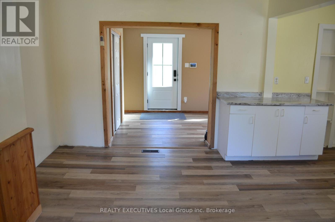
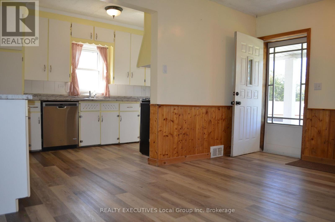
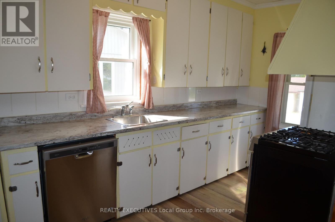
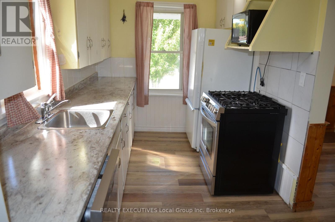
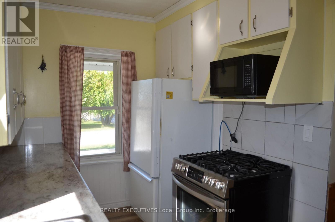
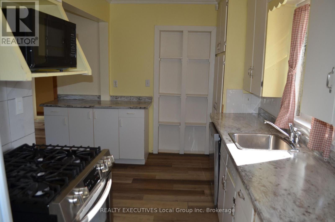
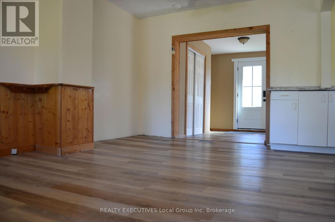
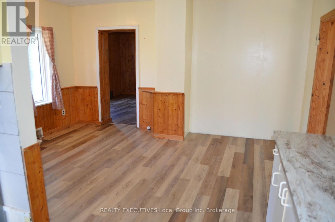
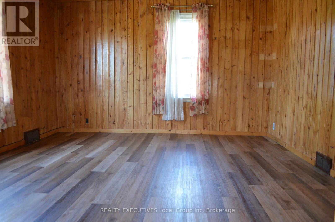
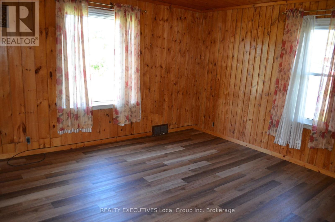
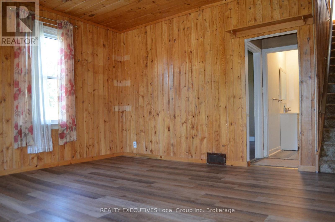
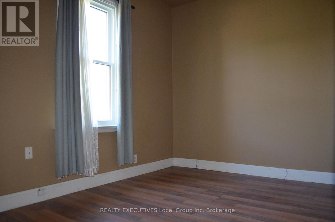
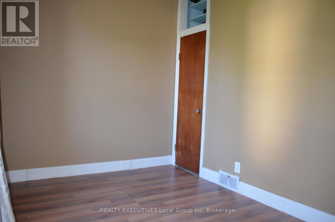
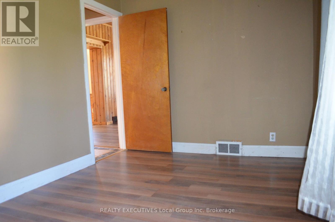
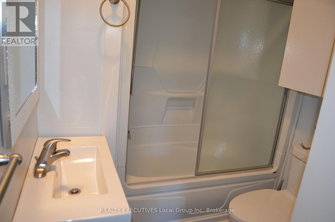
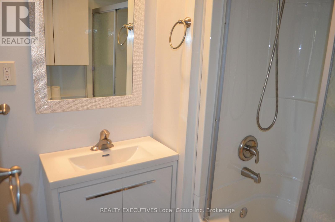
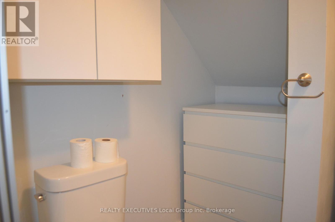
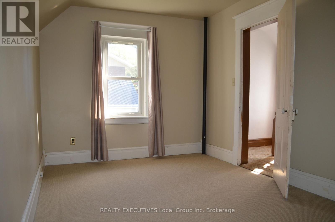
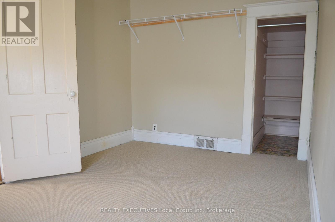
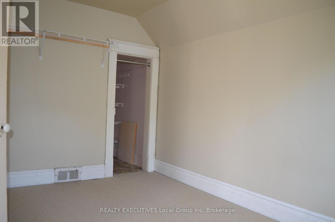
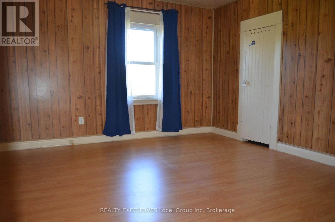
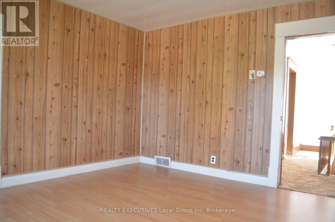
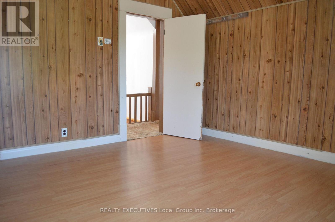
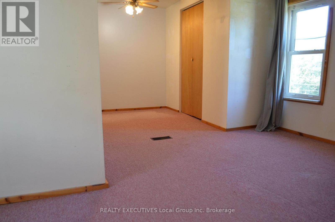
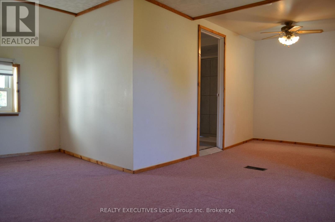
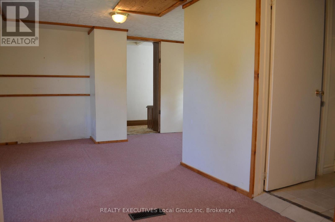
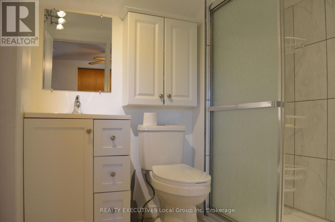
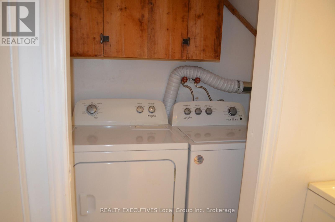
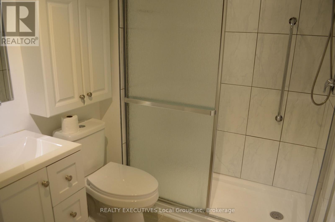
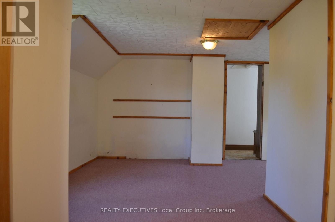
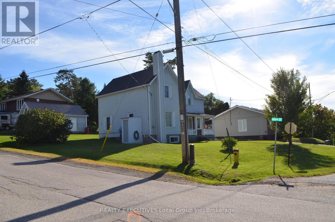
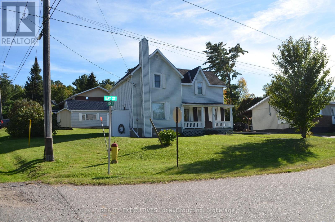
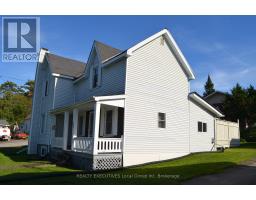
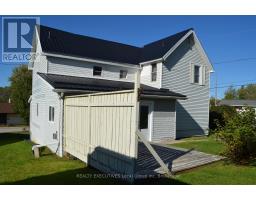
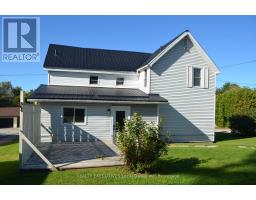
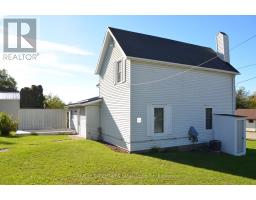
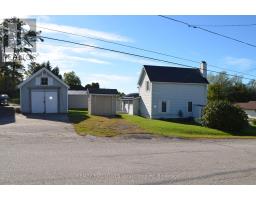
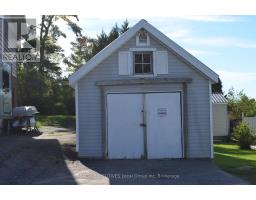
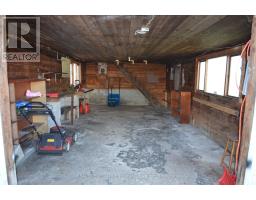
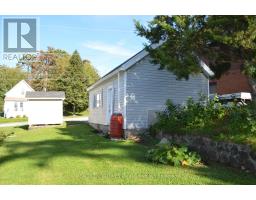
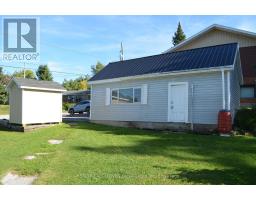
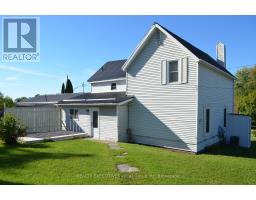
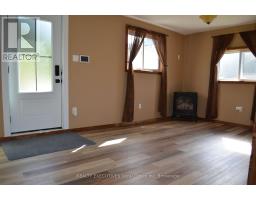
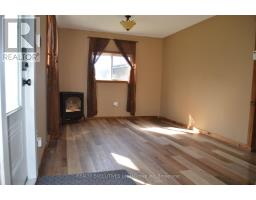
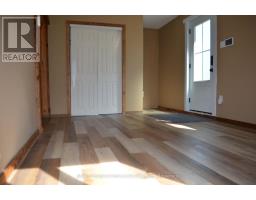
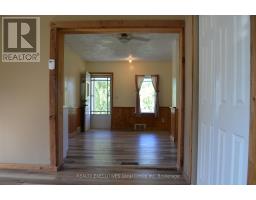
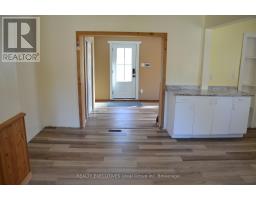
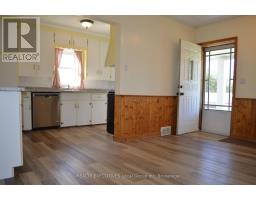
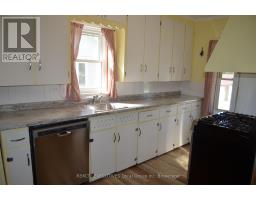
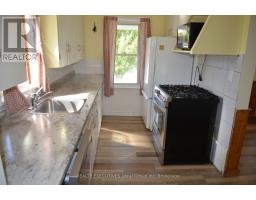
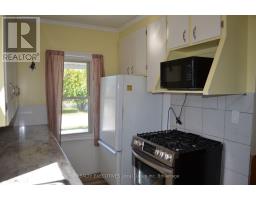
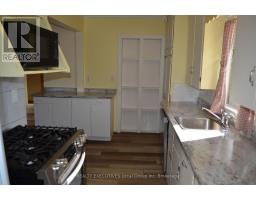
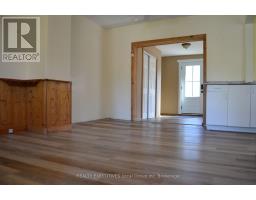
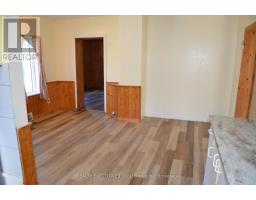
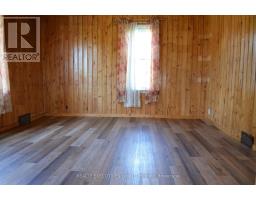
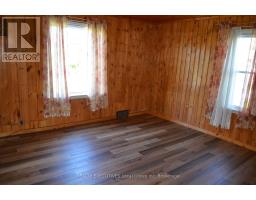
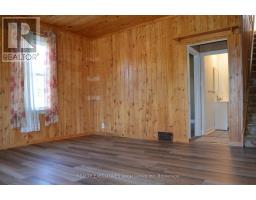
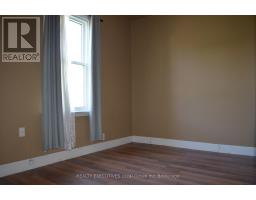
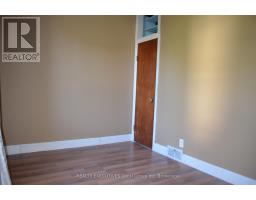
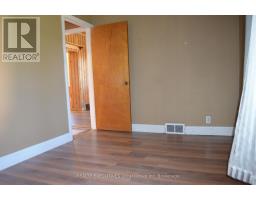
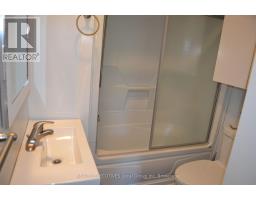
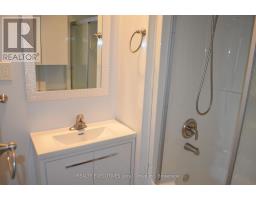
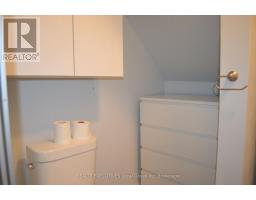
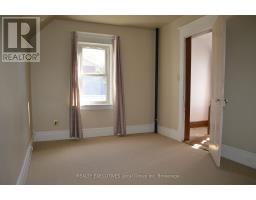
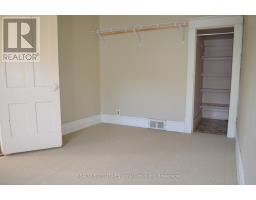
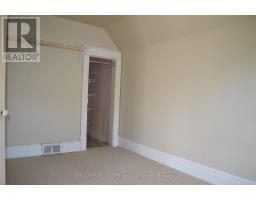
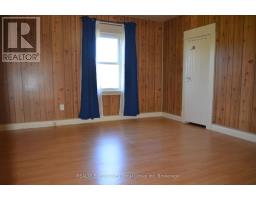
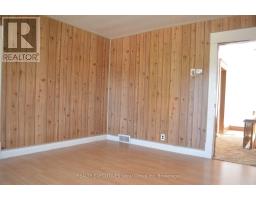
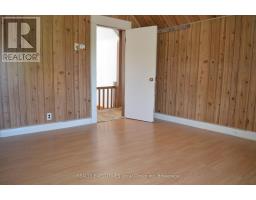
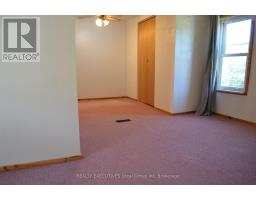
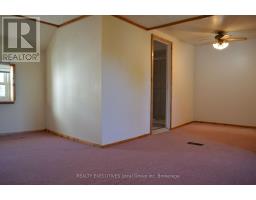
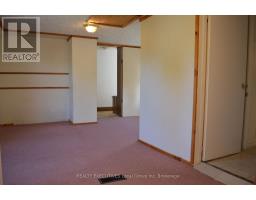
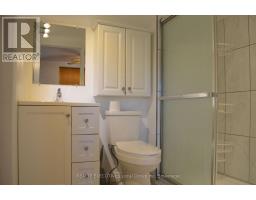
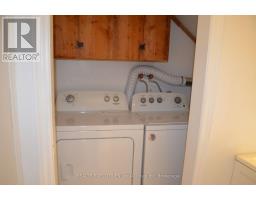
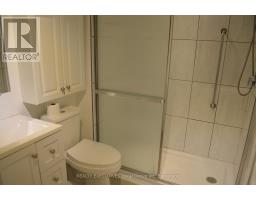
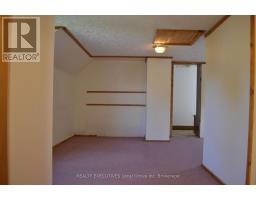
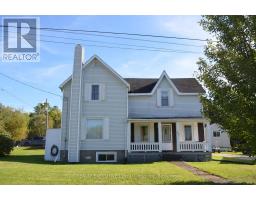
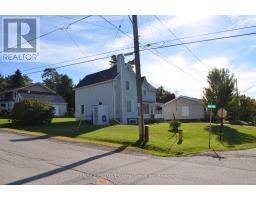
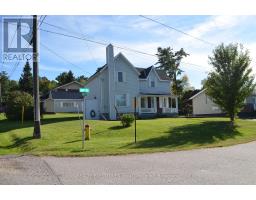
Spacious family home with character and potential in desirable Callander. Located within walking distance of local amenities and beautiful Lake Nipissing, this charming 2 storey, 4 bedroom, 2 bath home sits on a large corner lot with room for the whole family. The home is ready to enjoy while updates and improvements are completed over time, with a functional kitchen and bathrooms offering the opportunity to make it your own at your own pace. The main level features a sun room/den, kitchen, dining room, living room, bedroom and 4-pc bath. Upstairs are 3 spacious bedrooms, including a primary with a 3-pc ensuite and laundry. Additional features include air conditioning, a garage with loft, relaxing front porch, south facing patio, garden shed and municipal water and sewer. With its generous space, older home character and potential for multi-generational living, this is an opportunity to make a home your own while enjoying the Callander lifestyle. Just minutes from Hwy 11 and North Bay, with outdoor recreation all around. (id:47351)
Property Details
| MLS® Number | X13808974 |
| Property Type | Single Family |
| Community Name | Callander |
| Amenities Near By | Beach, Park, Schools |
| Equipment Type | Water Heater |
| Features | Sump Pump |
| Parking Space Total | 5 |
| Rental Equipment Type | Water Heater |
| Structure | Porch, Deck, Shed |
Building
| Bathroom Total | 2 |
| Bedrooms Above Ground | 4 |
| Bedrooms Total | 4 |
| Age | 100+ Years |
| Appliances | Dishwasher, Dryer, Microwave, Stove, Washer, Window Coverings, Refrigerator |
| Basement Development | Unfinished |
| Basement Type | Crawl Space (unfinished) |
| Construction Style Attachment | Detached |
| Cooling Type | Central Air Conditioning |
| Exterior Finish | Vinyl Siding |
| Flooring Type | Laminate |
| Foundation Type | Block, Stone |
| Heating Fuel | Natural Gas |
| Heating Type | Forced Air |
| Stories Total | 2 |
| Size Interior | 1,500 - 2,000 Sqft |
| Type | House |
| Utility Water | Municipal Water |
Parking
| Detached Garage | |
| Garage |
Land
| Acreage | No |
| Land Amenities | Beach, Park, Schools |
| Sewer | Sanitary Sewer |
| Size Depth | 118 Ft ,1 In |
| Size Frontage | 65 Ft ,2 In |
| Size Irregular | 65.2 X 118.1 Ft |
| Size Total Text | 65.2 X 118.1 Ft |
Rooms
| Level | Type | Length | Width | Dimensions |
|---|---|---|---|---|
| Second Level | Bedroom 2 | 4.114 m | 2.717 m | 4.114 m x 2.717 m |
| Second Level | Bedroom 3 | 4.064 m | 3.759 m | 4.064 m x 3.759 m |
| Second Level | Primary Bedroom | 5.842 m | 2.87 m | 5.842 m x 2.87 m |
| Second Level | Bathroom | 1.828 m | 1.371 m | 1.828 m x 1.371 m |
| Main Level | Sunroom | 6.07 m | 3.022 m | 6.07 m x 3.022 m |
| Main Level | Dining Room | 4.597 m | 2.895 m | 4.597 m x 2.895 m |
| Main Level | Kitchen | 4.597 m | 2.184 m | 4.597 m x 2.184 m |
| Main Level | Living Room | 4.546 m | 4.267 m | 4.546 m x 4.267 m |
| Main Level | Bedroom | 3.886 m | 2.54 m | 3.886 m x 2.54 m |
| Main Level | Bathroom | 2.692 m | 1.905 m | 2.692 m x 1.905 m |
https://www.realtor.ca/real-estate/30305803/93-bay-street-callander-callander

The trademarks REALTOR®, REALTORS®, and the REALTOR® logo are controlled by The Canadian Real Estate Association (CREA) and identify real estate professionals who are members of CREA. The trademarks MLS®, Multiple Listing Service® and the associated logos are owned by The Canadian Real Estate Association (CREA) and identify the quality of services provided by real estate professionals who are members of CREA. The trademark DDF® is owned by The Canadian Real Estate Association (CREA) and identifies CREA's Data Distribution Facility (DDF®)
October 14 2026 10:26:55
North Bay and Area REALTORS® Association