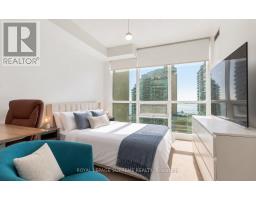
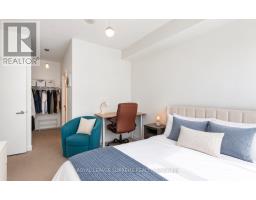
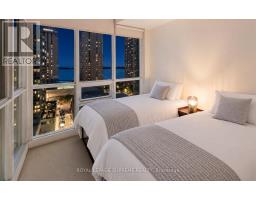
3 Bedroom
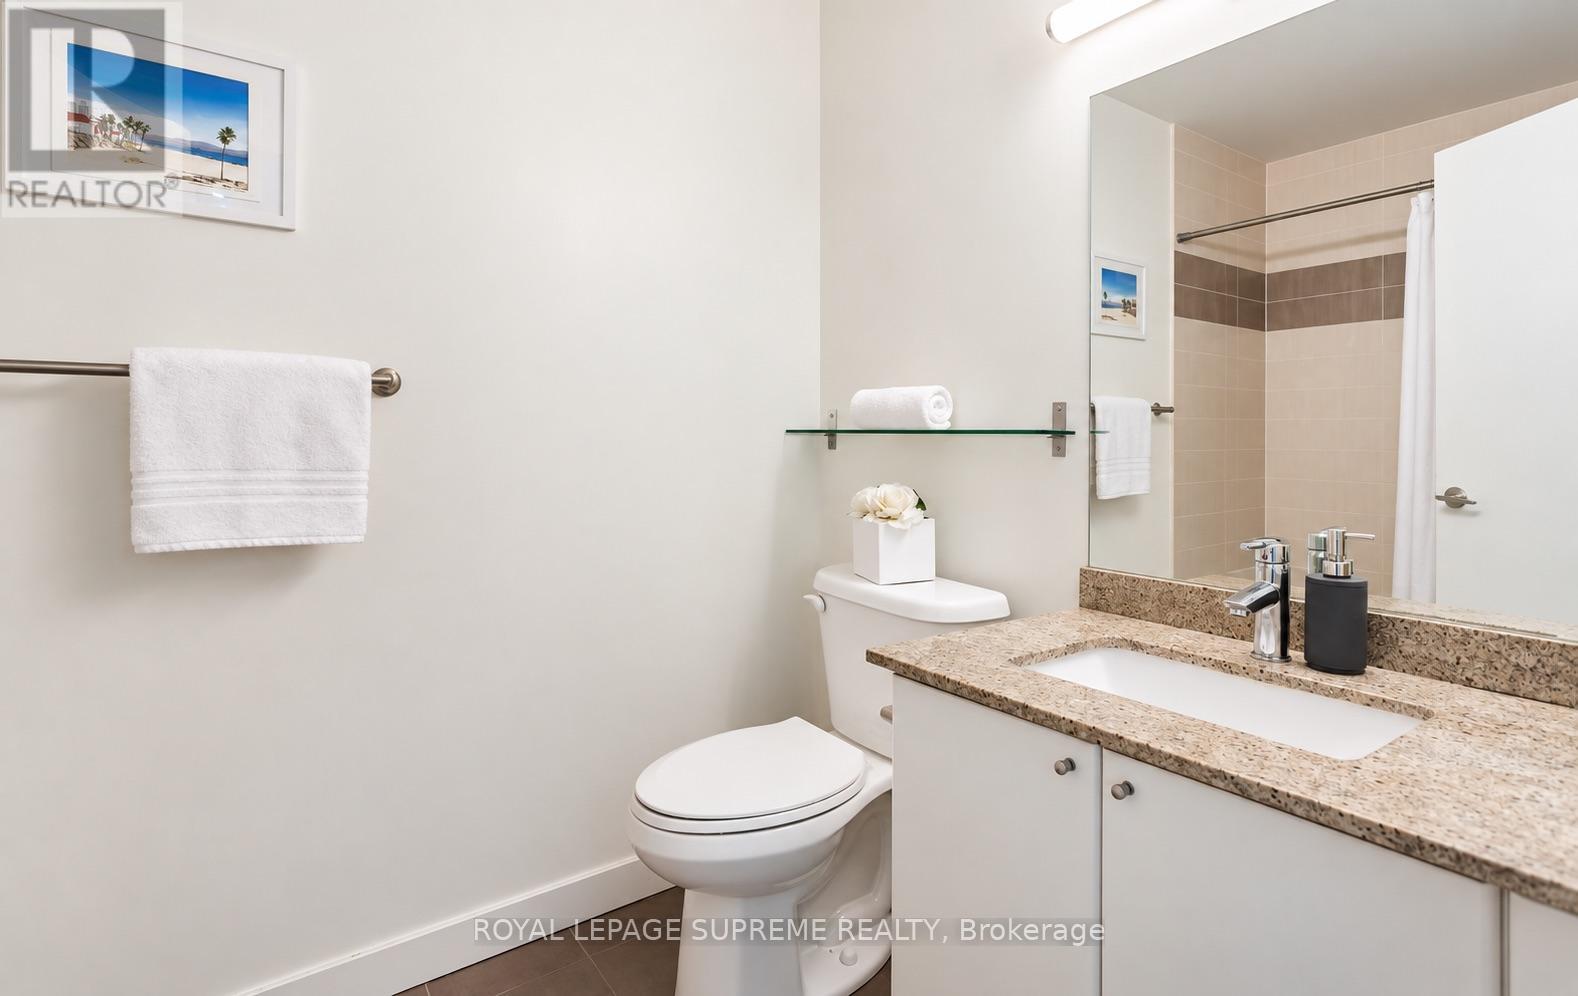
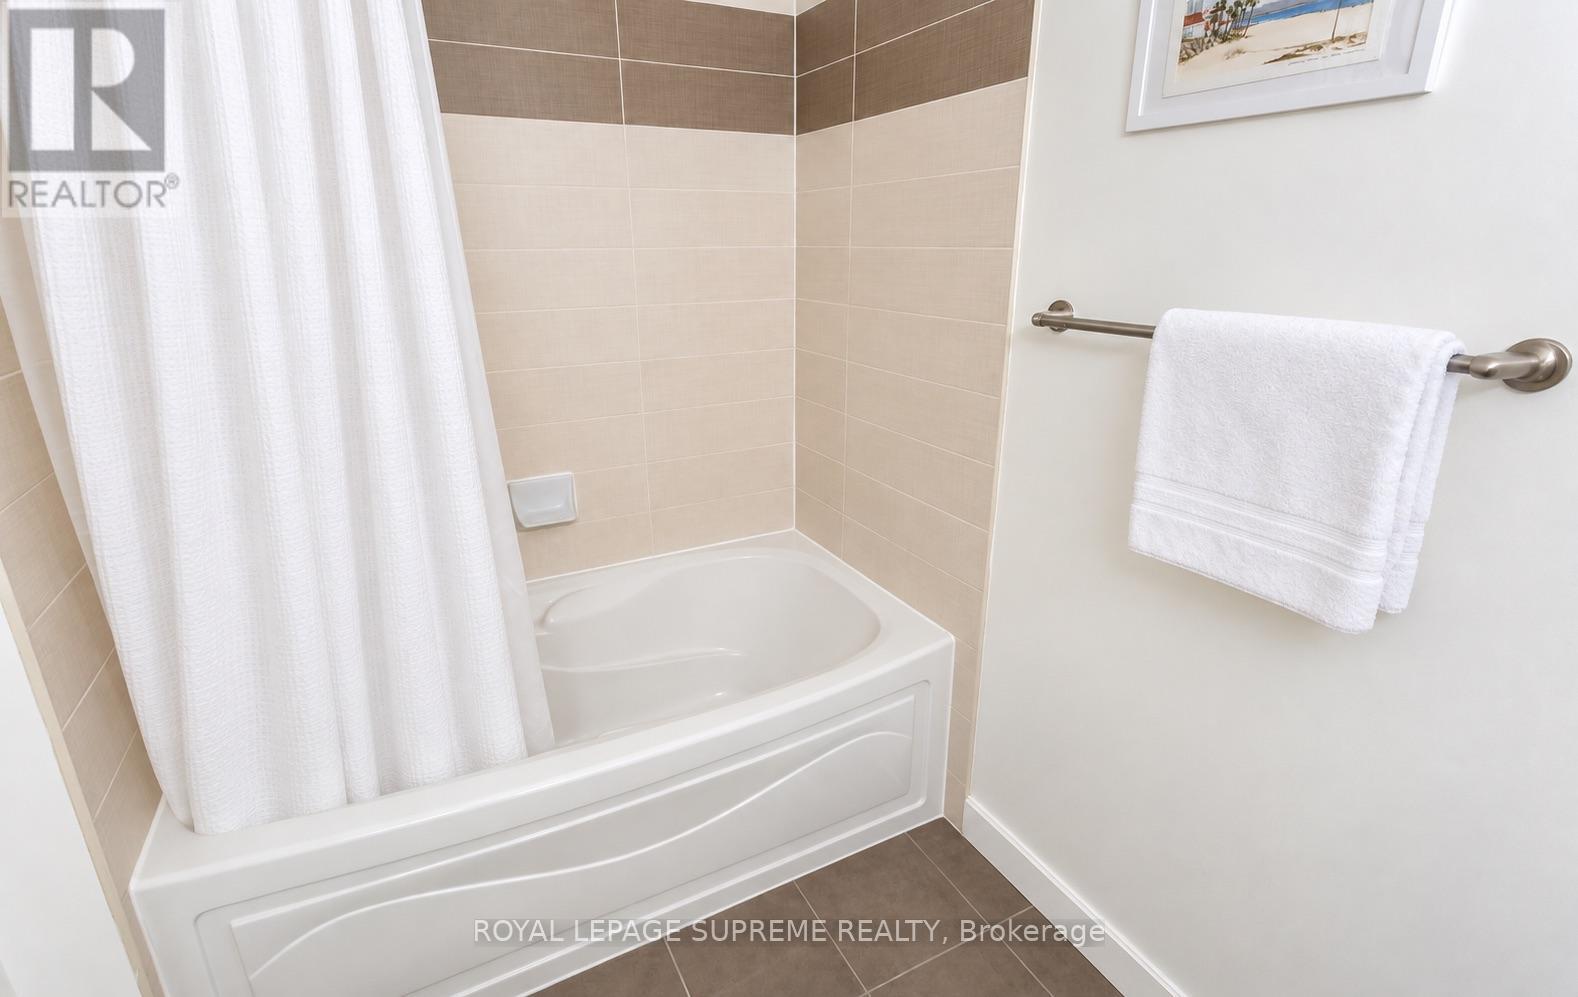
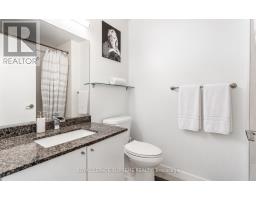
2 Bathroom
800 - 899 sqft
Central Air Conditioning
Forced Air
Waterfront
$3,650 Monthly
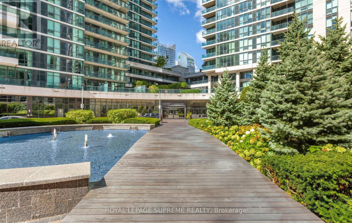
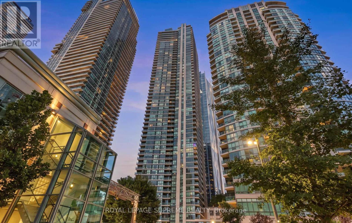
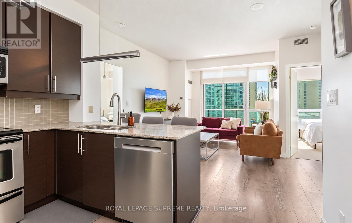
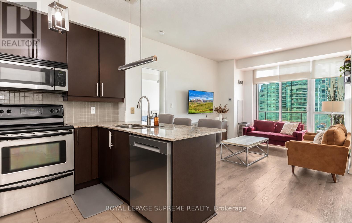
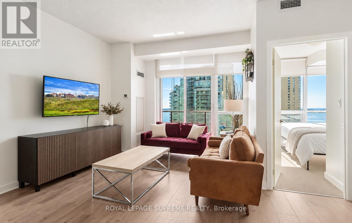
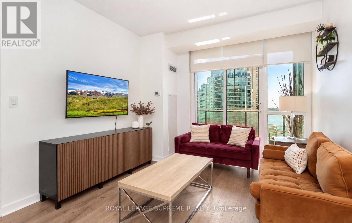
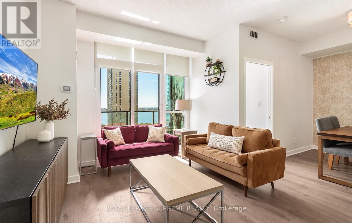
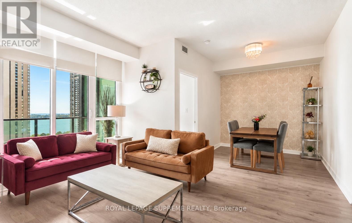
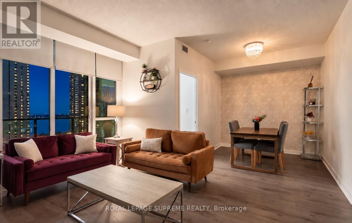
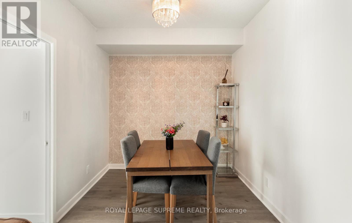
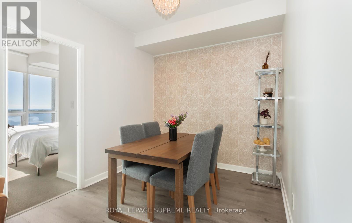
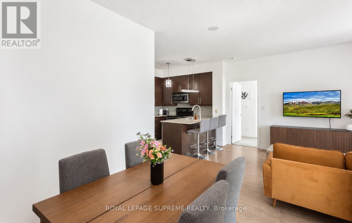
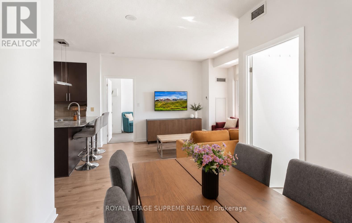
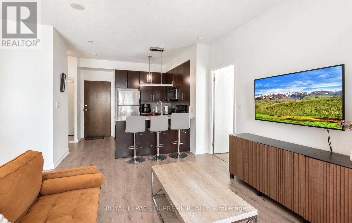
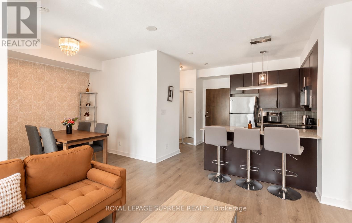
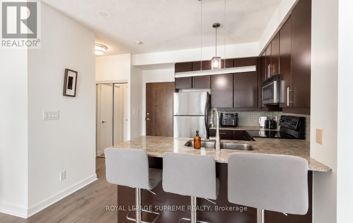
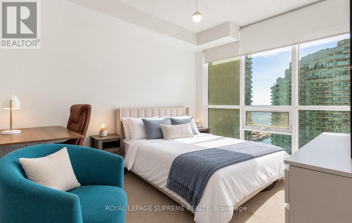
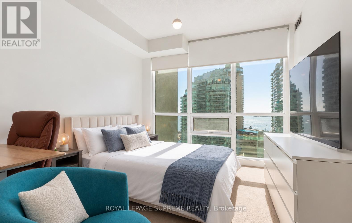
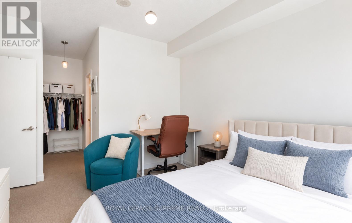
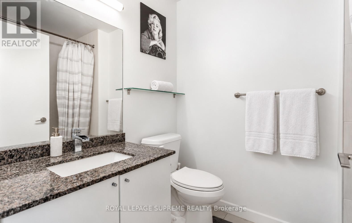
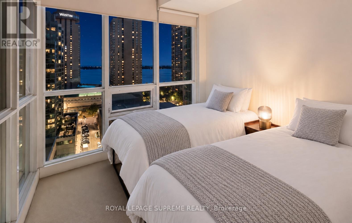
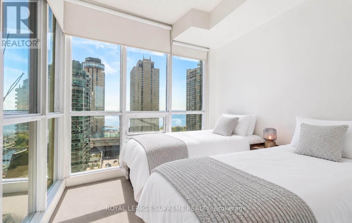
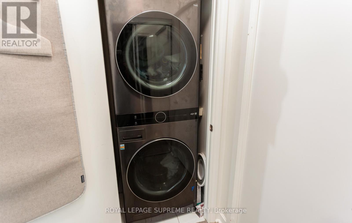
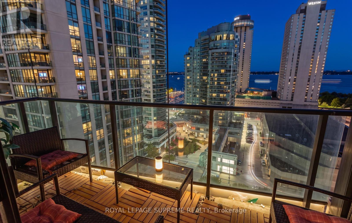
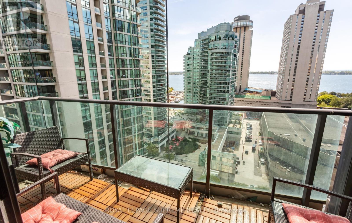
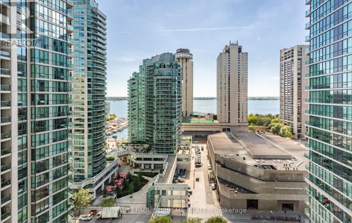
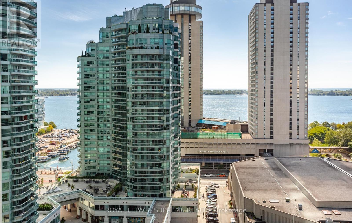
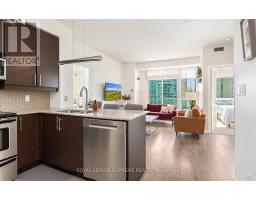
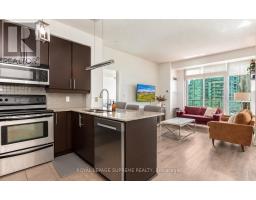
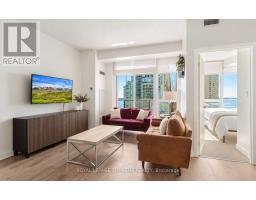
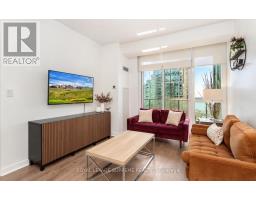
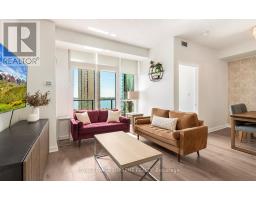
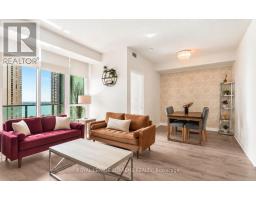
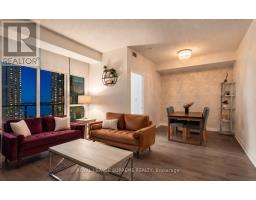
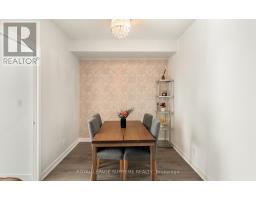
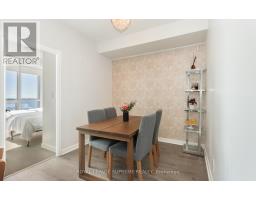
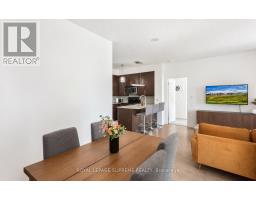
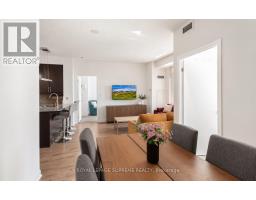
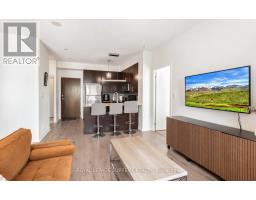
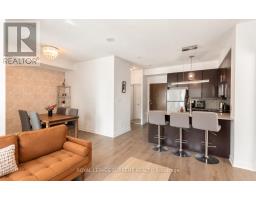
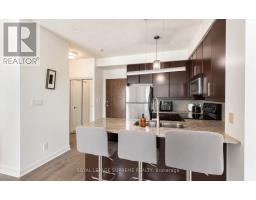
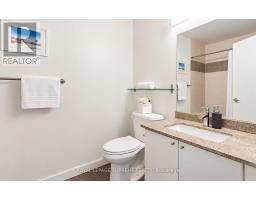
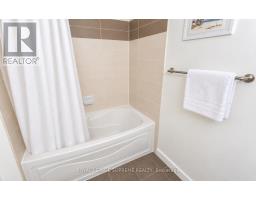
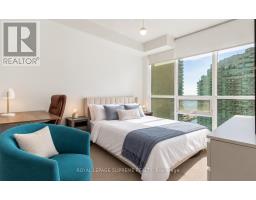
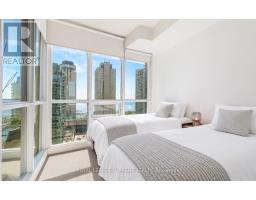
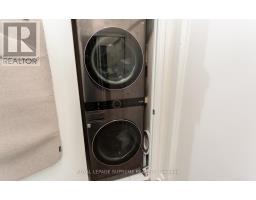
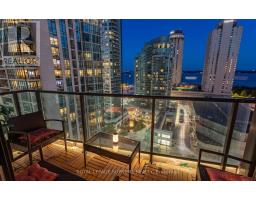
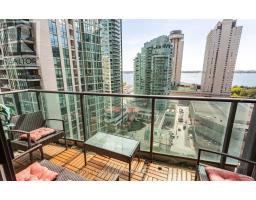
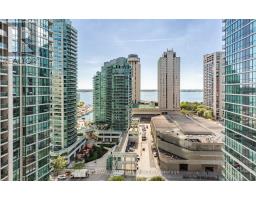
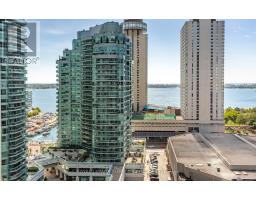
Bright and spacious south-facing 2-bedroom plus den suite with 2 full bathrooms, parking, and views of Lake Ontario. High ceilings and modern finishes complement the functional split-bedroom layout. The primary bedroom features a large walk-in closet with walk-through access to a 4-piece ensuite. Neutral-toned laminate flooring flows throughout the living, dining, and den areas, while an accent wall adds character to the dining space. Enjoy a walkout to the balcony overlooking the lake. The kitchen features stainless steel appliances, a modern island with a breakfast bar, and updated light fixtures. Upgraded LG stacked washer and dryer. Extensive building amenities include a fitness centre, tennis court, squash and racquetball court, 2 whirlpools, outdoor running track, 70-foot lap pool, sauna, steam room, theatre room, party room, business centre, car wash/detailing in the parking garage, and visitor parking. (id:47351)
Property Details
|
MLS® Number
|
C13806548 |
|
Property Type
|
Single Family |
|
Community Name
|
Waterfront Communities C1 |
|
Community Features
|
Pets Allowed With Restrictions |
|
Easement
|
Unknown, None |
|
Features
|
Balcony, In Suite Laundry |
|
Parking Space Total
|
1 |
|
View Type
|
Unobstructed Water View |
|
Water Front Name
|
Lake Ontario |
|
Water Front Type
|
Waterfront |
Building
|
Bathroom Total
|
2 |
|
Bedrooms Above Ground
|
2 |
|
Bedrooms Below Ground
|
1 |
|
Bedrooms Total
|
3 |
|
Age
|
0 To 5 Years |
|
Basement Type
|
None |
|
Cooling Type
|
Central Air Conditioning |
|
Exterior Finish
|
Brick, Brick Facing |
|
Flooring Type
|
Ceramic, Laminate |
|
Heating Fuel
|
Natural Gas |
|
Heating Type
|
Forced Air |
|
Size Interior
|
800 - 899 Sqft |
|
Type
|
Apartment |
Parking
Land
|
Access Type
|
Public Road |
|
Acreage
|
No |
Rooms
| Level |
Type |
Length |
Width |
Dimensions |
|
Flat |
Kitchen |
2.01 m |
1.68 m |
2.01 m x 1.68 m |
|
Flat |
Den |
2.74 m |
2.67 m |
2.74 m x 2.67 m |
|
Flat |
Living Room |
4.29 m |
3.23 m |
4.29 m x 3.23 m |
|
Flat |
Bedroom |
3.94 m |
3.23 m |
3.94 m x 3.23 m |
|
Flat |
Bedroom 2 |
3.05 m |
2.82 m |
3.05 m x 2.82 m |
https://www.realtor.ca/real-estate/30303538/1709-18-harbour-street-toronto-waterfront-communities-waterfront-communities-c1