3 Bedroom
2 Bathroom
1,100 - 1,500 sqft
Bungalow
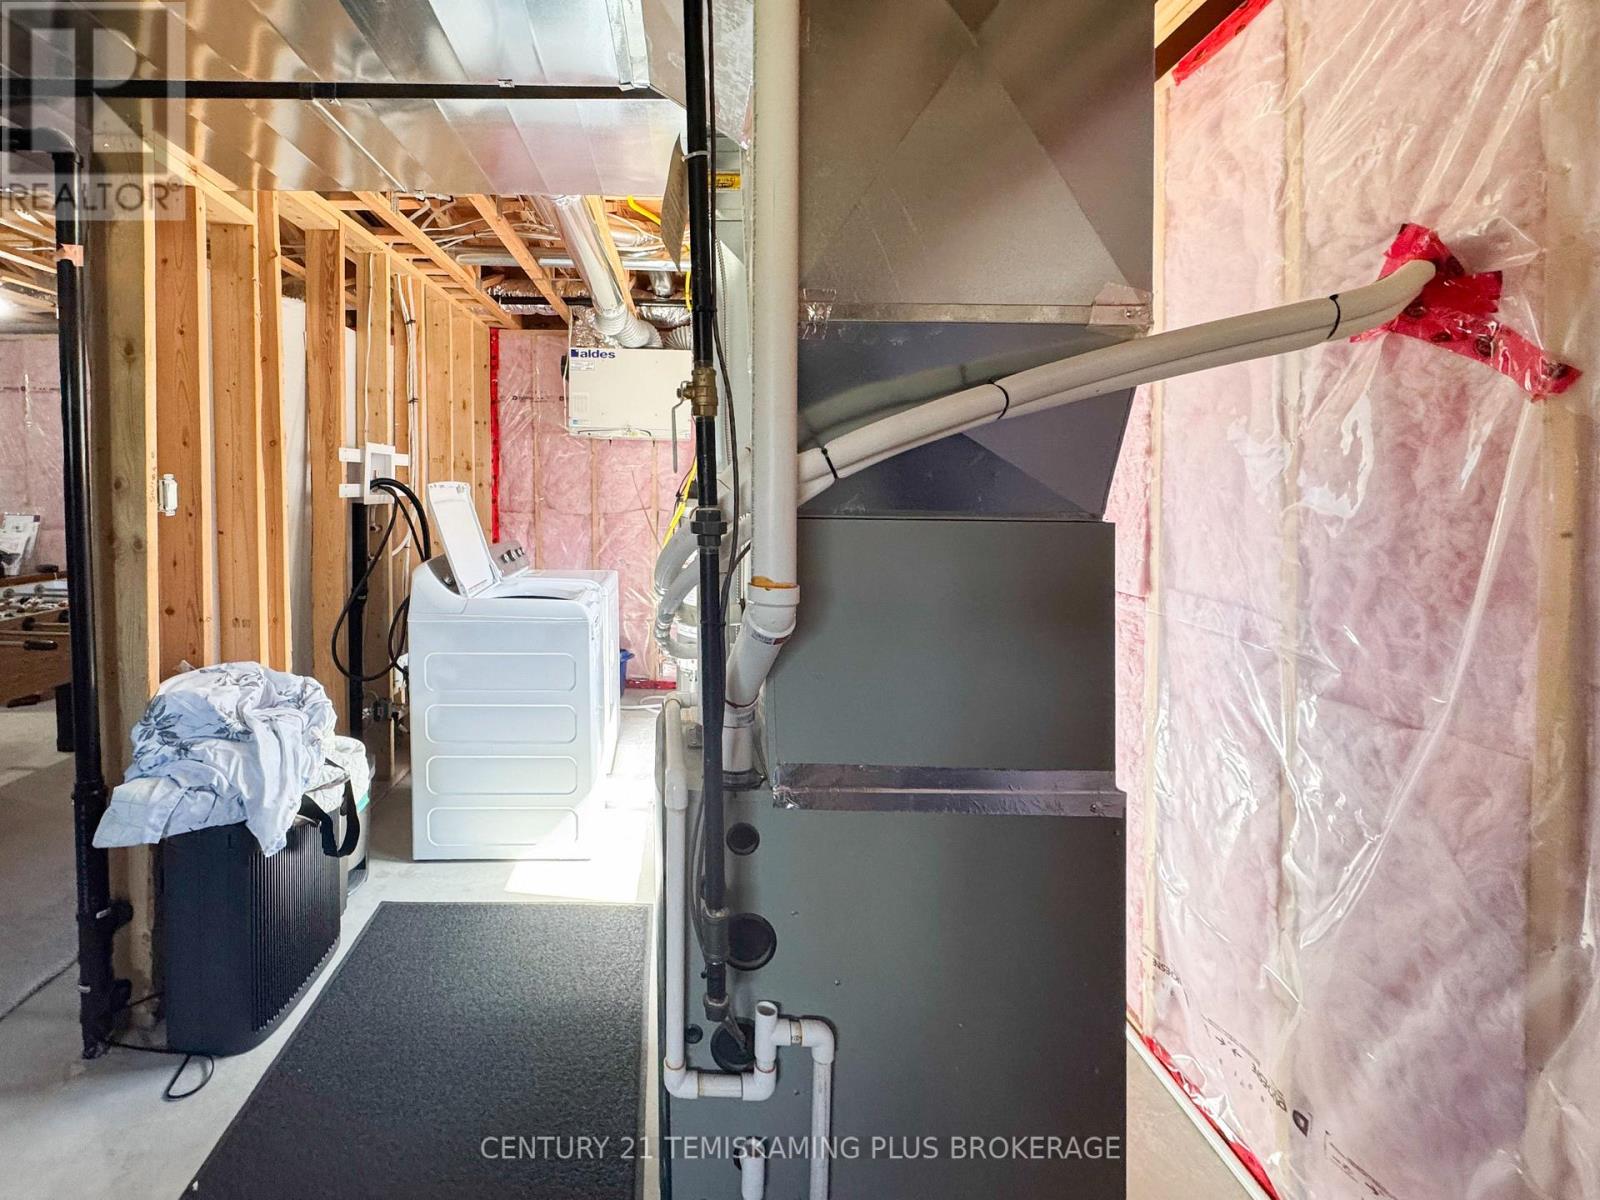
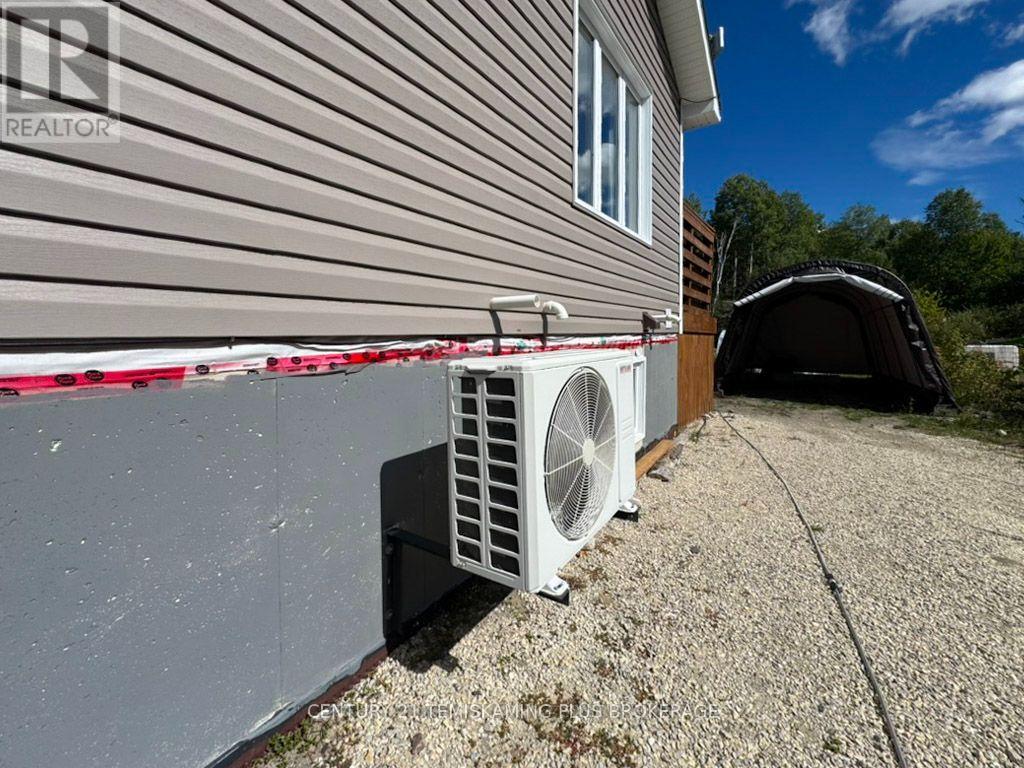
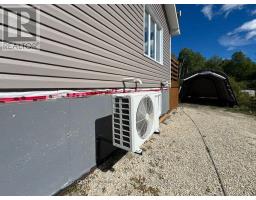
Central Air Conditioning, Air Exchanger
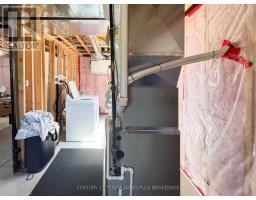
Forced Air
$495,000
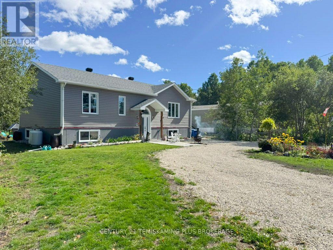
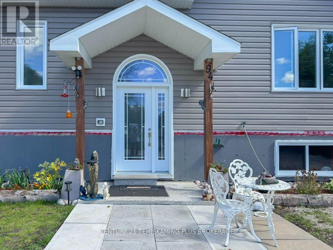
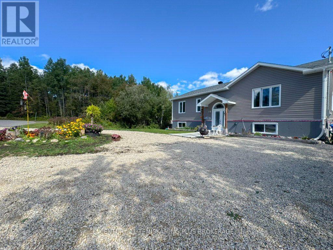
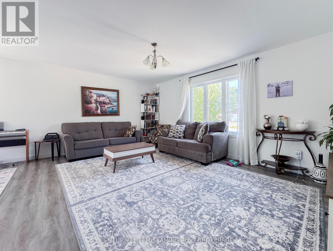
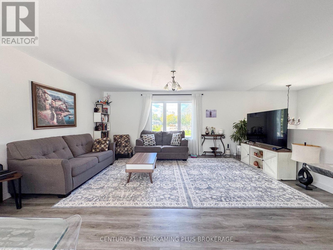
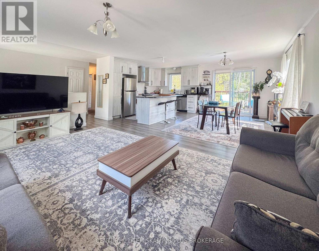
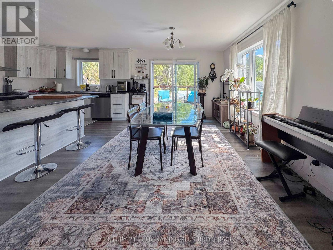
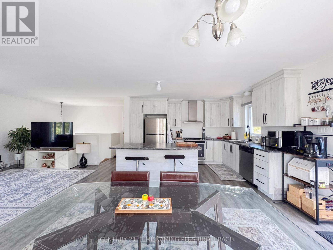
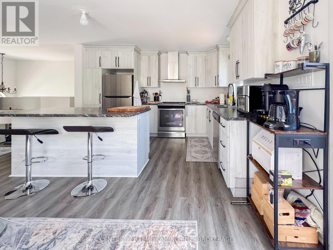
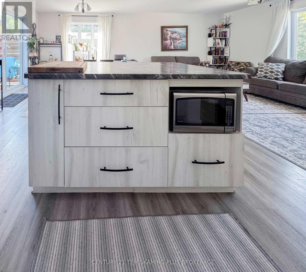
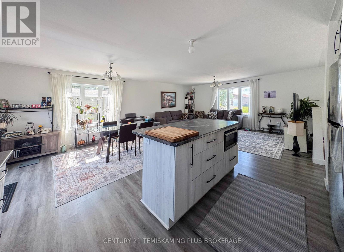
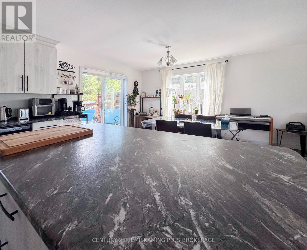
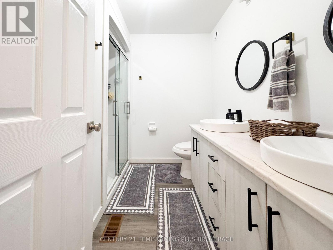
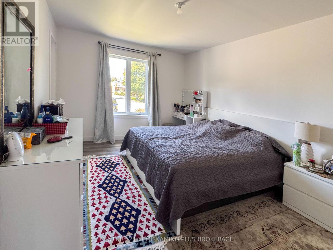
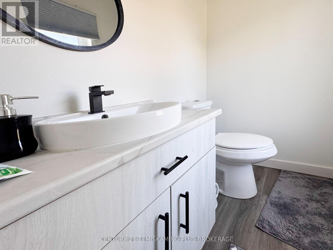
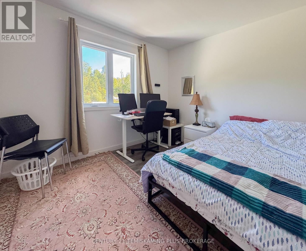
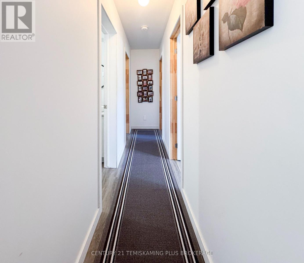
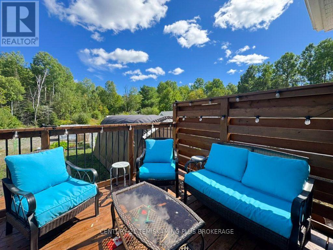
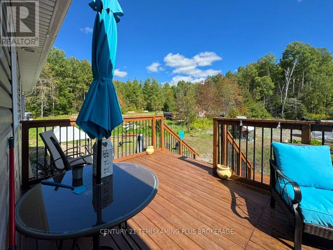
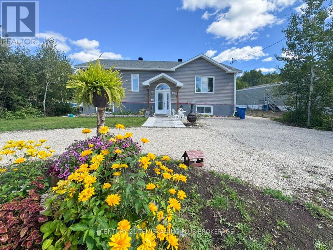
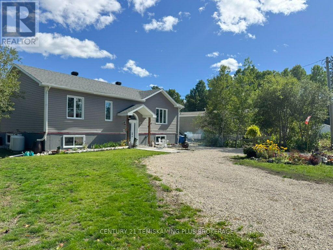
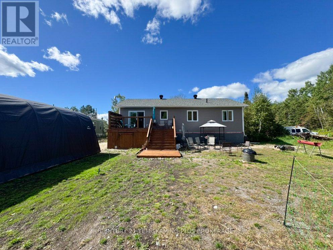
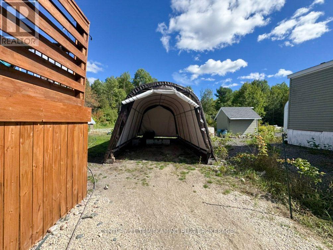
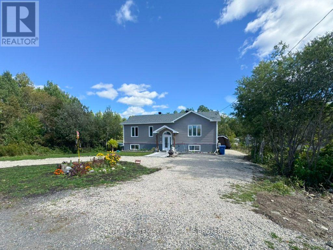
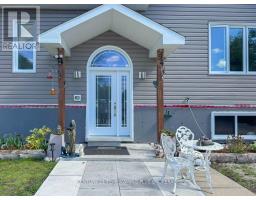
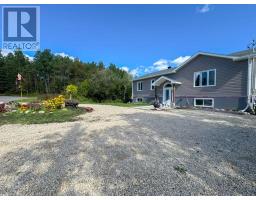
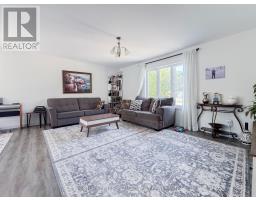
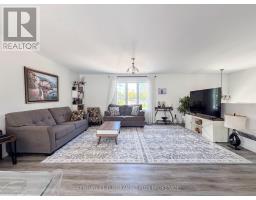
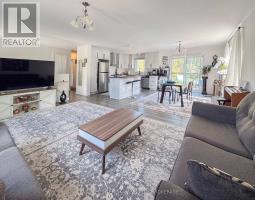
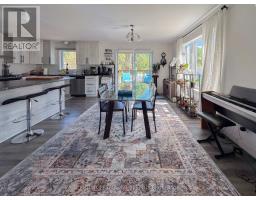
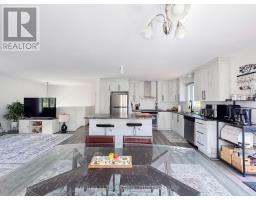
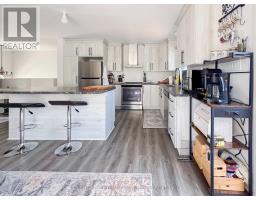
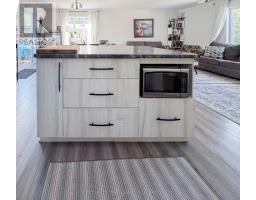
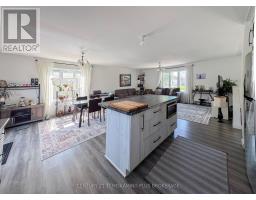
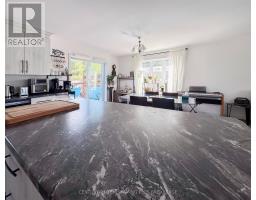
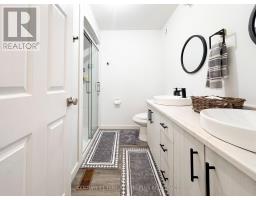
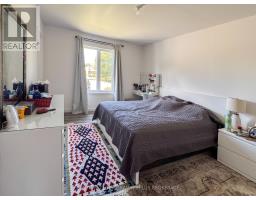
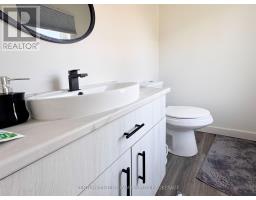
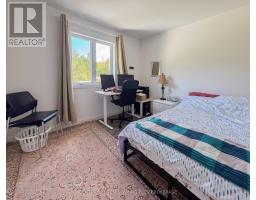
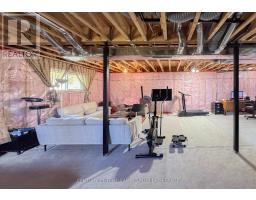
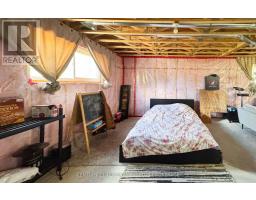
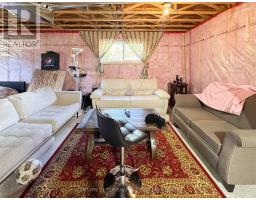
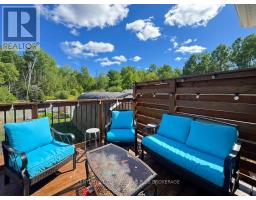
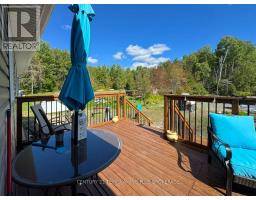
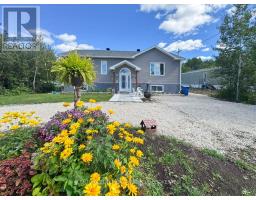
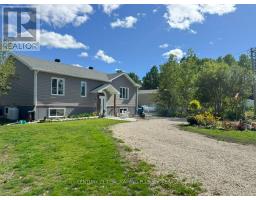
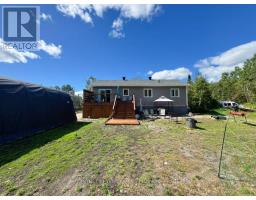
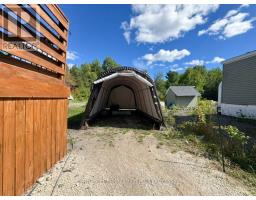
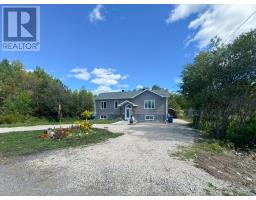
Only four years old, this modern 3-bedroom home offers a bright, functional layout with plenty of room to enjoy inside and out. The open-concept kitchen, dining and living area creates a comfortable main living space that's perfect for everyday life and easy entertaining. Clean, contemporary finishes give the home a fresh feel, while large windows bring in plenty of natural light. The primary bedroom includes its own convenient 2-piece ensuite, and the spacious family bathroom features double sinks-ideal for busy mornings. Two additional bedrooms offer flexibility for kids, guests or a home office. Outside, a private back deck provides a great spot for summer dinners, morning coffee or relaxing at the end of the day. The extra-deep backyard offers loads of space for kids, pets, gardens or future plans. A newer home with modern style, practical spaces and a backyard you'll actually use. (id:47351)
Property Details
|
MLS® Number
|
T13802710 |
|
Property Type
|
Single Family |
|
Community Name
|
TIM - Latchford |
|
Equipment Type
|
Water Heater, Furnace |
|
Parking Space Total
|
4 |
|
Rental Equipment Type
|
Water Heater, Furnace |
Building
|
Bathroom Total
|
2 |
|
Bedrooms Above Ground
|
3 |
|
Bedrooms Total
|
3 |
|
Appliances
|
Dryer, Stove, Washer, Refrigerator |
|
Architectural Style
|
Bungalow |
|
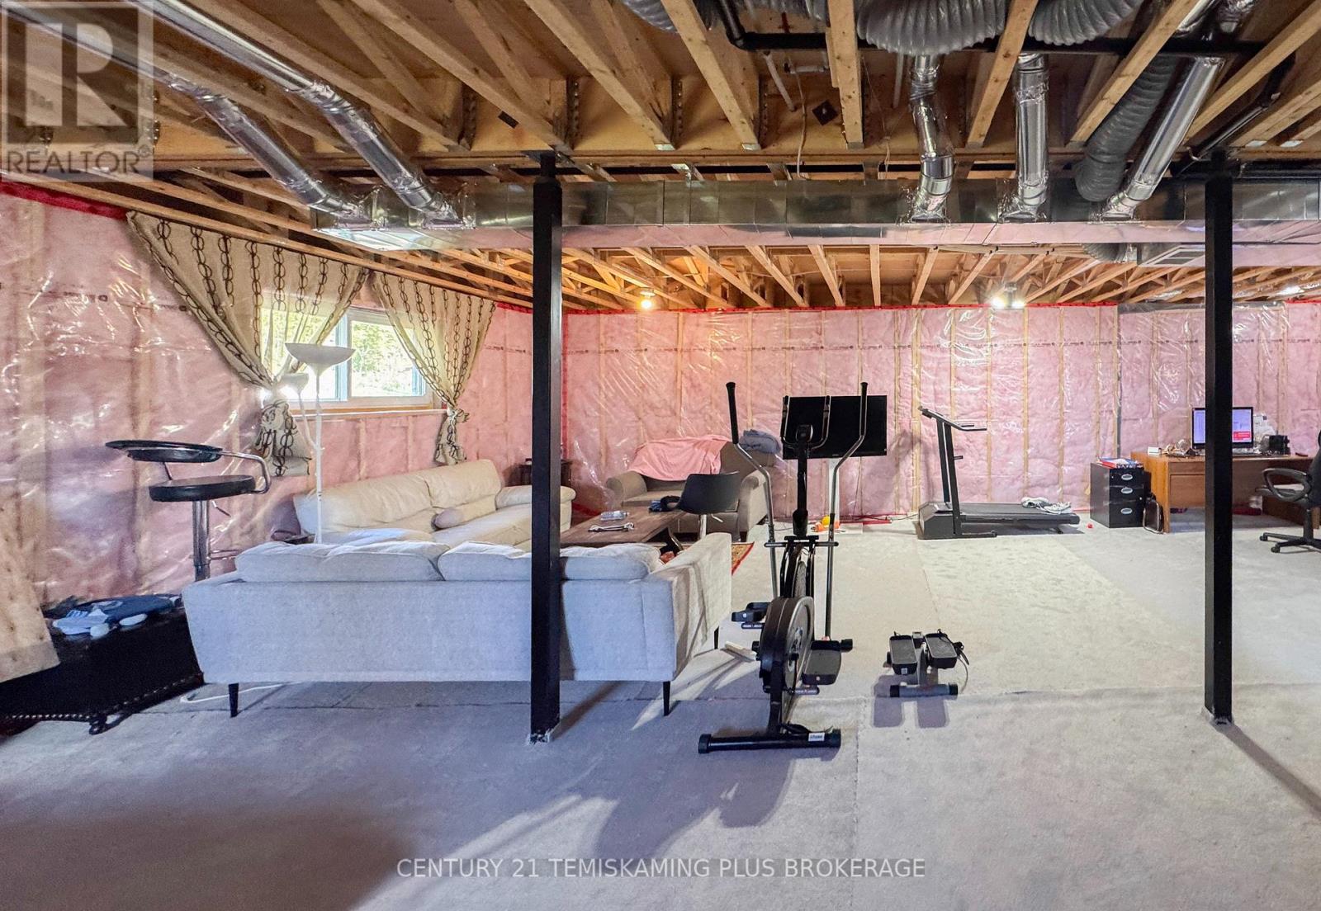
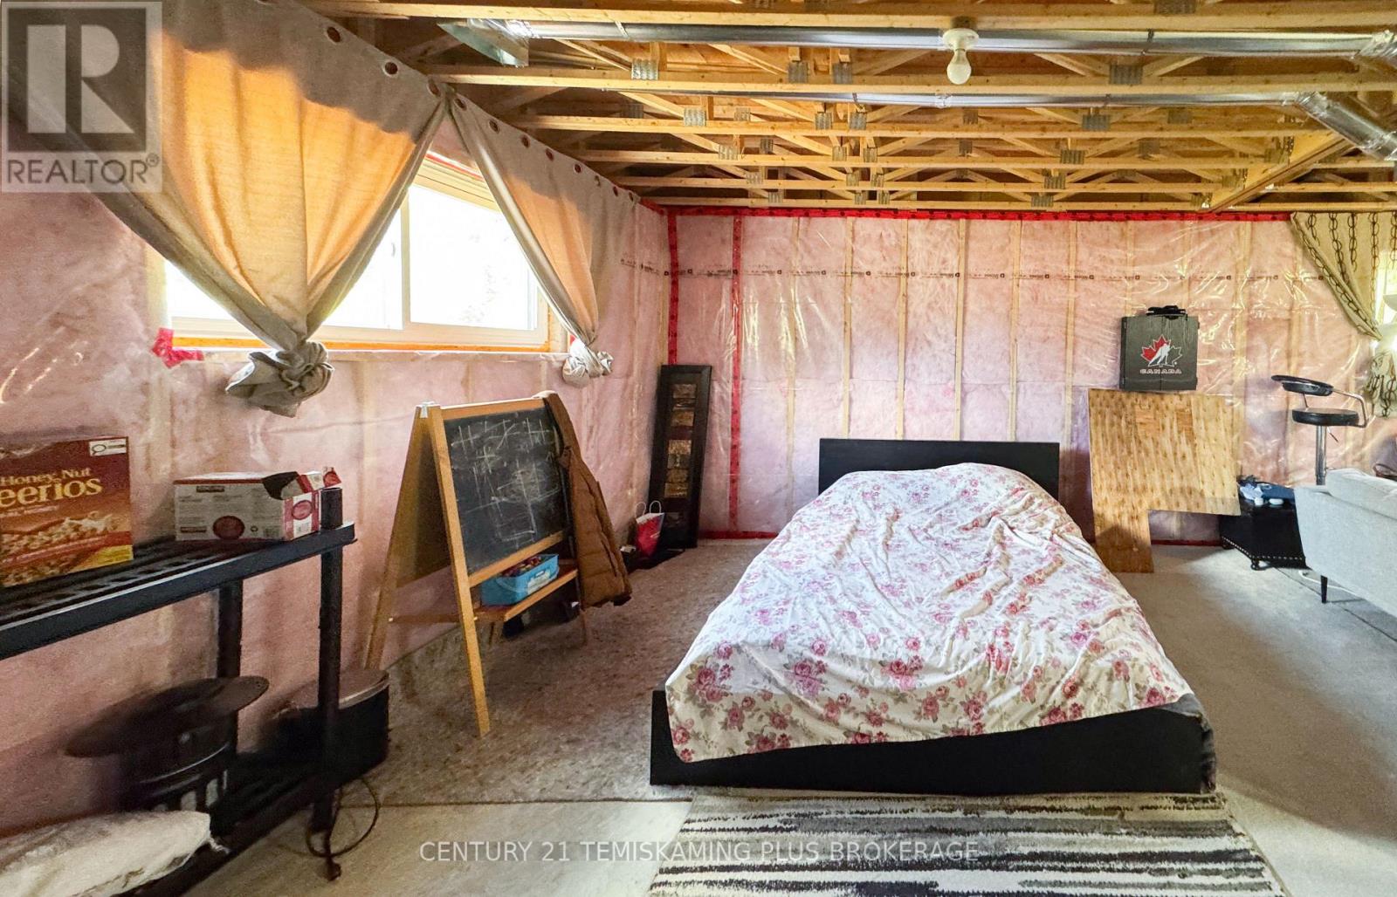
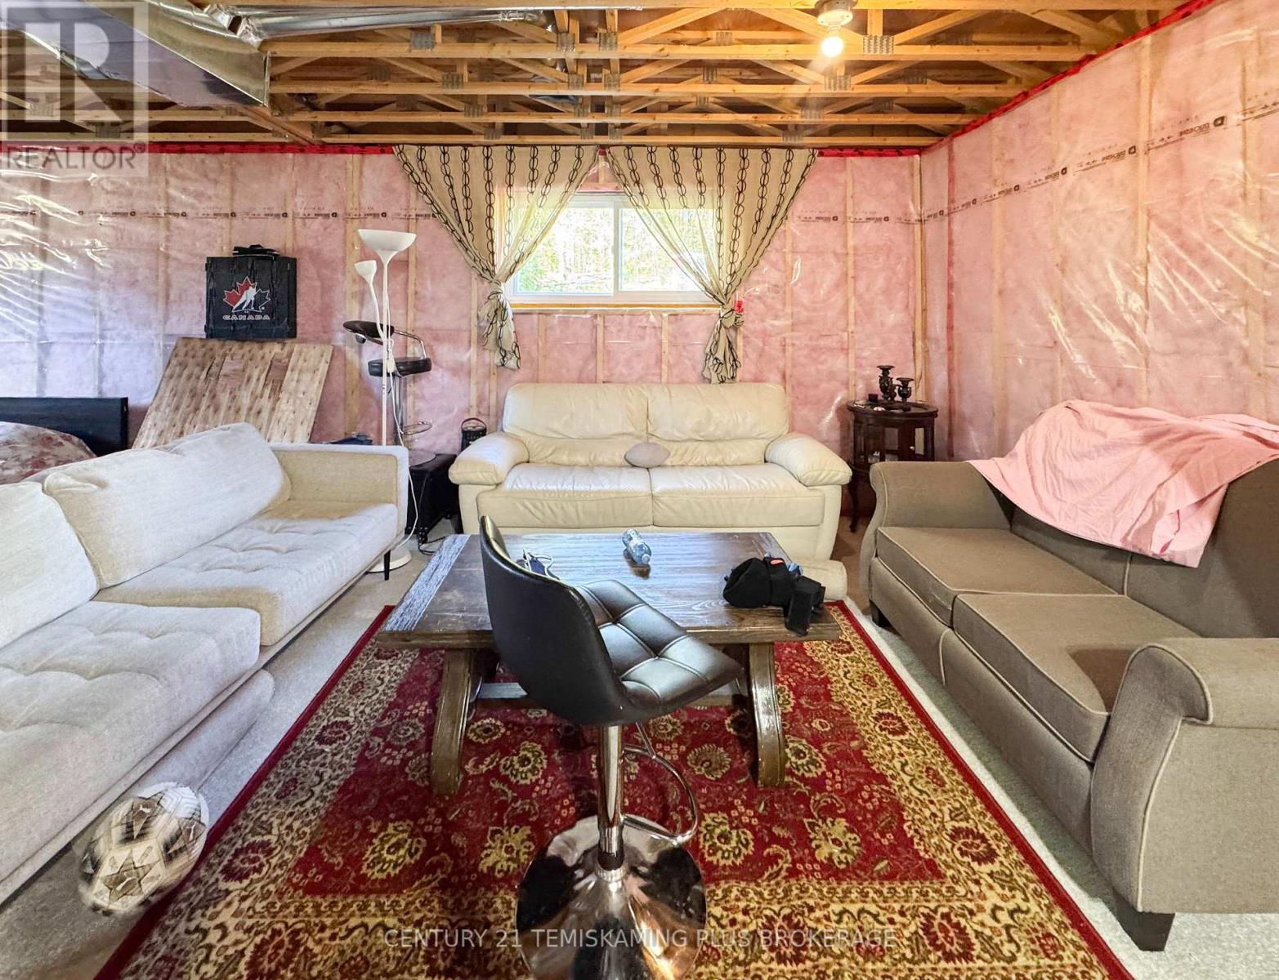
Basement Development
|
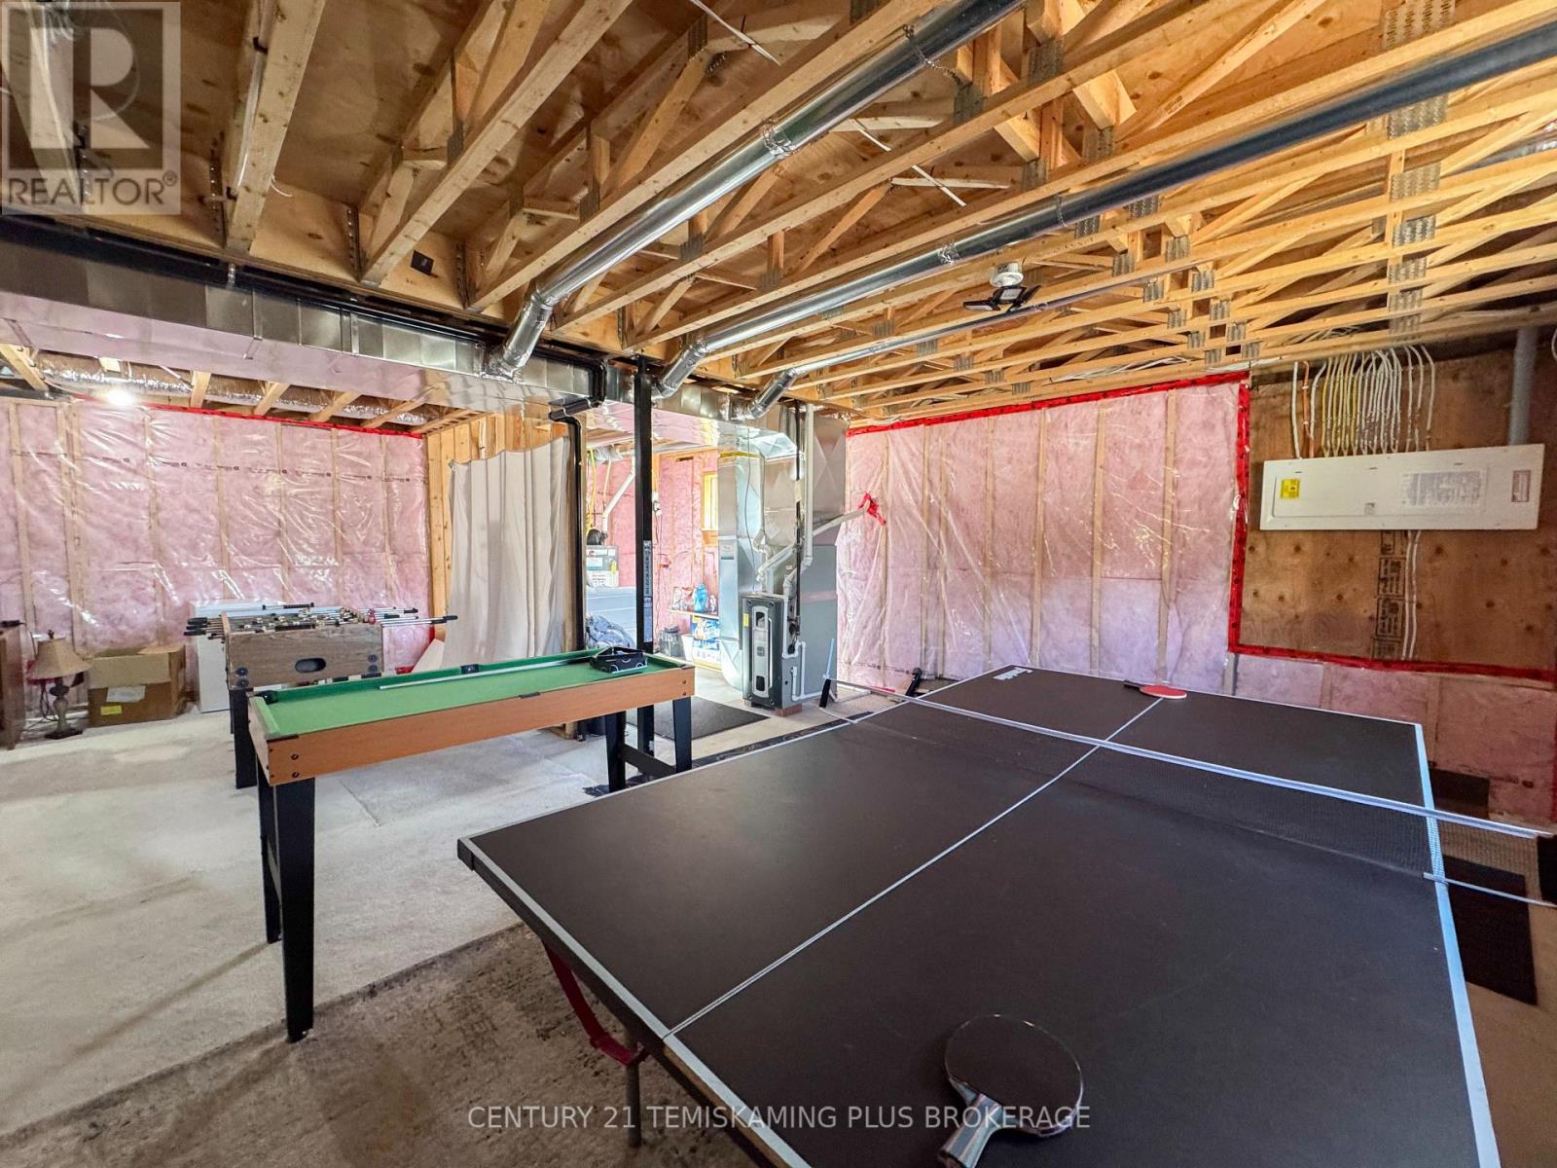
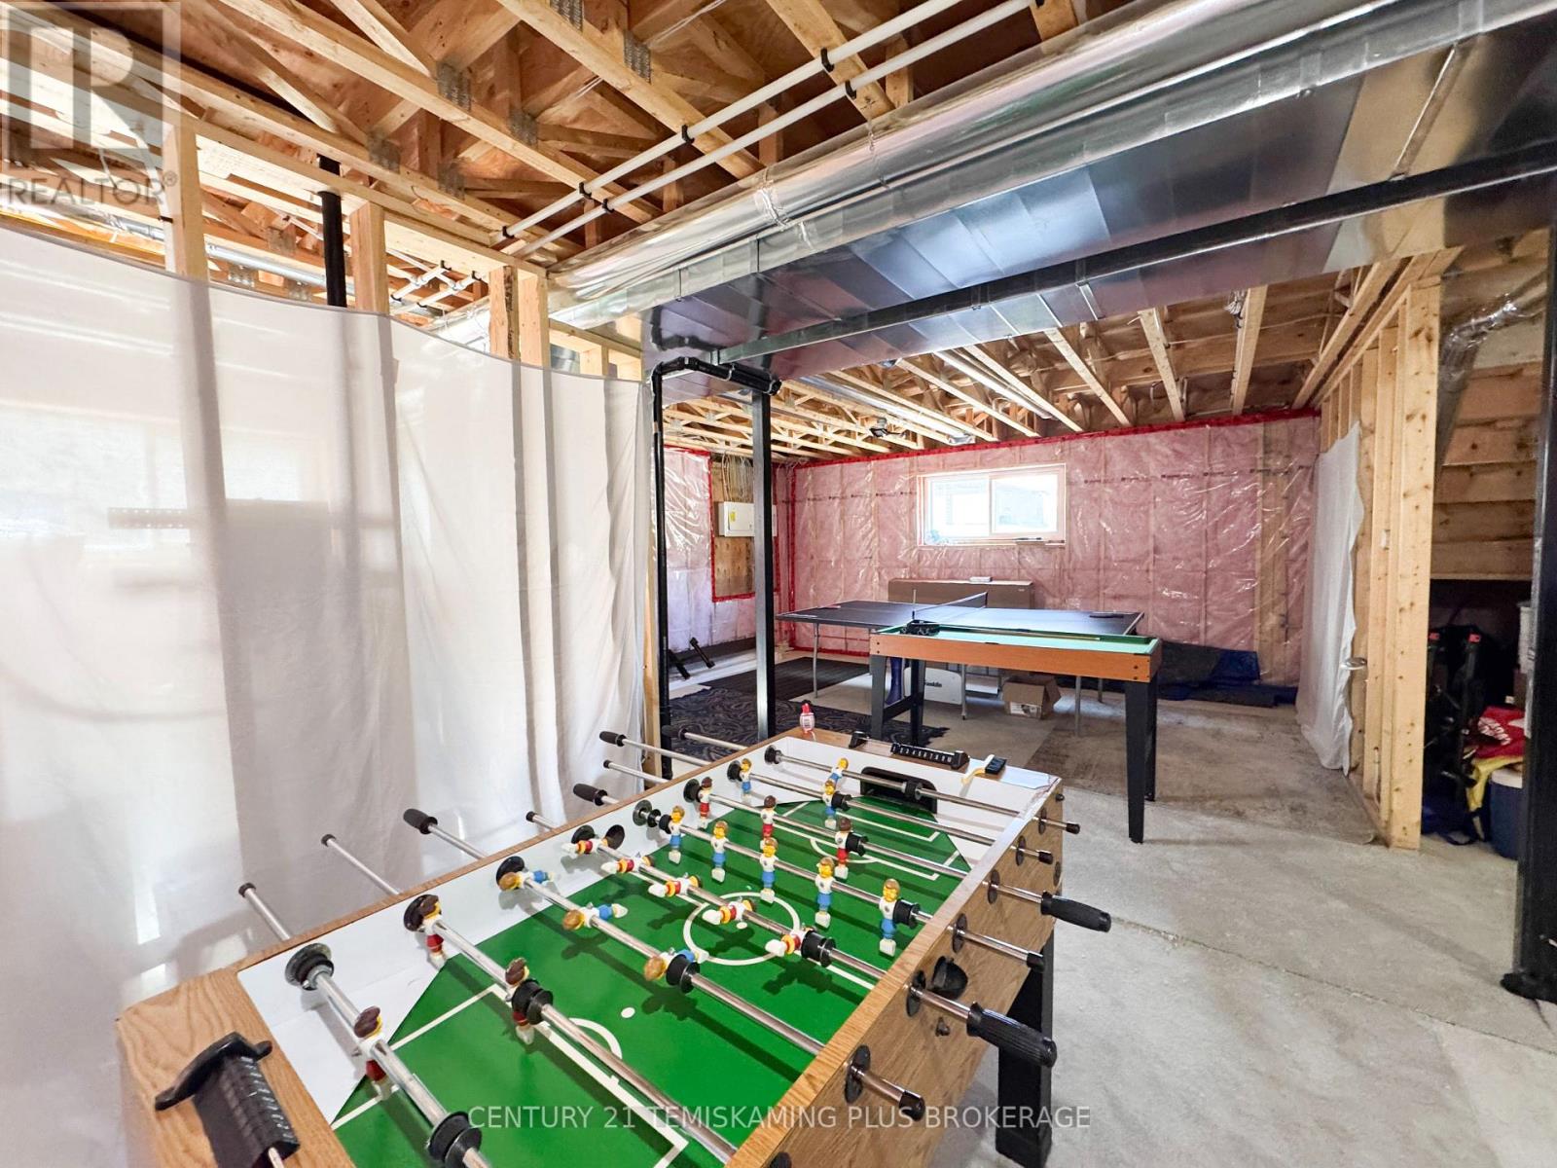
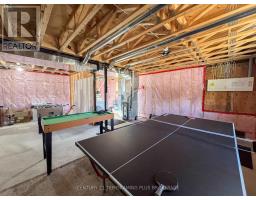
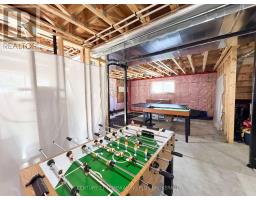
Partially Finished |
|
Basement Type
|
Partial (partially Finished) |
|
Construction Style Attachment
|
Detached |
|
Cooling Type
|
Central Air Conditioning, Air Exchanger |
|
Exterior Finish
|
Vinyl Siding |
|
Foundation Type
|
Poured Concrete |
|
Half Bath Total
|
1 |
|
Heating Fuel
|
Propane |
|
Heating Type
|
Forced Air |
|
Stories Total
|
1 |
|
Size Interior
|
1,100 - 1,500 Sqft |
|
Type
|
House |
|
Utility Water
|
Municipal Water |
Parking
Land
|
Acreage
|
No |
|
Sewer
|
Sanitary Sewer |
|
Size Depth
|
266 Ft |
|
Size Frontage
|
66 Ft |
|
Size Irregular
|
66 X 266 Ft |
|
Size Total Text
|
66 X 266 Ft |
|
Zoning Description
|
R |
Rooms
| Level |
Type |
Length |
Width |
Dimensions |
|
Ground Level |
Living Room |
5.36 m |
4.04 m |
5.36 m x 4.04 m |
|
Ground Level |
Kitchen |
3.96 m |
2.85 m |
3.96 m x 2.85 m |
|
Ground Level |
Dining Room |
3.96 m |
3.45 m |
3.96 m x 3.45 m |
|
Ground Level |
Primary Bedroom |
3.94 m |
3.51 m |
3.94 m x 3.51 m |
|
Ground Level |
Bedroom 2 |
3.28 m |
2.92 m |
3.28 m x 2.92 m |
|
Ground Level |
Bedroom 3 |
3.05 m |
3.23 m |
3.05 m x 3.23 m |
Utilities
|
Electricity
|
Installed |
|
Sewer
|
Installed |
https://www.realtor.ca/real-estate/30299110/94-hillview-street-timiskaming-tim-latchford-tim-latchford