5 - 255 Lansdowne Avenue Woodstock, Ontario N4T 1N6
3 Bedroom
2 Bathroom
1,000 - 1,199 sqft
Central Air Conditioning
Forced Air
$379,900Maintenance, Parking, Insurance, Common Area Maintenance
$375 Monthly
Maintenance, Parking, Insurance, Common Area Maintenance
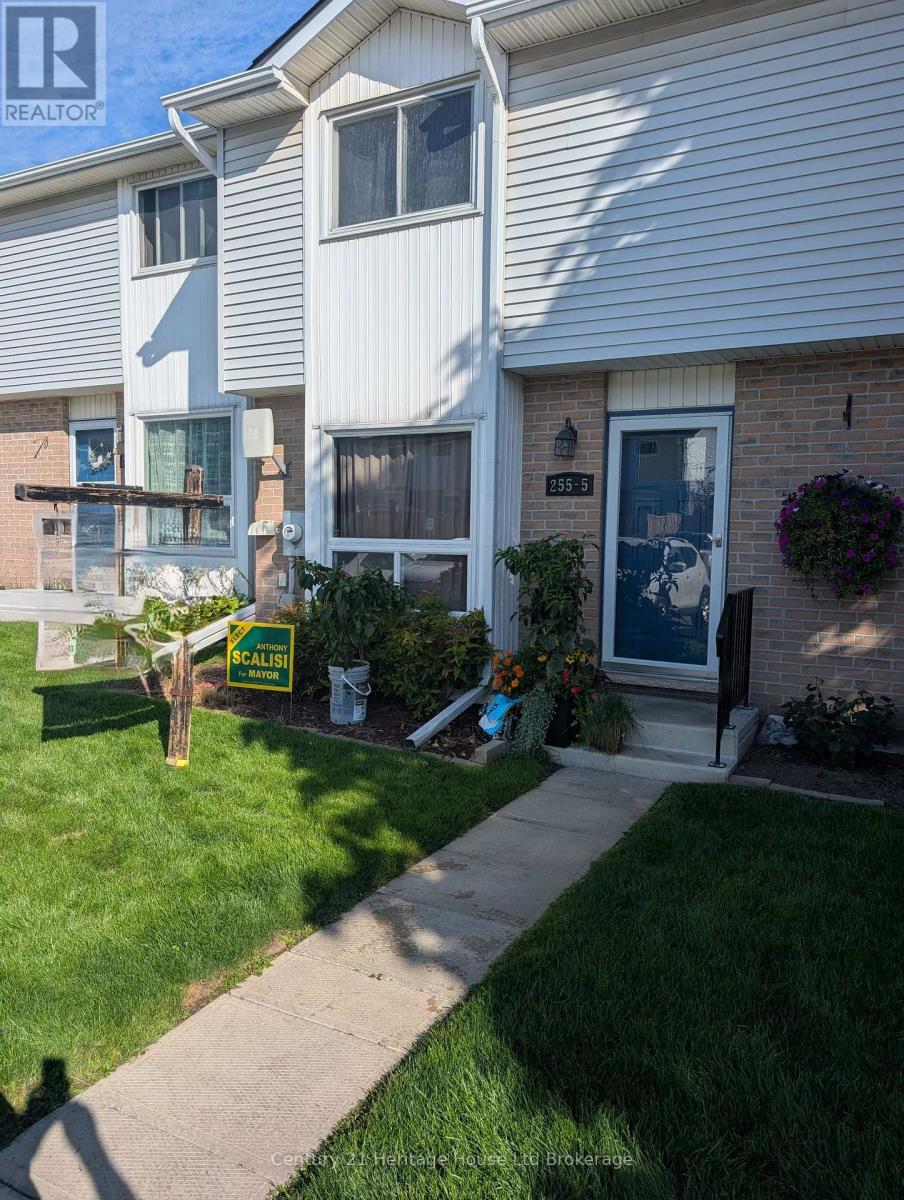
$375 MonthlyWell kept condo in North Central Woodstock. Three bedroom 1.5 bath unit with partially finished basement. Large concrete patio in rear. (id:47351)
Property Details
| MLS® Number | X13788330 |
| Property Type | Single Family |
| Community Name | Woodstock - North |
| Community Features | Pets Allowed With Restrictions |
| Equipment Type | Water Heater |
| Parking Space Total | 2 |
| Rental Equipment Type | Water Heater |
| Structure | Patio(s) |
Building
| Bathroom Total | 2 |
| Bedrooms Above Ground | 3 |
| Bedrooms Total | 3 |
| Amenities | Separate Electricity Meters |
| Appliances | Water Heater - Tankless, Dishwasher, Dryer, Microwave, Stove, Washer, Refrigerator |
| Basement Development | Partially Finished |
| Basement Type | Full (partially Finished) |
| Cooling Type | Central Air Conditioning |
| Exterior Finish | Brick, Vinyl Siding |
| Foundation Type | Poured Concrete |
| Half Bath Total | 1 |
| Heating Fuel | Natural Gas |
| Heating Type | Forced Air |
| Stories Total | 2 |
| Size Interior | 1,000 - 1,199 Sqft |
| Type | Row / Townhouse |
Parking
| No Garage |
Land
| Acreage | No |
Rooms
| Level | Type | Length | Width | Dimensions |
|---|---|---|---|---|
| Second Level | Primary Bedroom | 3.96 m | 3.65 m | 3.96 m x 3.65 m |
| Basement | Family Room | 4.87 m | 4.57 m | 4.87 m x 4.57 m |
| Basement | Laundry Room | 4.57 m | 3.96 m | 4.57 m x 3.96 m |
| Main Level | Kitchen | 4.06 m | 3.65 m | 4.06 m x 3.65 m |
| Main Level | Living Room | 6.4 m | 3.17 m | 6.4 m x 3.17 m |

This REALTOR.ca listing content is owned and licensed by REALTOR® members of The Canadian Real Estate Association
The trademarks REALTOR®, REALTORS®, and the REALTOR® logo are controlled by The Canadian Real Estate Association (CREA) and identify real estate professionals who are members of CREA. The trademarks MLS®, Multiple Listing Service® and the associated logos are owned by The Canadian Real Estate Association (CREA) and identify the quality of services provided by real estate professionals who are members of CREA. The trademark DDF® is owned by The Canadian Real Estate Association (CREA) and identifies CREA's Data Distribution Facility (DDF®)
September 15 2026 09:55:02
Woodstock Ingersoll Tillsonburg and Area Association of REALTORS® (WITAAR)