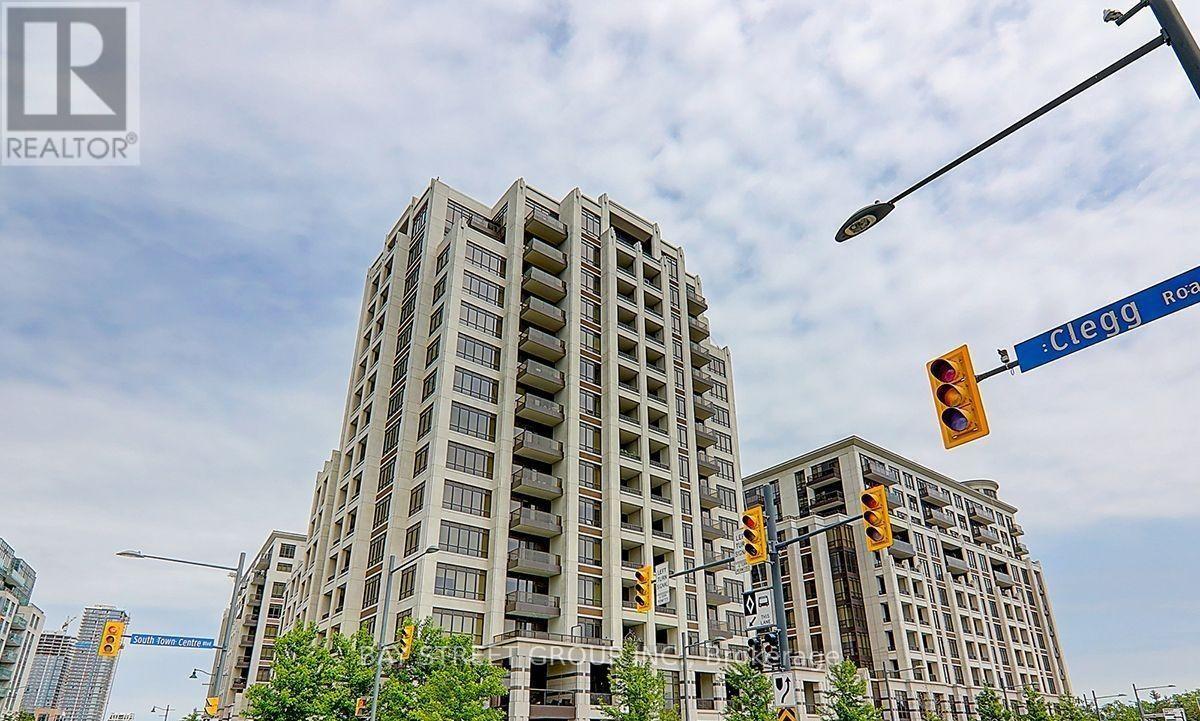
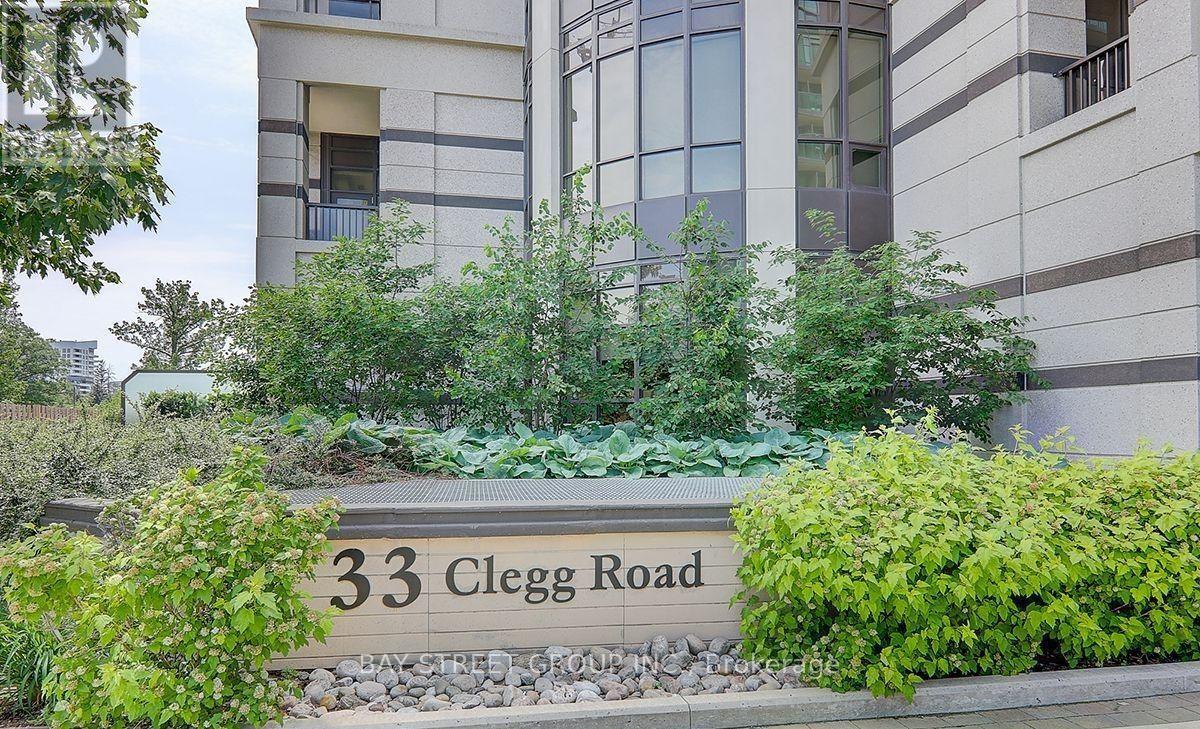
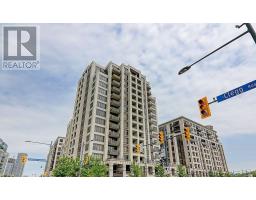
D105 - 33 Clegg Road Markham, Ontario L6G 0G6
$3,500 Monthly
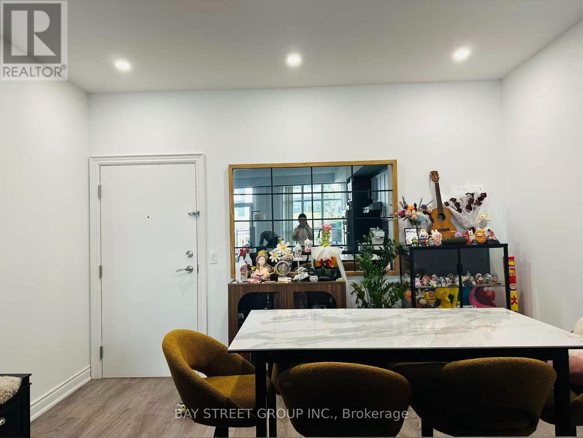
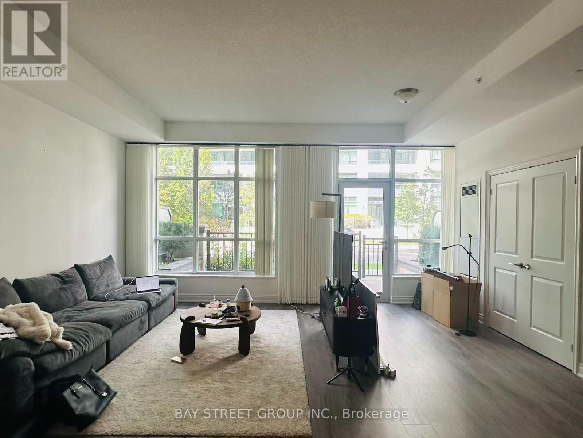
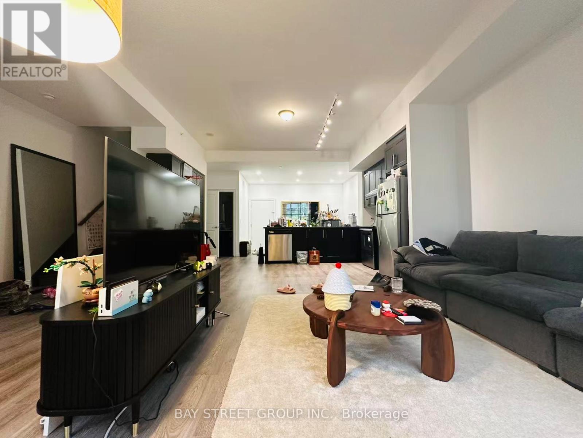
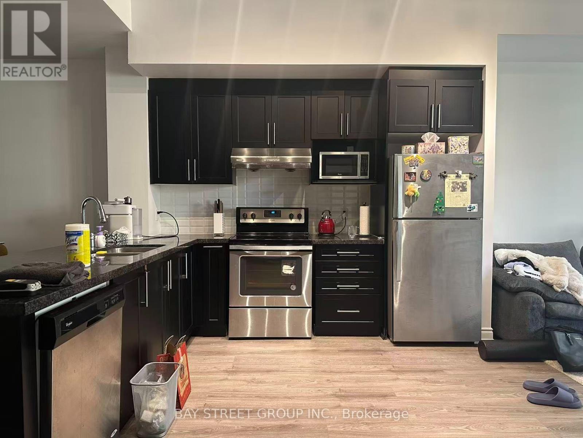
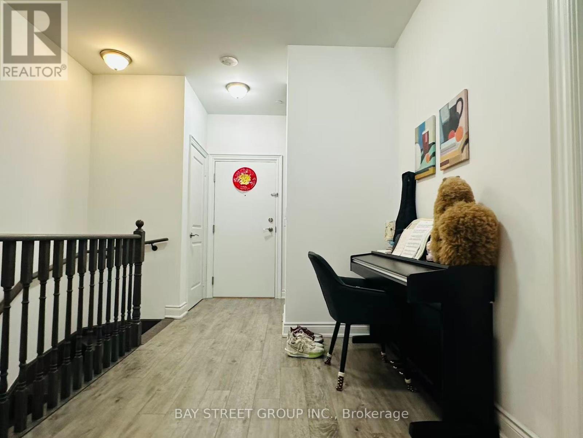
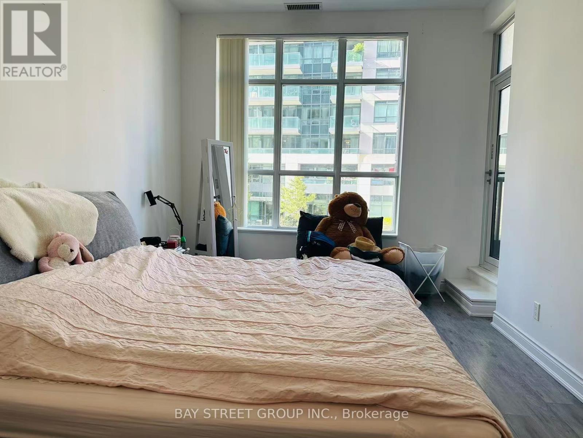
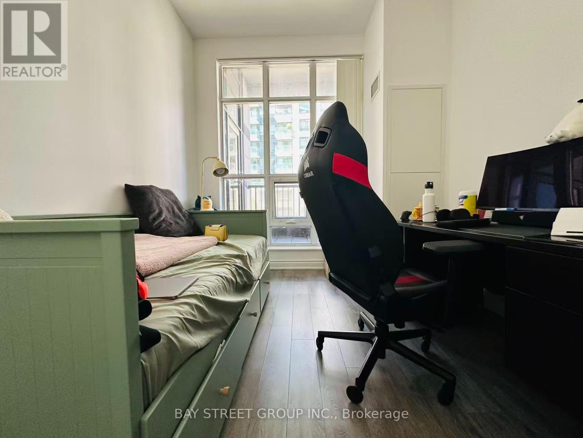
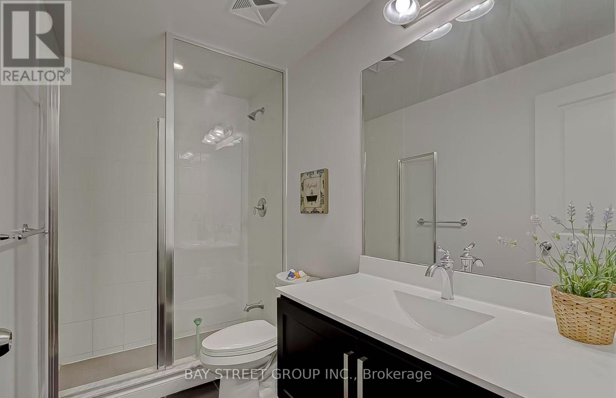
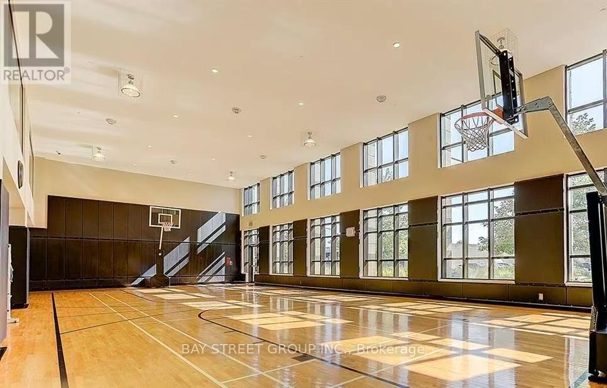
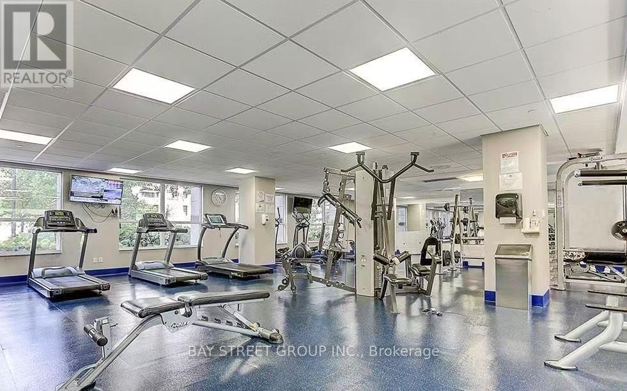
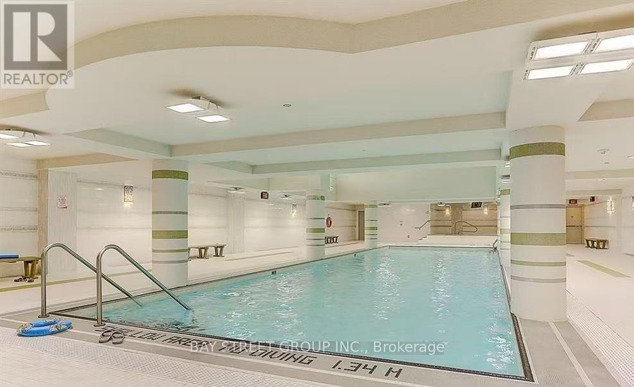
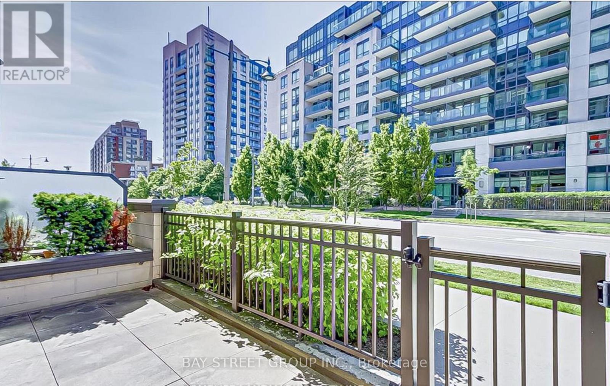
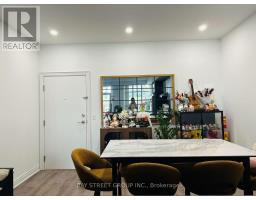
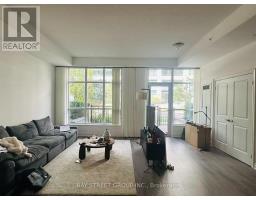
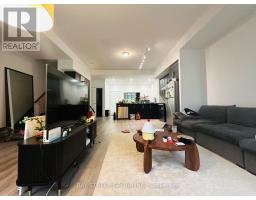
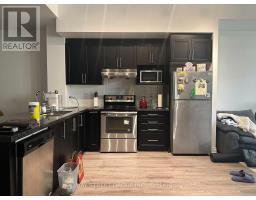
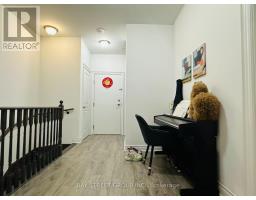
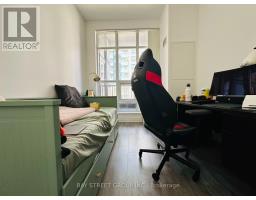
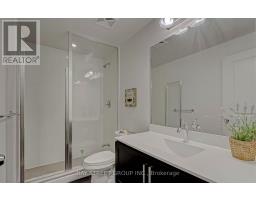
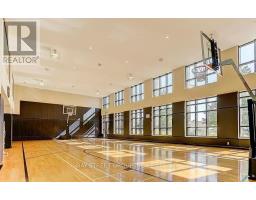
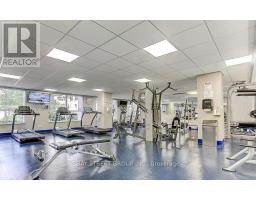
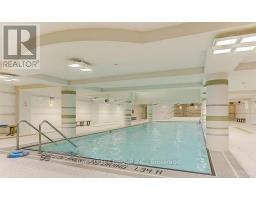
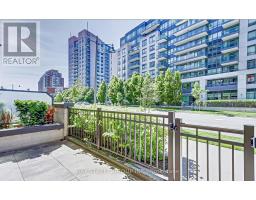
Modern 2 Story Townhome with 1450Sqft Living Space in Downtown Markham. A functional layout, 10" high ceilings, and large windows. Features a clean open-concept living area, full kitchen, and private bedroom space. Direct walk-out access-no elevator needed. Premium building amenities, including a fitness centre, indoor pool, concierge service, party room, and visitor parking. Located steps from VIVA transit, GO Station, YMCA, Cineplex, Whole Foods, restaurants, banks, and Downtown Markham retail, this address offers everything at your doorstep. Easy access to Highway 7, 404, and 407 makes commuting simple. A perfect blend of comfort, location, and lifestyle. Ideal for professionals seeking convenience and comfort. (id:47351)
Property Details
| MLS® Number | N13787336 |
| Property Type | Single Family |
| Community Name | Unionville |
| Community Features | Pets Allowed With Restrictions |
| Features | Balcony, Carpet Free |
| Parking Space Total | 1 |
| Pool Type | Indoor Pool |
Building
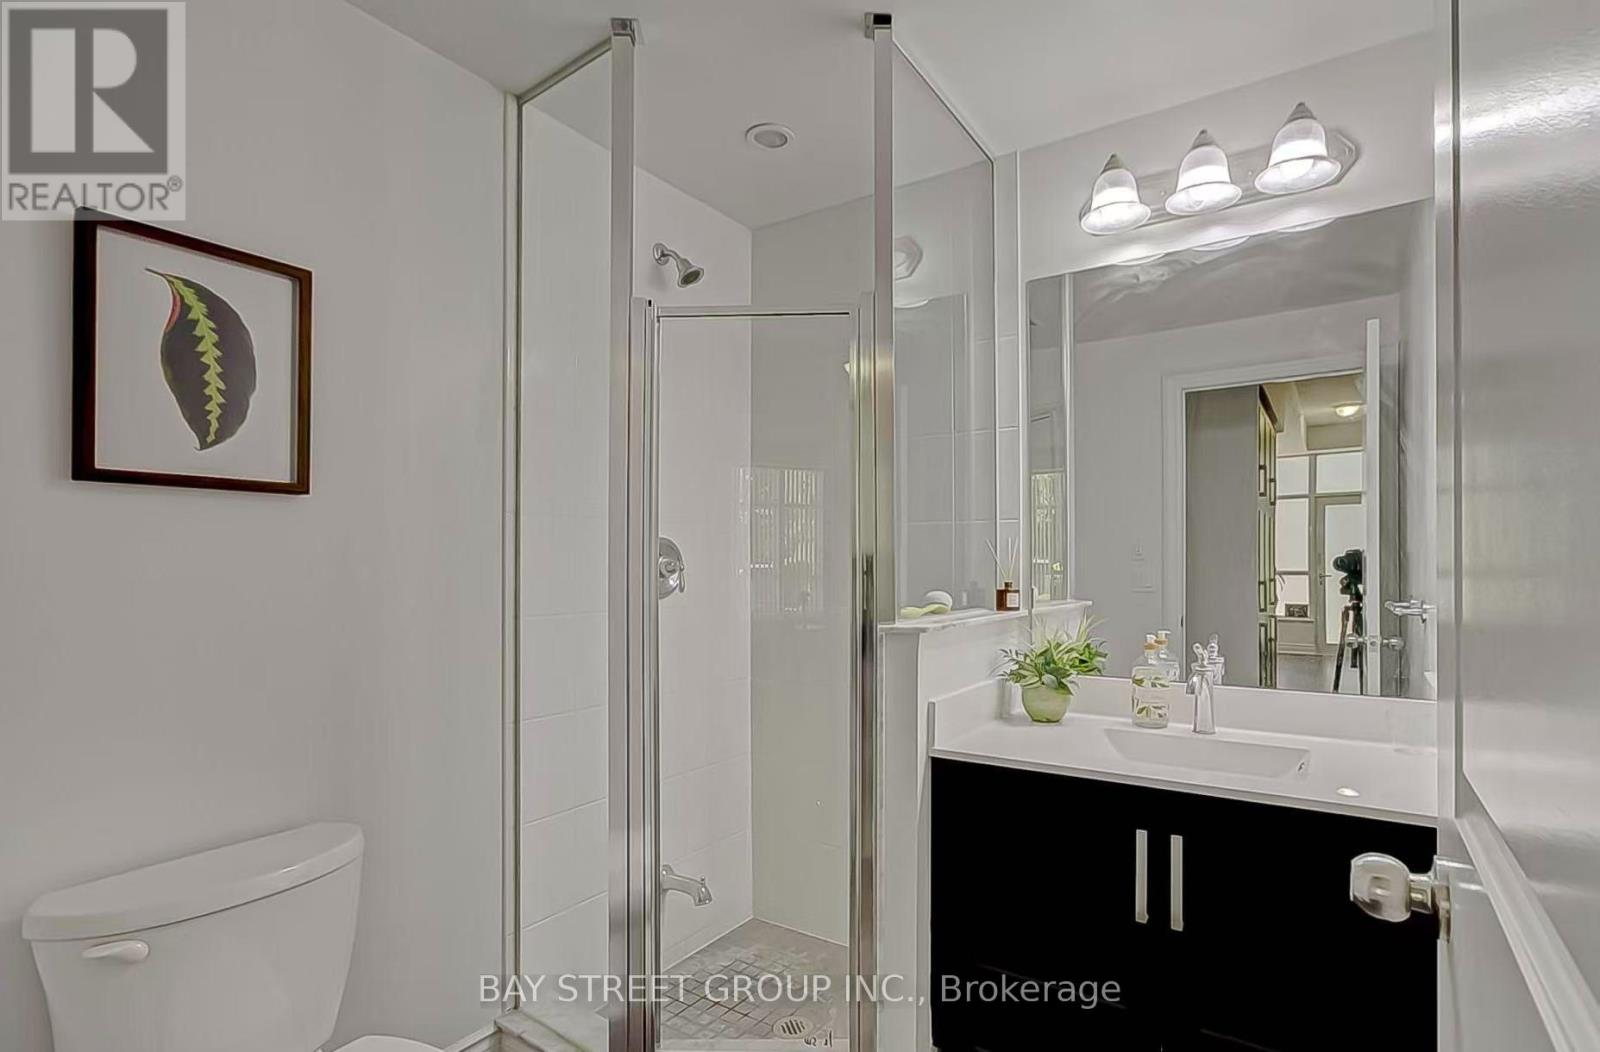
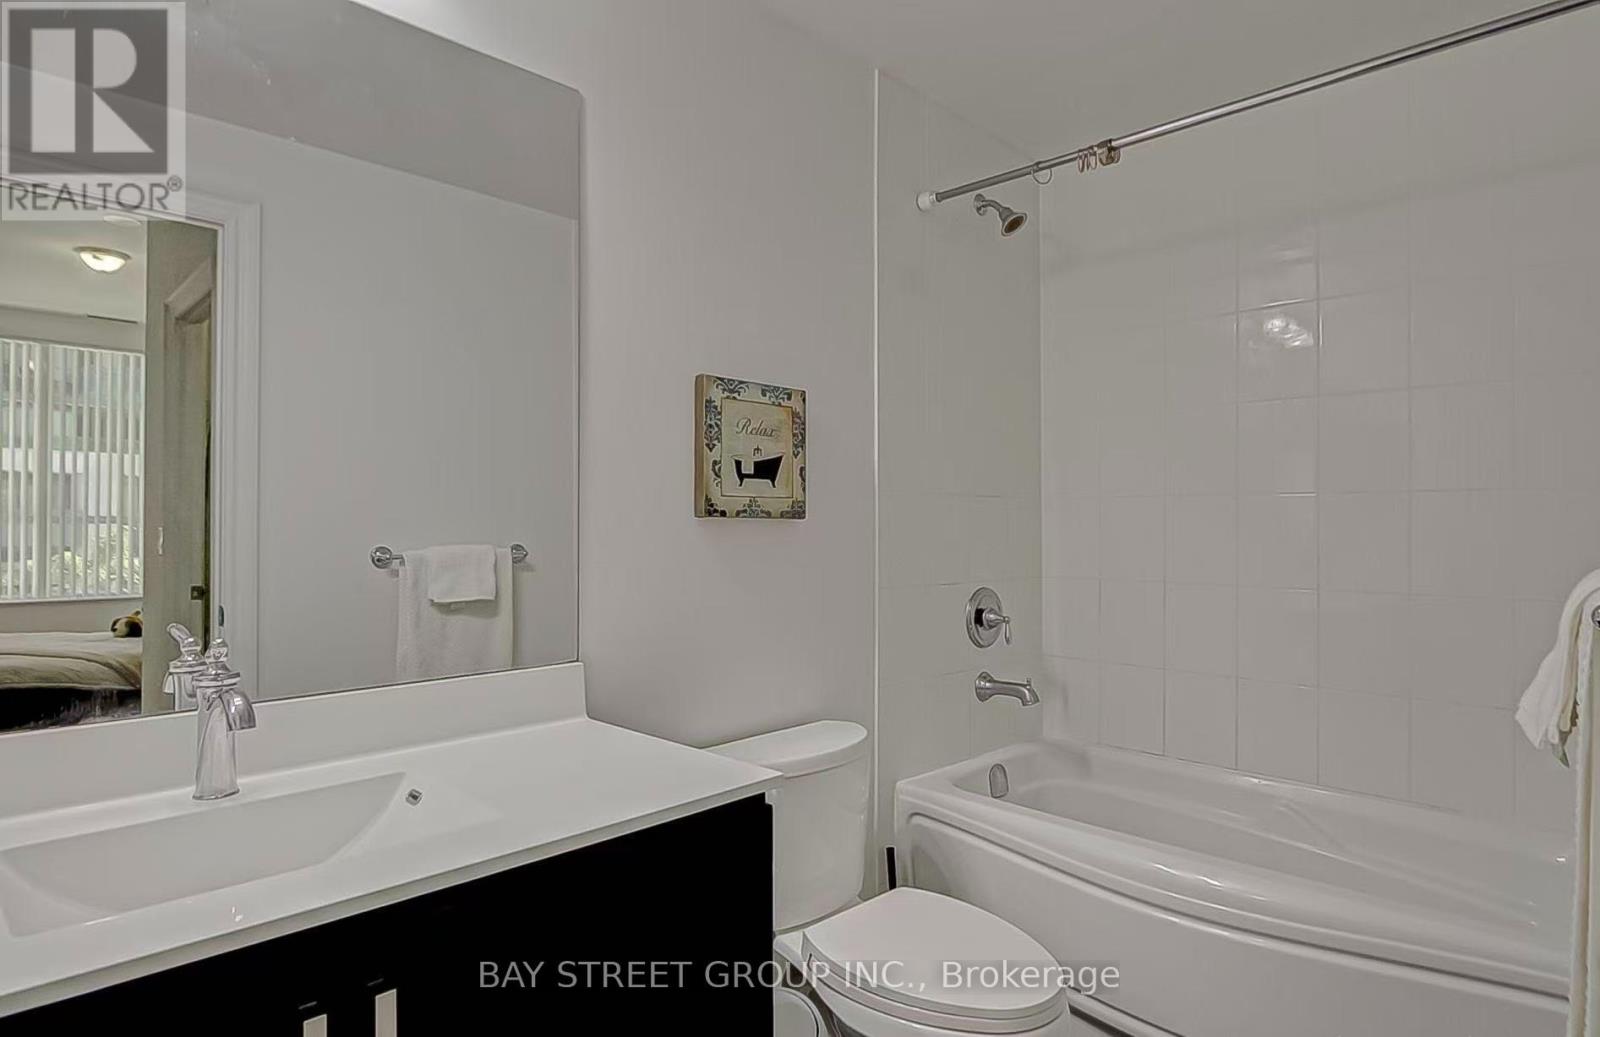
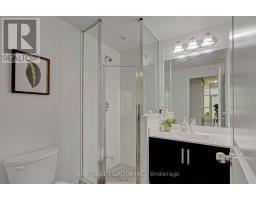
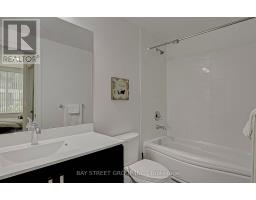
| Bathroom Total | 3 |
| Bedrooms Above Ground | 2 |
| Bedrooms Below Ground | 1 |
| Bedrooms Total | 3 |
| Amenities | Visitor Parking, Exercise Centre, Security/concierge |
| Appliances | Dishwasher, Dryer, Stove, Washer, Window Coverings, Refrigerator |
| Basement Type | None |
| Cooling Type | Central Air Conditioning |
| Exterior Finish | Brick |
| Flooring Type | Laminate |
| Heating Fuel | Natural Gas |
| Heating Type | Forced Air |
| Stories Total | 2 |
| Size Interior | 1,400 - 1,599 Sqft |
| Type | Row / Townhouse |
Parking
| Underground | |
| Garage |
Land
| Acreage | No |
Rooms
| Level | Type | Length | Width | Dimensions |
|---|---|---|---|---|
| Lower Level | Living Room | 3.65 m | 3.38 m | 3.65 m x 3.38 m |
| Lower Level | Kitchen | 3.47 m | 3.35 m | 3.47 m x 3.35 m |
| Lower Level | Dining Room | 3.04 m | 3.68 m | 3.04 m x 3.68 m |
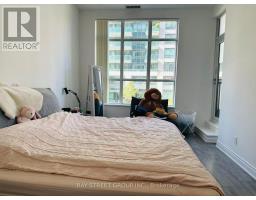
| Upper Level | Primary Bedroom | 4.63 m | 3.2 m | 4.63 m x 3.2 m |
| Upper Level | Bedroom 2 | 3.5 m | 2.92 m | 3.5 m x 2.92 m |
| Upper Level | Den | 2.83 m | 2.25 m | 2.83 m x 2.25 m |
https://www.realtor.ca/real-estate/30282426/d105-33-clegg-road-markham-unionville-unionville

The trademarks REALTOR®, REALTORS®, and the REALTOR® logo are controlled by The Canadian Real Estate Association (CREA) and identify real estate professionals who are members of CREA. The trademarks MLS®, Multiple Listing Service® and the associated logos are owned by The Canadian Real Estate Association (CREA) and identify the quality of services provided by real estate professionals who are members of CREA. The trademark DDF® is owned by The Canadian Real Estate Association (CREA) and identifies CREA's Data Distribution Facility (DDF®)
September 15 2026 11:56:21
Toronto Regional Real Estate Board