2 Bedroom
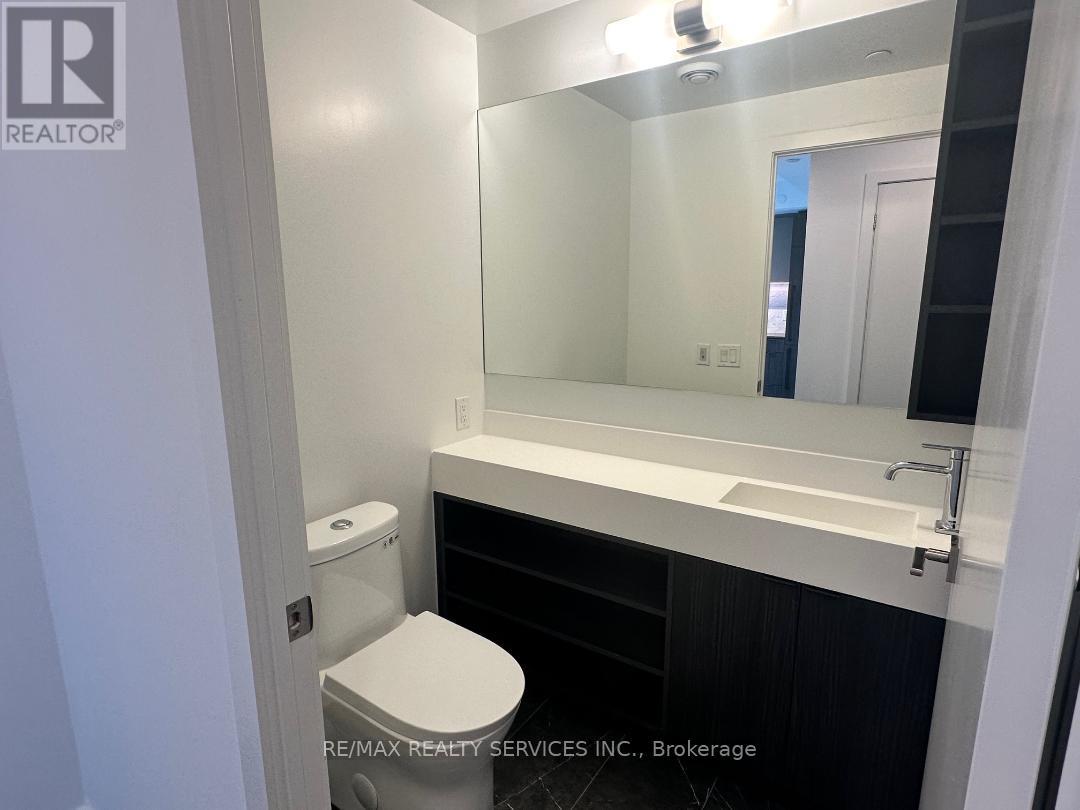
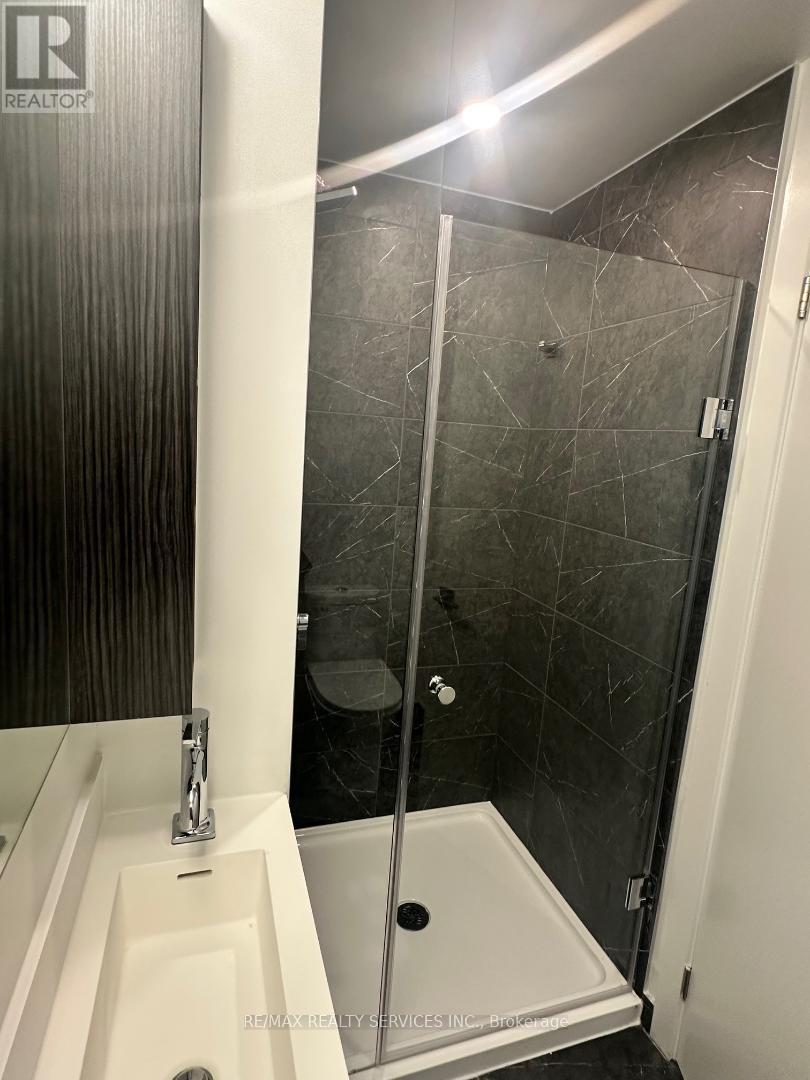
2 Bathroom
500 - 599 sqft
Central Air Conditioning
Forced Air
$2,600 Monthly
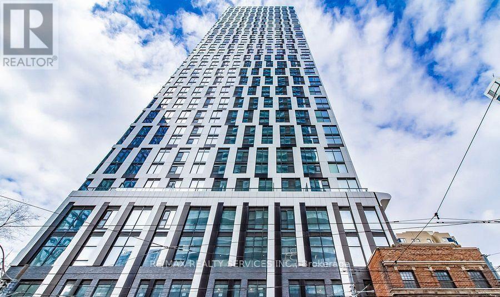
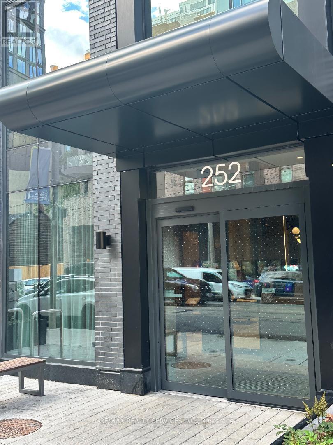
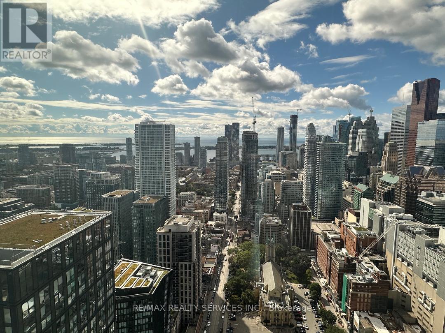
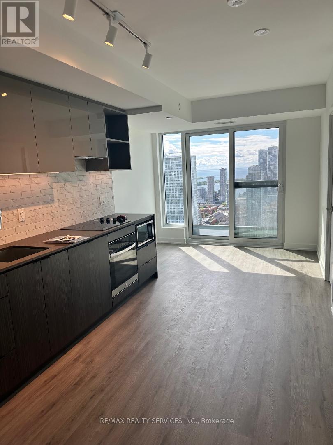
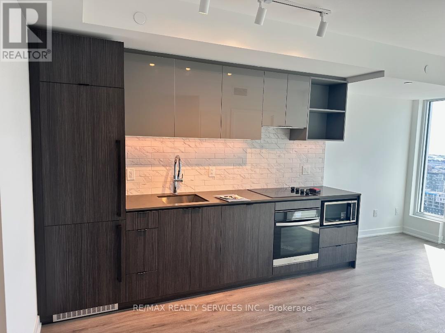
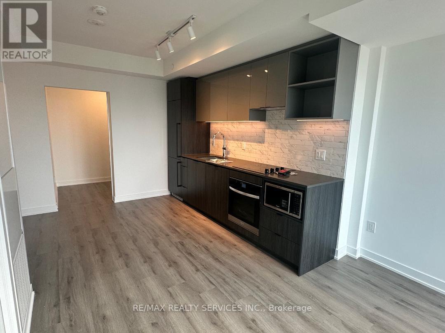
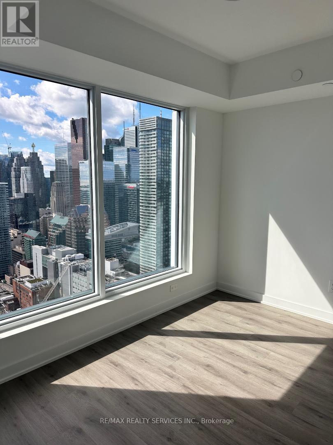
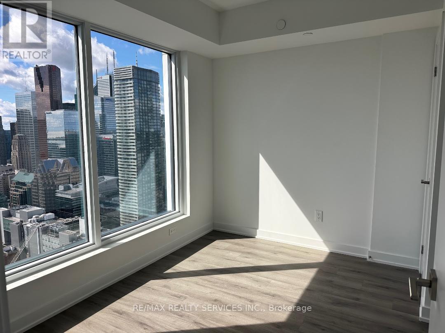
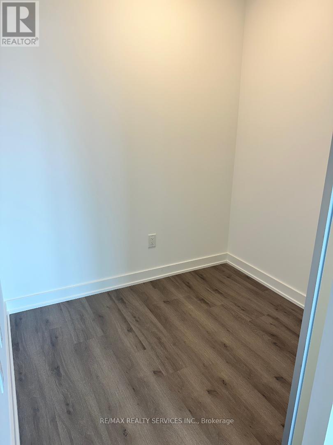
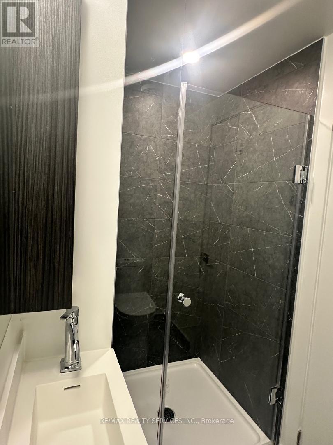
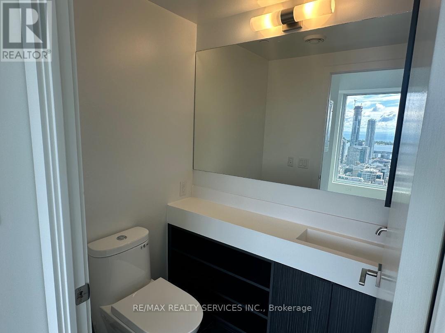
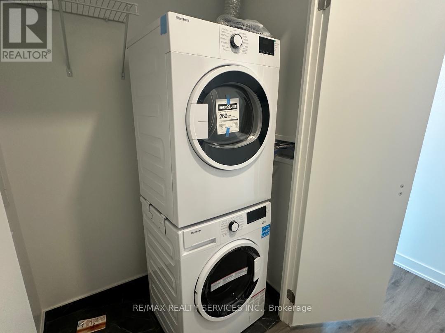
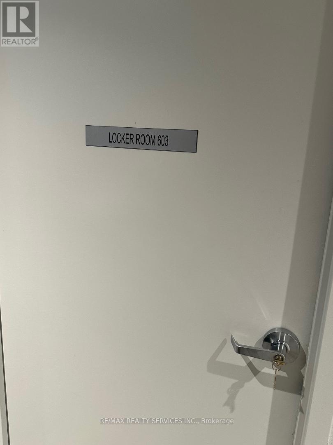
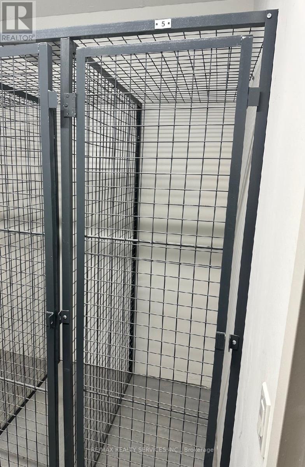
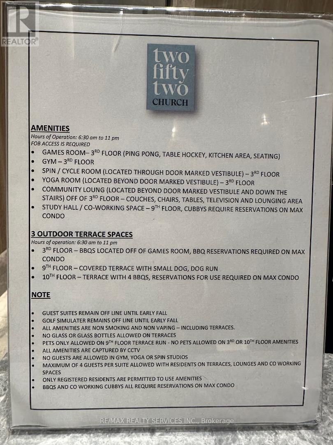
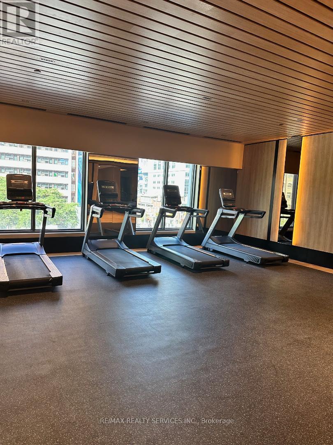
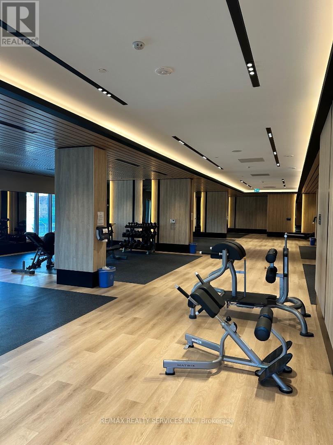
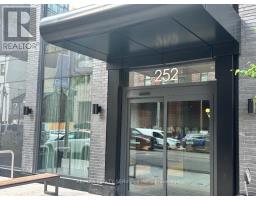
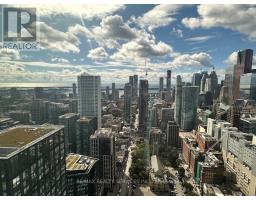
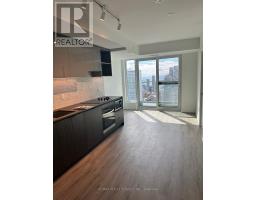
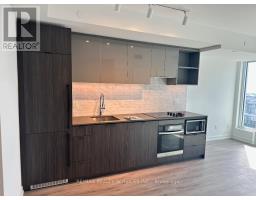
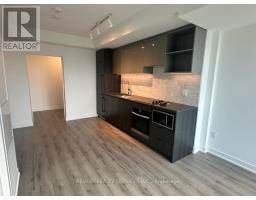
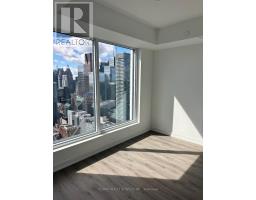
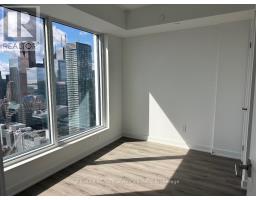
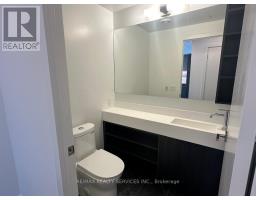
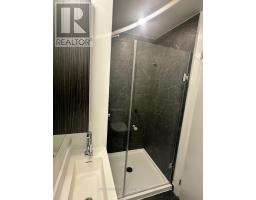
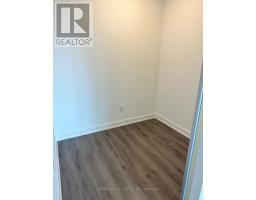
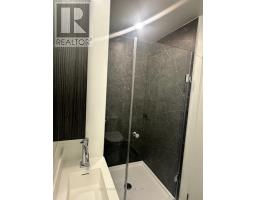
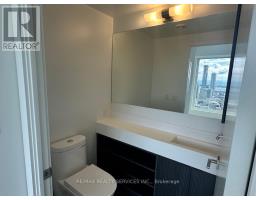
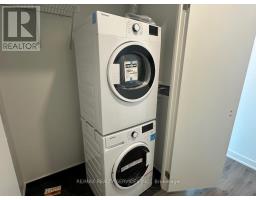
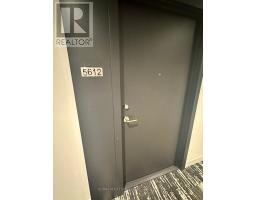
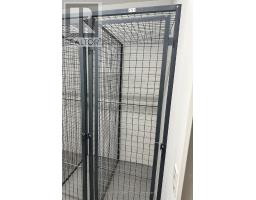
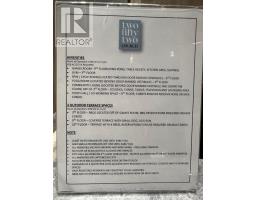
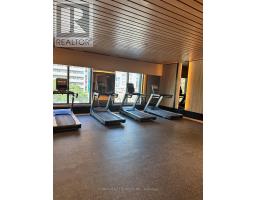
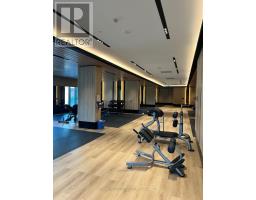
Beautiful 1+1 Bedrooms 2 Washrooms , Rare-find 2 BATHROOMS!! 1 LOCKER!!Included! 1+1 Bedroom Unit On 56th Floor With! Modern Eat-In Kitchen With Built-InAppliances, Living Room & Dining together, Primary Bedroom With 3pc Ensuite Bathroom,Ensuite Laundry, Amenities Include 8,700Sqft Outdoor Space With BBQs, 5,600SqftFitness Centre With Golf Simulator, Crossfit Studio & Peloton Lounge & 1,600SqftCo-Working Space + Guest Suites, Located Steps From Toronto Metropolitan University,University Of Toronto, OCAD University, George Brown College, Shopping At EatonCentre, Toronto General Hospital, Mount Sinai Hospital, Yonge/Dundas Square, TTCDundas Subway Station . (id:47351)
Property Details
|
MLS® Number
|
C13788506 |
|
Property Type
|
Single Family |
|
Community Name
|
Church-Yonge Corridor |
|
Community Features
|
Pets Not Allowed |
|
Features
|
In Suite Laundry |
Building
|
Bathroom Total
|
2 |
|
Bedrooms Above Ground
|
1 |
|
Bedrooms Below Ground
|
1 |
|
Bedrooms Total
|
2 |
|
Age
|
New Building |
|
Amenities
|
Storage - Locker |
|
Basement Type
|
None |
|
Cooling Type
|
Central Air Conditioning |
|
Exterior Finish
|
Brick |
|
Heating Fuel
|
Natural Gas |
|
Heating Type
|
Forced Air |
|
Size Interior
|
500 - 599 Sqft |
|
Type
|
Apartment |
Parking
Land
Rooms
| Level |
Type |
Length |
Width |
Dimensions |
|
Flat |
Living Room |
5.57 m |
3.13 m |
5.57 m x 3.13 m |
|
Flat |
Primary Bedroom |
3.12 m |
3.14 m |
3.12 m x 3.14 m |
|
Flat |
Kitchen |
5.57 m |
3.13 m |
5.57 m x 3.13 m |
|
Flat |
Den |
2.08 m |
1.83 m |
2.08 m x 1.83 m |
https://www.realtor.ca/real-estate/30283707/5612-252-church-street-toronto-church-yonge-corridor-church-yonge-corridor