3753 Martin Road Val Caron, Ontario P3N 1R3
$750,000
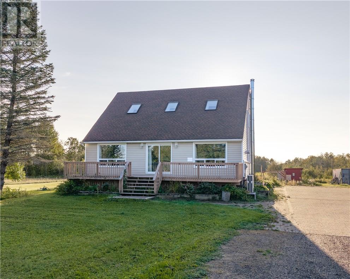
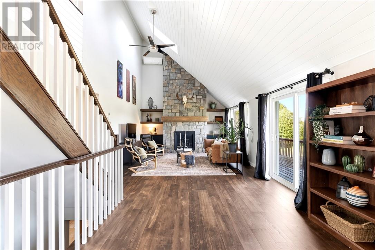
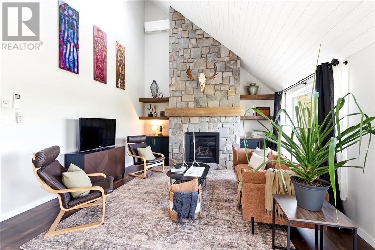
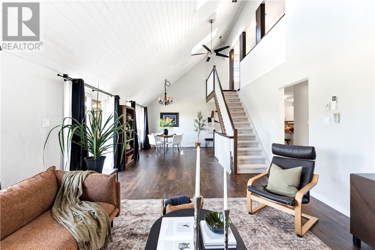
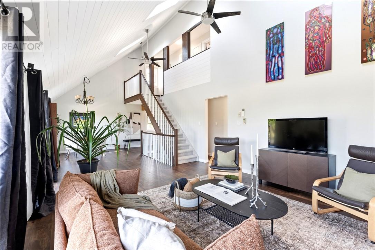
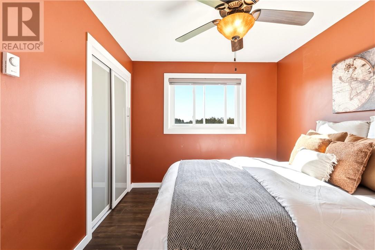
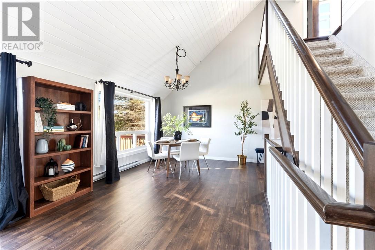
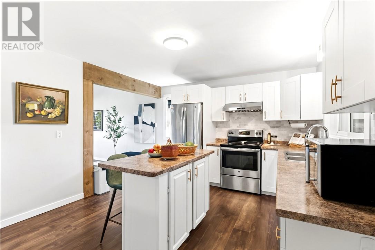
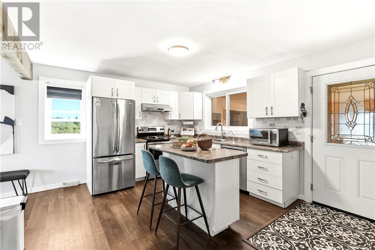
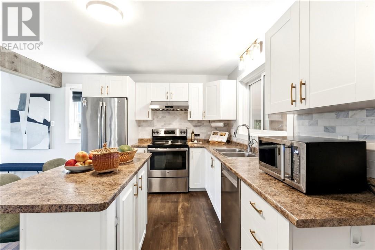
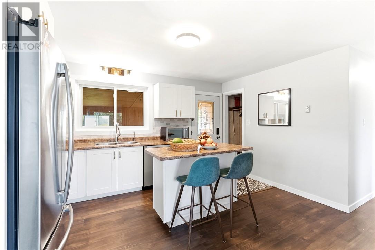
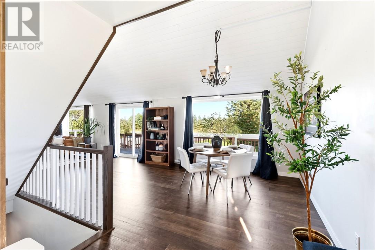
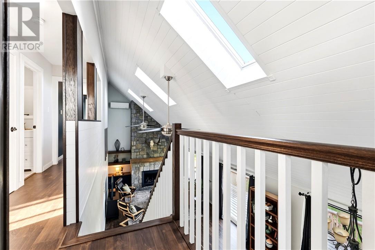
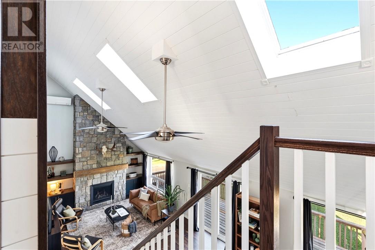
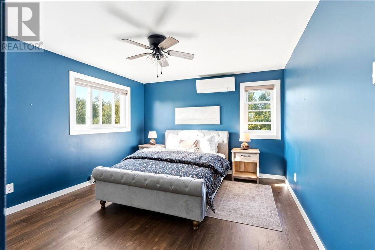
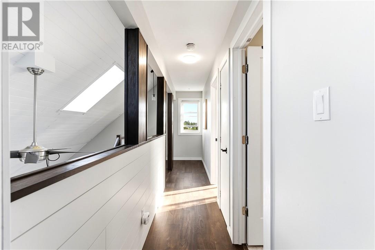
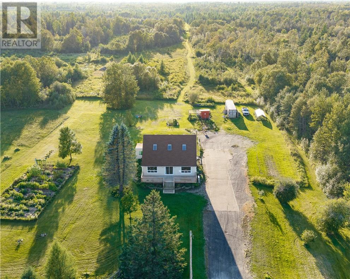
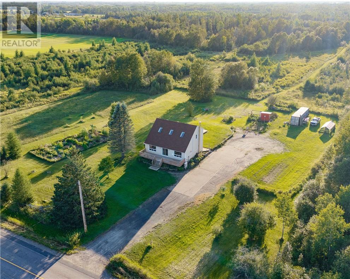
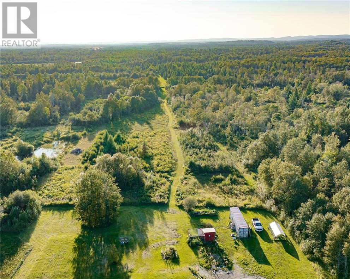
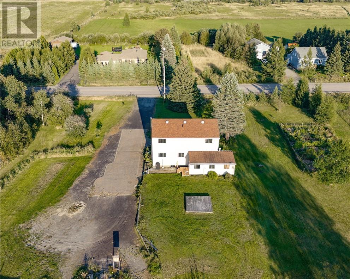
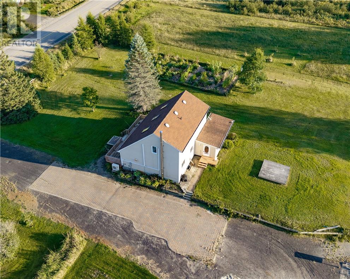
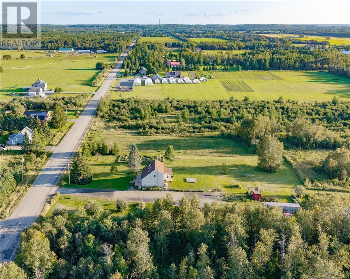
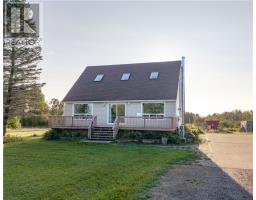
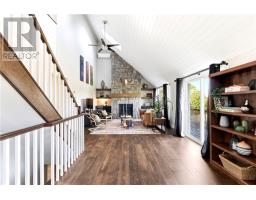
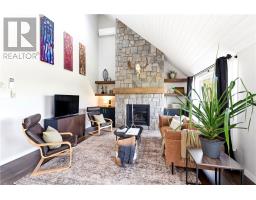
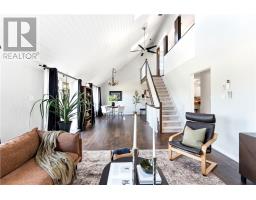
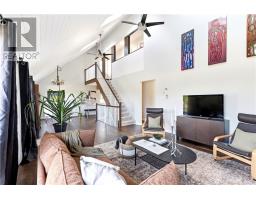
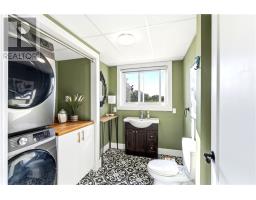
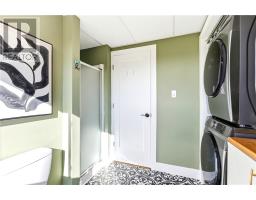
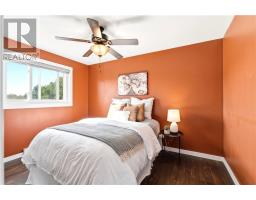
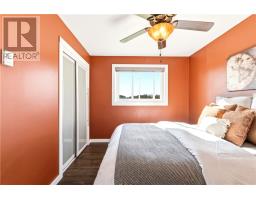
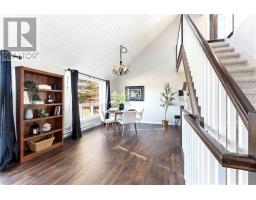
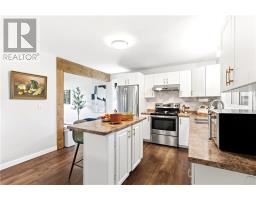
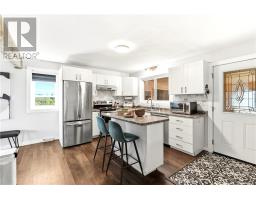
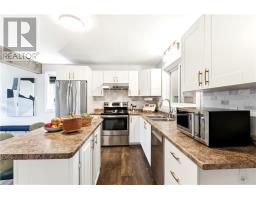
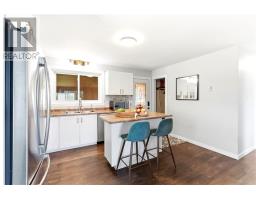
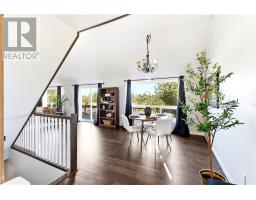
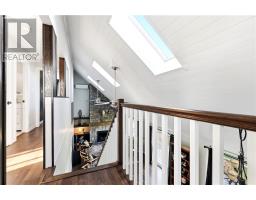
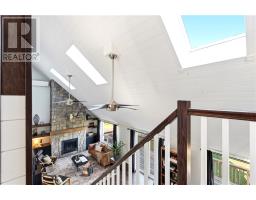
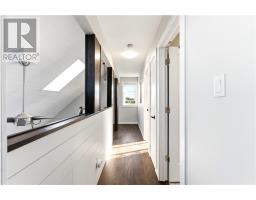
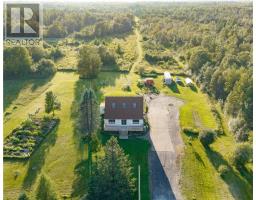
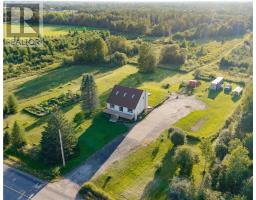
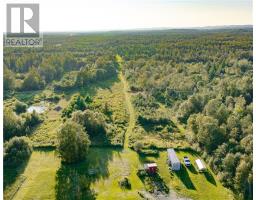
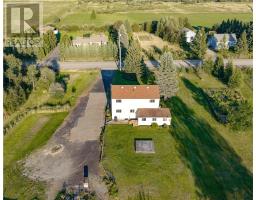
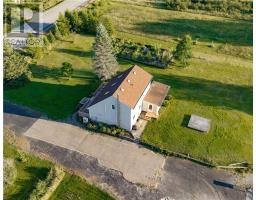
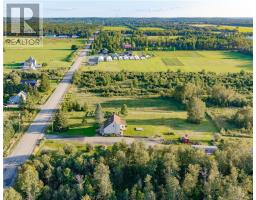
Country living, without giving up the convenience of being close to shopping. Set on nearly 20 acres, this charming home offers the space, privacy and lifestyle so many buyers are looking for. Inside, the home is warm and inviting with an open-concept layout, cathedral ceilings, a beautiful stone fireplace, plenty of natural light and a kitchen that keeps you connected to the rest of the home. Just off the kitchen, the three-season sunroom is the perfect spot for a quiet morning coffee or to unwind at the end of the day. The home is charming, but it’s the property that really sets this one apart. With nearly 20 acres to explore, garden, play and make your own, there’s room here for the kids, the dogs, the toys and all those country-living plans you’ve been waiting to put into action. This property has over 4000 Spruce, Oak, Maple and Pine trees, as well as apple & sour cherry trees, haskaps and rasberries. A little more space, a little more privacy, and a whole lot of possibility. Your homesteading era awaits! (id:47351)
Open House
This property has open houses!
2:00 pm
Ends at:4:00 pm
Property Details
| MLS® Number | 2130319 |
| Property Type | Agriculture |
| Equipment Type | Other, Propane Tank |
| Farm Type | Other |
| Rental Equipment Type | Other, Propane Tank |
Building
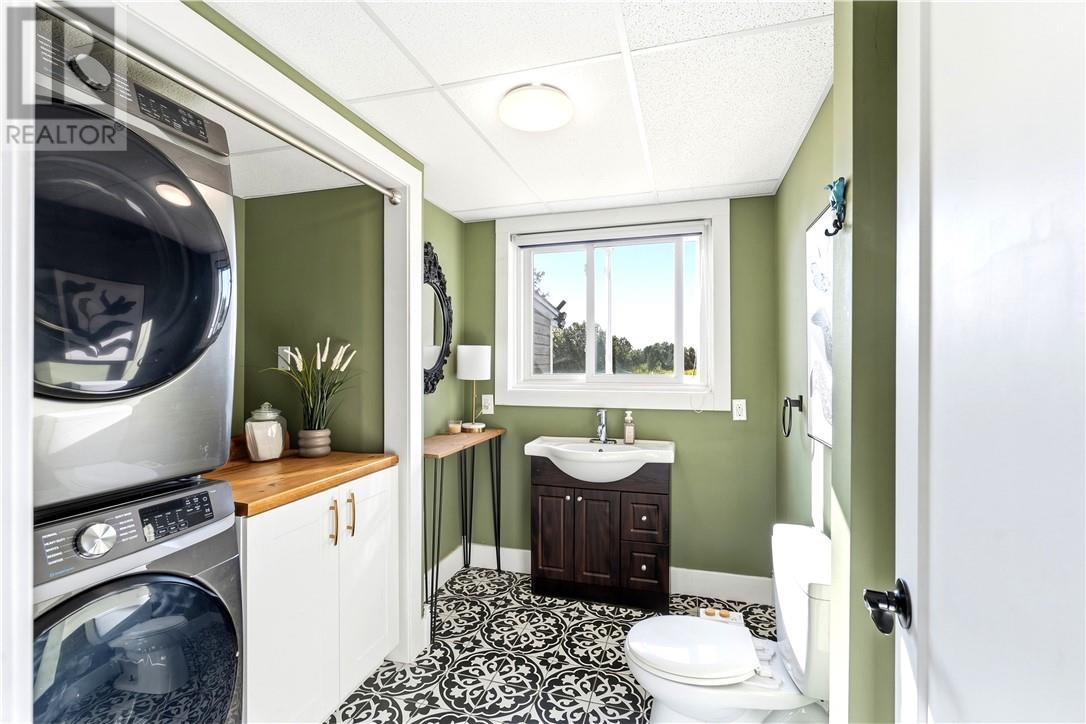
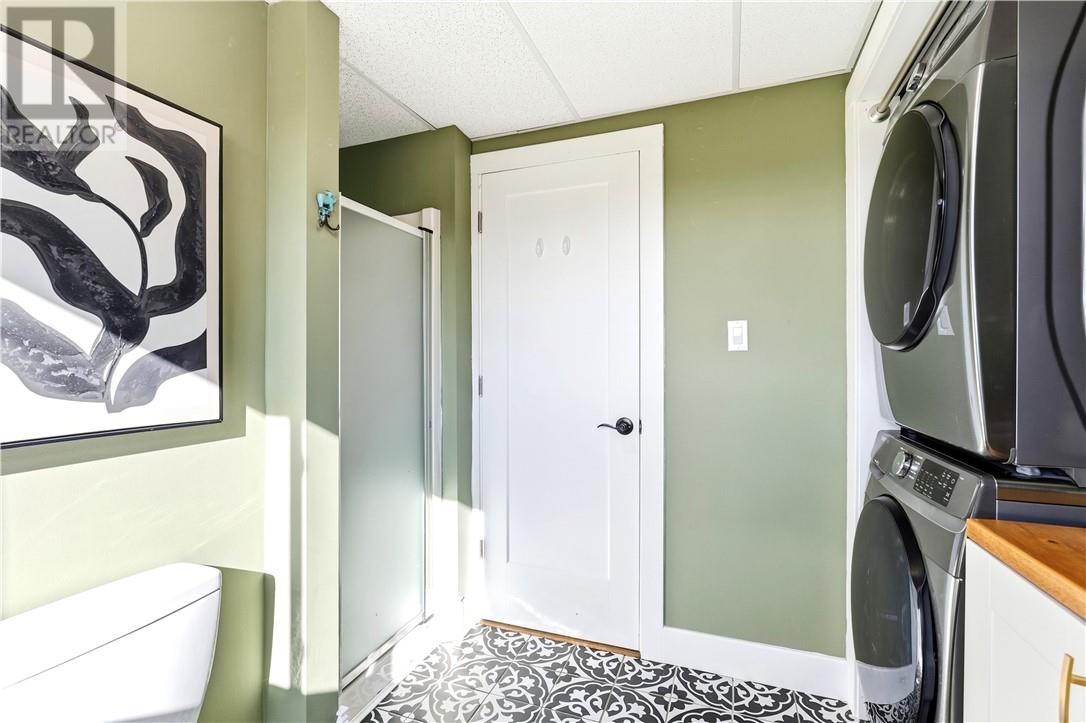
| Bathroom Total | 2 |
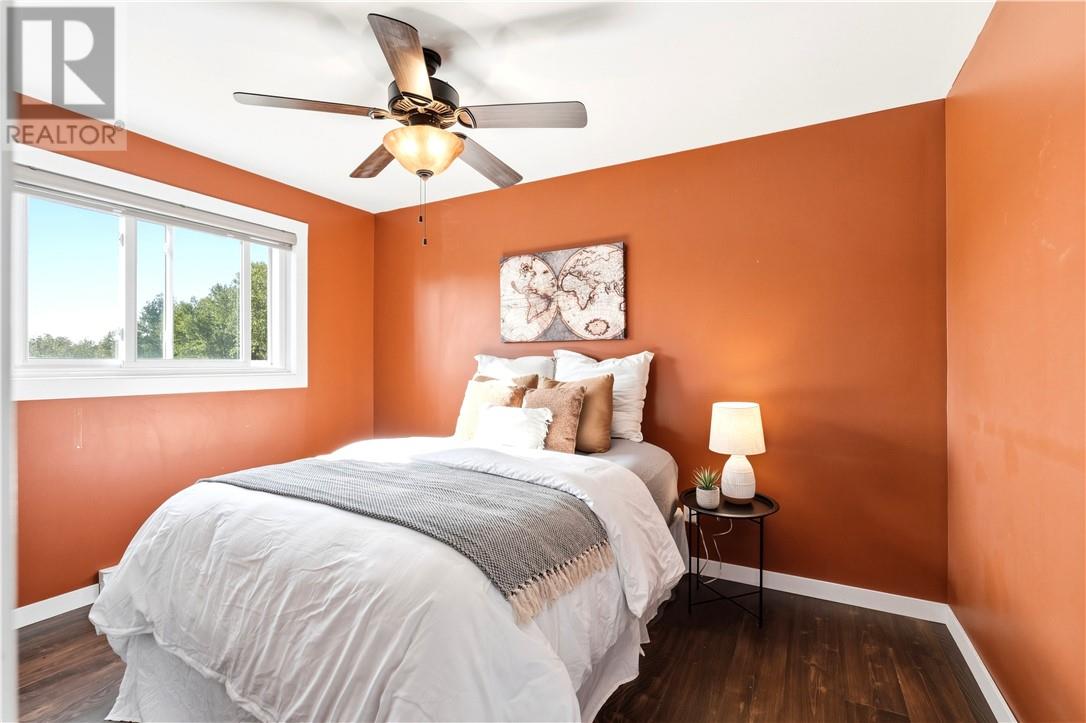
| Bedrooms Total | 4 |
| Basement Type | Full |
| Heating Type | Heat Pump, Other, Baseboard Heaters |
| Size Interior | 1,500 - 2,000 Sqft |
| Utility Water | Sand Point |
Parking
| Gravel |
Land
| Acreage | Yes |
| Sewer | Septic System |
| Size Frontage | 671 Ft |
| Size Irregular | 1271.08 |
| Size Total | 1271.0800|10 - 50 Acres |
| Size Total Text | 1271.0800|10 - 50 Acres |
| Zoning Description | A |
Rooms
| Level | Type | Length | Width | Dimensions |
|---|---|---|---|---|
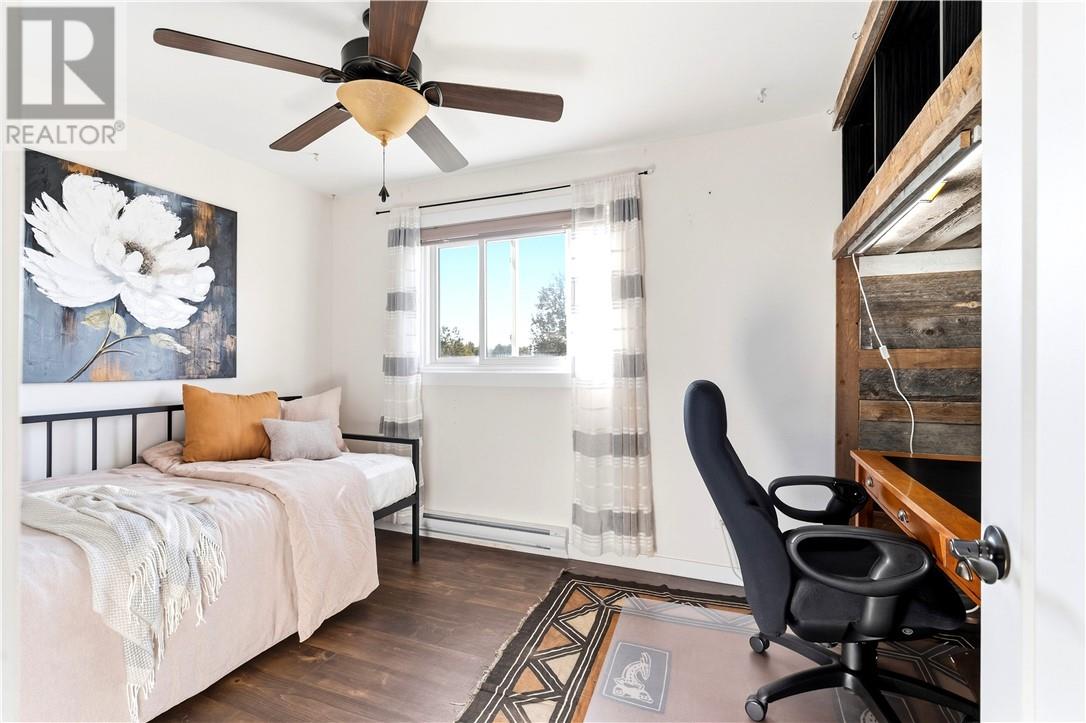
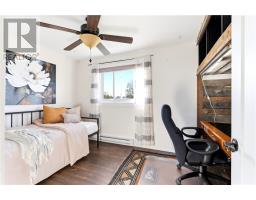
| Second Level | Bedroom | 13 x 8.4 | ||
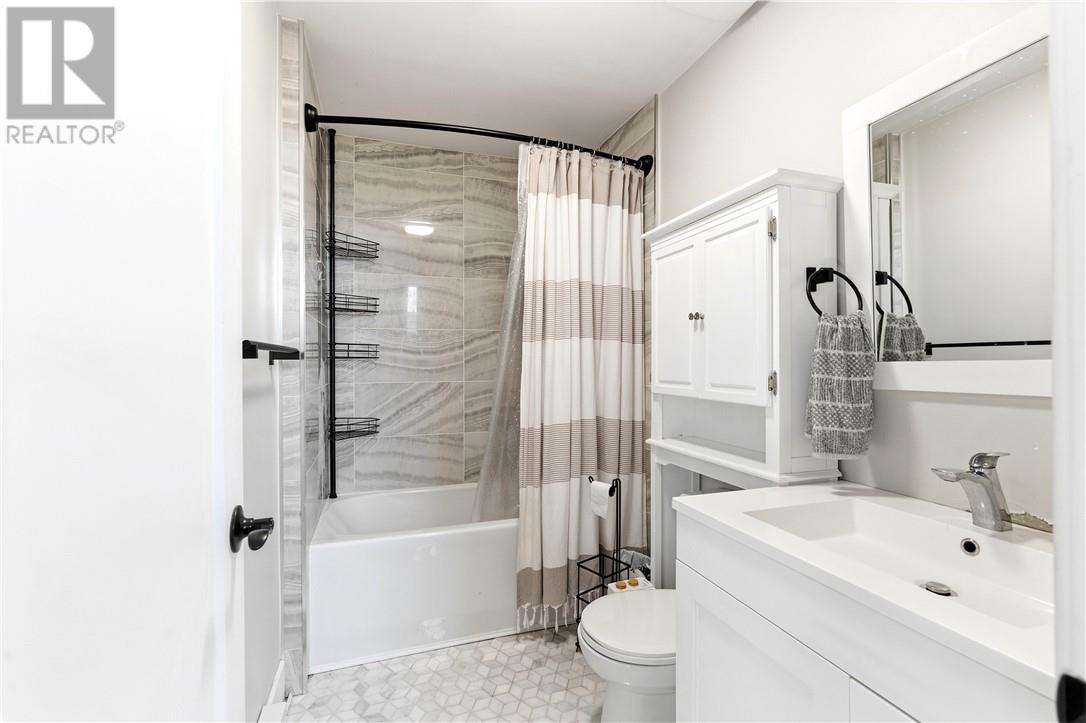
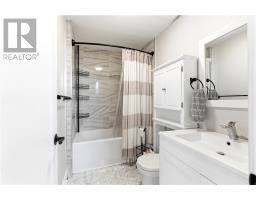
| Second Level | Bathroom | 8.9 x 5.1 | ||
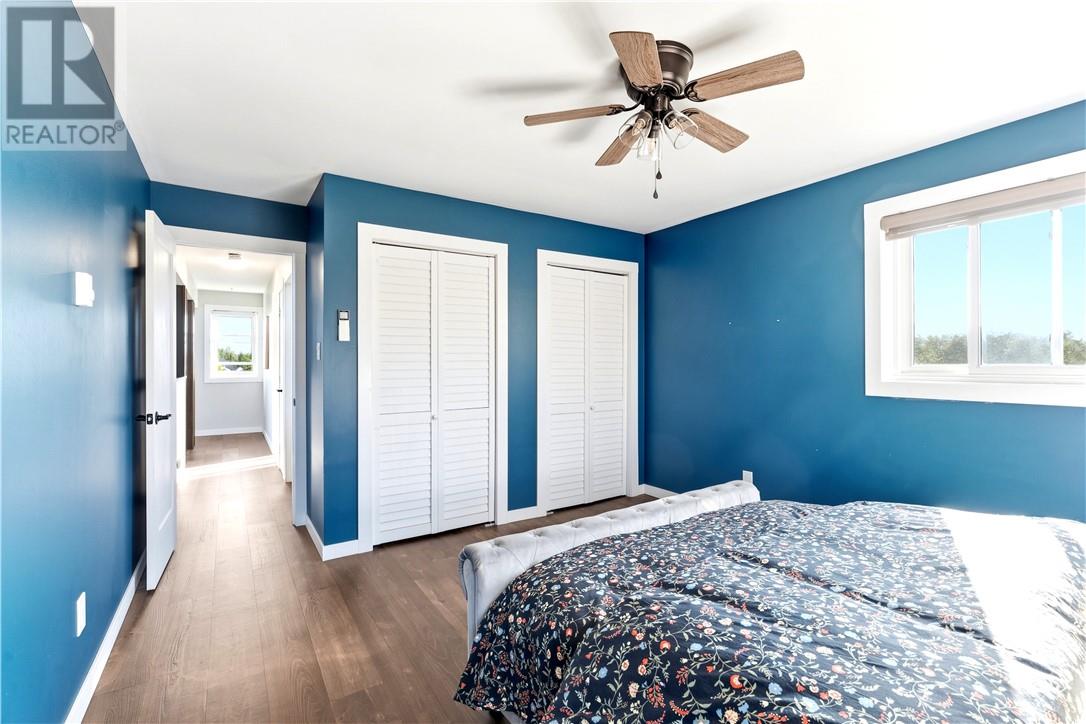
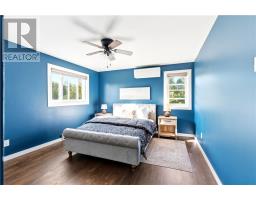
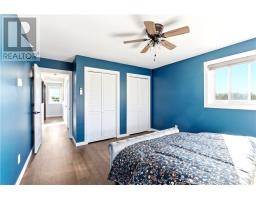
| Second Level | Primary Bedroom | 13.5 x 12.2 | ||
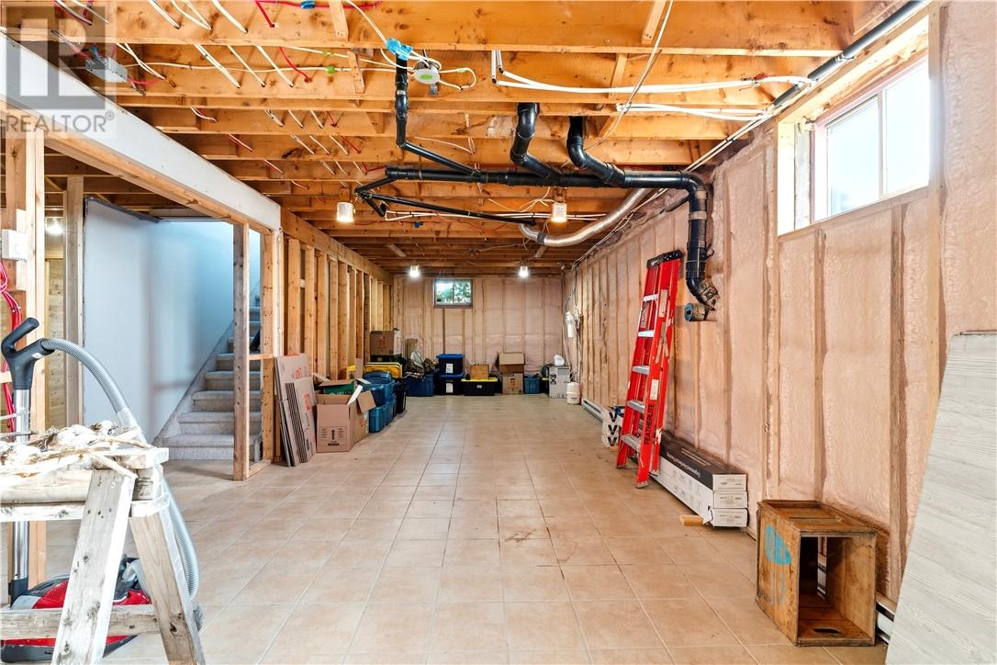
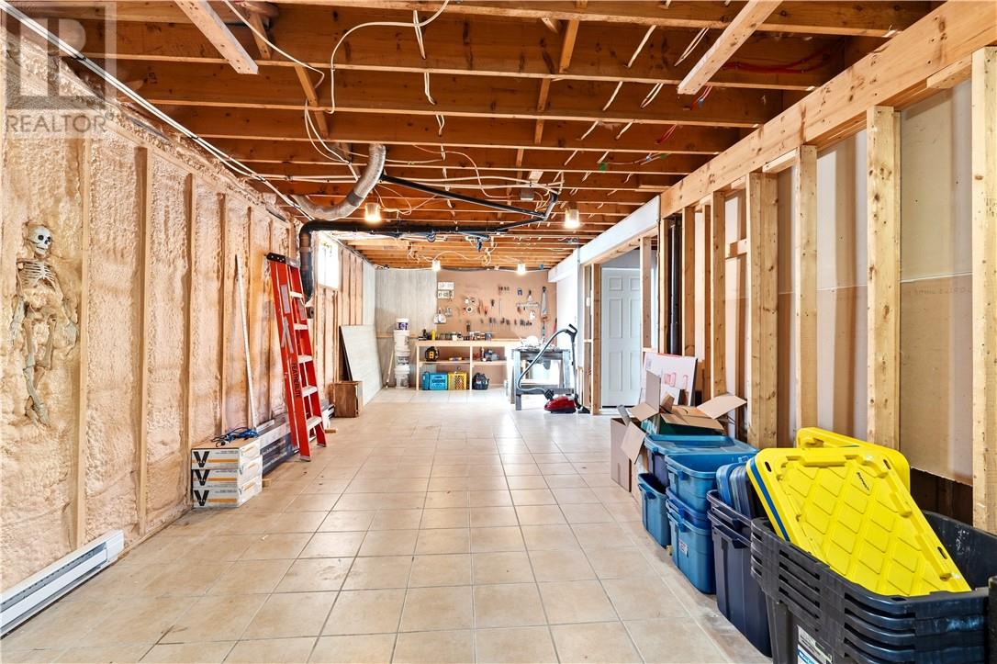
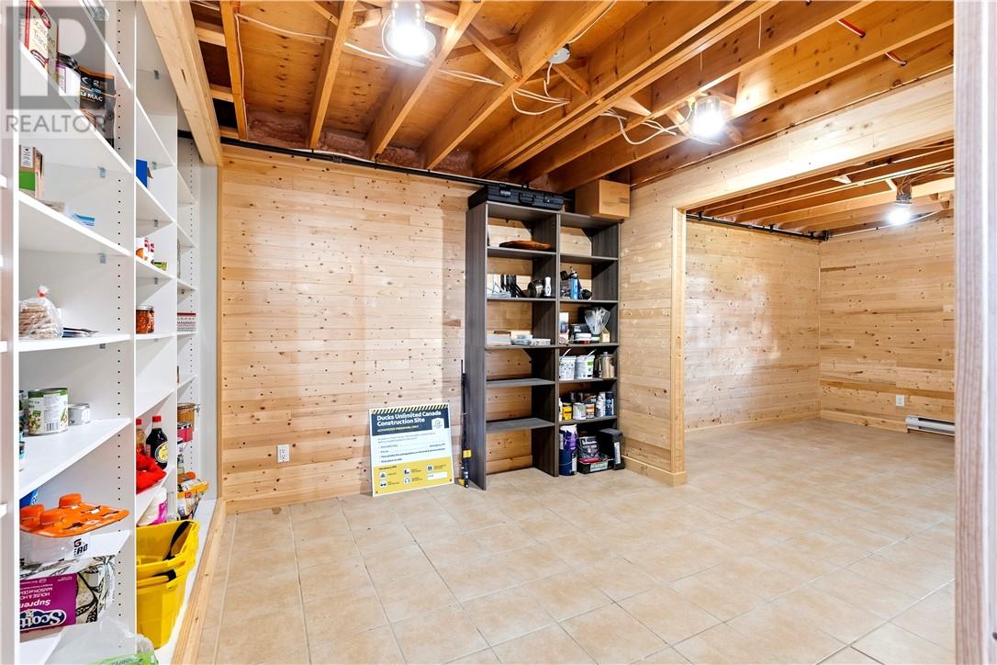
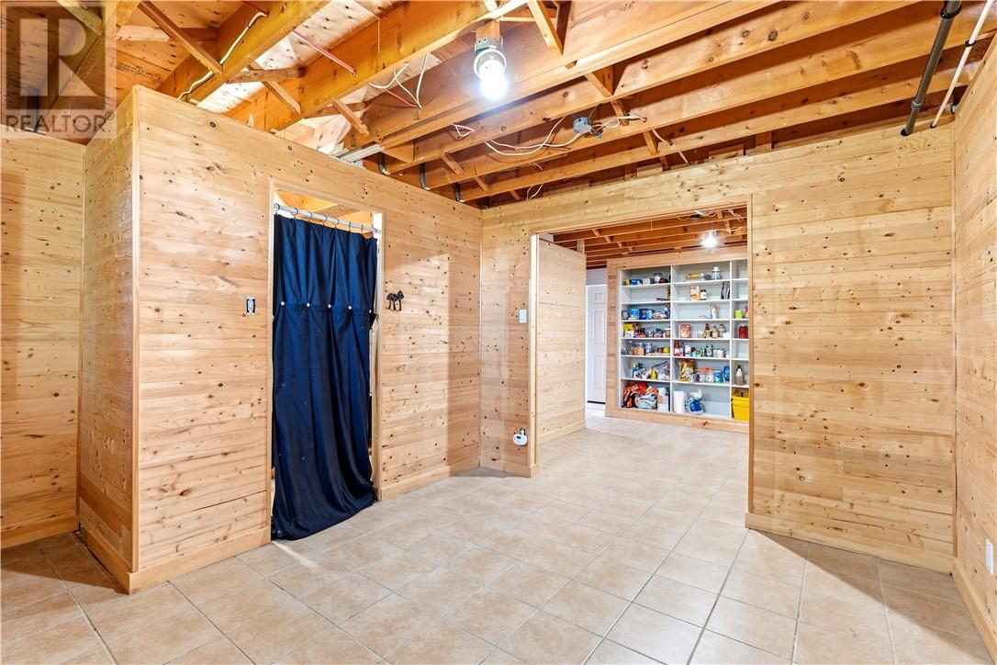
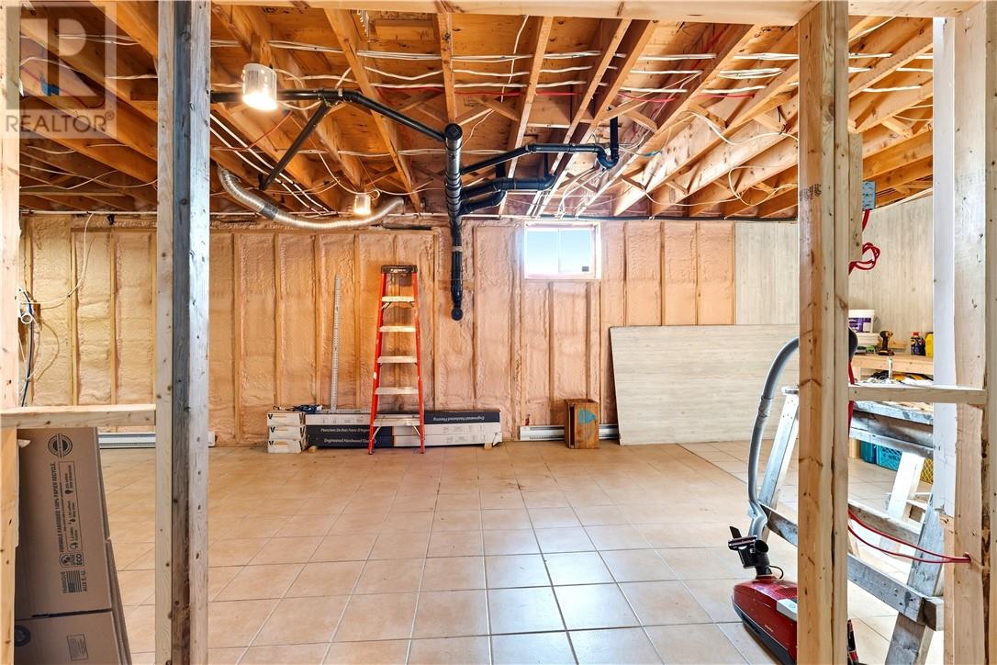
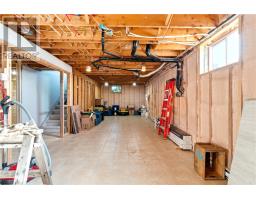
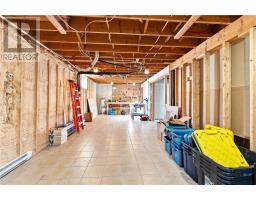
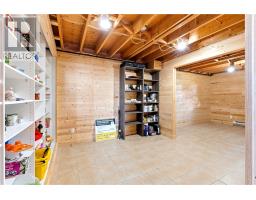
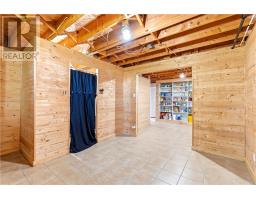
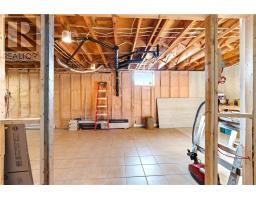
| Basement | Recreational, Games Room | 34 x 12 | ||
| Main Level | Living Room | 14.4 x 24 | ||
| Main Level | Bedroom | 10.11 x 9.4 | ||
| Main Level | Dining Room | 11 x 11 | ||
| Main Level | Kitchen | 14 x 12 |
https://www.realtor.ca/real-estate/30273871/3753-martin-road-val-caron

The trademarks REALTOR®, REALTORS®, and the REALTOR® logo are controlled by The Canadian Real Estate Association (CREA) and identify real estate professionals who are members of CREA. The trademarks MLS®, Multiple Listing Service® and the associated logos are owned by The Canadian Real Estate Association (CREA) and identify the quality of services provided by real estate professionals who are members of CREA. The trademark DDF® is owned by The Canadian Real Estate Association (CREA) and identifies CREA's Data Distribution Facility (DDF®)
September 14 2026 03:12:36
Sudbury Real Estate Board