4006 Eady Court Ottawa, Ontario K1J 8X6
$379,900Maintenance, Insurance, Water
$598 Monthly
Maintenance, Insurance, Water
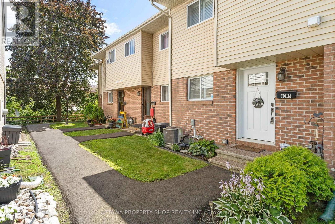
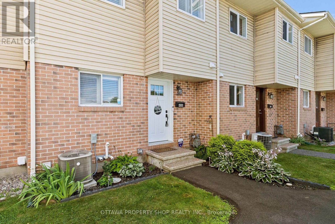
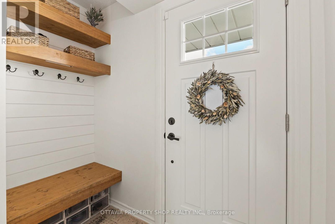
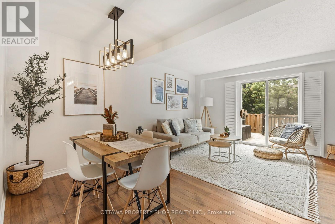
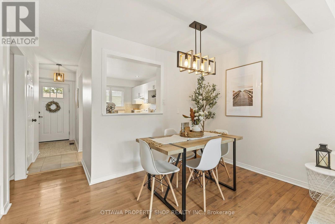
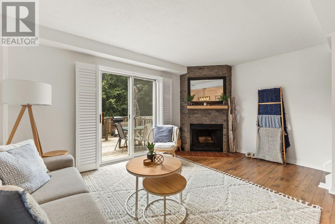
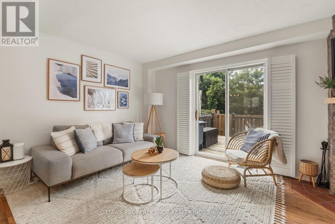
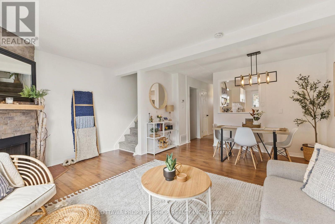
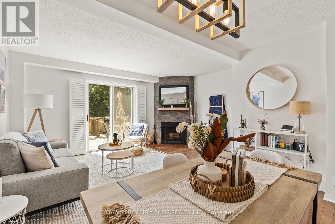
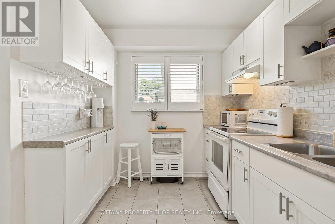
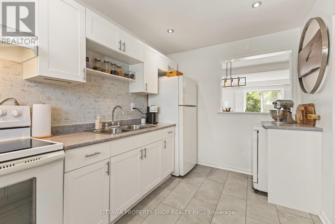
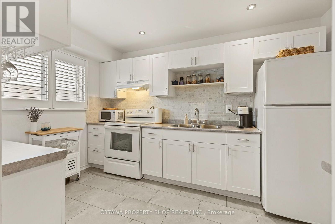
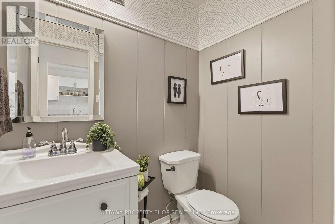
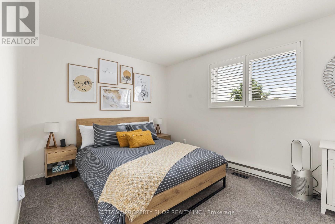
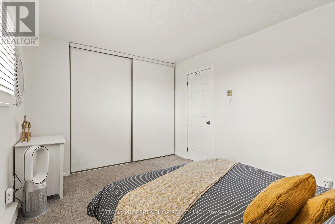
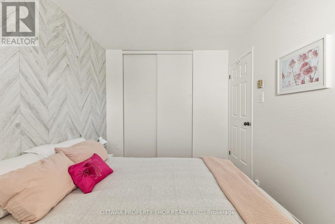
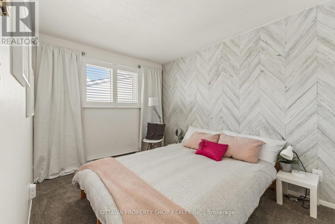
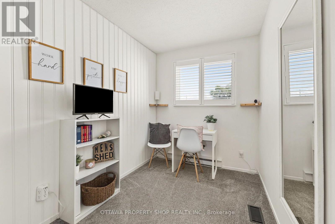
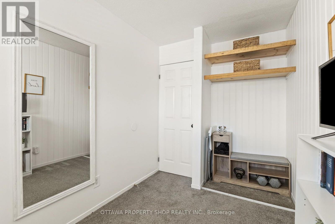
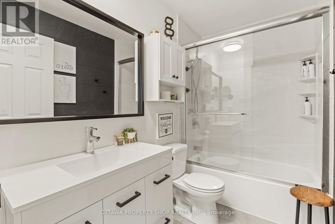
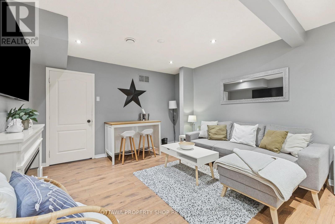
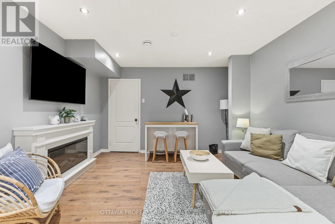
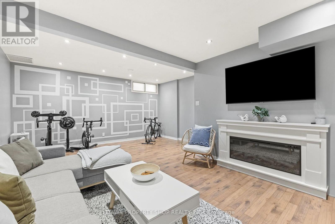
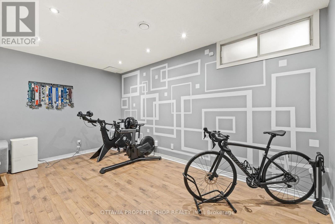
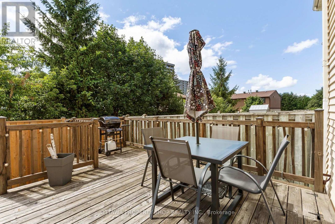
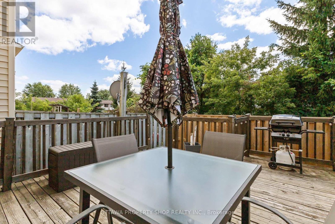
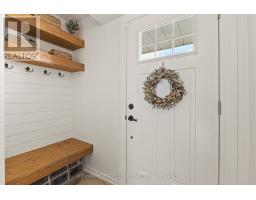
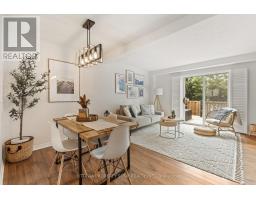
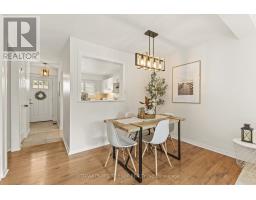
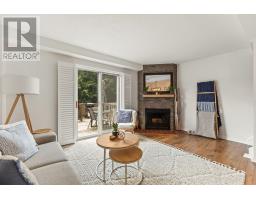
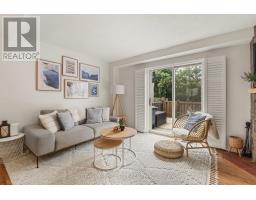
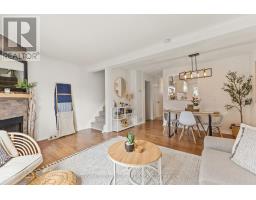
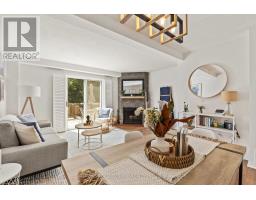
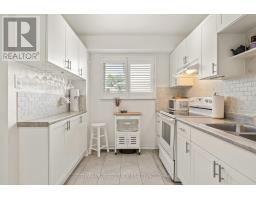
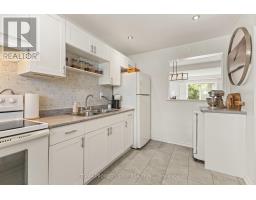
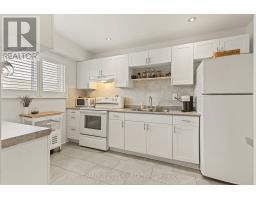
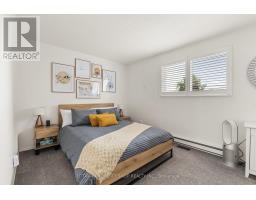
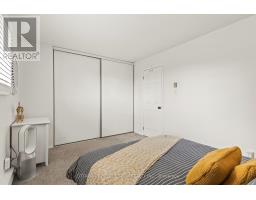
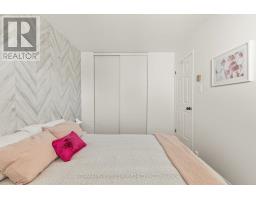
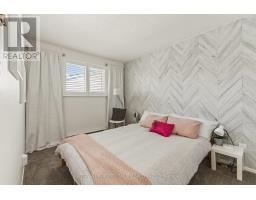
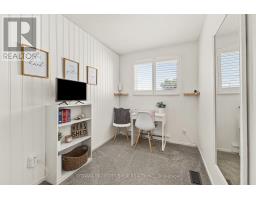
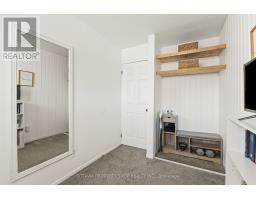
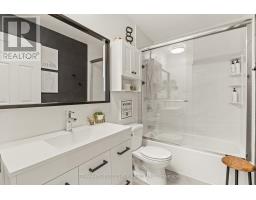
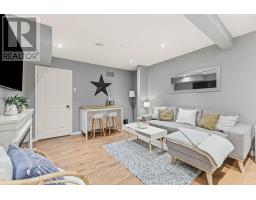
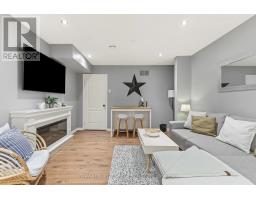
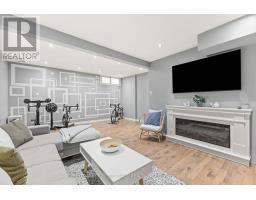
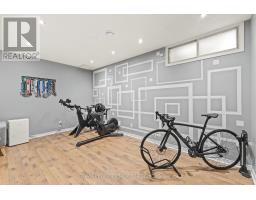
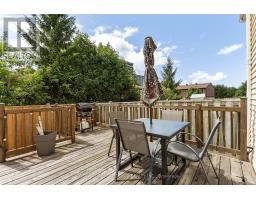
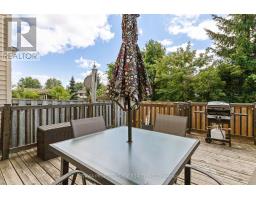
$598 MonthlyMove-in ready and renovated top to bottom since 2023, on a quiet court minutes from the LRT. The bright open-concept main floor features updated flooring, a renovated white shaker kitchen, spacious living and dining areas and a cozy wood-burning fireplace. A patio door leads to a private, fully fenced backyard with an updated deck. Upstairs offers three bedrooms and a beautifully renovated full bath. The finished basement adds a large 20' x 15' family room. Recent updates include the kitchen, bathrooms, furnace & A/C, front door, lighting, fencing, deck, California shutters and more, so there's nothing to do but move in. Condo fee includes water and building insurance. One exclusive parking space plus visitor parking. Just minutes to St. Laurent Shopping Centre, the LRT, parks, schools, the Aviation Pathway and Highway 417. (id:47351)
Property Details
| MLS® Number | X13780126 |
| Property Type | Single Family |
| Community Name | 2201 - Cyrville |
| Community Features | Pets Allowed With Restrictions |
| Features | Balcony, In Suite Laundry |
| Parking Space Total | 1 |
Building
| Bathroom Total | 2 |
| Bedrooms Above Ground | 3 |
| Bedrooms Total | 3 |
| Amenities | Visitor Parking |
| Appliances | Dishwasher, Dryer, Stove, Washer, Refrigerator |
| Basement Development | Finished |
| Basement Type | N/a (finished) |
| Cooling Type | Central Air Conditioning |
| Exterior Finish | Brick, Vinyl Siding |
| Fireplace Present | Yes |
| Half Bath Total | 1 |
| Heating Fuel | Natural Gas |
| Heating Type | Forced Air |
| Stories Total | 2 |
| Size Interior | 1,000 - 1,199 Sqft |
| Type | Row / Townhouse |
Parking
| No Garage |
Land
| Acreage | No |
Rooms
| Level | Type | Length | Width | Dimensions |
|---|---|---|---|---|
| Second Level | Primary Bedroom | 4.14 m | 3.04 m | 4.14 m x 3.04 m |
| Second Level | Bedroom | 3.65 m | 2.66 m | 3.65 m x 2.66 m |
| Second Level | Bedroom | 3.14 m | 2.13 m | 3.14 m x 2.13 m |
| Basement | Family Room | 6.24 m | 4.74 m | 6.24 m x 4.74 m |
| Main Level | Living Room | 4.59 m | 3.04 m | 4.59 m x 3.04 m |
| Main Level | Dining Room | 3.75 m | 2.13 m | 3.75 m x 2.13 m |
| Main Level | Kitchen | 3.7 m | 2.43 m | 3.7 m x 2.43 m |
https://www.realtor.ca/real-estate/30274163/4006-eady-court-ottawa-2201-cyrville

The trademarks REALTOR®, REALTORS®, and the REALTOR® logo are controlled by The Canadian Real Estate Association (CREA) and identify real estate professionals who are members of CREA. The trademarks MLS®, Multiple Listing Service® and the associated logos are owned by The Canadian Real Estate Association (CREA) and identify the quality of services provided by real estate professionals who are members of CREA. The trademark DDF® is owned by The Canadian Real Estate Association (CREA) and identifies CREA's Data Distribution Facility (DDF®)
September 22 2026 09:53:34
Ottawa Real Estate Board