4 Carolinian Place Chatham, Ontario N7L 5M7


$449,000
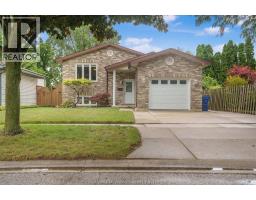
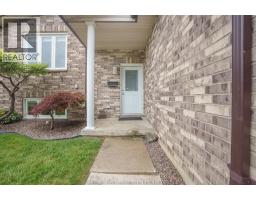
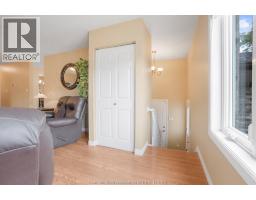
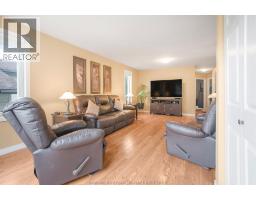
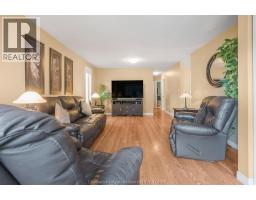
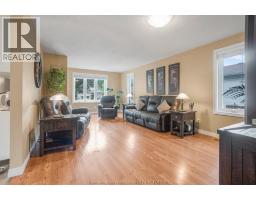
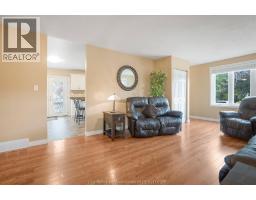
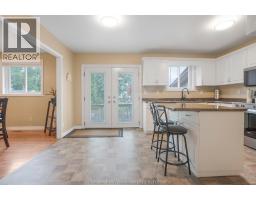
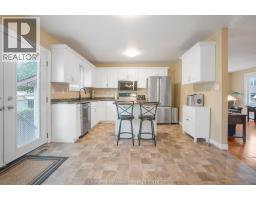
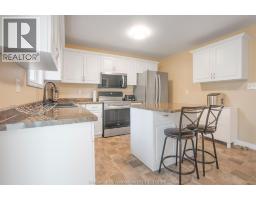
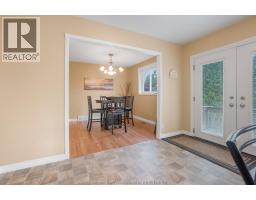
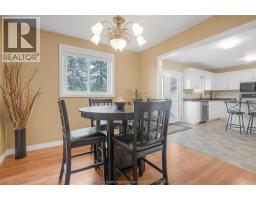
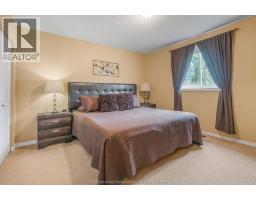
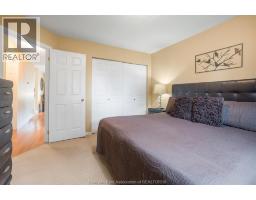
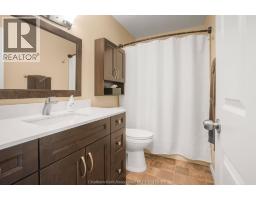
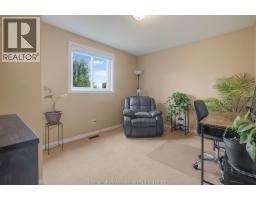
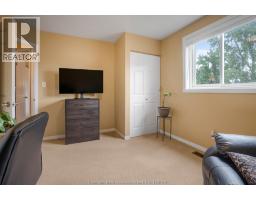
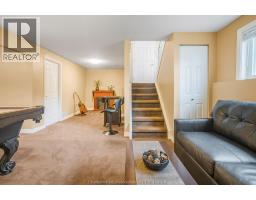
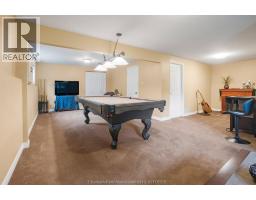
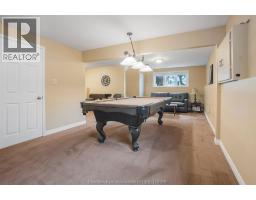
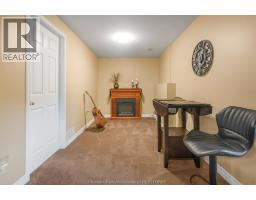
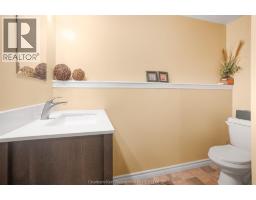
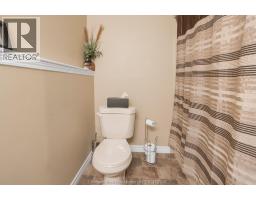
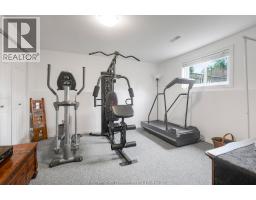
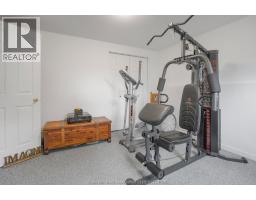
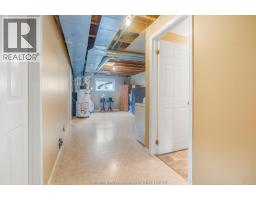
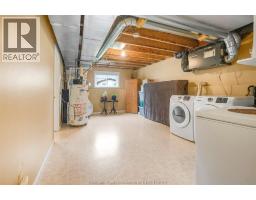
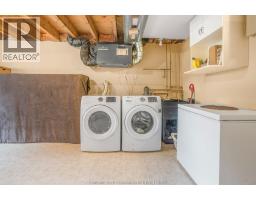
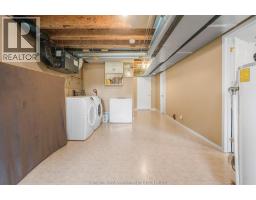
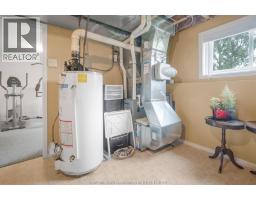
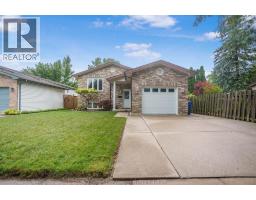
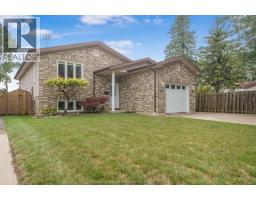
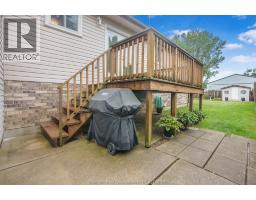
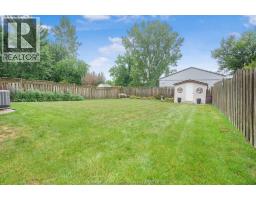
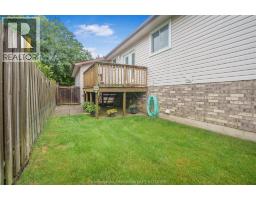
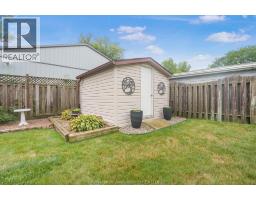
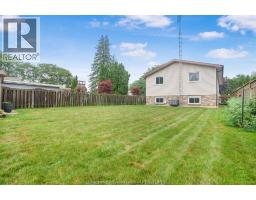
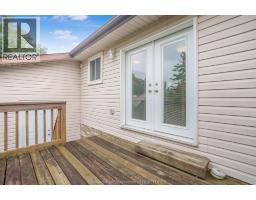
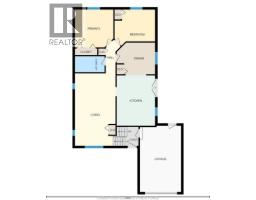
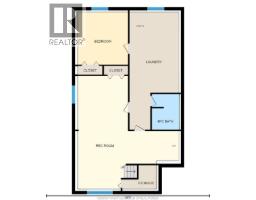
Welcome to this inviting raised ranch on a quiet street on Chatham’s north side! Ideally located close to shopping, schools, restaurants and all amenities, this home offers a practical layout with plenty of space for the whole family. The main floor features 2 bedrooms, a full bathroom, and a bright kitchen with patio doors leading to the deck. The kitchen is open to the dining room, creating a comfortable space for everyday living and entertaining. The dining room could also easily be converted back to a 3rd bedroom if desired. A spacious living room completes the main level. The lower level offers even more living space with a large L-shaped family room, 3rd bedroom, full bathroom, and a convenient storage/laundry area. Outside, enjoy the large fully fenced yard and deck, providing plenty of room for children, pets, gardening or relaxing outdoors. A great opportunity for buyers looking for a home with a flexible layout, generous living space and a quiet north-side location close to everything Chatham has to offer. (id:47351)
Property Details
| MLS® Number | 26021611 |
| Property Type | Single Family |
| Features | Double Width Or More Driveway, Concrete Driveway |
Building
| Bathroom Total | 2 |
| Bedrooms Above Ground | 2 |
| Bedrooms Below Ground | 1 |
| Bedrooms Total | 3 |
| Appliances | Dishwasher, Dryer, Microwave Range Hood Combo, Refrigerator, Stove, Washer |
| Architectural Style | Raised Ranch |
| Constructed Date | 1996 |
| Cooling Type | Central Air Conditioning |
| Exterior Finish | Aluminum/vinyl, Brick |
| Flooring Type | Carpeted, Ceramic/porcelain, Cushion/lino/vinyl |
| Foundation Type | Block, Concrete |
| Heating Fuel | Natural Gas |
| Heating Type | Forced Air, Furnace |
| Size Interior | 1,142 Sqft |
| Total Finished Area | 1142 Sqft |
| Type | House |
Parking
| Attached Garage | |
| Garage |
Land
| Acreage | No |
| Size Irregular | 45.18 X 138.01 / 0.143 Ac |
| Size Total Text | 45.18 X 138.01 / 0.143 Ac|0-0.25 Acre |
| Zoning Description | Res |
Rooms
| Level | Type | Length | Width | Dimensions |
|---|---|---|---|---|
| Lower Level | 4pc Bathroom | 8 ft ,4 in | 8 ft ,4 in x Measurements not available | |
| Lower Level | Laundry Room | 27 ft ,9 in | 11 ft ,7 in | 27 ft ,9 in x 11 ft ,7 in |
| Lower Level | Bedroom | 12 ft ,5 in | 11 ft ,10 in | 12 ft ,5 in x 11 ft ,10 in |
| Lower Level | Family Room | 26 ft ,8 in | 23 ft ,10 in | 26 ft ,8 in x 23 ft ,10 in |
| Main Level | 4pc Bathroom | 9 ft ,3 in | 4 ft ,11 in | 9 ft ,3 in x 4 ft ,11 in |
| Main Level | Bedroom | 12 ft ,8 in | 11 ft ,3 in | 12 ft ,8 in x 11 ft ,3 in |
| Main Level | Primary Bedroom | 12 ft | 11 ft ,10 in | 12 ft x 11 ft ,10 in |
| Main Level | Dining Room | 12 ft | 9 ft ,11 in | 12 ft x 9 ft ,11 in |
| Main Level | Kitchen | 15 ft ,9 in | 12 ft | 15 ft ,9 in x 12 ft |
| Main Level | Living Room | 22 ft ,8 in | 12 ft ,8 in | 22 ft ,8 in x 12 ft ,8 in |
https://www.realtor.ca/real-estate/30264965/4-carolinian-place-chatham

The trademarks REALTOR®, REALTORS®, and the REALTOR® logo are controlled by The Canadian Real Estate Association (CREA) and identify real estate professionals who are members of CREA. The trademarks MLS®, Multiple Listing Service® and the associated logos are owned by The Canadian Real Estate Association (CREA) and identify the quality of services provided by real estate professionals who are members of CREA. The trademark DDF® is owned by The Canadian Real Estate Association (CREA) and identifies CREA's Data Distribution Facility (DDF®)
September 11 2026 02:42:23
Chatham Kent Association of REALTORS®