5087 Tilton Lake Road Sudbury, Ontario P3G 1K9
$664,900
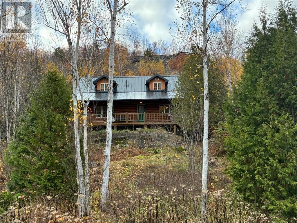
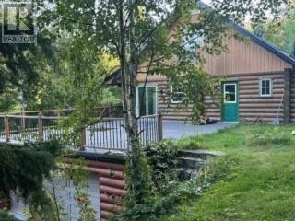
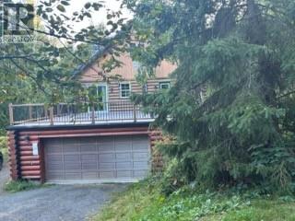
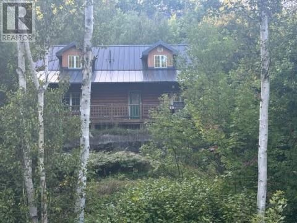
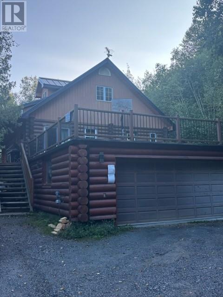
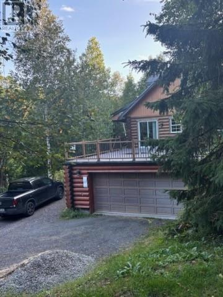
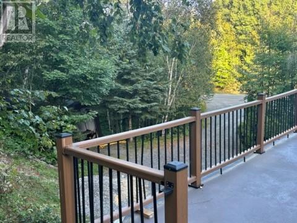
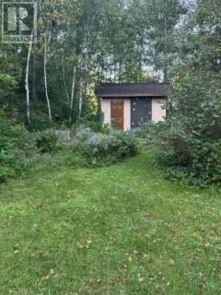
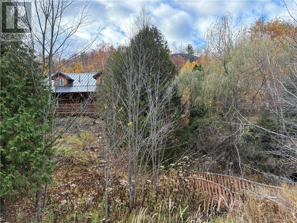
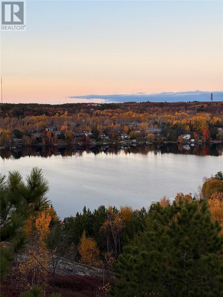
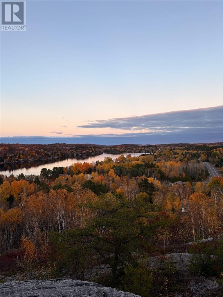
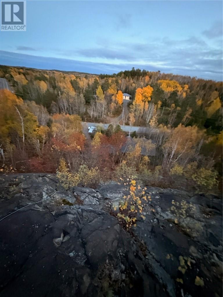
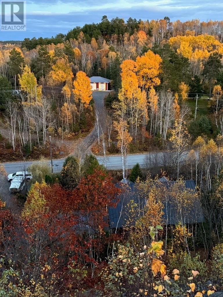
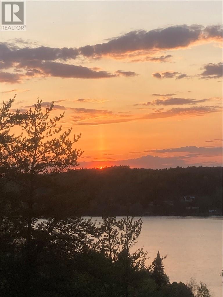
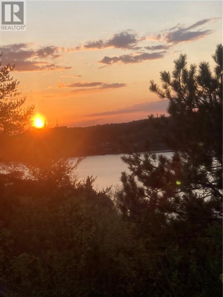
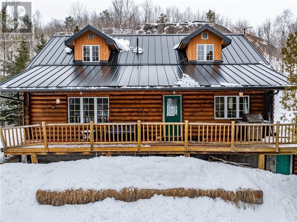
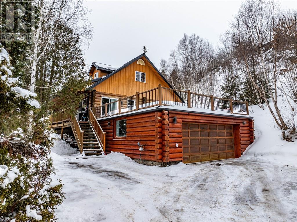
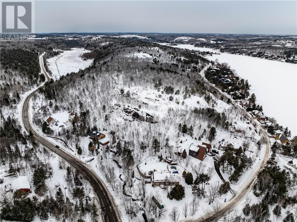
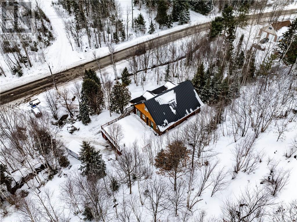
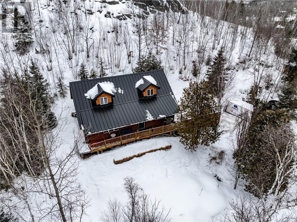
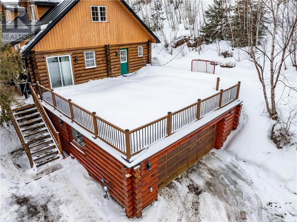
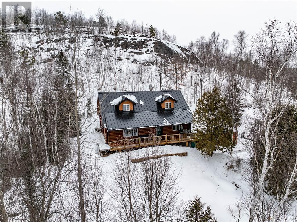
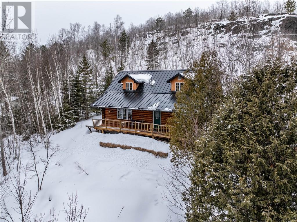
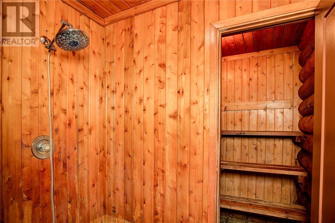
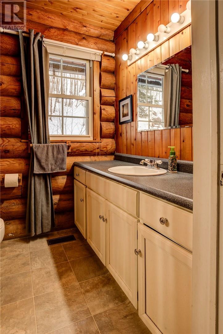
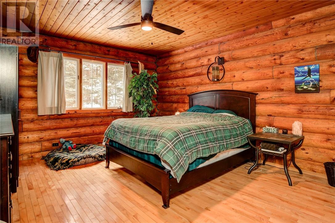
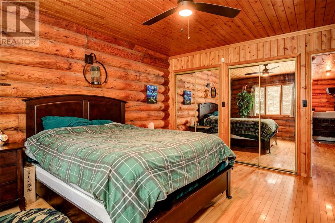
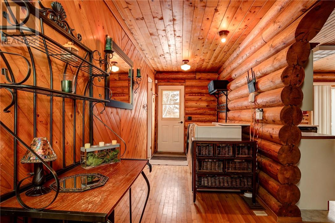
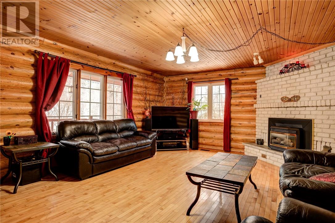
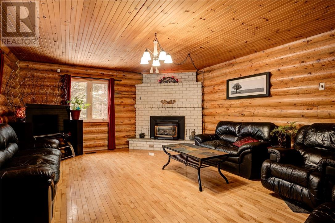
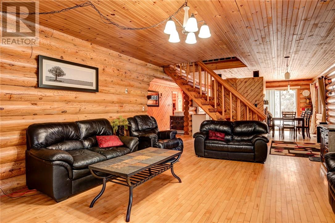
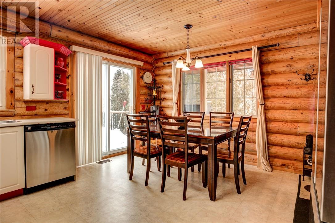
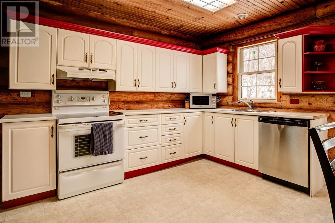
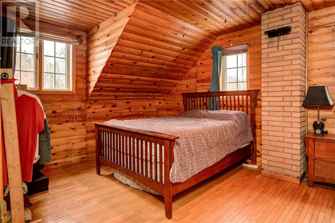
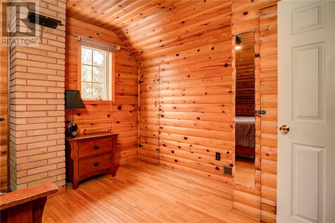
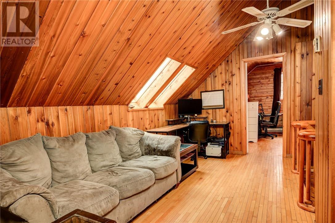
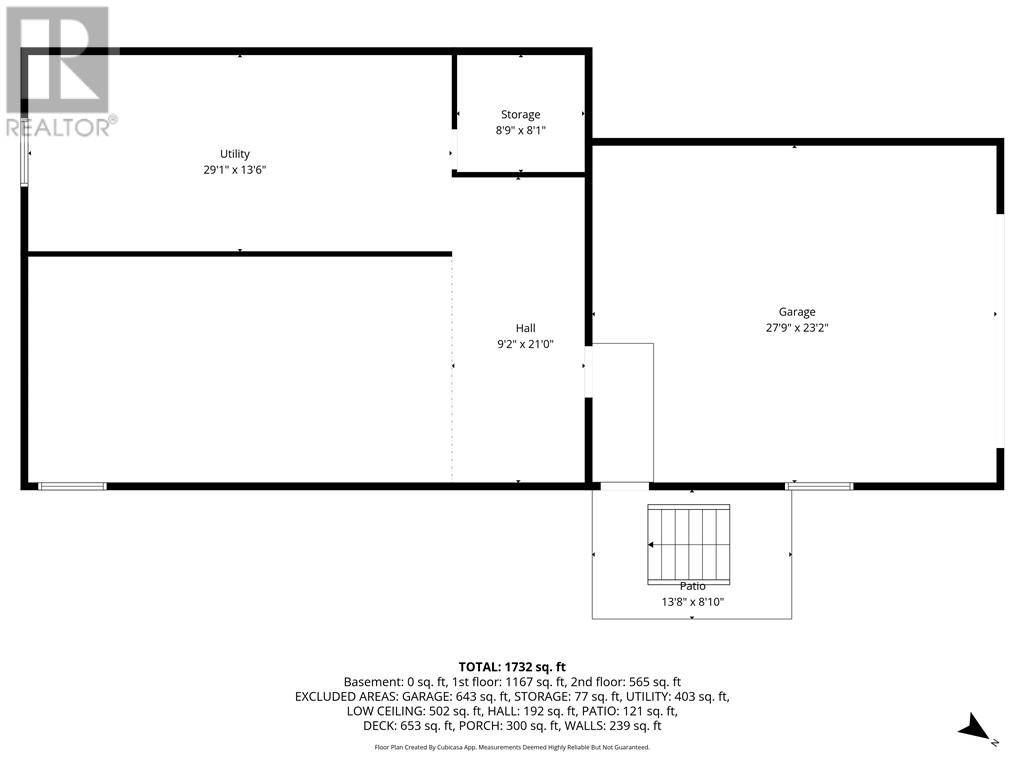
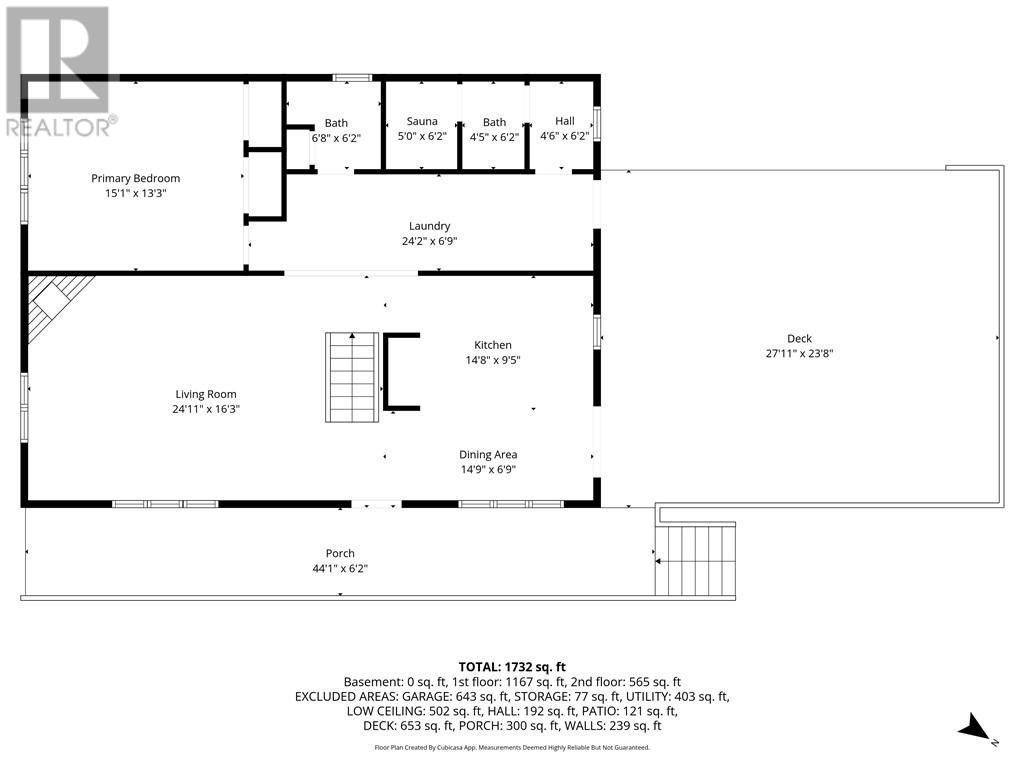
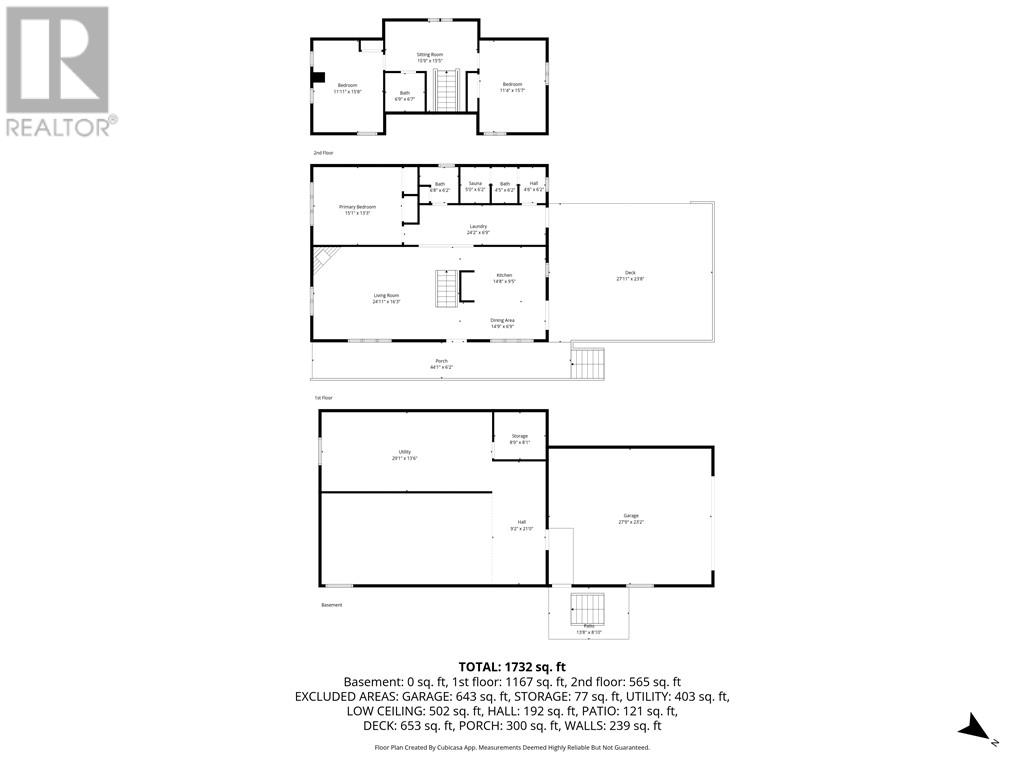
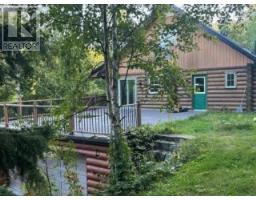
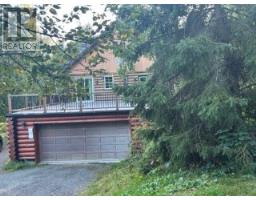
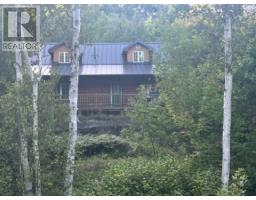
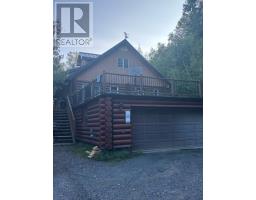
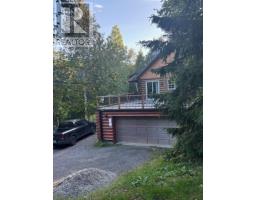
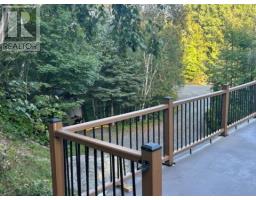
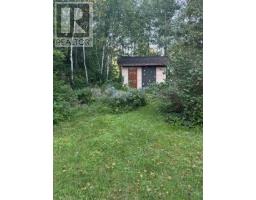
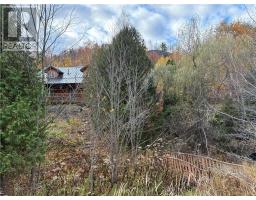
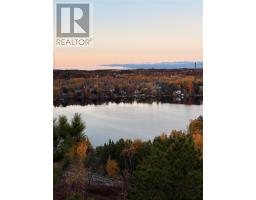
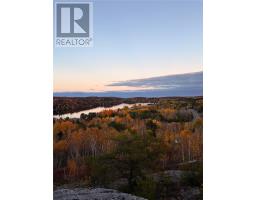
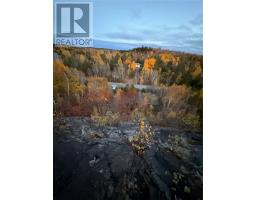
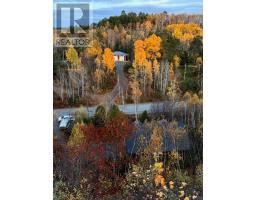
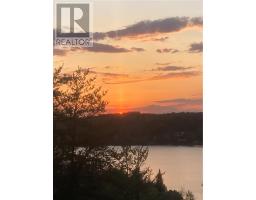
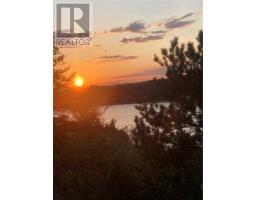
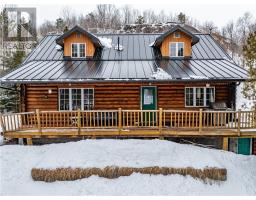
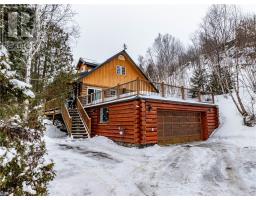
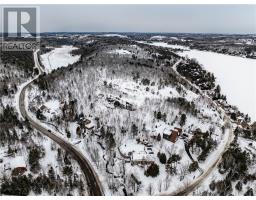
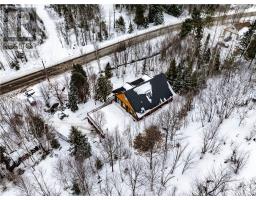
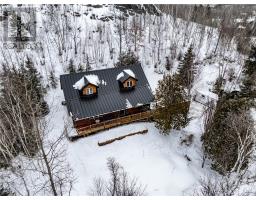
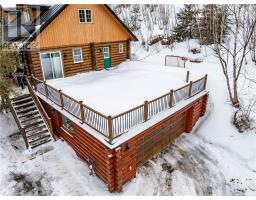
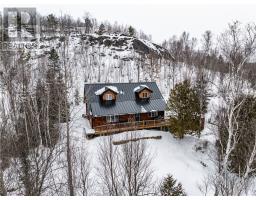
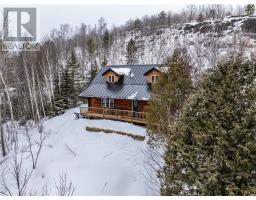
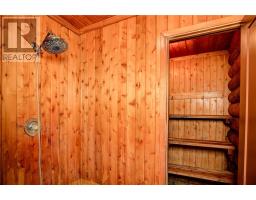
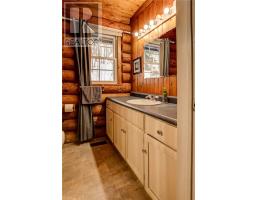
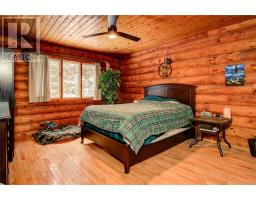
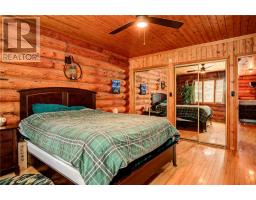
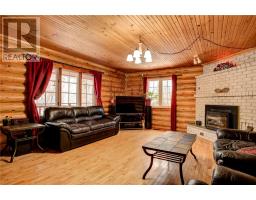
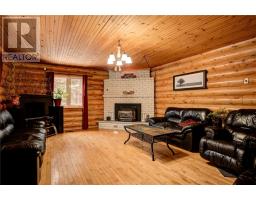
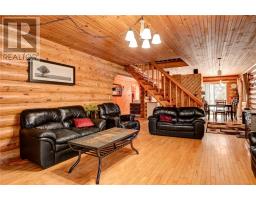
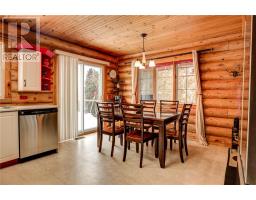
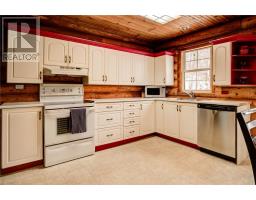
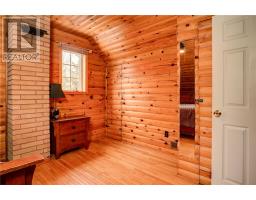
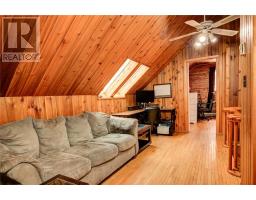
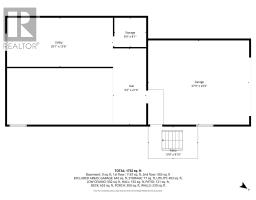
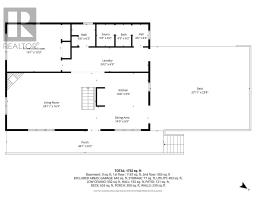
Welcome to 5087 Tilton Lake Road, where log-home character, serious privacy & a little bit of adventure all come together. Built with logs sourced from the Chapleau region, this home feels unmistakably Northern Ontario in the best possible way, warm, authentic & full of character. Sitting on over 4 private acres, there is room here to breathe, explore, entertain & create something completely your own. Head up the mountain on your own property & you’ll be rewarded with panoramic views over Long Lake & the surrounding forest. It’s the kind of spot that makes you stop for a minute. The property itself is a blank canvas for anyone who loves the outdoors. Imagine perennial gardens winding through the landscape, tiered stonework, tucked-away sitting areas, or your own escape. There is plenty of space here to let your imagination run. Inside, the home is all about warmth & easy living. The open-concept layout creates a comfortable gathering space whether you’re hosting friends for the weekend or enjoying a quiet night by yourselves. The primary bedroom is thoughtfully positioned for added privacy, while the separate sauna & shower area gives you your own place to unwind after a long day outdoors. Outside, the wraparound deck may quickly become your favourite room in the house. Pour a glass of wine, listen to the stream running nearby, watch the trees move in the breeze & enjoy the kind of peaceful evening. You get the feeling of being tucked away from everything without actually being far from anything. Kivi Park, Crowley Lake, the South End & HWY 69 are all just minutes away, making this an ideal combination of country privacy & everyday convenience. This isn’t your typical property & that’s exactly the point. It’s private, full of character, surrounded by nature and ready for someone to make it their own. Come see it for yourself. An engineered repair to the attached garage wall is currently in progress under an issued City building permit (id:47351)
Property Details
| MLS® Number | 2130290 |
| Property Type | Single Family |
| Equipment Type | Water Heater |
| Rental Equipment Type | Water Heater |
Building
| Bathroom Total | 2 |
| Bedrooms Total | 3 |
| Architectural Style | Log House/cabin |
| Basement Type | Full |
| Cooling Type | Central Air Conditioning |
| Fireplace Fuel | Gas |
| Fireplace Present | Yes |
| Fireplace Total | 1 |
| Fireplace Type | Insert |
| Foundation Type | Block, Concrete Perimeter |
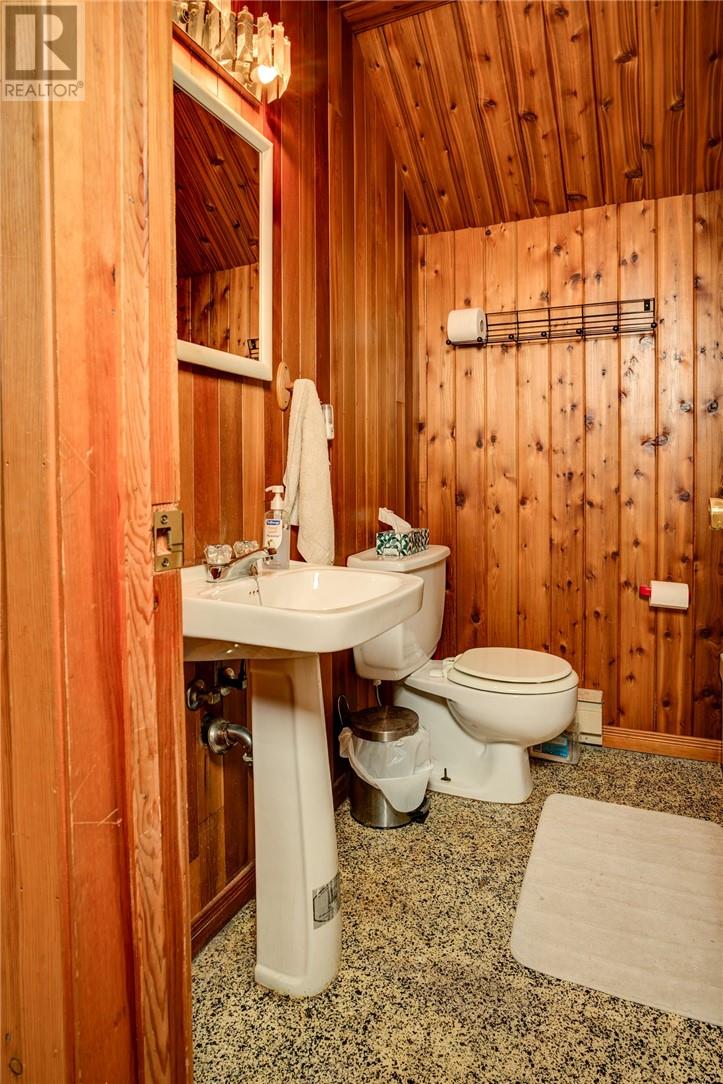
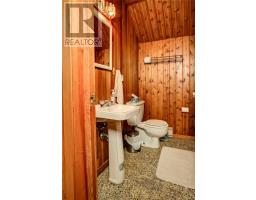
| Half Bath Total | 1 |
| Heating Type | Forced Air |
| Roof Material | Metal |
| Roof Style | Unknown |
| Size Interior | 1,500 - 2,000 Sqft |
| Type | House |
| Utility Water | Dug Well |
Parking
| Attached Garage |
Land
| Acreage | Yes |
| Sewer | Septic System |
| Size Frontage | 380 Ft |
| Size Irregular | 533.07 |
| Size Total | 533.0700|3 - 10 Acres |
| Size Total Text | 533.0700|3 - 10 Acres |
| Zoning Description | Ru |
Rooms
| Level | Type | Length | Width | Dimensions |
|---|---|---|---|---|
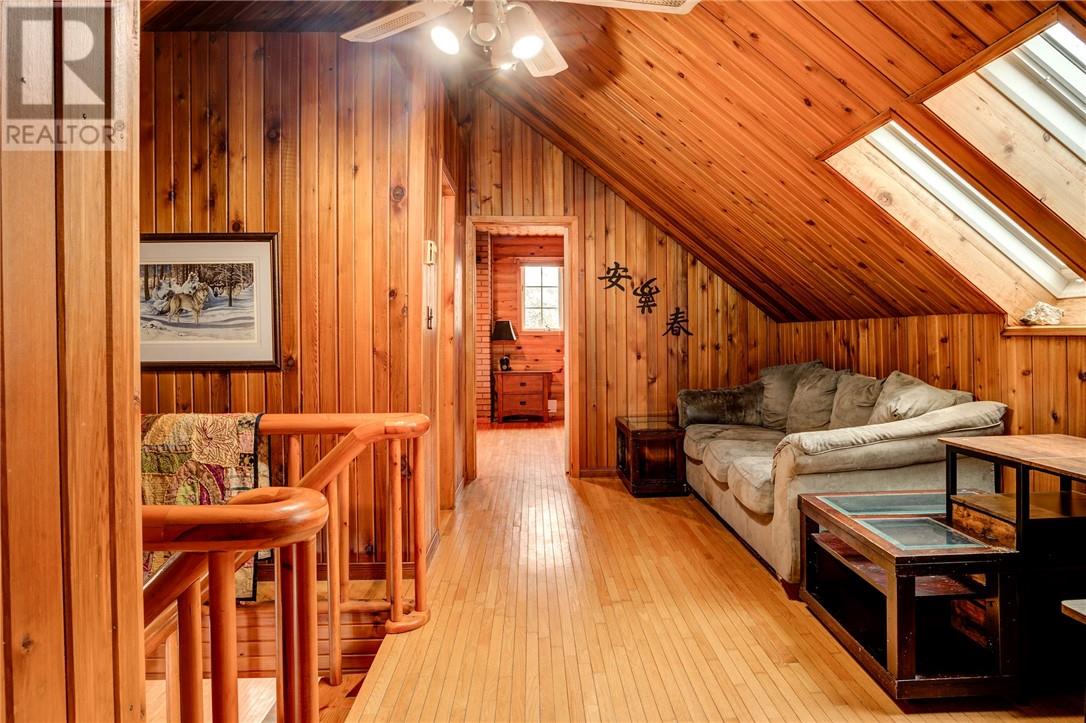
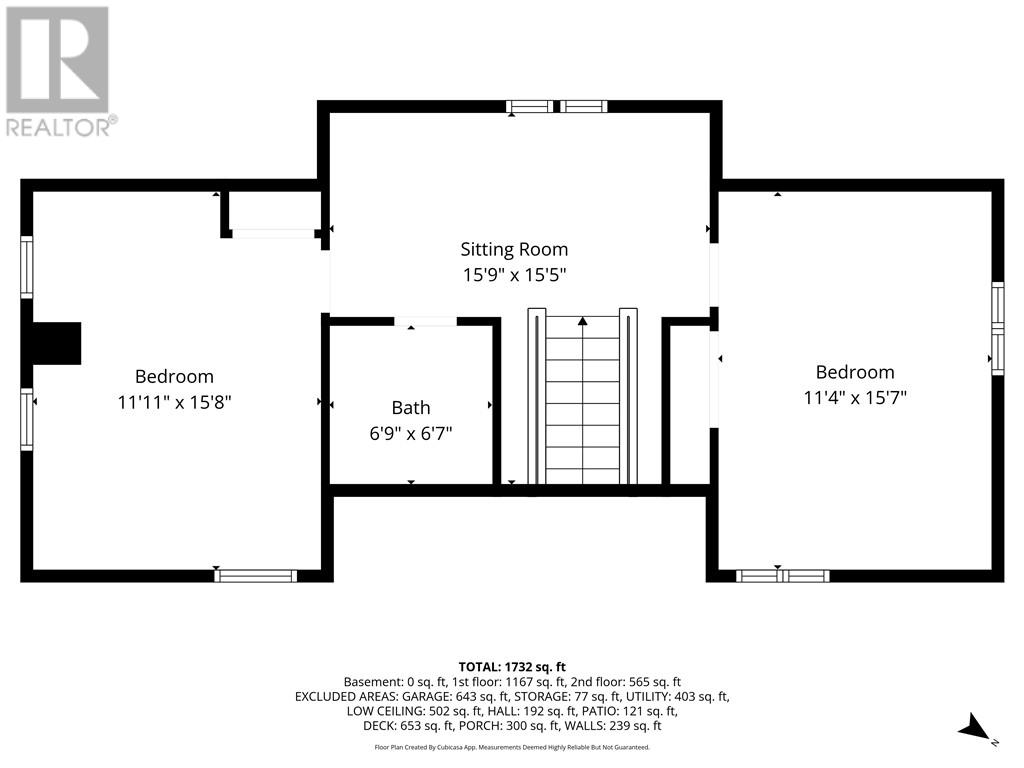
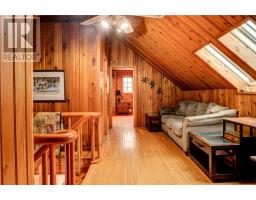
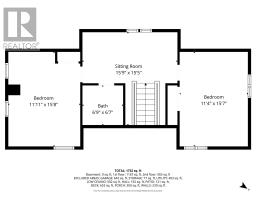
| Second Level | Other | 15'9"" x 15'5""(SITTINGARE) | ||
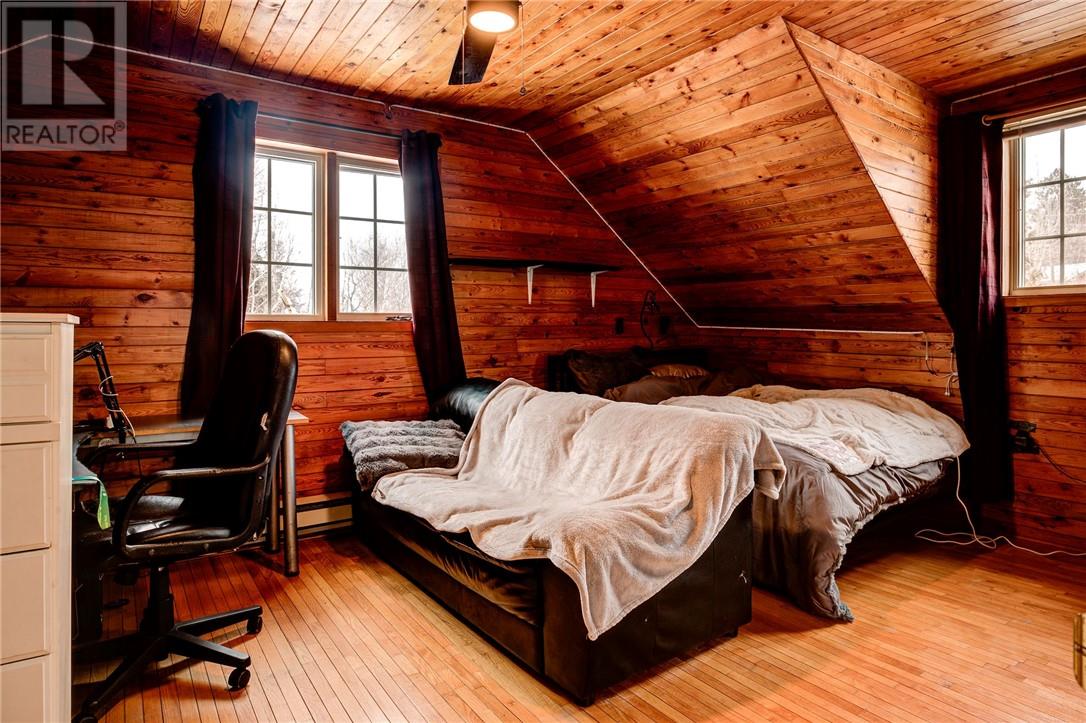
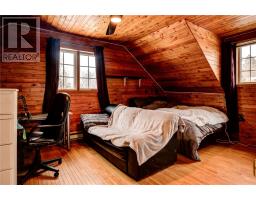
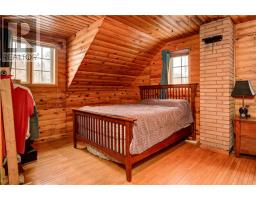
| Second Level | Bedroom | 15'7"" x 11'4"" | ||
| Second Level | Bedroom | 15'8"" x 11'11"" | ||
| Main Level | Primary Bedroom | 15'1"" x 13'3"" | ||
| Main Level | Living Room | 24'11"" x 16'3"" | ||
| Main Level | Dining Room | 14'9"" x 6'9"" | ||
| Main Level | Kitchen | 14'8"" x 9'5"" |
https://www.realtor.ca/real-estate/30265253/5087-tilton-lake-road-sudbury

The trademarks REALTOR®, REALTORS®, and the REALTOR® logo are controlled by The Canadian Real Estate Association (CREA) and identify real estate professionals who are members of CREA. The trademarks MLS®, Multiple Listing Service® and the associated logos are owned by The Canadian Real Estate Association (CREA) and identify the quality of services provided by real estate professionals who are members of CREA. The trademark DDF® is owned by The Canadian Real Estate Association (CREA) and identifies CREA's Data Distribution Facility (DDF®)
September 11 2026 03:19:05
Sudbury Real Estate Board