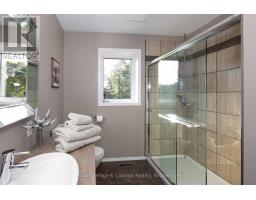
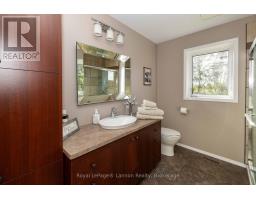
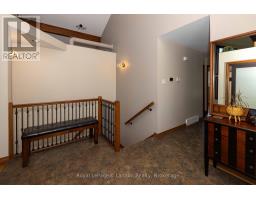
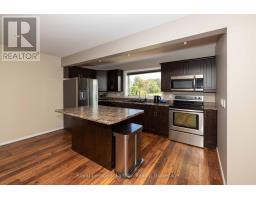
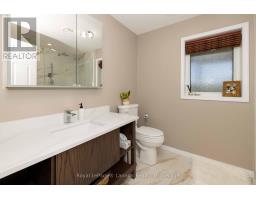
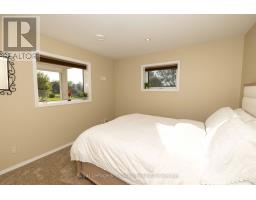
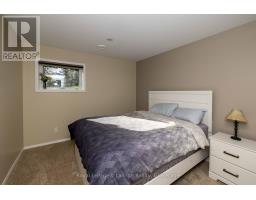
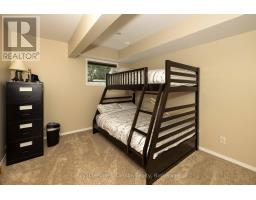
5 Bedroom
3 Bathroom
1,500 - 2,000 sqft
Raised Bungalow
Fireplace
Central Air Conditioning
Heat Pump, Radiant Heat
Acreage
Landscaped
$1,375,000
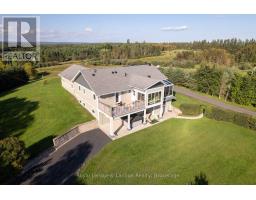
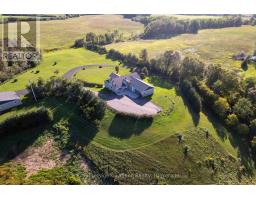
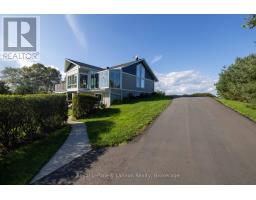
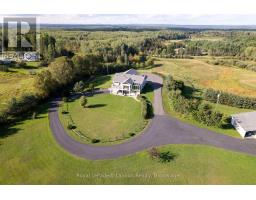
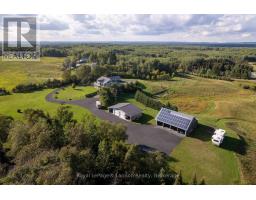
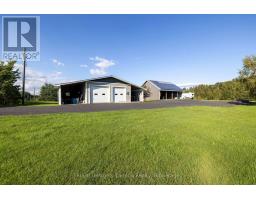
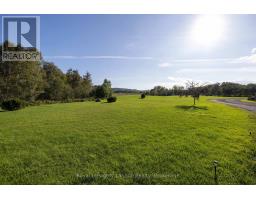
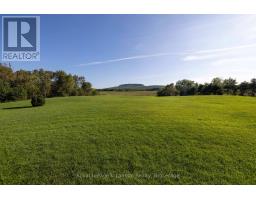
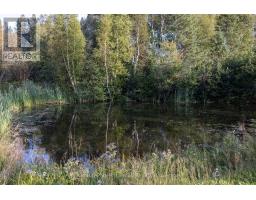
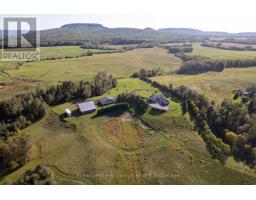
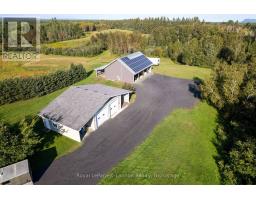
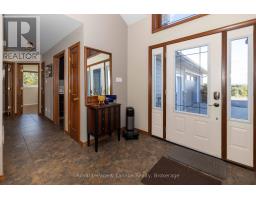
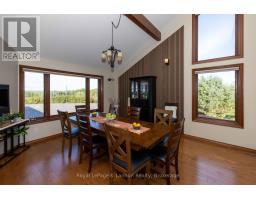
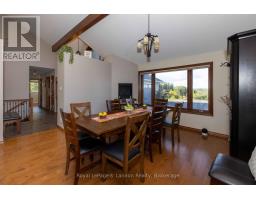
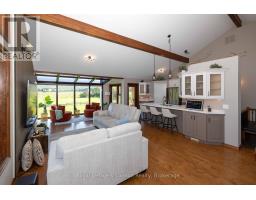
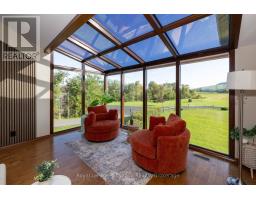
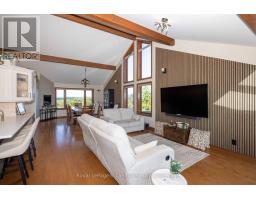
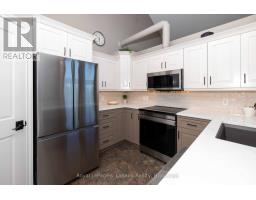
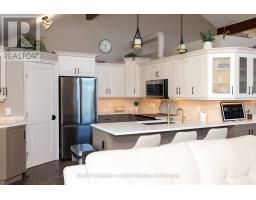
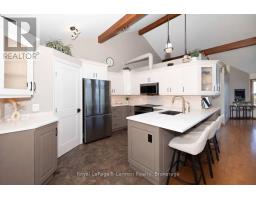
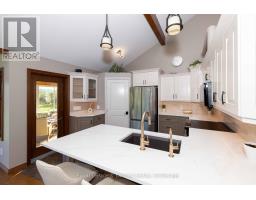
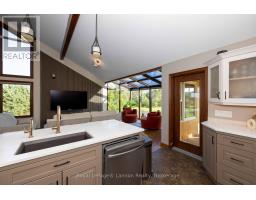
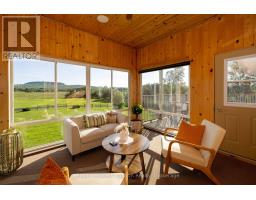
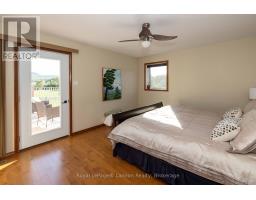
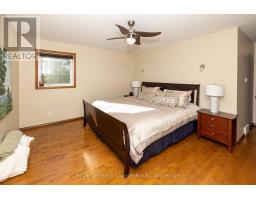
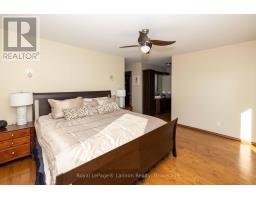
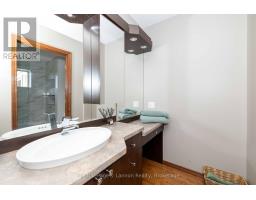
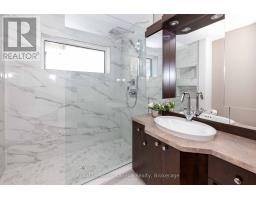
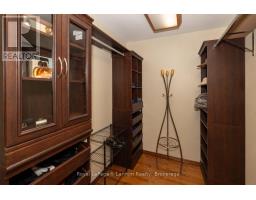
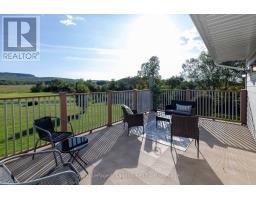
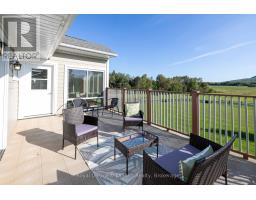
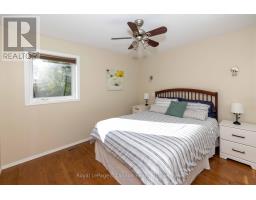
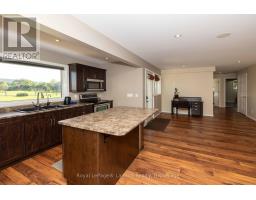
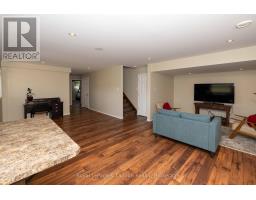
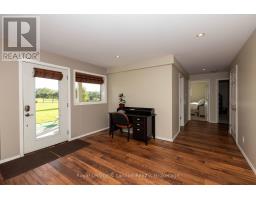
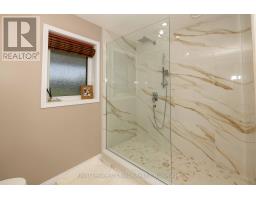
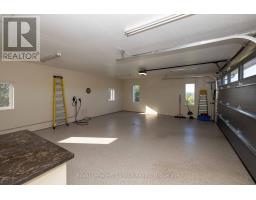
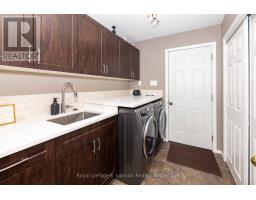
A rare country retreat with unforgettable Nor'Westers views! Set on 12.49 private acres of rolling fields, mature trees and open sky, 401 Barrie Drive offers the space, setting and lifestyle buyers dream of. The bright main level features an expansive open-concept living area, renovated kitchen, sunroom, primary suite with ensuite and private sun deck, plus a second bedroom and full bath. The finished walkout lower level offers three additional bedrooms, a second kitchen, family room and full bath, ideal for extended family, guests or flexible living. Outside, enjoy the peaceful acreage, pond, large hot tub, attached double garage, heated detached garage/workshop and multi-bay equipment shed. With geothermal heating and solar panels adding exceptional efficiency, this is a one-of-a-kind rural property minutes from town. (id:47351)
Property Details
|
MLS® Number
|
X13772514 |
|
Property Type
|
Agriculture |
|
Community Name
|
Kakabeka Falls |
|
Communication Type
|
High Speed Internet |
|
Easement
|
Unknown |
|
Farm Type
|
Farm |
|
Features
|
Hillside, Wooded Area, Irregular Lot Size, Rolling, Hilly, Carpet Free, Sump Pump |
|
Parking Space Total
|
15 |
|
Structure
|
Deck, Patio(s), Porch, Drive Shed, Workshop |
|
View Type
|
View, Mountain View |
Building
|
Bathroom Total
|
3 |
|
Bedrooms Above Ground
|
2 |
|
Bedrooms Below Ground
|
3 |
|
Bedrooms Total
|
5 |
|
Age
|
6 To 15 Years |
|
Amenities
|
Fireplace(s) |
|
Appliances
|
Hot Tub, Garage Door Opener Remote(s), Central Vacuum, Water Heater, Water Purifier, Water Softener, Water Treatment, Blinds, Dryer, Microwave, Two Stoves, Washer, Window Coverings, Two Refrigerators |
|
Architectural Style
|
Raised Bungalow |
|
Basement Development
|
Finished |
|
Basement Features
|
Walk Out |
|
Basement Type
|
N/a (finished), Full |
|
Cooling Type
|
Central Air Conditioning |
|
Exterior Finish
|
Hardboard, Brick |
|
Fireplace Present
|
Yes |
|
Fireplace Total
|
1 |
|
Fireplace Type
|
Insert |
|
Foundation Type
|
Concrete, Slab |
|
Heating Fuel
|
Electric, Geo Thermal |
|
Heating Type
|
Heat Pump, Radiant Heat |
|
Stories Total
|
1 |
|
Size Interior
|
1,500 - 2,000 Sqft |
|
Utility Water
|
Dug Well |
Parking
Land
|
Access Type
|
Year-round Access, Public Road |
|
Acreage
|
Yes |
|
Landscape Features
|
Landscaped |
|
Sewer
|
Septic System |
|
Size Irregular
|
. |
|
Size Total Text
|
.|10 - 24.99 Acres |
|
Surface Water
|
Lake/pond |
|
Zoning Description
|
Ag-ul |
Rooms
| Level |
Type |
Length |
Width |
Dimensions |
|
Lower Level |
Family Room |
3.96 m |
3.66 m |
3.96 m x 3.66 m |
|
Lower Level |
Kitchen |
4.42 m |
1.91 m |
4.42 m x 1.91 m |
|
Lower Level |
Bedroom 3 |
3.66 m |
3.51 m |
3.66 m x 3.51 m |
|
Lower Level |
Bedroom 4 |
3.66 m |
3.2 m |
3.66 m x 3.2 m |
|
Lower Level |
Bedroom 5 |
3.66 m |
3.35 m |
3.66 m x 3.35 m |
|
Lower Level |
Utility Room |
3.66 m |
2.44 m |
3.66 m x 2.44 m |
|
Main Level |
Living Room |
9.45 m |
4.42 m |
9.45 m x 4.42 m |
|
Main Level |
Sunroom |
3.96 m |
3.66 m |
3.96 m x 3.66 m |
|
Main Level |
Kitchen |
3.86 m |
3.05 m |
3.86 m x 3.05 m |
|
Main Level |
Primary Bedroom |
3.35 m |
3.86 m |
3.35 m x 3.86 m |
|
Main Level |
Bedroom 2 |
3.66 m |
3.35 m |
3.66 m x 3.35 m |
Utilities
|
Cable
|
Available |
|
Electricity
|
Installed |
|
Wireless
|
Available |
|
Electricity Connected
|
Connected |
|
Telephone
|
Nearby |
https://www.realtor.ca/real-estate/30265814/401-barrie-drive-oliver-paipoonge-kakabeka-falls-kakabeka-falls