43 Springview Drive Brampton, Ontario L6X 4M3


$819,000
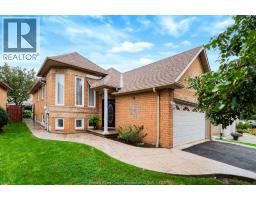
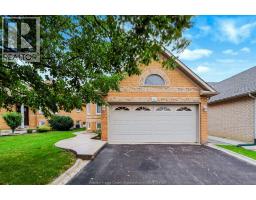
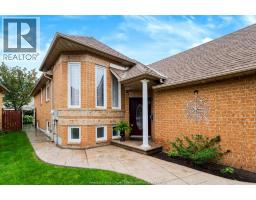
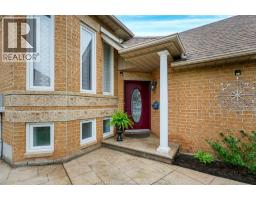
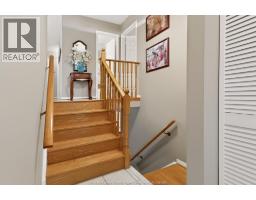
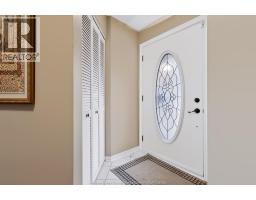
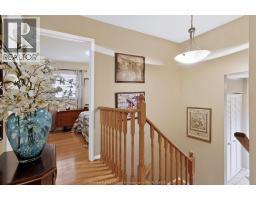
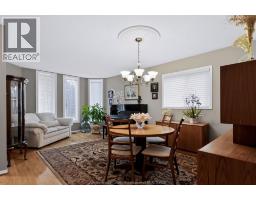
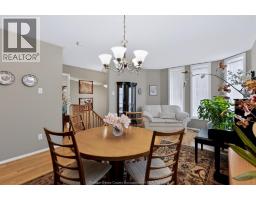
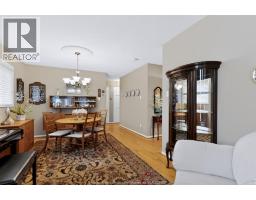
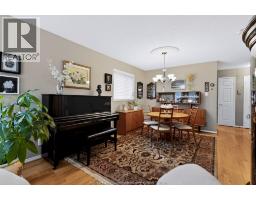
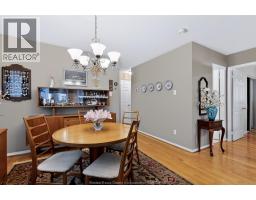
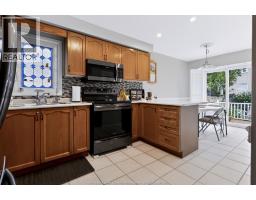
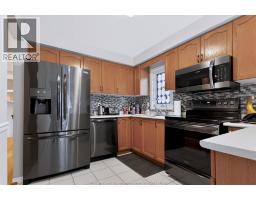
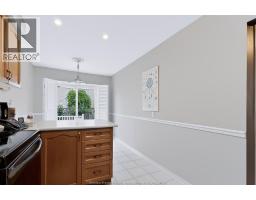
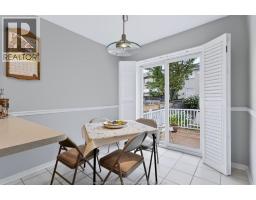
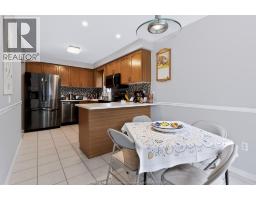
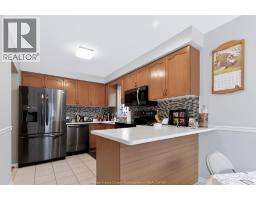
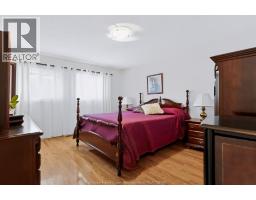
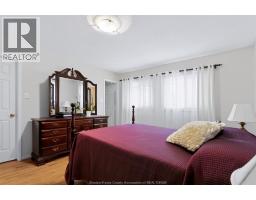
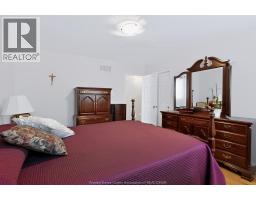
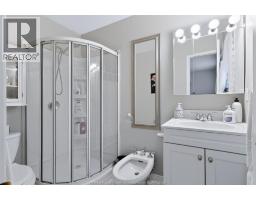
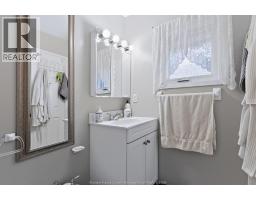
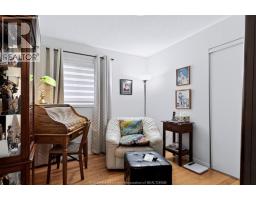
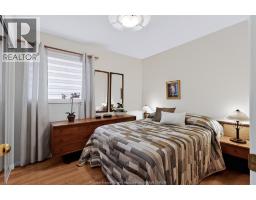
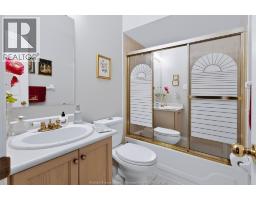
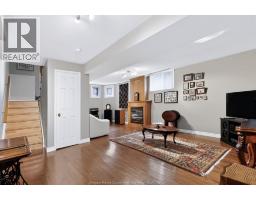
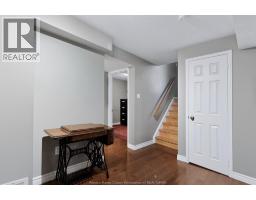
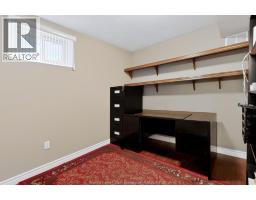
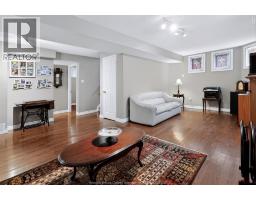
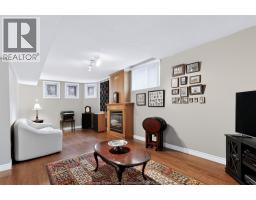
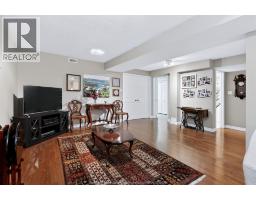
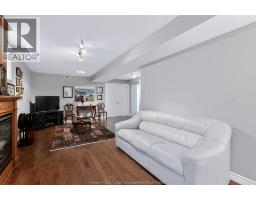
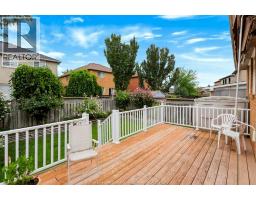
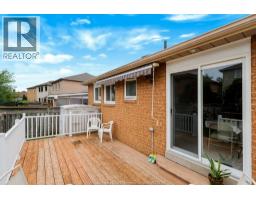
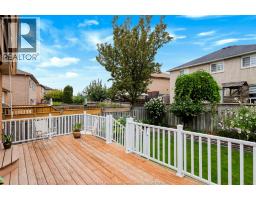
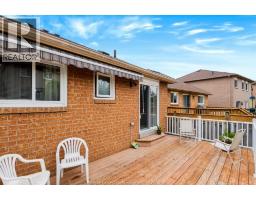
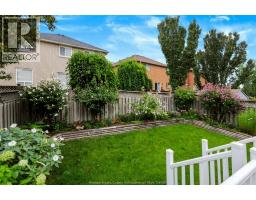
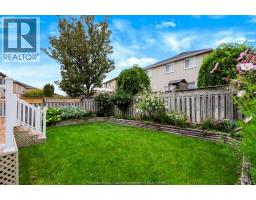
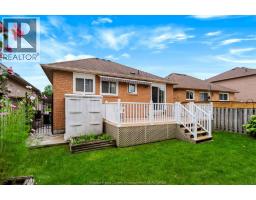
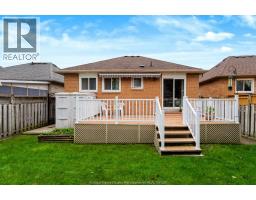
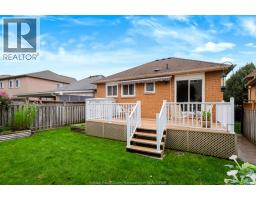
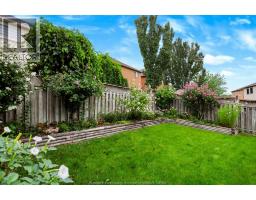
Turn-key and beautifully landscaped 4-bedroom, 3-bathroom bungalow in sought-after West Brampton! This meticulously maintained home offers the perfect blend of comfort, style, and convenience. Featuring a spacious attached double-car garage and a large driveway accommodating up to 4 vehicles, there’s plenty of room for family and guests. Step inside to find stunning hardwood floors, full oak kitchen cupboards, stainless steel appliances, and an abundance of natural sunlight throughout. This functional layout offers generous principal rooms and a warm, inviting atmosphere ideal for both everyday living and entertaining. Enjoy outdoor living in the expansive backyard complete with a gorgeous deck perfect for summer gatherings and relaxing evenings. Located close to excellent schools, parks, Sikh temple, hospital, and with easy access to Hwy 410 and Hwy 401, this home truly checks all the boxes. Pride of ownership is evident throughout you won’t find better than this! (id:47351)
Property Details
| MLS® Number | 26022345 |
| Property Type | Single Family |
| Features | Double Width Or More Driveway, Paved Driveway |
Building
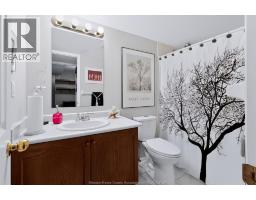
| Bathroom Total | 3 |
| Bedrooms Above Ground | 3 |
| Bedrooms Below Ground | 1 |
| Bedrooms Total | 4 |
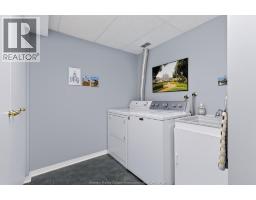
| Appliances | Dishwasher, Dryer, Microwave Range Hood Combo, Refrigerator, Stove, Washer |
| Architectural Style | Bungalow, Ranch |
| Constructed Date | 1998 |
| Construction Style Attachment | Detached |
| Exterior Finish | Brick |
| Flooring Type | Hardwood |
| Foundation Type | Concrete |
| Heating Fuel | Natural Gas |
| Heating Type | Forced Air |
| Stories Total | 1 |
| Type | House |
Parking
| Garage |
Land
| Acreage | No |
| Fence Type | Fence |
| Landscape Features | Landscaped |
| Size Irregular | 41.53 X 107.96 Ft |
| Size Total Text | 41.53 X 107.96 Ft |
| Zoning Description | R1 |
Rooms
| Level | Type | Length | Width | Dimensions |
|---|---|---|---|---|
| Basement | Bedroom | Measurements not available | ||
| Basement | Bath (# Pieces 1-6) | Measurements not available | ||
| Basement | Living Room | Measurements not available | ||
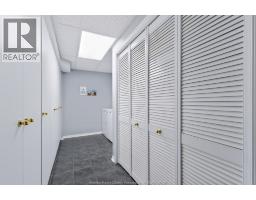
| Basement | Storage | Measurements not available | ||
| Basement | Living Room | Measurements not available | ||
| Main Level | Dining Room | Measurements not available | ||
| Main Level | Bedroom | Measurements not available | ||
| Main Level | Primary Bedroom | Measurements not available | ||
| Main Level | Bedroom | Measurements not available | ||
| Main Level | Bath (# Pieces 1-6) | Measurements not available | ||
| Main Level | Bath (# Pieces 1-6) | Measurements not available | ||
| Main Level | Kitchen | Measurements not available | ||
| Main Level | Living Room | Measurements not available |
https://www.realtor.ca/real-estate/30266619/43-springview-drive-brampton

The trademarks REALTOR®, REALTORS®, and the REALTOR® logo are controlled by The Canadian Real Estate Association (CREA) and identify real estate professionals who are members of CREA. The trademarks MLS®, Multiple Listing Service® and the associated logos are owned by The Canadian Real Estate Association (CREA) and identify the quality of services provided by real estate professionals who are members of CREA. The trademark DDF® is owned by The Canadian Real Estate Association (CREA) and identifies CREA's Data Distribution Facility (DDF®)
September 11 2026 07:56:52
Windsor-Essex County Association of REALTORS®