48 Clark Street West Leamington, Ontario N8H 1E7


$474,900
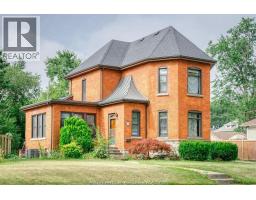
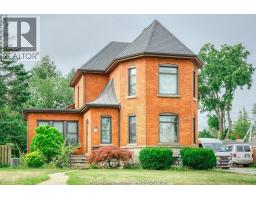
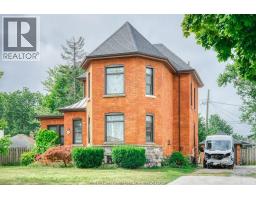
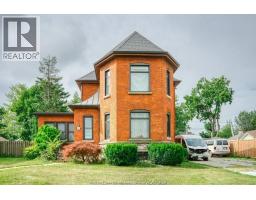
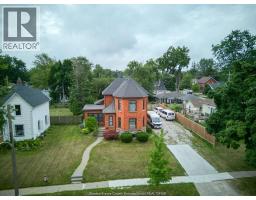
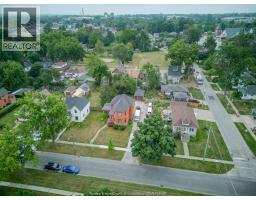
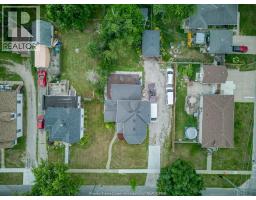
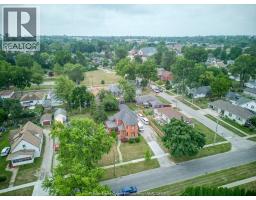
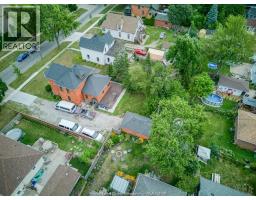
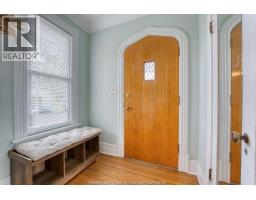
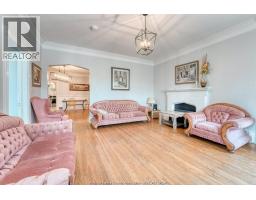
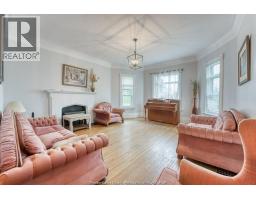
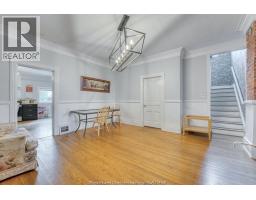
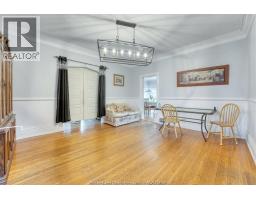
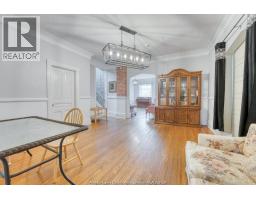
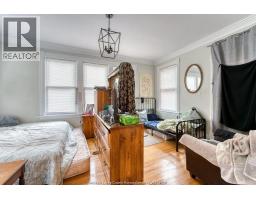
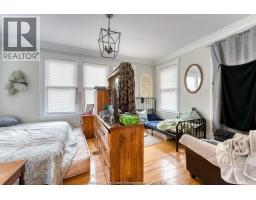
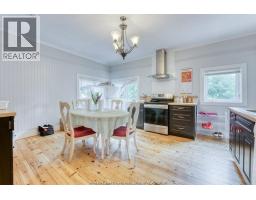
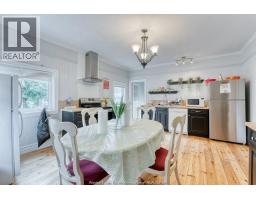
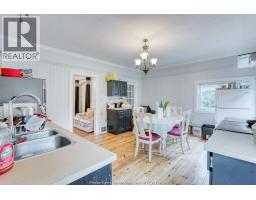
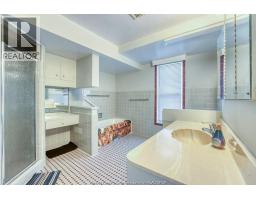
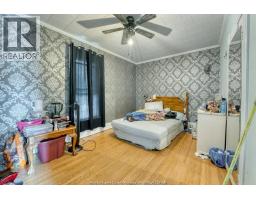
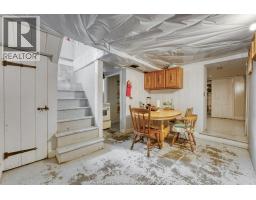
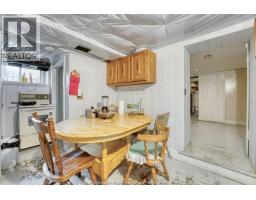
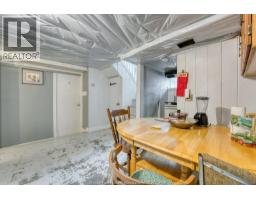
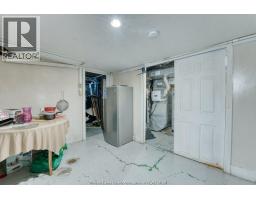
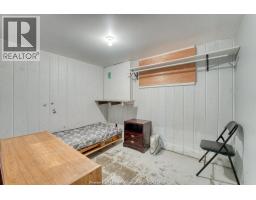
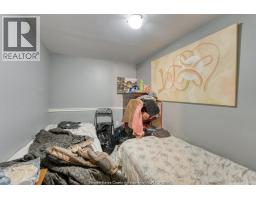
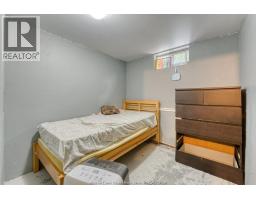
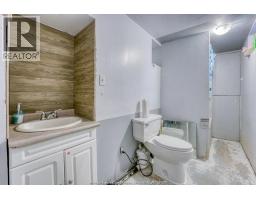
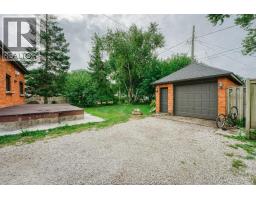
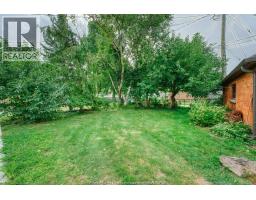
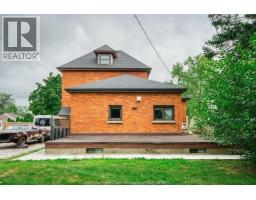
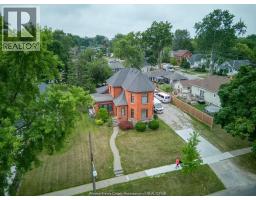
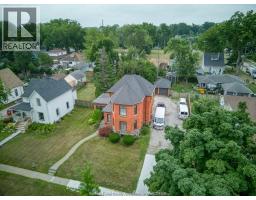
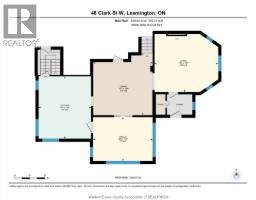
Charming 2-storey Queen Anne-style home offering timeless character and plenty of space! Situated on a generous 70’ x 122’ lot, this 3+1 bedroom, 2-bathroom home features a spacious living room, kitchen, dining room and versatile main-floor office/laundry. The second floor offers 3 bedrooms, including one with a walk-in closet, and a 4-pc bathroom. Partially finished basement provides additional potential. Updates include windows (2021), roof (2019) and eavestroughs (2019). Enjoy the charm of an established neighbourhood close to schools, parks, shopping and everyday amenities. A wonderful opportunity for those looking for character, space and potential! (id:47351)
Property Details
| MLS® Number | 26022366 |
| Property Type | Single Family |
| Features | Gravel Driveway |
Building
| Bathroom Total | 2 |
| Bedrooms Above Ground | 3 |
| Bedrooms Below Ground | 1 |
| Bedrooms Total | 4 |
| Construction Style Attachment | Detached |
| Cooling Type | Central Air Conditioning |
| Exterior Finish | Brick |
| Flooring Type | Ceramic/porcelain, Hardwood, Laminate |
| Heating Fuel | Natural Gas |
| Heating Type | Forced Air, Furnace |
| Stories Total | 2 |
| Type | House |
Parking
| Detached Garage | |
| Garage |
Land
| Acreage | No |
| Landscape Features | Landscaped |
| Size Irregular | 70 X 122 Ft |
| Size Total Text | 70 X 122 Ft |
| Zoning Description | Res |
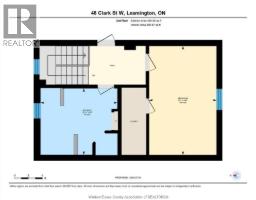
Rooms
| Level | Type | Length | Width | Dimensions |
|---|---|---|---|---|
| Second Level | 4pc Bathroom | Measurements not available | ||
| Second Level | Bedroom | Measurements not available | ||
| Second Level | Bedroom | Measurements not available | ||
| Lower Level | 3pc Bathroom | Measurements not available | ||
| Lower Level | Recreation Room | Measurements not available | ||
| Lower Level | Utility Room | Measurements not available | ||
| Lower Level | Bedroom | Measurements not available | ||
| Main Level | Laundry Room | Measurements not available | ||
| Main Level | Kitchen | Measurements not available | ||
| Main Level | Dining Room | Measurements not available | ||
| Main Level | Living Room | Measurements not available | ||
| Main Level | Office | Measurements not available | ||
| Main Level | Primary Bedroom | Measurements not available |
https://www.realtor.ca/real-estate/30267479/48-clark-street-west-leamington

The trademarks REALTOR®, REALTORS®, and the REALTOR® logo are controlled by The Canadian Real Estate Association (CREA) and identify real estate professionals who are members of CREA. The trademarks MLS®, Multiple Listing Service® and the associated logos are owned by The Canadian Real Estate Association (CREA) and identify the quality of services provided by real estate professionals who are members of CREA. The trademark DDF® is owned by The Canadian Real Estate Association (CREA) and identifies CREA's Data Distribution Facility (DDF®)
September 11 2026 06:56:56
Windsor-Essex County Association of REALTORS®