1521 Chretien Street Milton, Ontario L9E 1H2
$1,900 Monthly
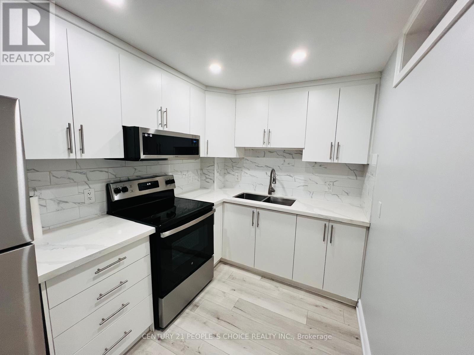
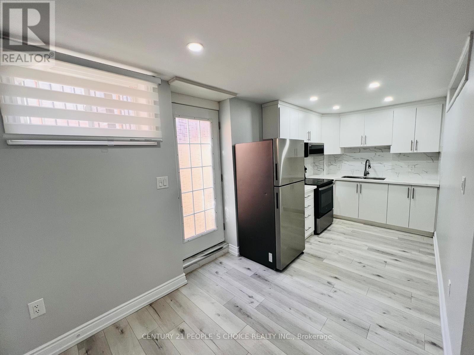
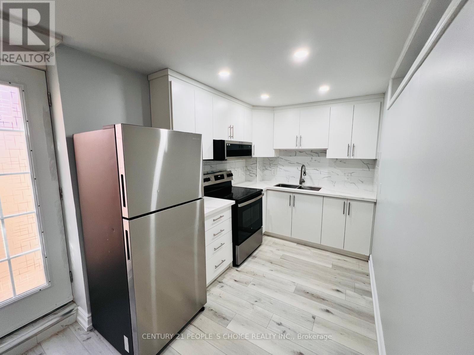
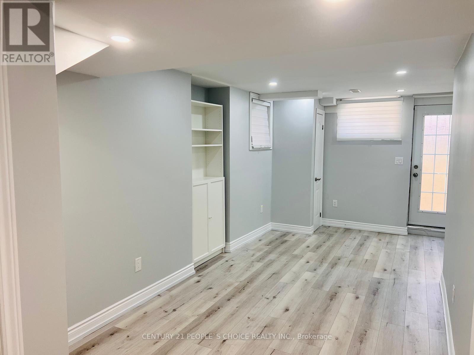
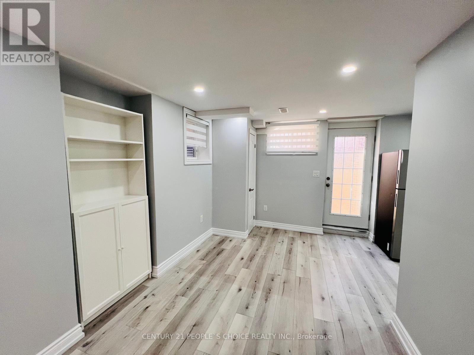
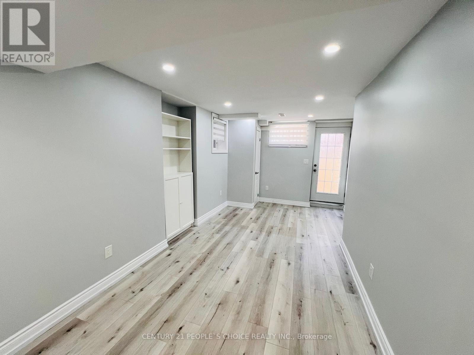
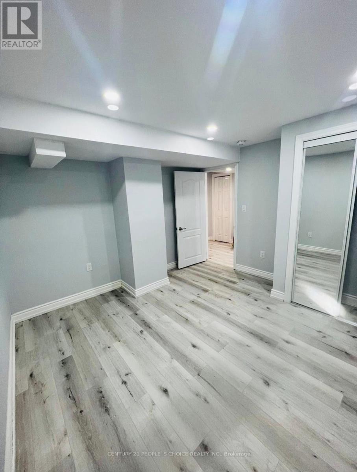
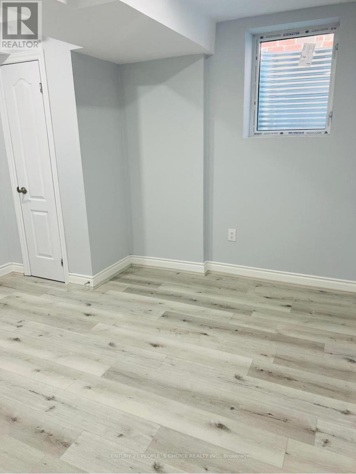
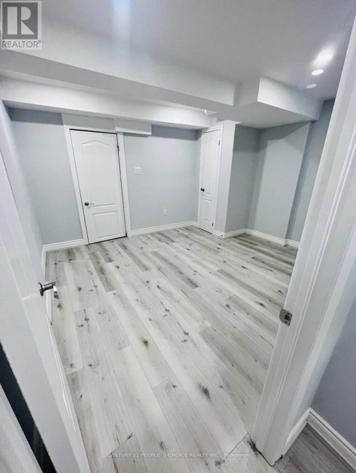
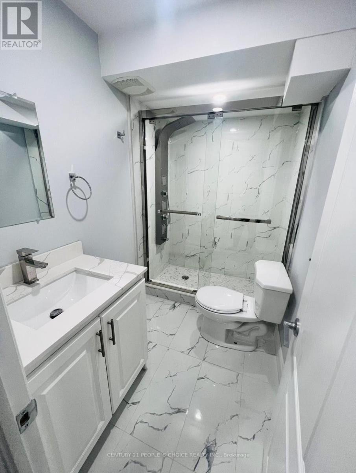
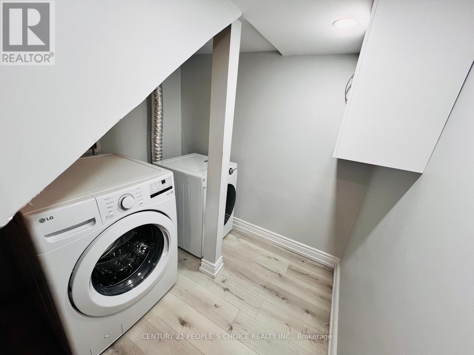
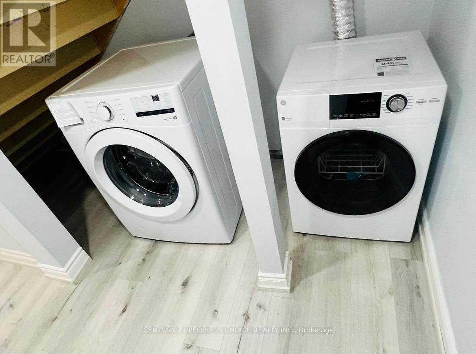
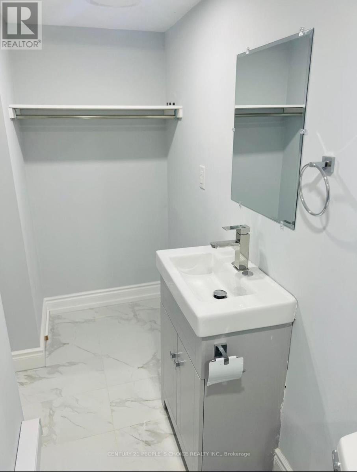
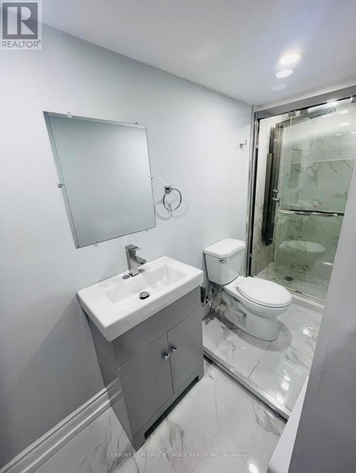
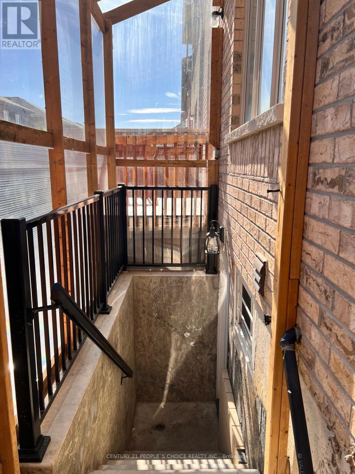
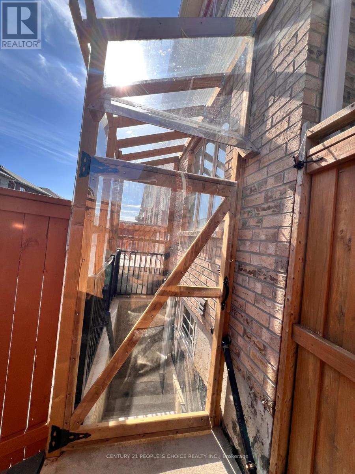
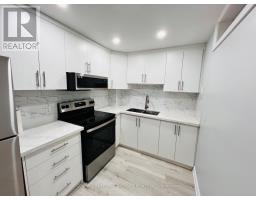
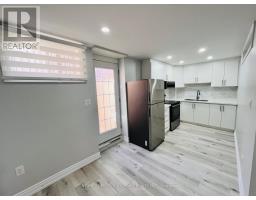
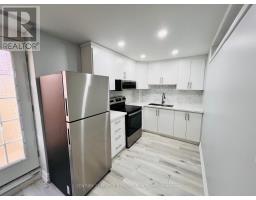
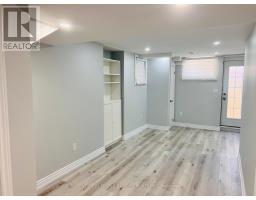
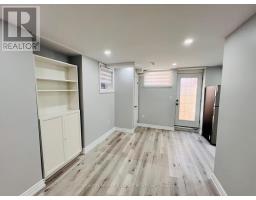
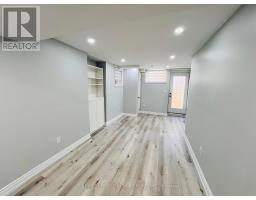
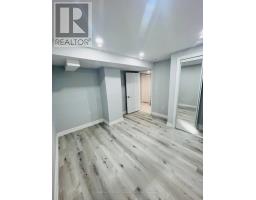
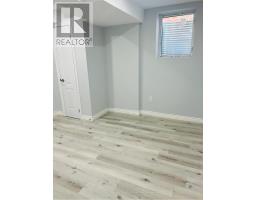
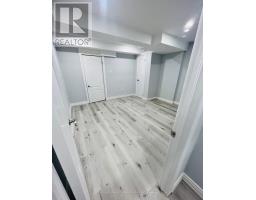
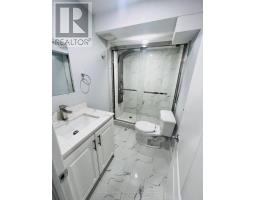
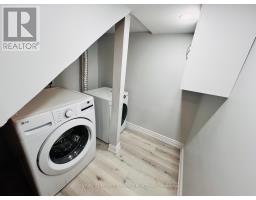
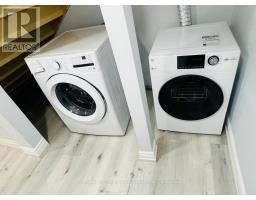
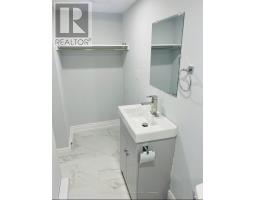
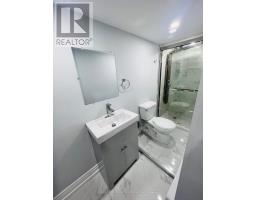
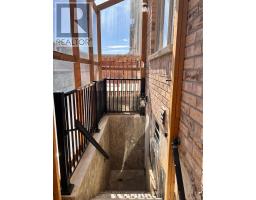
2 Bedrooms, 2 Full Washrooms, LEGAL BASEMENT In Highly Desirable Neighborhood Of Milton WithSpacious Living Room, Stainless Steel Appliances, Pot Lights, Separate Laundry & A Separate Entrance. 1 Parking Spot On Driveway. Close To Viola Desmond Public School, Close To Elsie McGill High School, Close To Sobey's, Milton Hospital & Bonafide Medical Clinic. ONLY Basement Is Included, Upper Level, Main Level And Garage Not Included In Lease. Tenants To Pay 30% Of Utilities. (id:47351)
Property Details
| MLS® Number | W13773670 |
| Property Type | Single Family |
| Community Name | 1032 - FO Ford |
| Features | Carpet Free |
| Parking Space Total | 1 |
Building
| Bathroom Total | 2 |
| Bedrooms Above Ground | 2 |
| Bedrooms Total | 2 |
| Basement Features | Apartment In Basement |
| Basement Type | N/a |
| Construction Style Attachment | Semi-detached |
| Cooling Type | Central Air Conditioning |
| Exterior Finish | Brick |
| Flooring Type | Laminate |
| Foundation Type | Block |
| Heating Fuel | Natural Gas |
| Heating Type | Forced Air |
| Stories Total | 2 |
| Size Interior | 2,000 - 2,500 Sqft |
| Type | House |
| Utility Water | Municipal Water |
Parking
| Other | |
| No Garage |
Land
| Acreage | No |
| Sewer | Sanitary Sewer |
Rooms
| Level | Type | Length | Width | Dimensions |
|---|---|---|---|---|
| Basement | Living Room | Measurements not available | ||
| Basement | Primary Bedroom | Measurements not available | ||
| Basement | Bedroom 2 | Measurements not available | ||
| Basement | Kitchen | Measurements not available |
https://www.realtor.ca/real-estate/30267546/1521-chretien-street-milton-fo-ford-1032-fo-ford

The trademarks REALTOR®, REALTORS®, and the REALTOR® logo are controlled by The Canadian Real Estate Association (CREA) and identify real estate professionals who are members of CREA. The trademarks MLS®, Multiple Listing Service® and the associated logos are owned by The Canadian Real Estate Association (CREA) and identify the quality of services provided by real estate professionals who are members of CREA. The trademark DDF® is owned by The Canadian Real Estate Association (CREA) and identifies CREA's Data Distribution Facility (DDF®)
September 11 2026 07:01:47
Toronto Regional Real Estate Board