3 Bedroom
2 Bathroom
1,246 sqft
Bungalow
Forced Air
$249,900
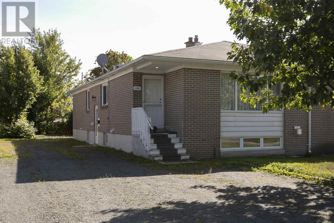
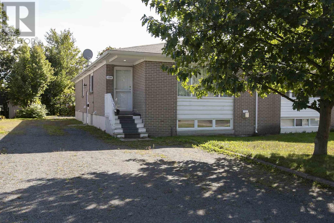
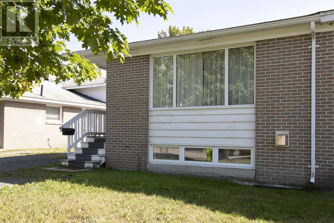
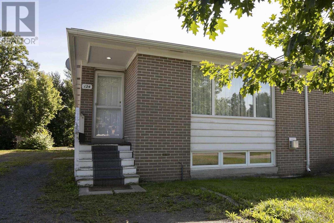
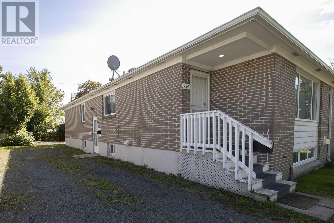
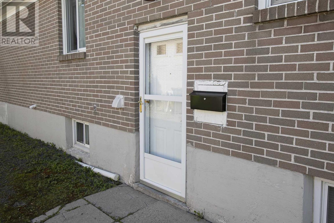
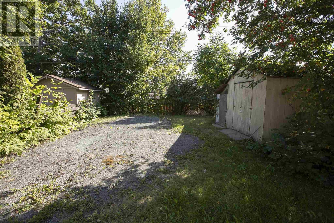
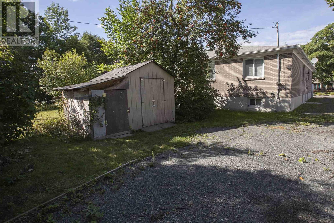
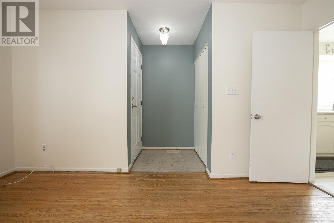
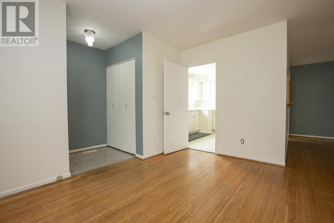
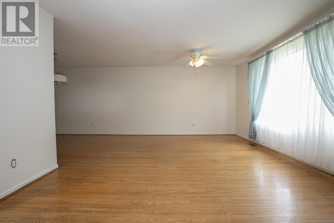
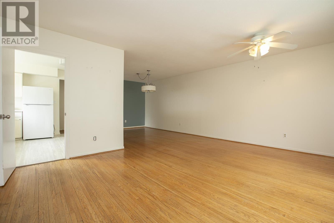
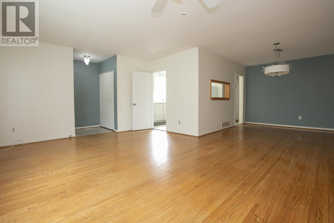
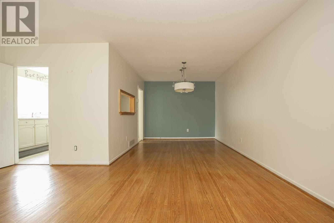
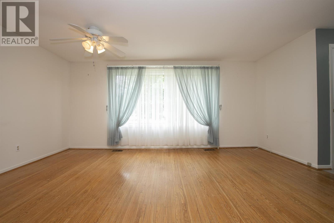
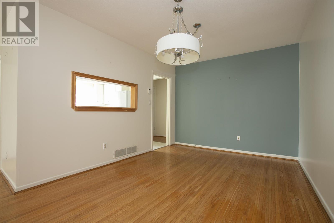
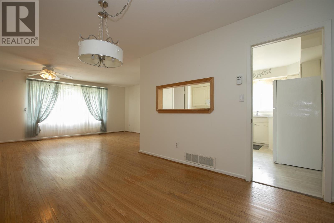
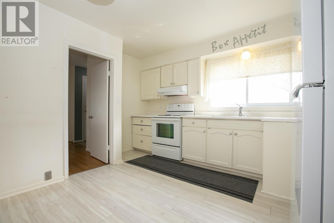
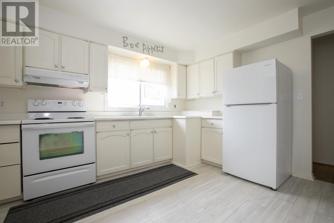
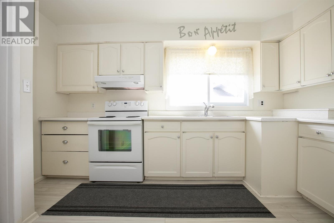
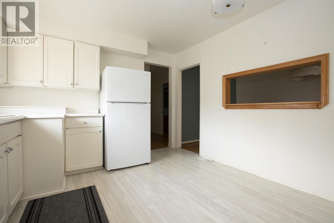
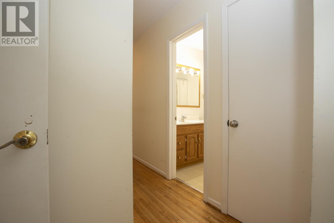
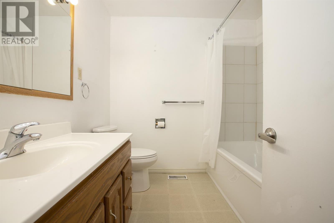
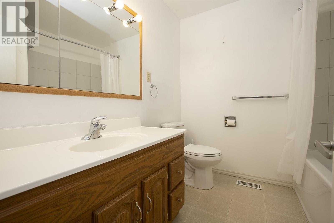
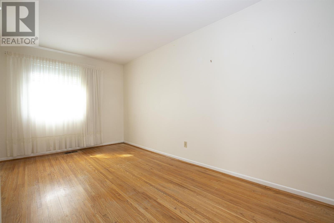
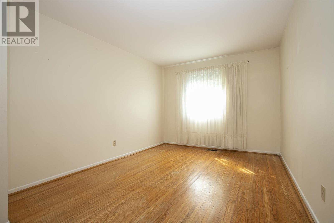
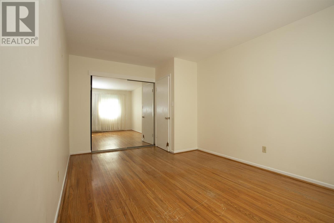
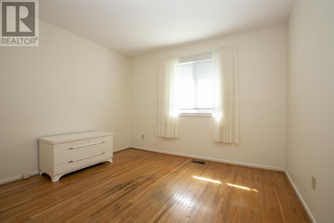
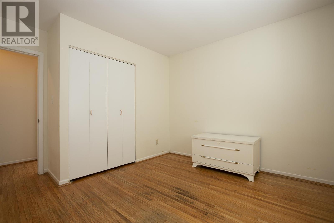
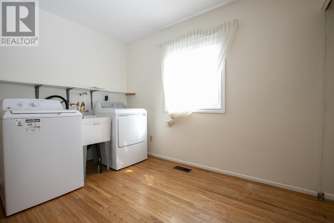
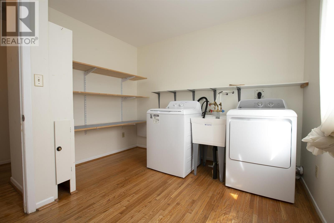
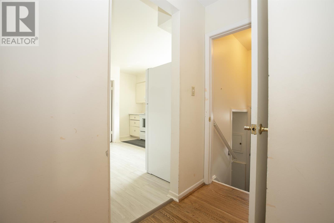
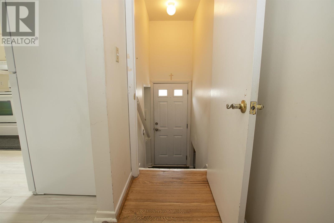
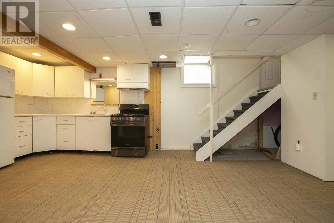
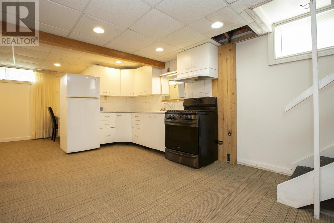
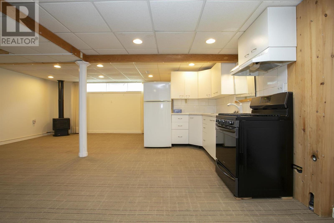
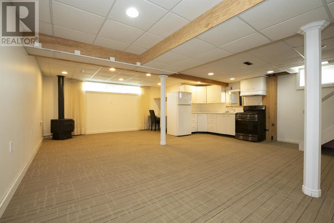
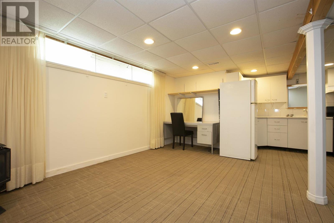
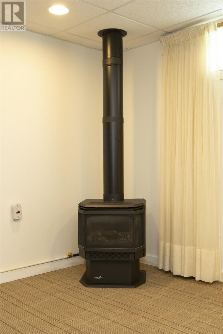
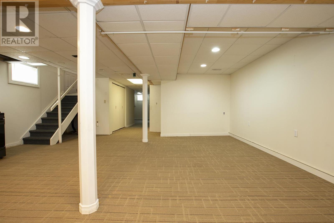
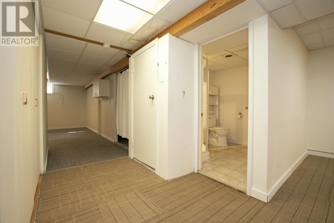
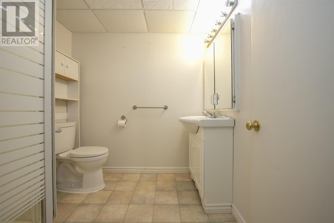
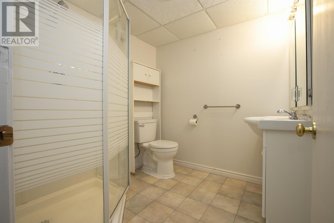
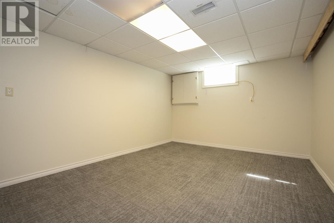
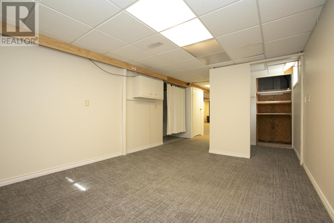
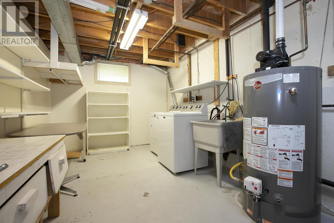
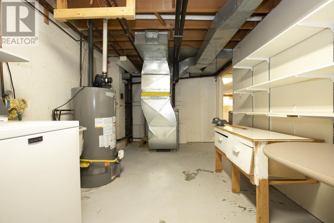
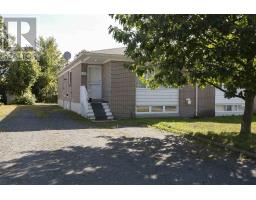
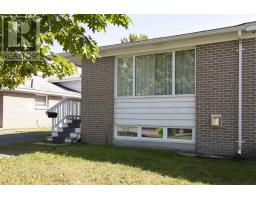
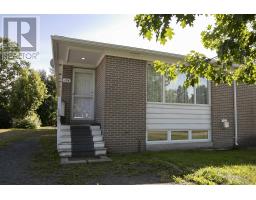
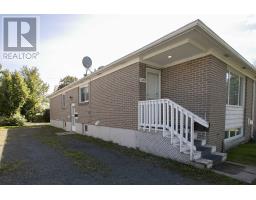
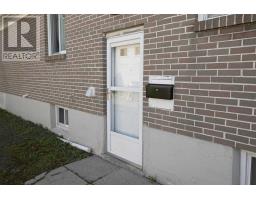
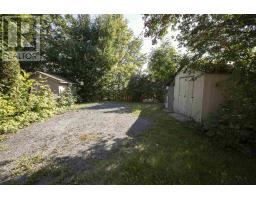
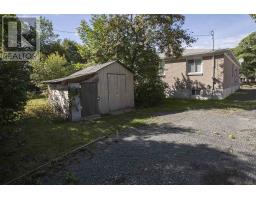
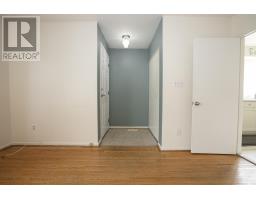
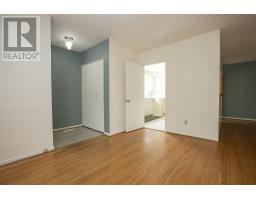
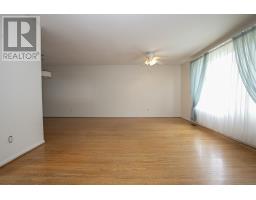
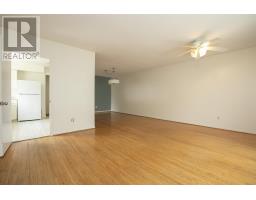
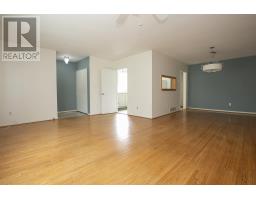
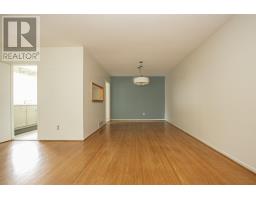
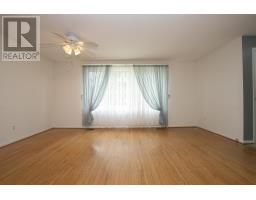
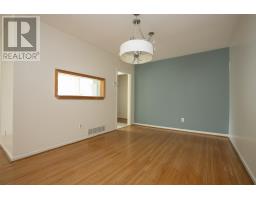
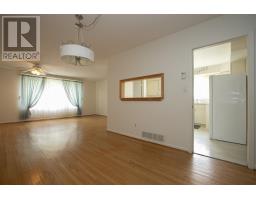
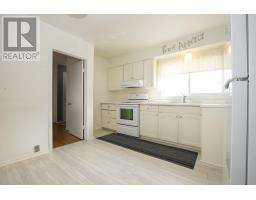
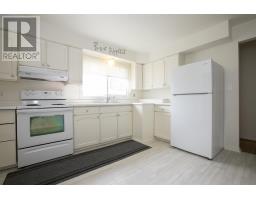
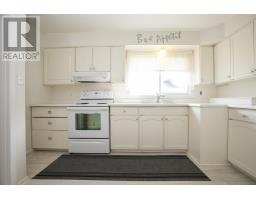
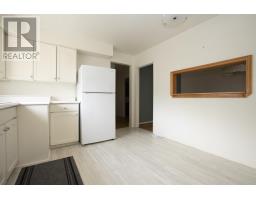
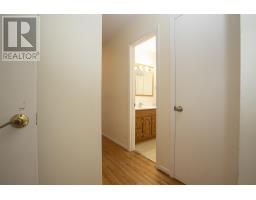
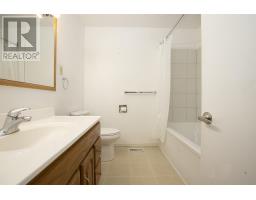
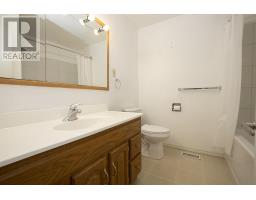
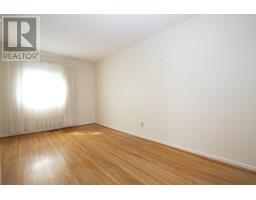
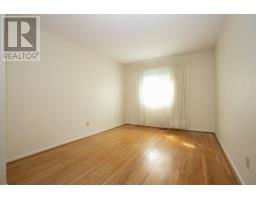
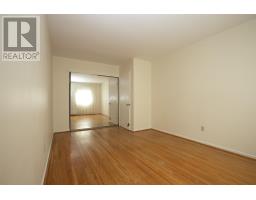
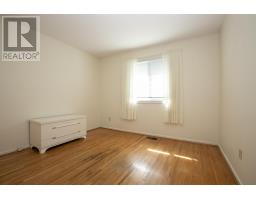
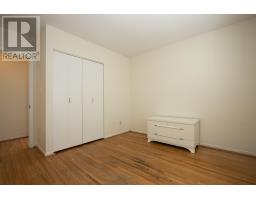
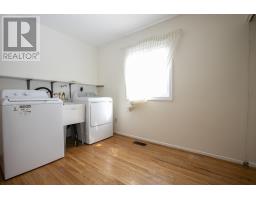
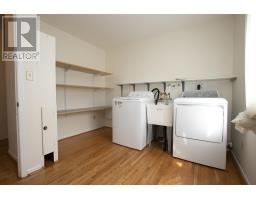
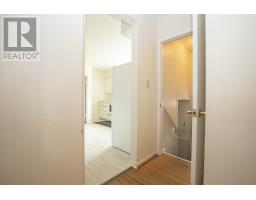
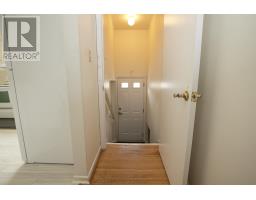
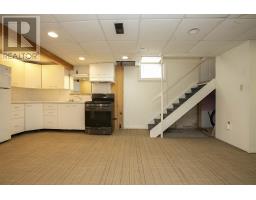
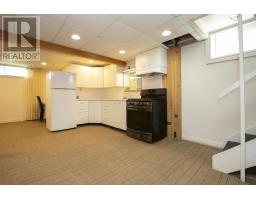
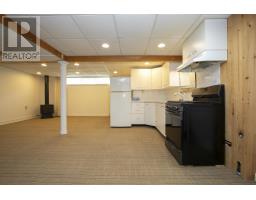
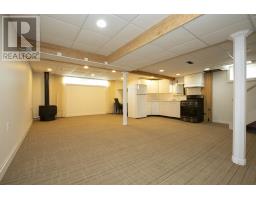
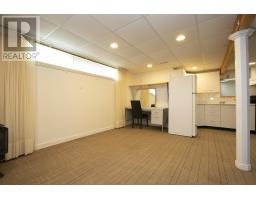
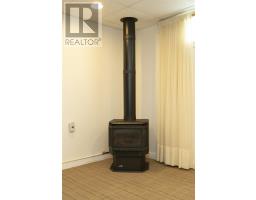
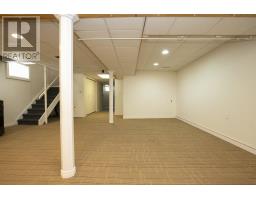
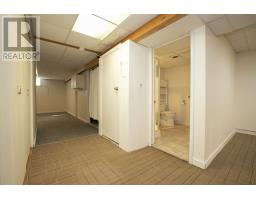
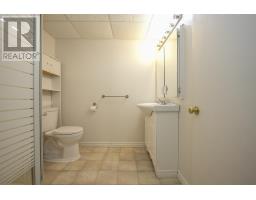
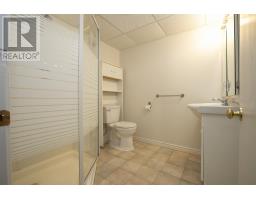
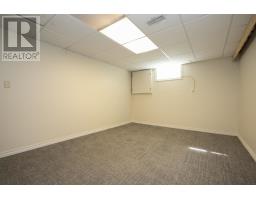
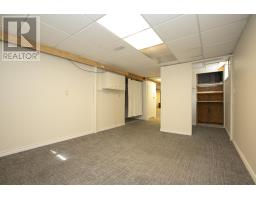
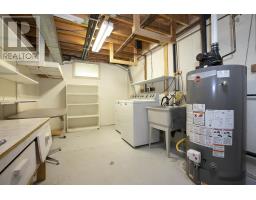
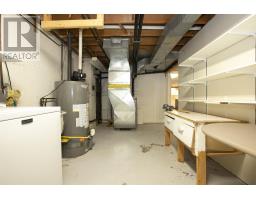
Welcome to this spacious semi-detached home in the desirable P-Patch neighbourhood! Centrally located and offering an excellent, functional layout, this home provides plenty of space for the growing family and impressive in-law suite or rental potential. The main level features a large kitchen, formal dining room open to the bright living room, two spacious bedrooms, a 4-piece bathroom, and a former third bedroom that has been converted to convenient main-floor laundry. The finished lower level offers a full second kitchen, generous rec room with gas fireplace, laundry room, 3-piece bathroom and potential for an additional bedroom. A side entrance provides access to both the main floor and lower level, creating excellent potential for a separate rental or in-law arrangement. Additional features include natural gas forced-air heating, some hardwood flooring, great overall square footage, a good-sized driveway and a spacious yard. A versatile property in a convenient location with plenty of possibilities! Call today! (id:47351)
Property Details
|
MLS® Number
|
SM262484 |
|
Property Type
|
Single Family |
|
Community Name
|
Sault Ste. Marie |
|
Communication Type
|
High Speed Internet |
|
Community Features
|
Bus Route |
|
Features
|
Crushed Stone Driveway |
Building
|
Bathroom Total
|
2 |
|
Bedrooms Above Ground
|
2 |
|
Bedrooms Below Ground
|
1 |
|
Bedrooms Total
|
3 |
|
Appliances
|
Stove, Dryer, Window Coverings, Refrigerator, Washer |
|
Architectural Style
|
Bungalow |
|
Basement Development
|
Finished |
|
Basement Type
|
Full (finished) |
|
Constructed Date
|
1964 |
|
Construction Style Attachment
|
Semi-detached |
|
Exterior Finish
|
Brick, Siding |
|
Flooring Type
|
Hardwood |
|
Foundation Type
|
Poured Concrete |
|
Heating Fuel
|
Natural Gas |
|
Heating Type
|
Forced Air |
|
Stories Total
|
1 |
|
Size Interior
|
1,246 Sqft |
|
Utility Water
|
Municipal Water |
Parking
Land
|
Access Type
|
Road Access |
|
Acreage
|
No |
|
Sewer
|
Sanitary Sewer |
|
Size Depth
|
125 Ft |
|
Size Frontage
|
33.5000 |
|
Size Total Text
|
Under 1/2 Acre |
Rooms
| Level |
Type |
Length |
Width |
Dimensions |
|
Basement |
Kitchen |
|
|
X0 |
|
Basement |
Recreation Room |
|
|
16X24 |
|
Basement |
Bathroom |
|
|
3PC |
|
Basement |
Laundry Room |
|
|
9X20 |
|
Basement |
Bedroom |
|
|
11X14 |
|
Main Level |
Kitchen |
|
|
11X11 |
|
Main Level |
Dining Room |
|
|
10X12 |
|
Main Level |
Living Room |
|
|
14X17 |
|
Main Level |
Primary Bedroom |
|
|
10X13 |
|
Main Level |
Bedroom |
|
|
11X10 |
|
Main Level |
Bedroom |
|
|
10X10 |
Utilities
|
Cable
|
Available |
|
Electricity
|
Available |
|
Natural Gas
|
Available |
|
Telephone
|
Available |
https://www.realtor.ca/real-estate/30257311/124-princess-cres-sault-ste-marie-sault-ste-marie