2 Bedroom
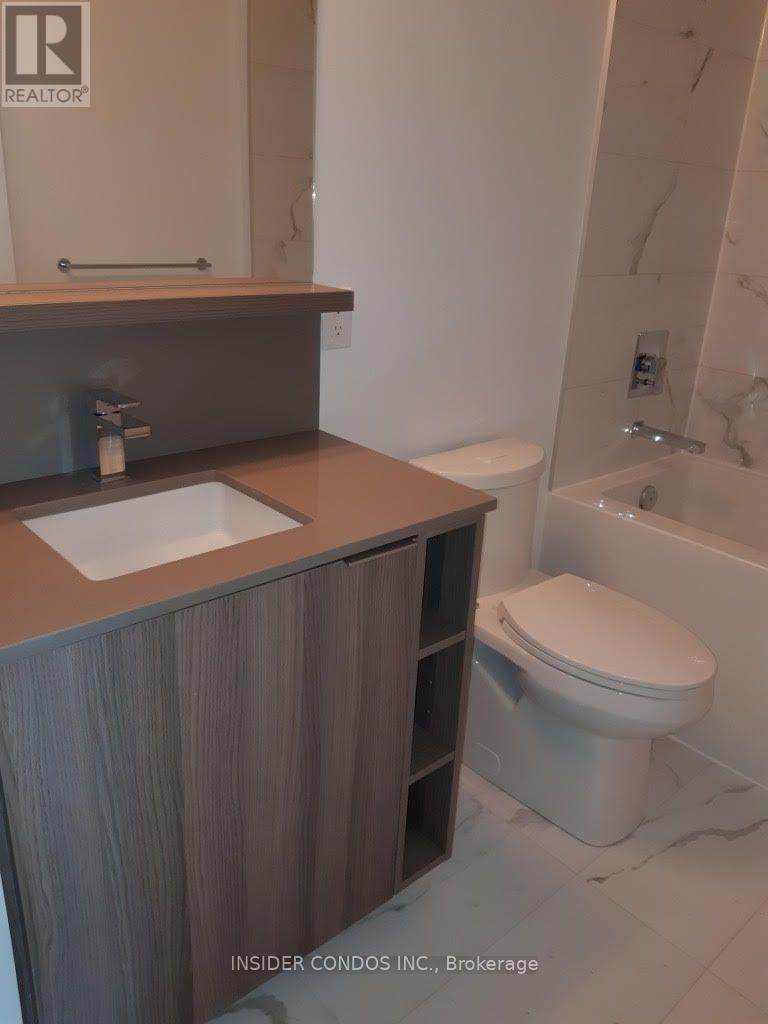
1 Bathroom
500 - 599 sqft
Fireplace
Central Air Conditioning
Forced Air
$2,450 Monthly
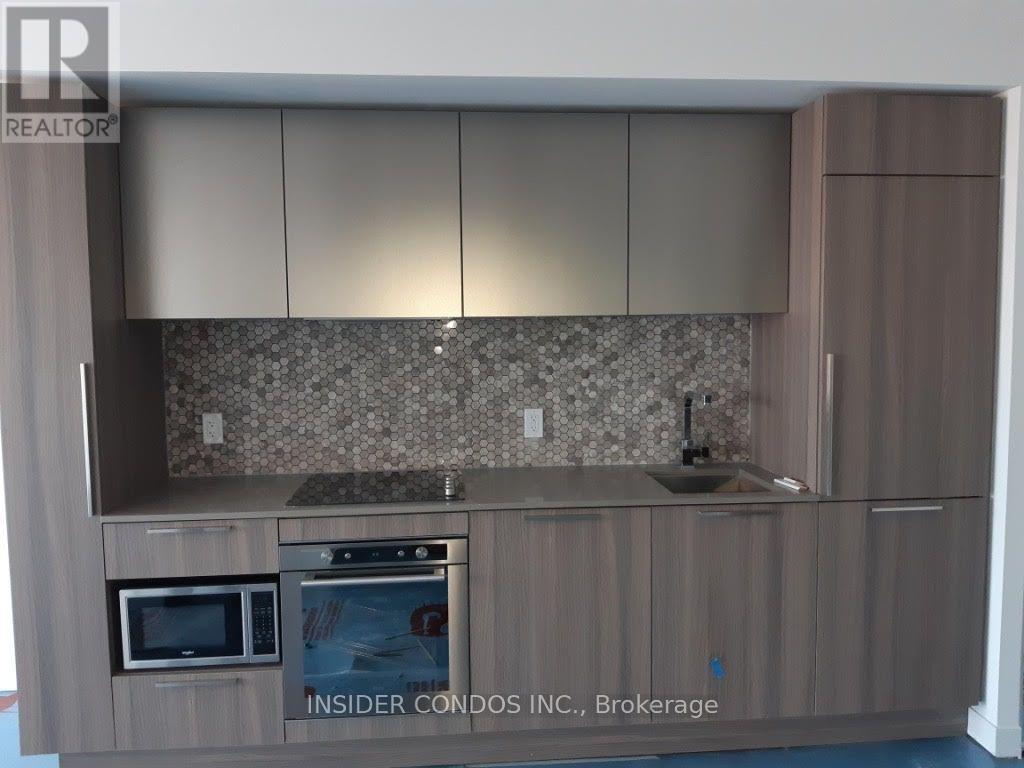
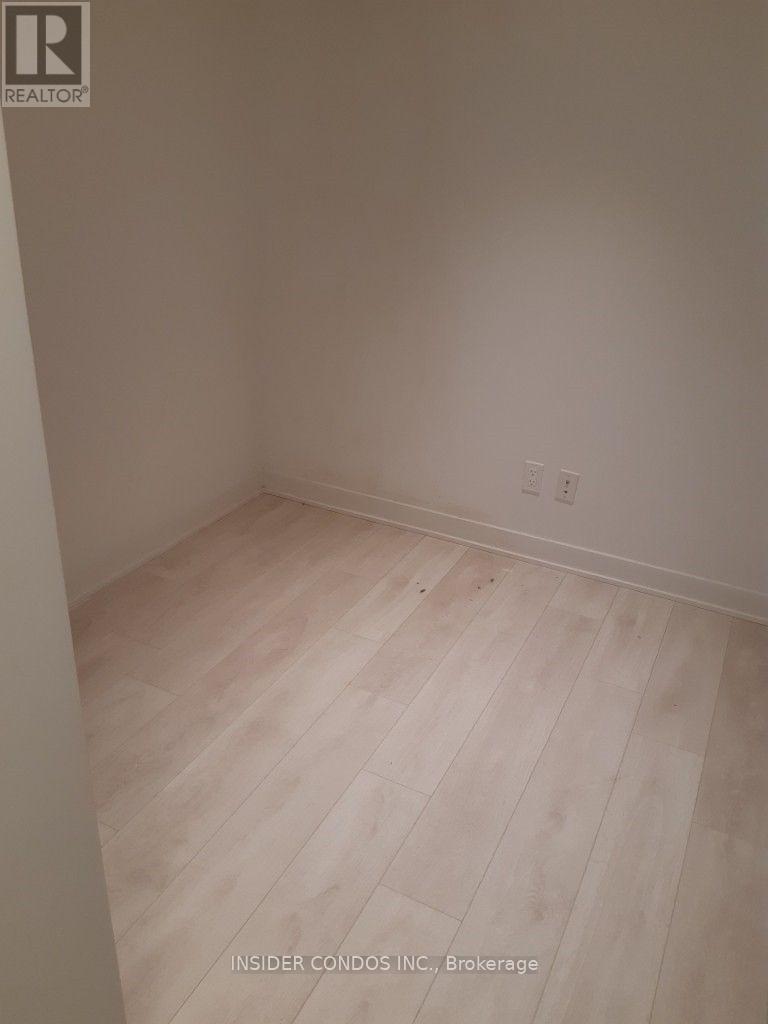
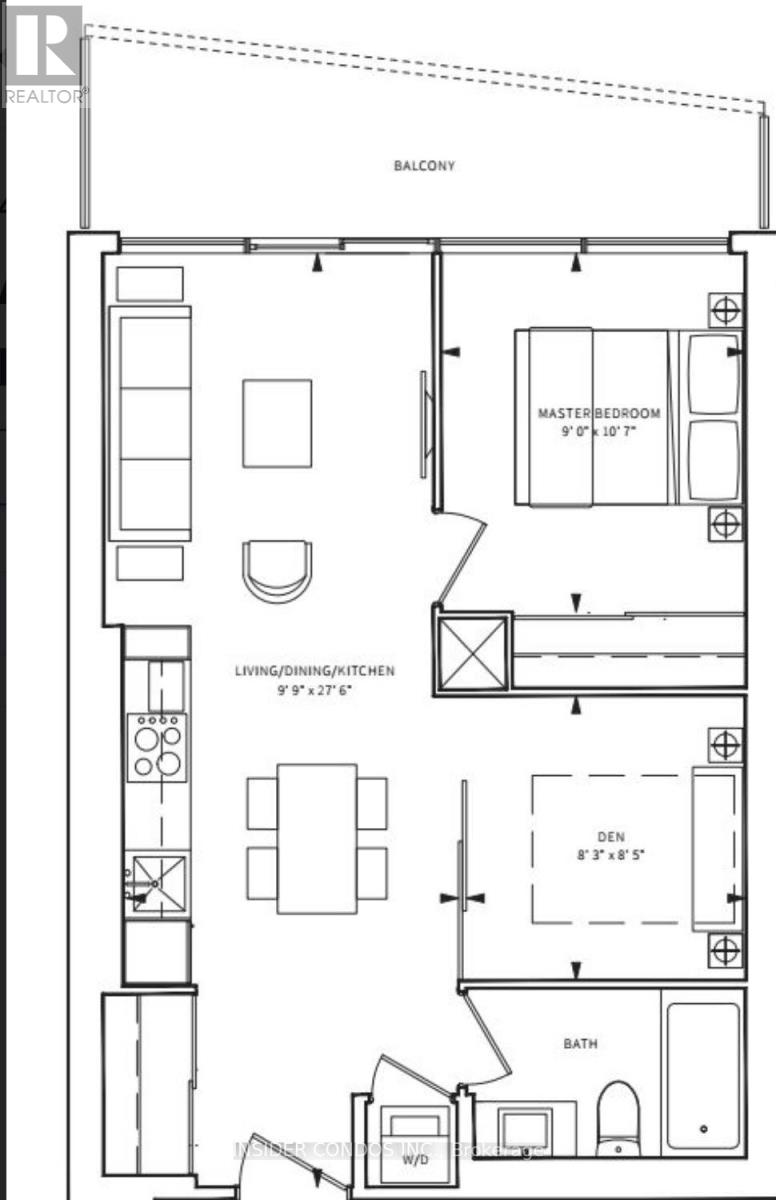
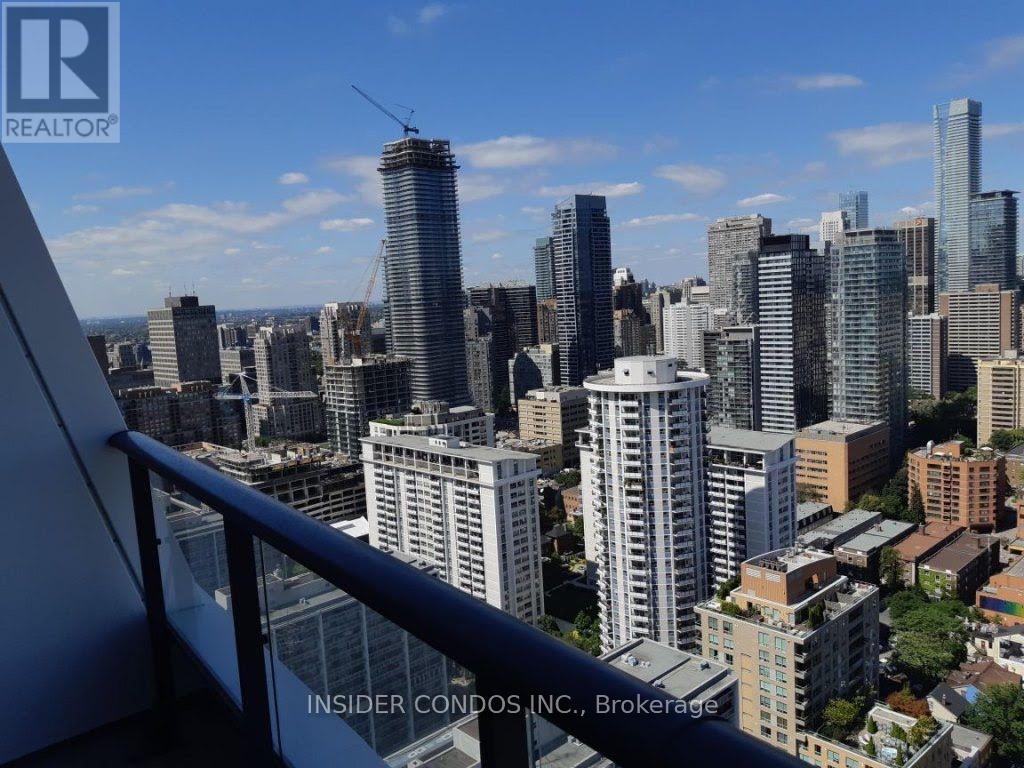
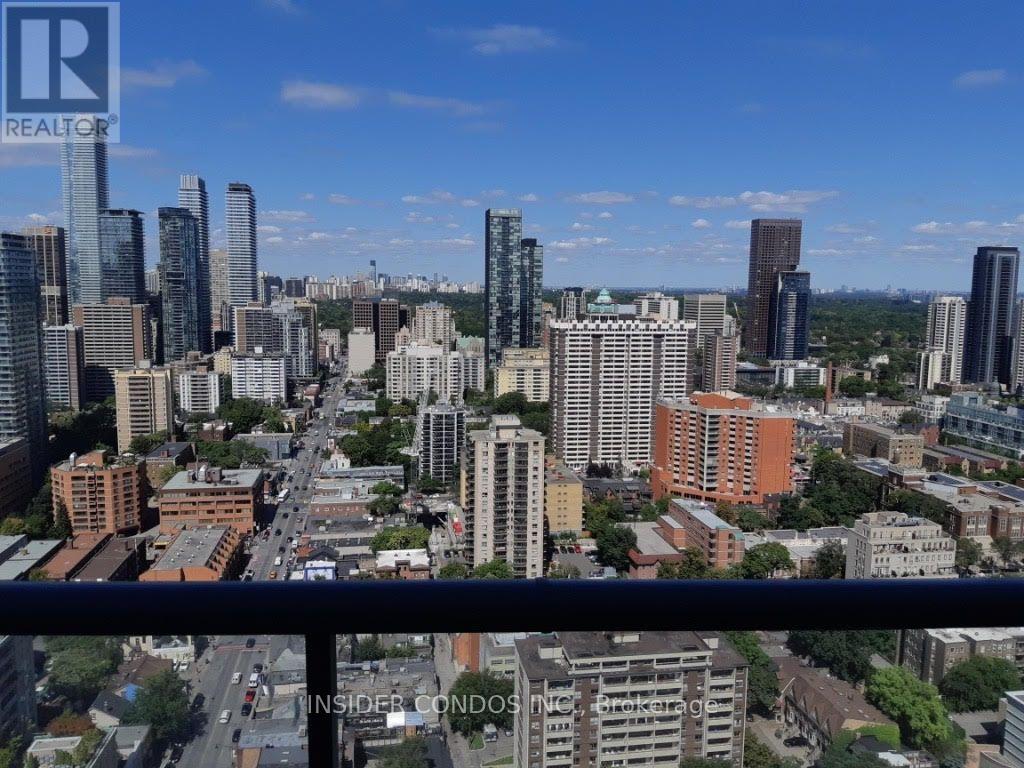
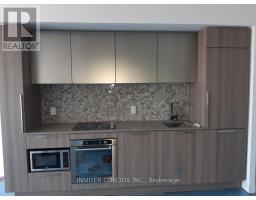
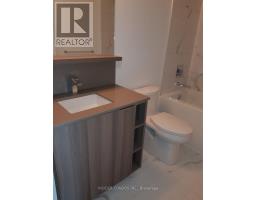
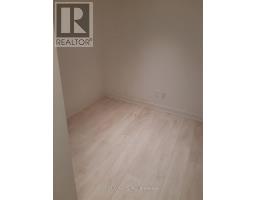
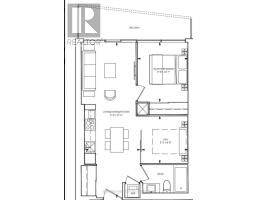
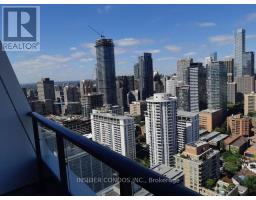
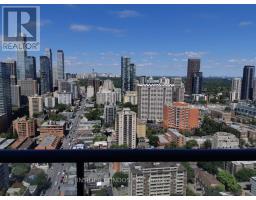
Welcome to Axis Condos! Spacious 1-bedroom + den suite with a versatile den featuring slidingdoors, ideal for a home office or additional sleeping space. Bright, open-concept living and diningarea walks out to a generous 95 sq. ft. balcony with unobstructed views. Enjoy modern finishes,natural light and a functional layout. Downtown location steps to TTC, College Streetcar, TMU, U ofT, hospitals, shops, restaurants and cafes. Ideal for downtown living! (id:47351)
Property Details
|
MLS® Number
|
C13765650 |
|
Property Type
|
Single Family |
|
Community Name
|
Church-Yonge Corridor |
|
Amenities Near By
|
Hospital, Park, Place Of Worship, Public Transit, Schools |
|
Community Features
|
Pets Not Allowed |
|
Features
|
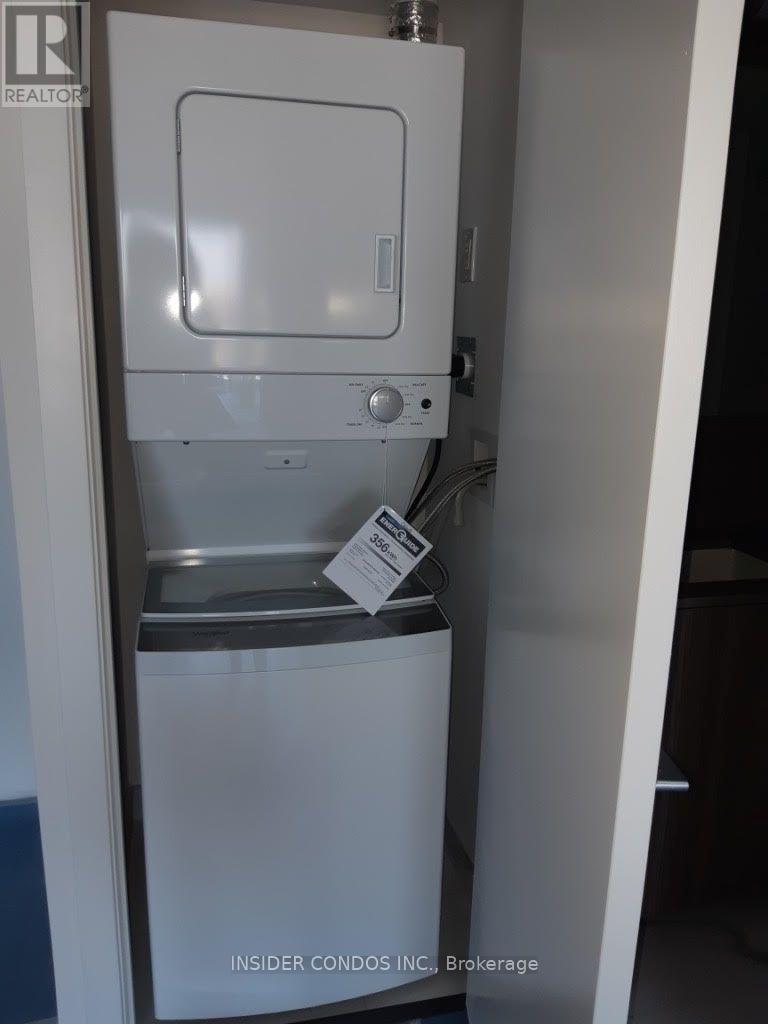
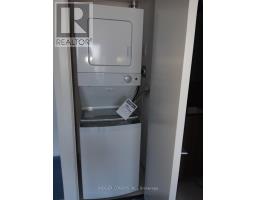
Balcony, Carpet Free, In Suite Laundry |
Building
|
Bathroom Total
|
1 |
|
Bedrooms Above Ground
|
1 |
|
Bedrooms Below Ground
|
1 |
|
Bedrooms Total
|
2 |
|
Amenities
|
Security/concierge, Exercise Centre, Party Room, Visitor Parking, Storage - Locker |
|
Appliances
|
Dishwasher, Dryer, Microwave, Range, Stove, Washer |
|
Basement Type
|
None |
|
Cooling Type
|
Central Air Conditioning |
|
Exterior Finish
|
Brick, Concrete |
|
Fire Protection
|
Security Guard |
|
Fireplace Present
|
Yes |
|
Flooring Type
|
Laminate |
|
Heating Fuel
|
Natural Gas |
|
Heating Type
|
Forced Air |
|
Size Interior
|
500 - 599 Sqft |
|
Type
|
Apartment |
Parking
Land
|
Acreage
|
No |
|
Land Amenities
|
Hospital, Park, Place Of Worship, Public Transit, Schools |
Rooms
| Level |
Type |
Length |
Width |
Dimensions |
|
Main Level |
Living Room |
8.4 m |
2.97 m |
8.4 m x 2.97 m |
|
Main Level |
Dining Room |
8.4 m |
2.97 m |
8.4 m x 2.97 m |
|
Main Level |
Kitchen |
8.4 m |
2.97 m |
8.4 m x 2.97 m |
|
Main Level |
Bedroom |
2.74 m |
3.23 m |
2.74 m x 3.23 m |
|
Main Level |
Den |
2.51 m |
2.56 m |
2.51 m x 2.56 m |
https://www.realtor.ca/real-estate/30258292/4008-85-wood-street-toronto-church-yonge-corridor-church-yonge-corridor