1 Bedroom
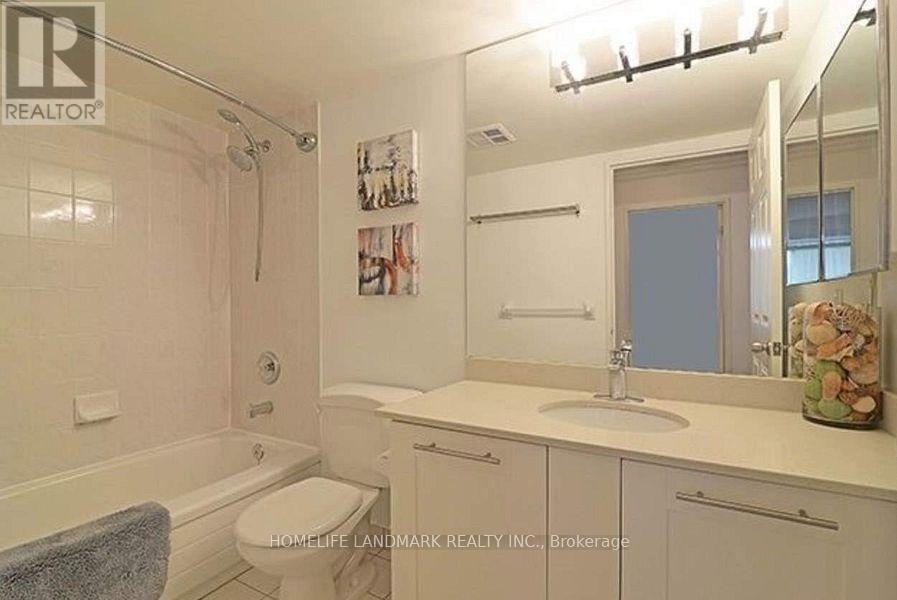
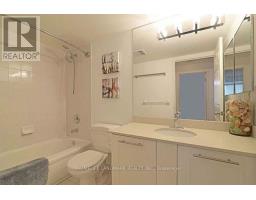
1 Bathroom
600 - 699 sqft
Central Air Conditioning
Forced Air
$2,600 Monthly
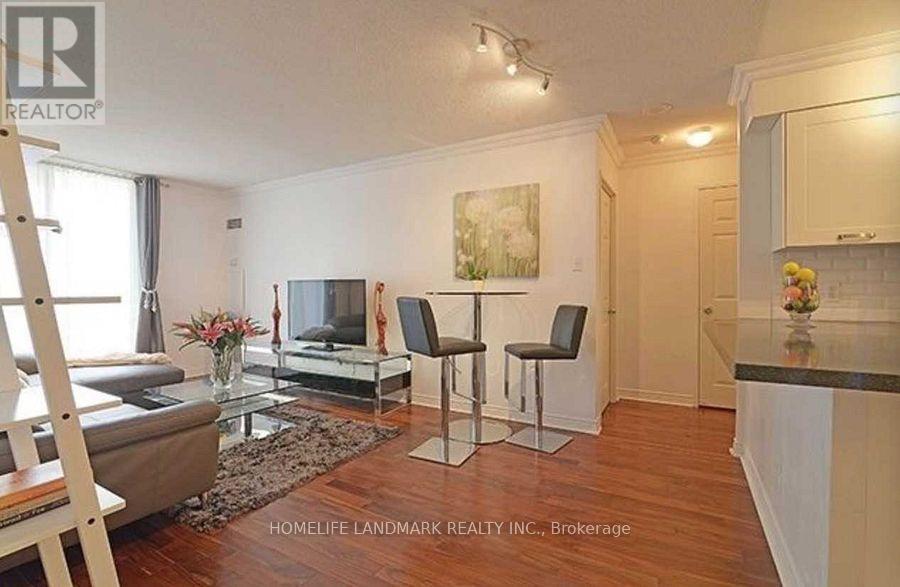
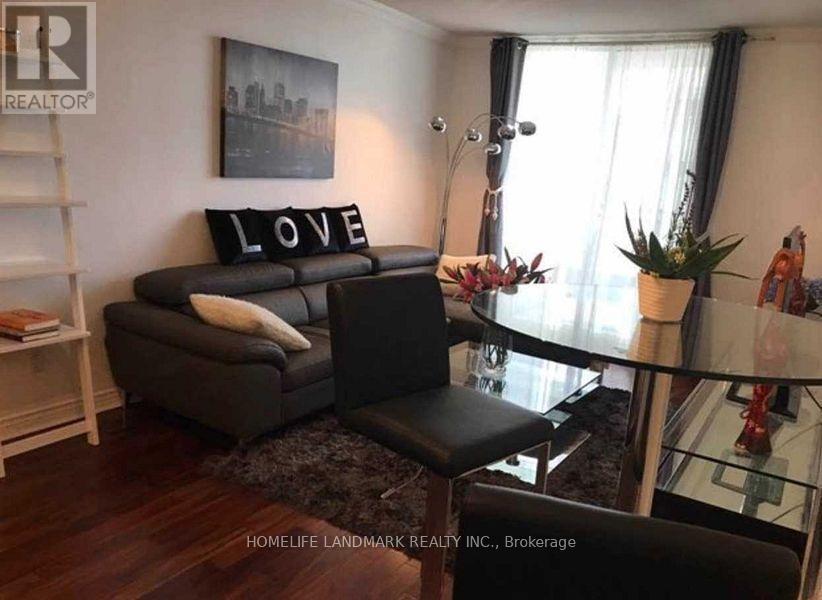
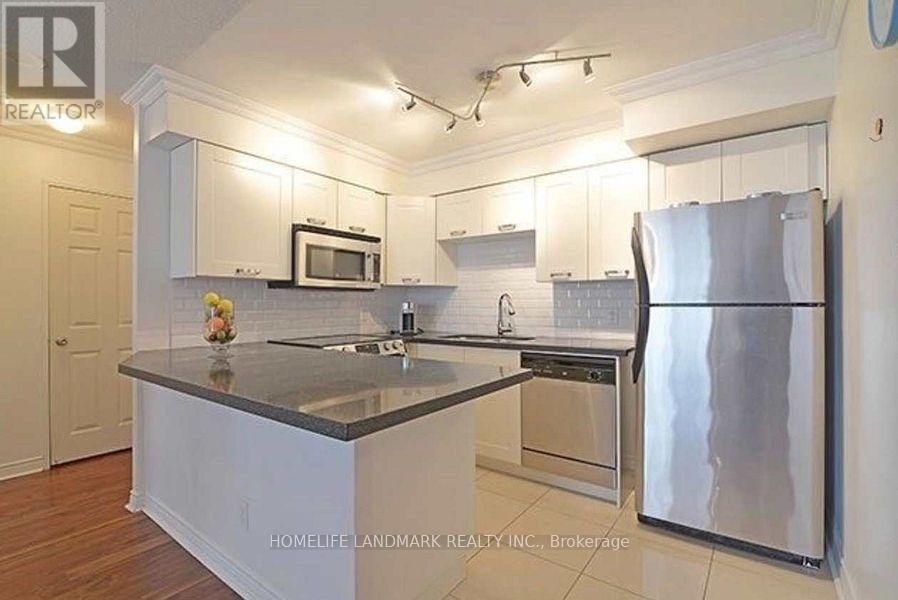
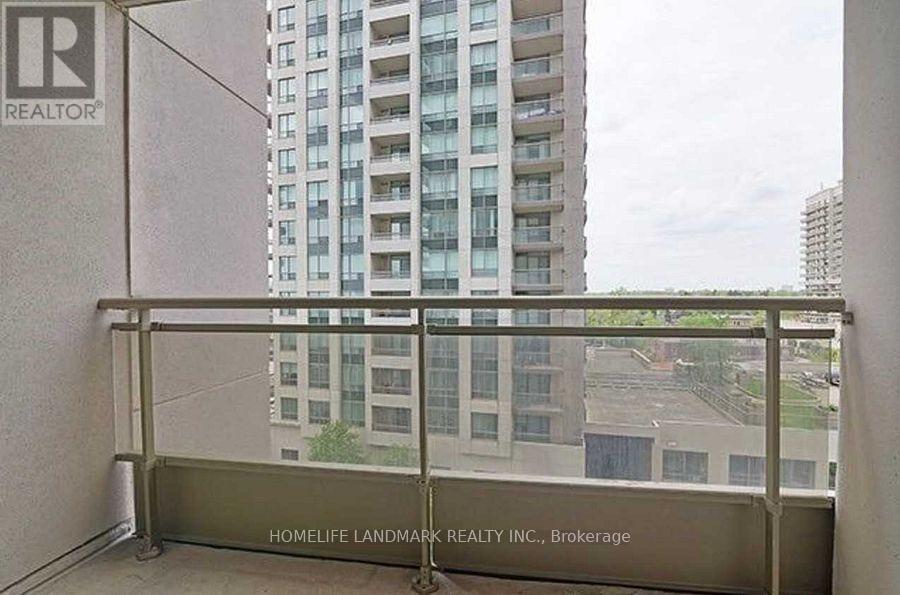
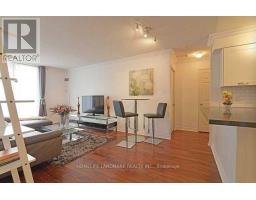
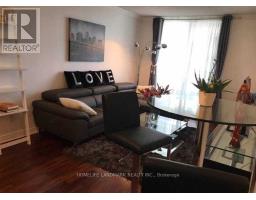
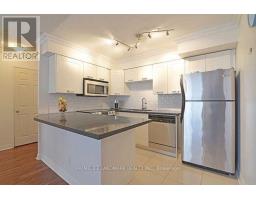
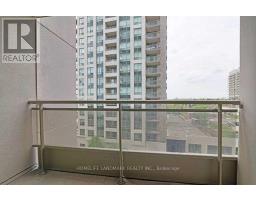
Welcome To This Bright And Spacious One-Bedroom Suite In The Heart Of North York, Offering An Unobstructed West-Facing View And An Exceptionally Convenient Urban Lifestyle. The Functional Layout Features Two Walk-Outs To Generously Sized Balconies, Perfect For Enjoying Open Views And Natural Light.One Underground Parking Space And One Locker Are Included. Maintenance Fees Cover All Utilities, Offering Added Convenience And Value.Prime Location Just Steps To TTC Subway, Shopping, Restaurants, Groceries And Everyday Amenities. Located Within The Highly Sought-After McKee Public School And Earl Haig Secondary School Districts.Excellent Building Amenities Include 24-Hour Concierge, Library, Party Room, Fitness Centre, Sauna And Whirlpool. A Fantastic Opportunity To Live In One Of North York's Most Convenient And Desirable Locations. Must See! (id:47351)
Property Details
|
MLS® Number
|
C13767182 |
|
Property Type
|
Single Family |
|
Community Name
|
Willowdale East |
|
Community Features
|
Pets Allowed With Restrictions |
|
Features
|
Balcony, In Suite Laundry |
|
Parking Space Total
|
1 |
Building
|
Bathroom Total
|
1 |
|
Bedrooms Above Ground
|
1 |
|
Bedrooms Total
|
1 |
|
Amenities
|
Storage - Locker |
|
Basement Type
|
None |
|
Cooling Type
|
Central Air Conditioning |
|
Exterior Finish
|
Concrete |
|
Heating Fuel
|
Natural Gas |
|
Heating Type
|
Forced Air |
|
Size Interior
|
600 - 699 Sqft |
|
Type
|
Apartment |
Parking
Land
Rooms
| Level |
Type |
Length |
Width |
Dimensions |
|
Flat |
Kitchen |
3.2 m |
2.3 m |
3.2 m x 2.3 m |
|
Flat |
Bedroom |
4.75 m |
2.8 m |
4.75 m x 2.8 m |
|
Flat |
Living Room |
5.85 m |
3.2 m |
5.85 m x 3.2 m |
|
Flat |
Dining Room |
5.85 m |
3.2 m |
5.85 m x 3.2 m |
https://www.realtor.ca/real-estate/30259911/811-256-doris-avenue-toronto-willowdale-east-willowdale-east