104 Neva Road Fort Erie, Ontario L0S 1N0


$899,750
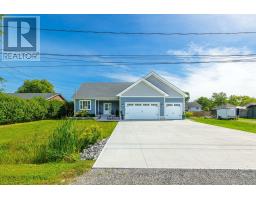
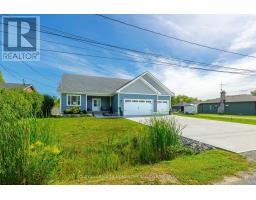
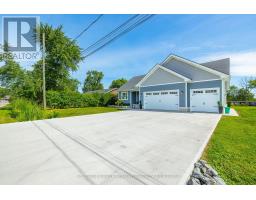
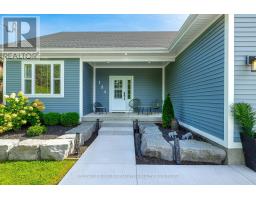
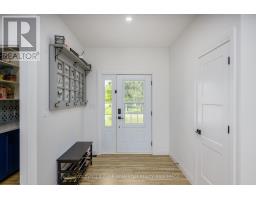
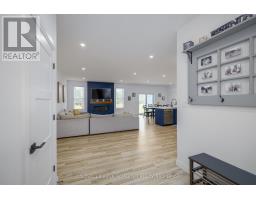
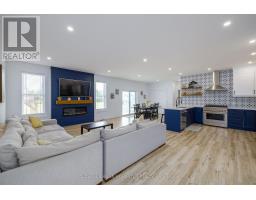
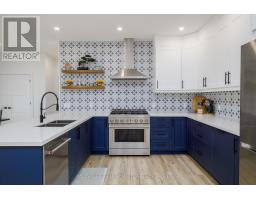
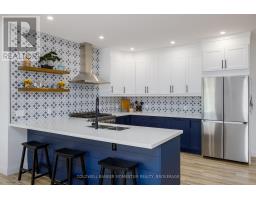
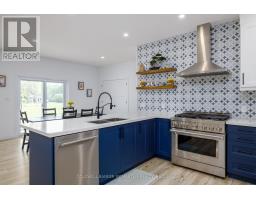
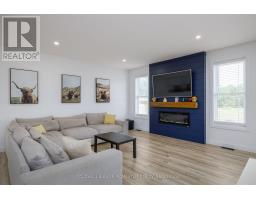
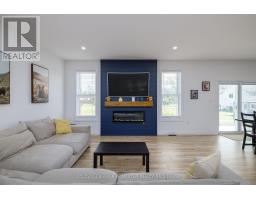
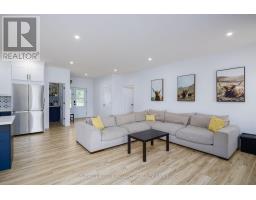
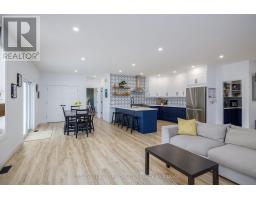
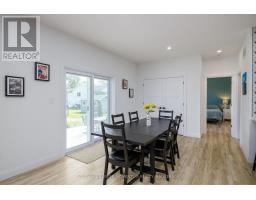
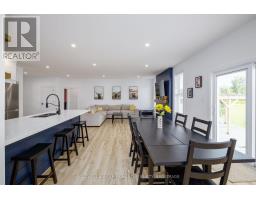
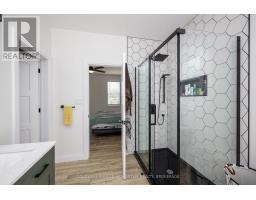
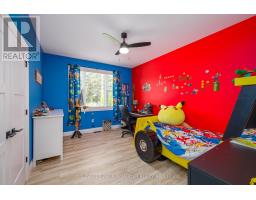
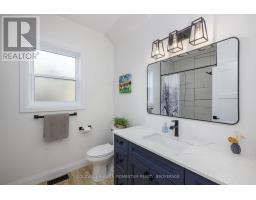
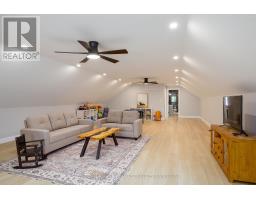
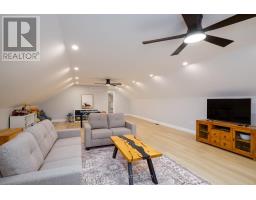
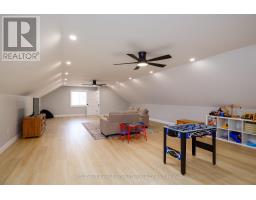
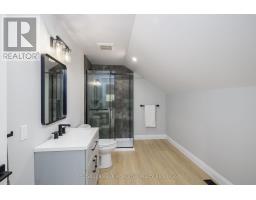
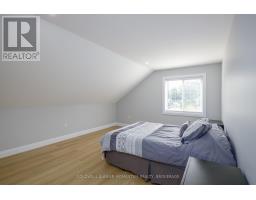
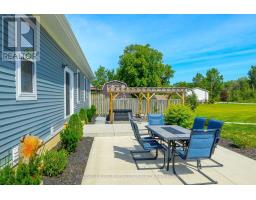
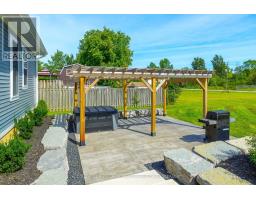
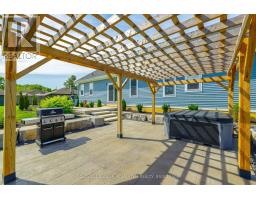
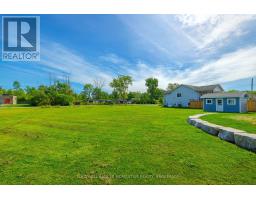
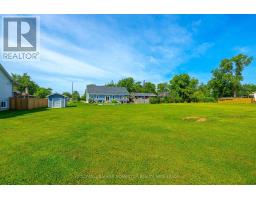
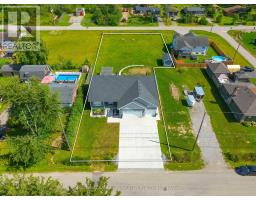
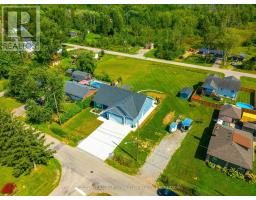
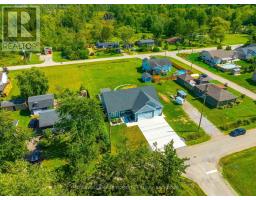
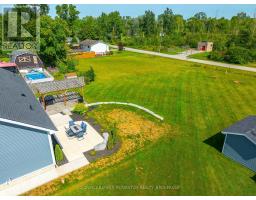
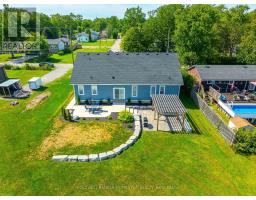
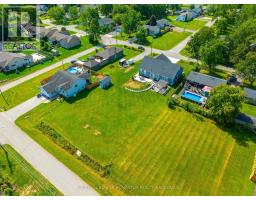
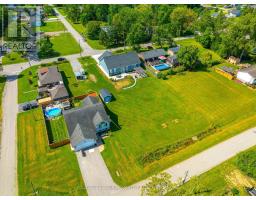
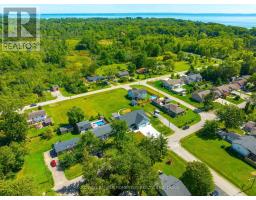
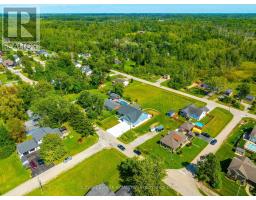
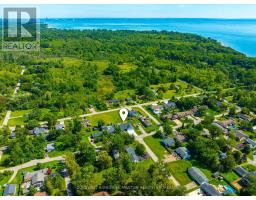
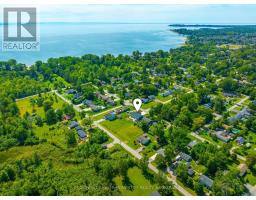
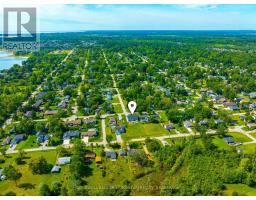
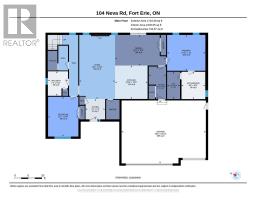
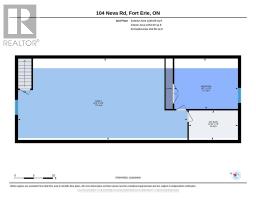
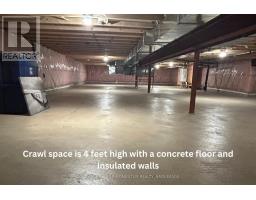
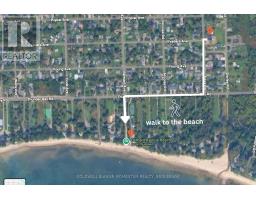
A three-car garage, a pantry in the kitchen, over 2900 sqft of living space all above grade AND walking distance to the beach... what more could you want?! Welcome to a home where elegance, comfort, and lifestyle come together beautifully. Set on an impressive 222-foot-deep lot with no rear neighbours, this stunning two year old, one-and-a-half-storey home offers space, privacy, and exceptional versatility. From the moment you arrive, the beautiful concrete driveway, landscaped grounds, and welcoming front porch create a warm and inviting first impression - the kind of home you'll love coming back to. Inside, natural light fills the bright, open-concept living space with soaring ceilings. A beautiful fireplace creates a striking focal point, adding warmth and character to the heart of the home. The stylish kitchen features cabinetry reaching to the ceiling and a spacious pantry that will delight every pantry lover! The main floor offers a beautiful primary suite with walk-in closet and private ensuite, plus a second bedroom and full bathroom. Upstairs, you'll find a third bedroom, full bathroom, and a generous recreation room - perfect for kids to play, teens to hang out, or adults to entertain. The layout also offers wonderful potential for multi-generational living. Step through the patio doors and discover a beautifully landscaped backyard designed for entertaining. Enjoy summer dinners on the concrete patio, then unwind beneath the beautiful wooden pergola on the stamped-concrete patio below.The expansive yard stretches all the way to the street behind, offering the privacy of no rear neighbours. A three-car garage and poured-concrete crawl space provide plenty of storage and functionality.Located on a quiet street less than a kilometre from a beautiful sandy beach, and close to schools, shopping, recreation, and major amenities. This is more than a house - it's the lifestyle you've been waiting for. (id:47351)
Open House
This property has open houses!
2:00 pm
Ends at:4:00 pm
Property Details
| MLS® Number | X13768836 |
| Property Type | Single Family |
| Community Name | 335 - Ridgeway |
| Amenities Near By | Beach |
| Community Features | Community Centre |
| Features | Carpet Free, Sump Pump |
| Parking Space Total | 9 |
| Structure | Patio(s), Shed |
Building
| Bathroom Total | 3 |
| Bedrooms Above Ground | 3 |
| Bedrooms Total | 3 |
| Age | 0 To 5 Years |
| Amenities | Fireplace(s) |
| Appliances | Water Heater - Tankless, Garage Door Opener Remote(s) |
| Basement Type | Crawl Space |
| Construction Style Attachment | Detached |
| Cooling Type | Central Air Conditioning |
| Exterior Finish | Vinyl Siding |
| Fireplace Present | Yes |
| Fireplace Total | 1 |
| Foundation Type | Poured Concrete |
| Heating Fuel | Natural Gas |
| Heating Type | Forced Air |
| Stories Total | 2 |
| Size Interior | 2,500 - 3,000 Sqft |
| Type | House |
| Utility Water | Municipal Water |
Parking
| Attached Garage | |
| Garage |
Land
| Acreage | No |
| Land Amenities | Beach |
| Landscape Features | Landscaped |
| Sewer | Sanitary Sewer |
| Size Depth | 222 Ft ,1 In |
| Size Frontage | 76 Ft |
| Size Irregular | 76 X 222.1 Ft ; Back Of Property Spans 105.29ft |
| Size Total Text | 76 X 222.1 Ft ; Back Of Property Spans 105.29ft |
Rooms
| Level | Type | Length | Width | Dimensions |
|---|---|---|---|---|
| Second Level | Bathroom | 2.35 m | 3.91 m | 2.35 m x 3.91 m |
| Second Level | Family Room | 13.48 m | 6.5 m | 13.48 m x 6.5 m |
| Second Level | Bedroom 3 | 4.03 m | 5.07 m | 4.03 m x 5.07 m |
| Main Level | Foyer | 2.26 m | 2.18 m | 2.26 m x 2.18 m |
| Main Level | Kitchen | 3.72 m | 3.61 m | 3.72 m x 3.61 m |
| Main Level | Dining Room | 3.4 m | 5.67 m | 3.4 m x 5.67 m |
| Main Level | Living Room | 7.11 m | 3.98 m | 7.11 m x 3.98 m |
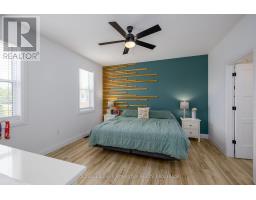
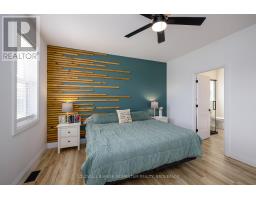
| Main Level | Primary Bedroom | 3.98 m | 4.25 m | 3.98 m x 4.25 m |
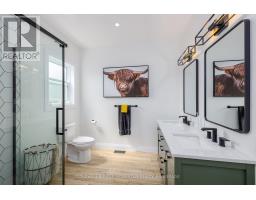
| Main Level | Bathroom | 3.04 m | 2.64 m | 3.04 m x 2.64 m |
| Main Level | Bedroom 2 | 4.41 m | 3.37 m | 4.41 m x 3.37 m |
| Main Level | Bathroom | 2.72 m | 2.24 m | 2.72 m x 2.24 m |
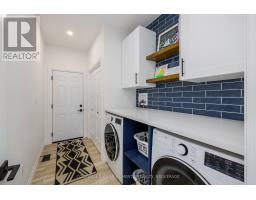
| Main Level | Laundry Room | 3.61 m | 1.92 m | 3.61 m x 1.92 m |
https://www.realtor.ca/real-estate/30261827/104-neva-road-fort-erie-ridgeway-335-ridgeway

The trademarks REALTOR®, REALTORS®, and the REALTOR® logo are controlled by The Canadian Real Estate Association (CREA) and identify real estate professionals who are members of CREA. The trademarks MLS®, Multiple Listing Service® and the associated logos are owned by The Canadian Real Estate Association (CREA) and identify the quality of services provided by real estate professionals who are members of CREA. The trademark DDF® is owned by The Canadian Real Estate Association (CREA) and identifies CREA's Data Distribution Facility (DDF®)
September 11 2026 03:23:53
Niagara Association of REALTORS®