1576 Highway 2 Road Clarington, Ontario L1E 2R7
$774,000
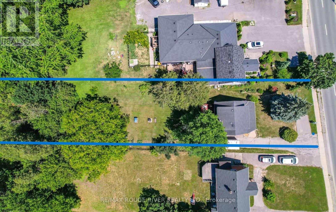
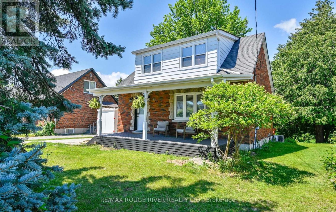
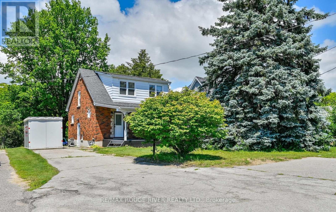
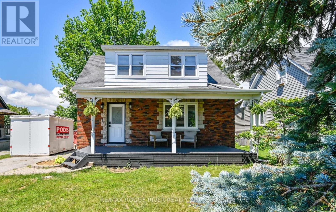
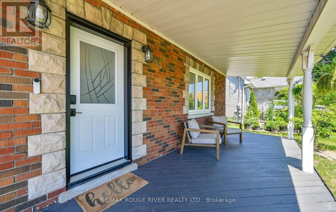
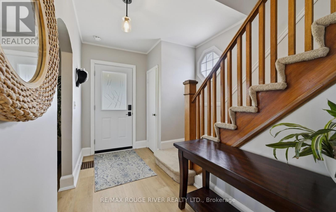
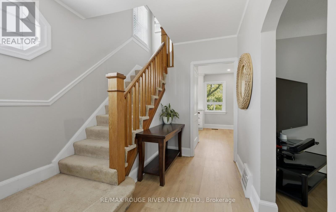
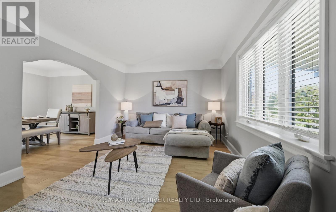
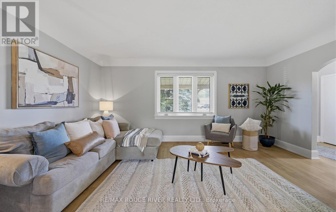
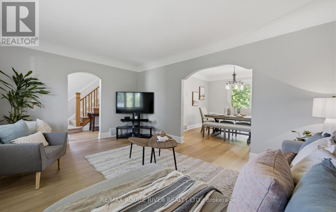
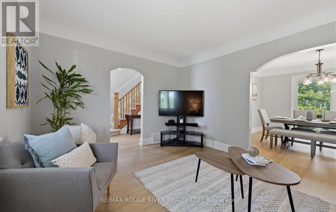
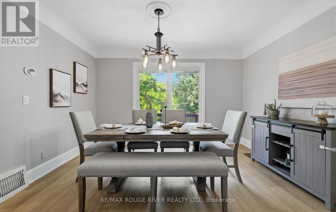
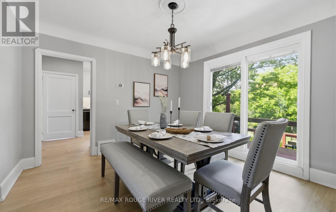
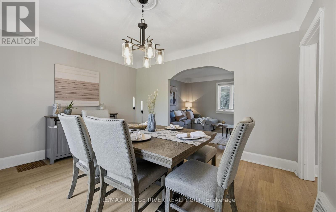
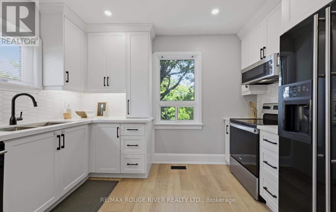
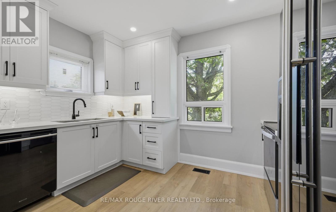
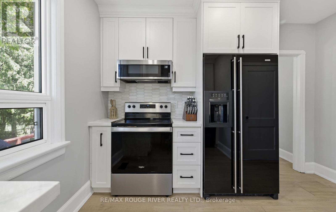
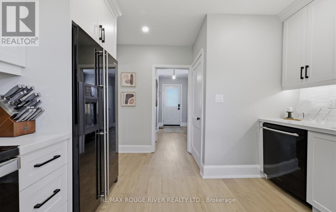
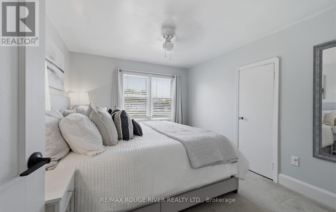
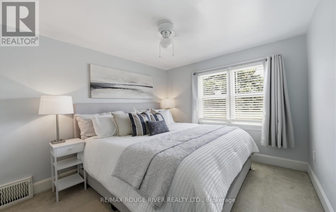
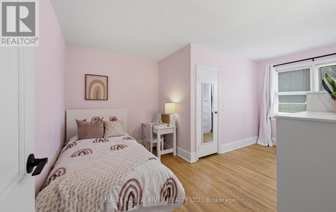
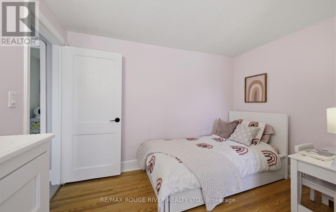
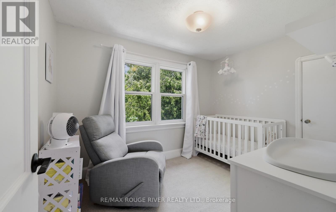
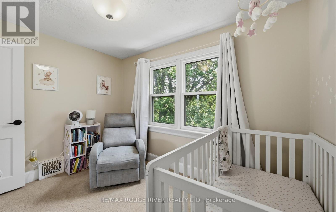
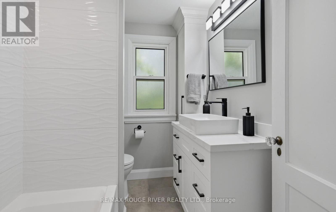
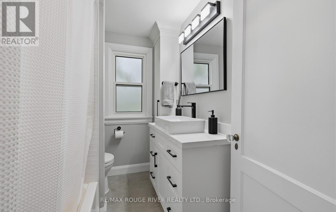
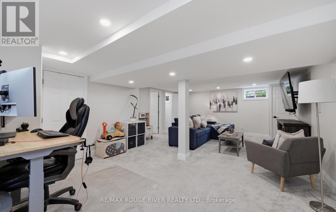
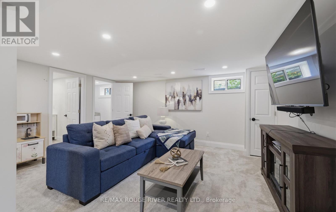
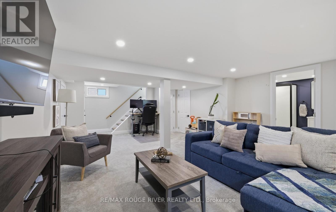
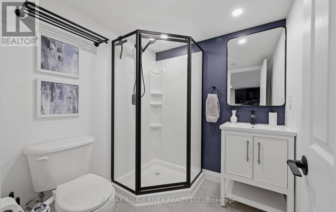
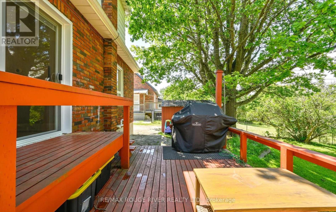
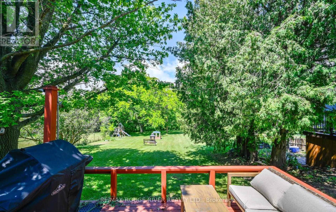
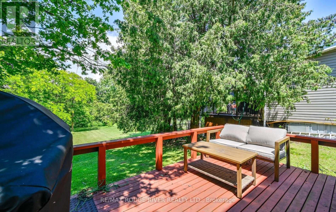
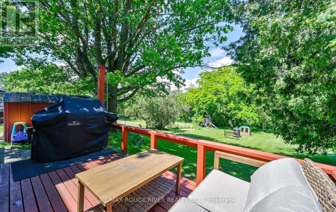
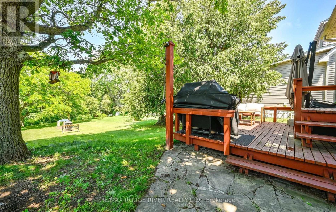
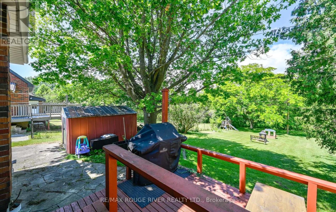
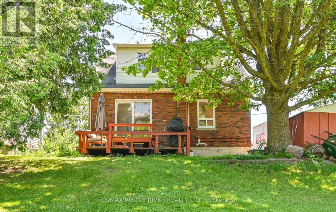
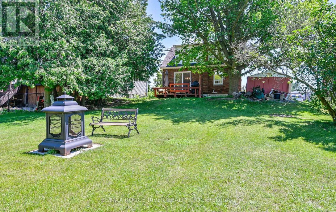
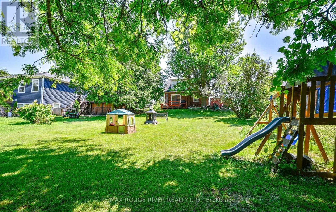
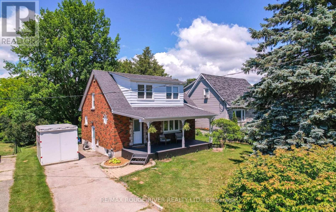
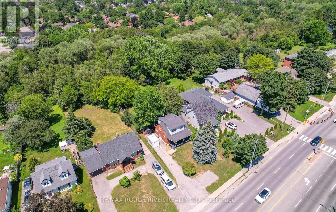
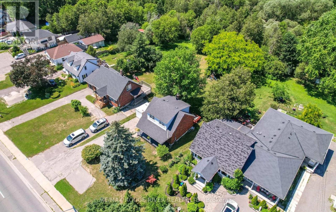
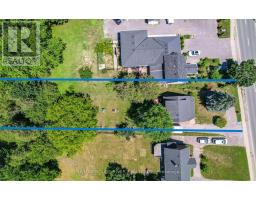
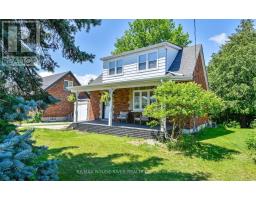
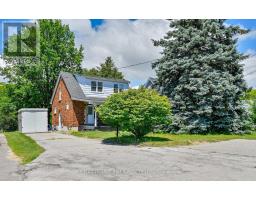
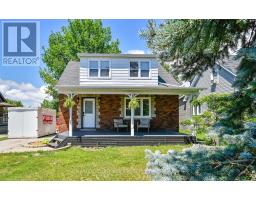
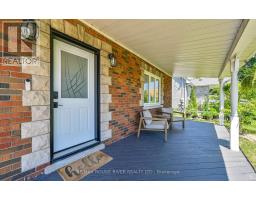
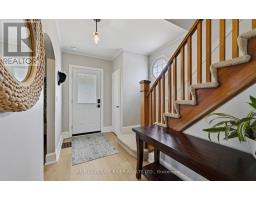
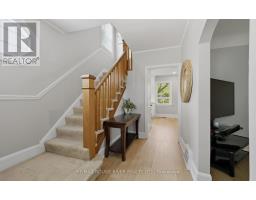
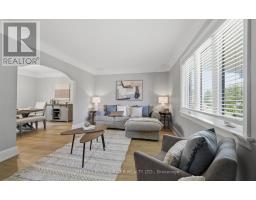
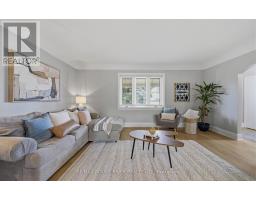
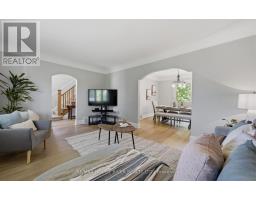
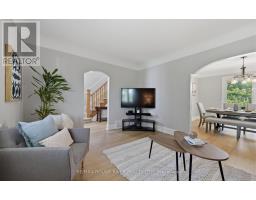
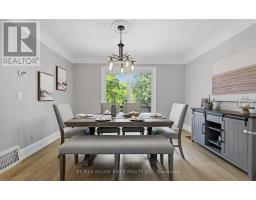
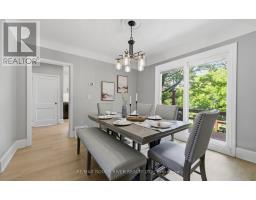
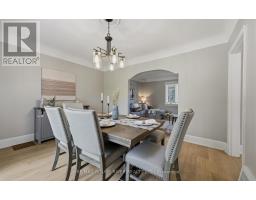
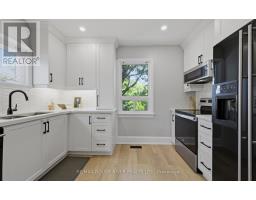
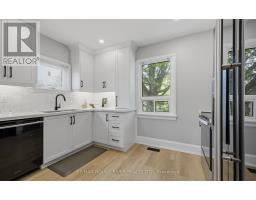
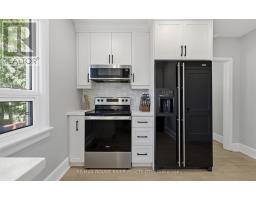
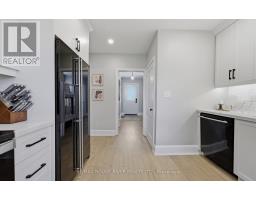
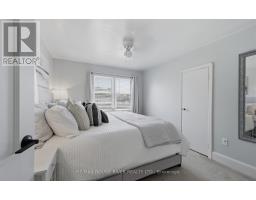
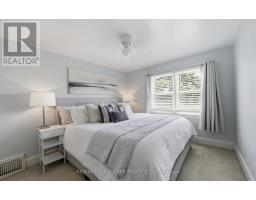
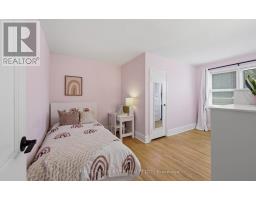
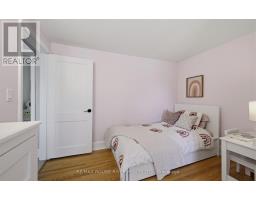
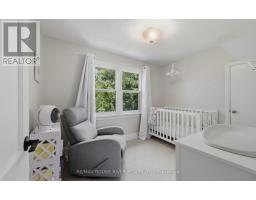
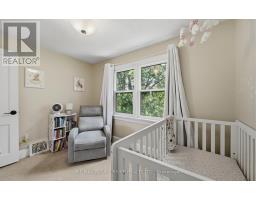
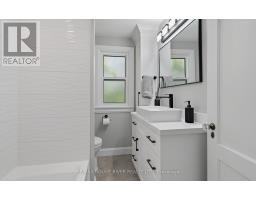
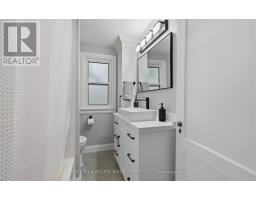
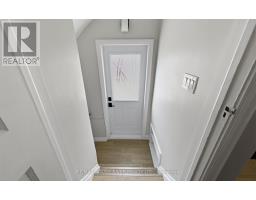
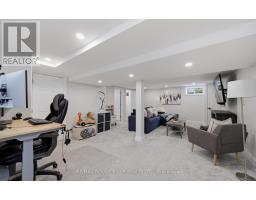
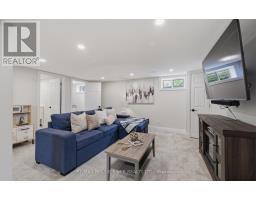
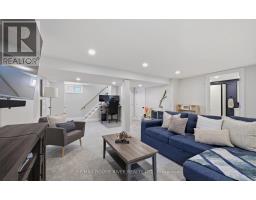
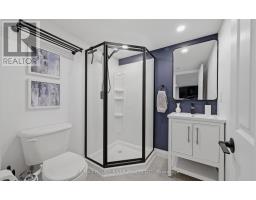
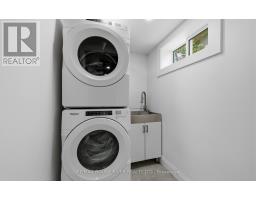
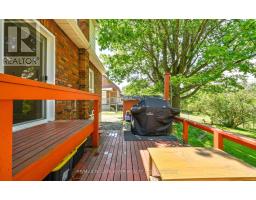
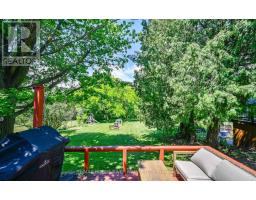
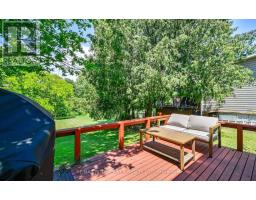
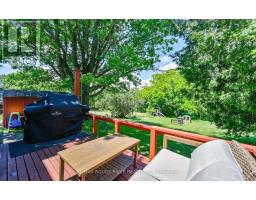
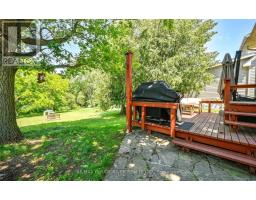
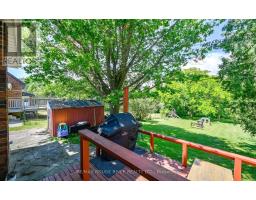
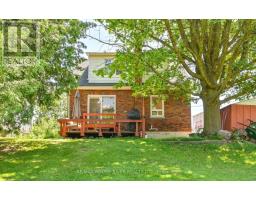
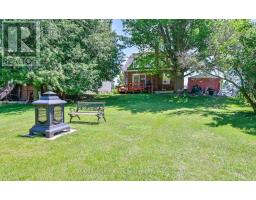
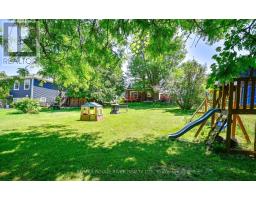
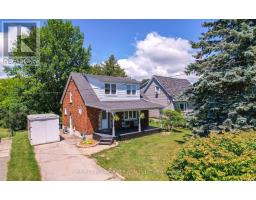
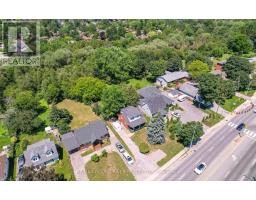
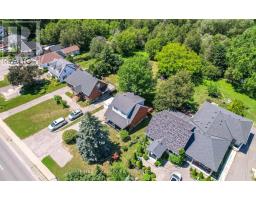
A Little More Room for the Ones You Love, Including the Four Legged Ones! Imagine having a backyard where your dogs can run, play and explore, with plenty of room left over for family gatherings, gardening or simply enjoying the outdoors! Situated on an impressive approximately 50 x 250 ft lot backing onto greenspace, this Courtice property offers the kind of outdoor space that's becoming harder to find. Whether you have energetic dogs, dream of creating a backyard retreat or simply appreciate having room to breathe, the possibilities are exciting! Inside, this inviting 3 bedroom, 2 bathroom home offers approximately 1,262 sq ft above grade with thoughtful updates including a renovated kitchen, bathroom and basement in 2023. Municipal water and sewer connections were also completed in 2023. Enjoy the covered rear deck, welcoming front porch and comfortable living spaces. Adding to its appeal is the Mixed Use Residential zoning, offering additional flexibility subject to municipal approvals. Conveniently located in the heart of Courtice, this is more than just a home. It's an opportunity to enjoy space, comfort and possibilities both inside and out! (id:67892)
Property Details
| MLS® Number | E13761834 |
| Property Type | Single Family |
| Community Name | Courtice |
| Features | Backs On Greenbelt |
| Parking Space Total | 6 |
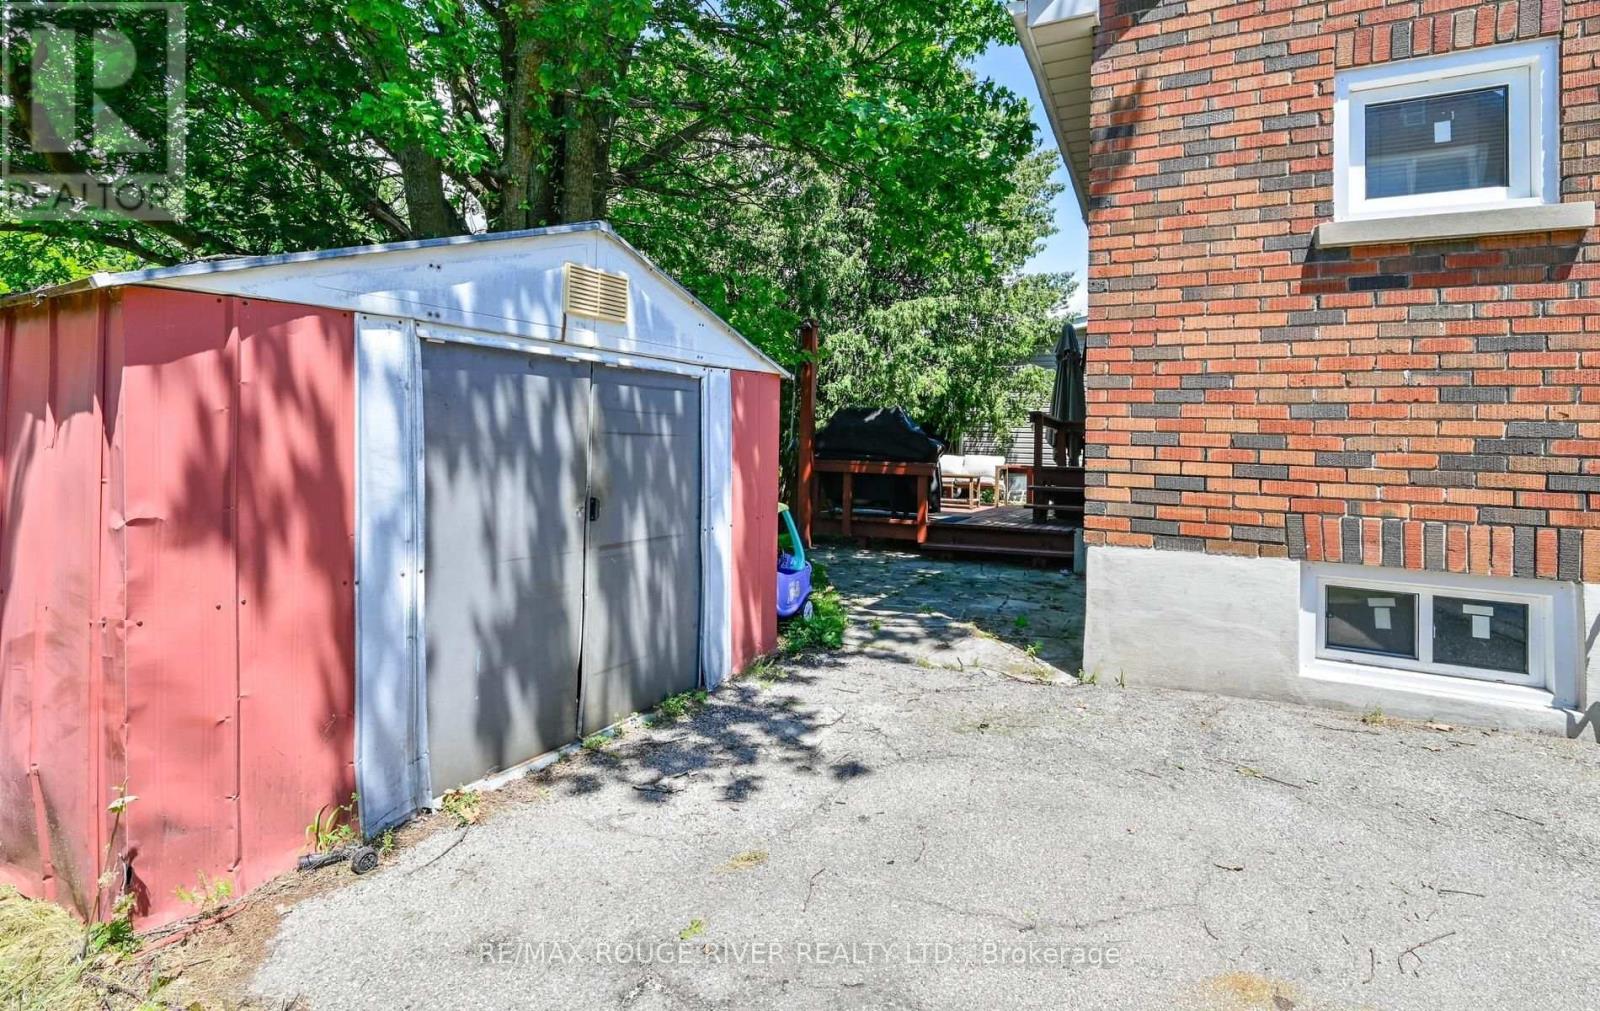
| Structure | Porch, Shed |
Building
| Bathroom Total | 2 |
| Bedrooms Above Ground | 3 |
| Bedrooms Total | 3 |
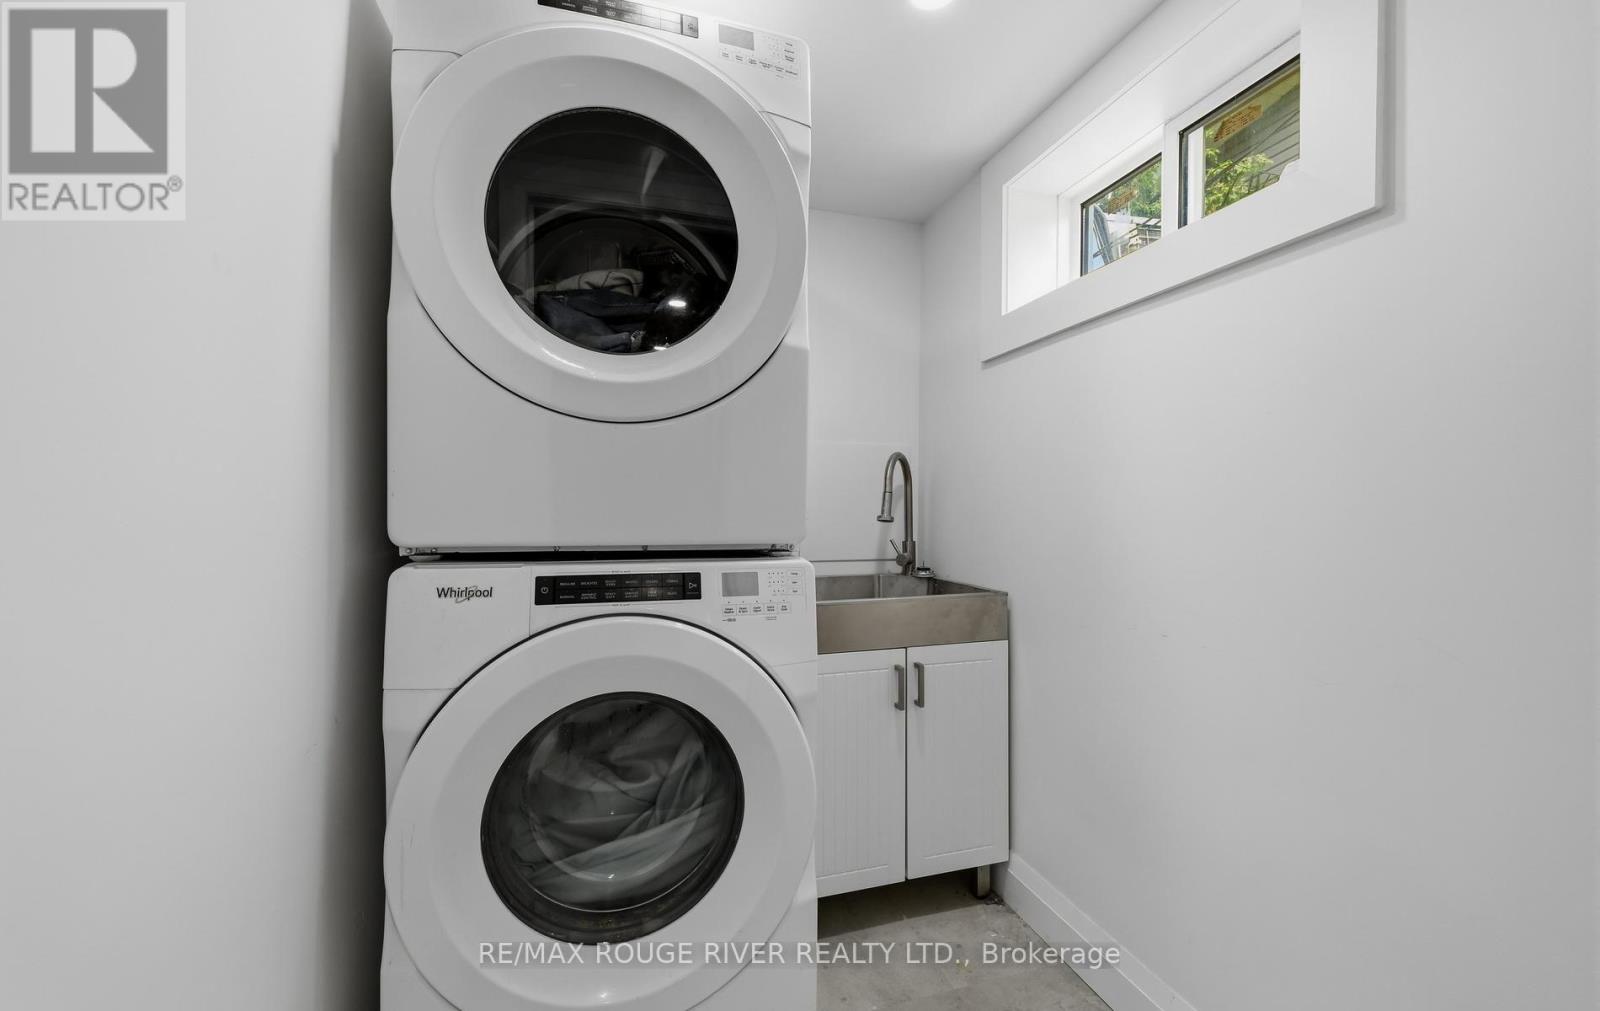
| Appliances | Water Heater, Dishwasher, Dryer, Stove, Washer, Window Coverings, Refrigerator |
| Basement Development | Finished |
| Basement Type | N/a (finished) |
| Construction Style Attachment | Detached |
| Cooling Type | Central Air Conditioning |
| Exterior Finish | Aluminum Siding, Brick |
| Flooring Type | Carpeted, Hardwood |
| Foundation Type | Block |
| Heating Fuel | Natural Gas |
| Heating Type | Forced Air |
| Stories Total | 2 |
| Size Interior | 1,100 - 1,500 Sqft |
| Type | House |
| Utility Water | Municipal Water |
Parking
| No Garage |
Land
| Acreage | No |
| Sewer | Sanitary Sewer |
| Size Depth | 257 Ft ,9 In |
| Size Frontage | 50 Ft |
| Size Irregular | 50 X 257.8 Ft |
| Size Total Text | 50 X 257.8 Ft |
| Zoning Description | Mixed-use 2 Zone With Special Exception 4 |
Rooms
| Level | Type | Length | Width | Dimensions |
|---|---|---|---|---|
| Second Level | Bedroom | 3.11 m | 2.16 m | 3.11 m x 2.16 m |
| Second Level | Bedroom | 3.32 m | 2.07 m | 3.32 m x 2.07 m |
| Second Level | Primary Bedroom | 3.51 m | 2.99 m | 3.51 m x 2.99 m |
| Basement | Recreational, Games Room | 6.46 m | 3.99 m | 6.46 m x 3.99 m |
| Main Level | Living Room | 4.91 m | 3.54 m | 4.91 m x 3.54 m |
| Main Level | Dining Room | 4.02 m | 3.54 m | 4.02 m x 3.54 m |
| Main Level | Kitchen | 3.54 m | 2.41 m | 3.54 m x 2.41 m |
https://www.realtor.ca/real-estate/30253850/1576-highway-2-road-clarington-courtice-courtice

The trademarks REALTOR®, REALTORS®, and the REALTOR® logo are controlled by The Canadian Real Estate Association (CREA) and identify real estate professionals who are members of CREA. The trademarks MLS®, Multiple Listing Service® and the associated logos are owned by The Canadian Real Estate Association (CREA) and identify the quality of services provided by real estate professionals who are members of CREA. The trademark DDF® is owned by The Canadian Real Estate Association (CREA) and identifies CREA's Data Distribution Facility (DDF®)
November 06 2026 07:00:28
Toronto Regional Real Estate Board