4 Bedroom
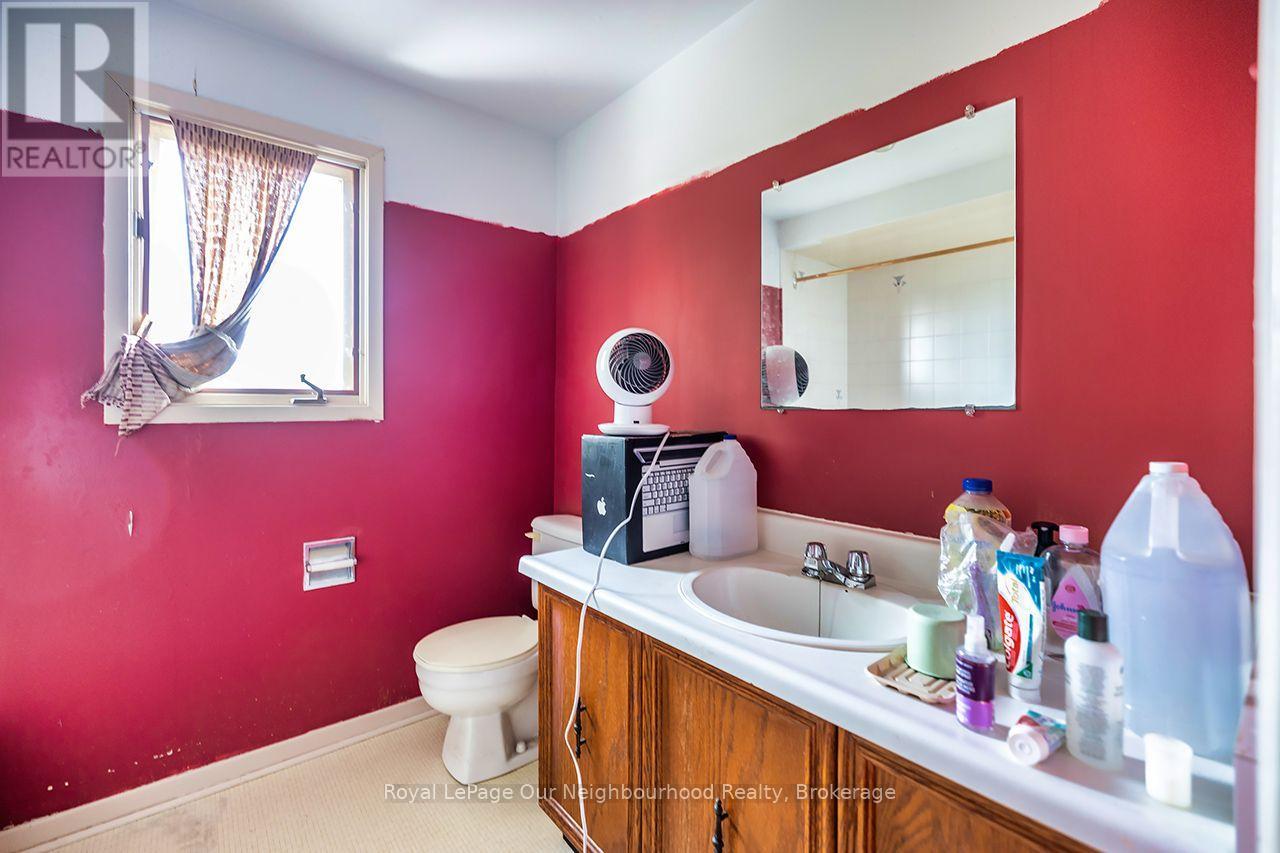
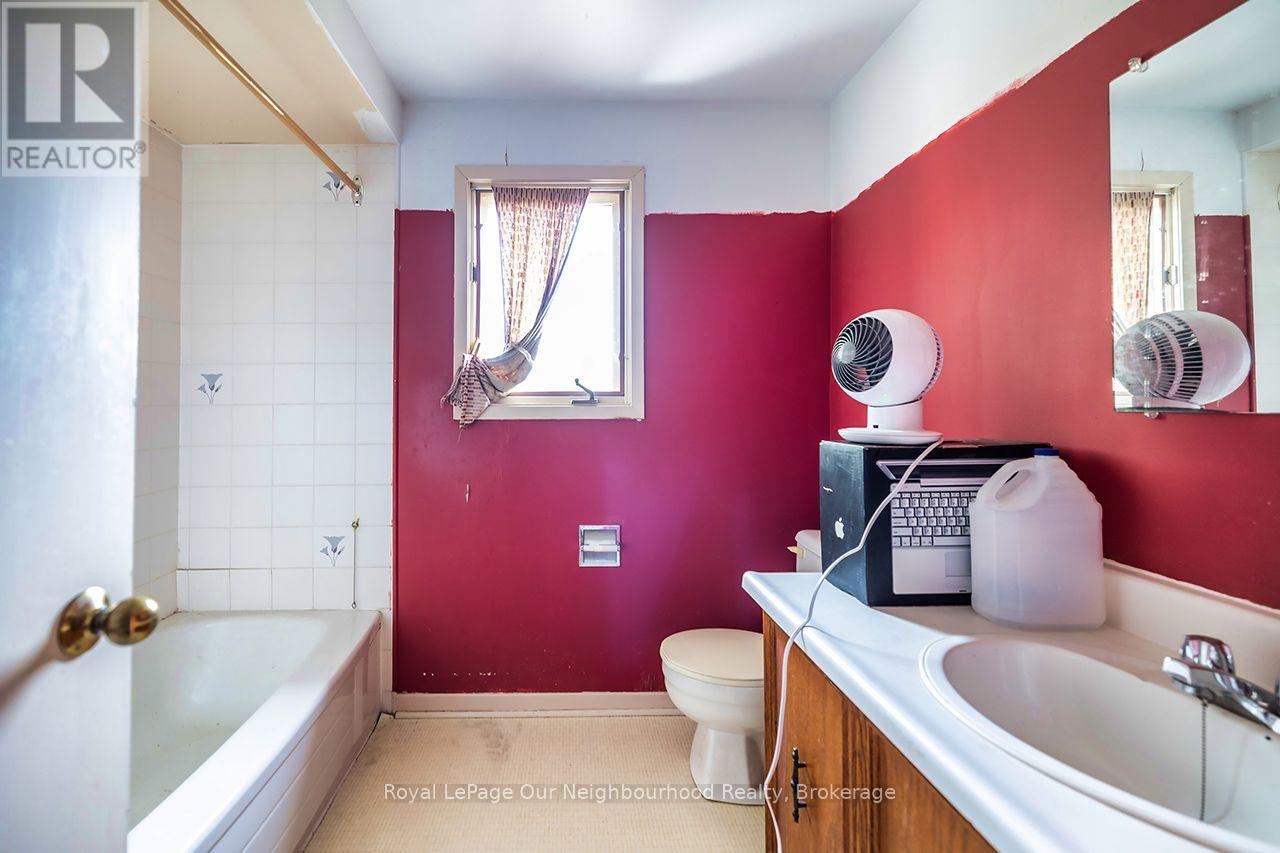
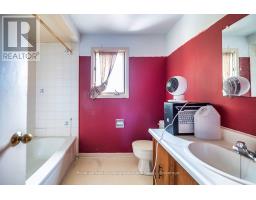
4 Bathroom
2,000 - 2,500 sqft
Fireplace
Central Air Conditioning
Forced Air
$449,000
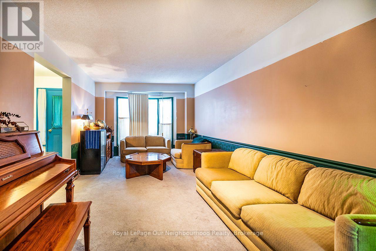
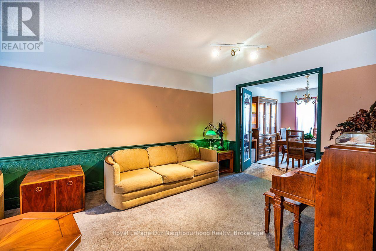
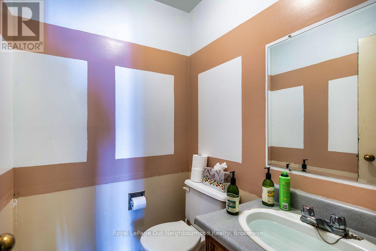
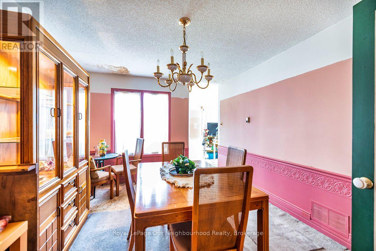
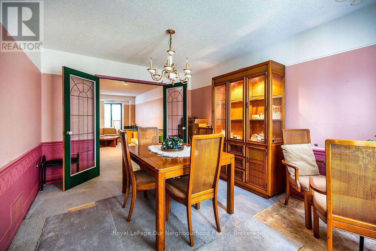
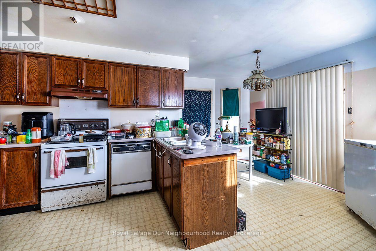
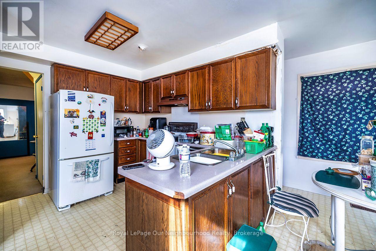
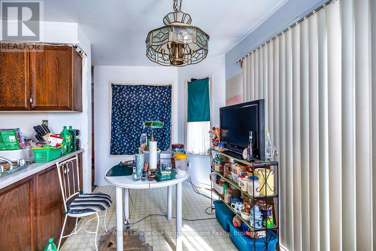
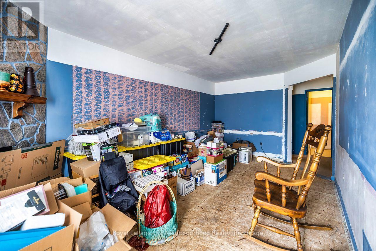
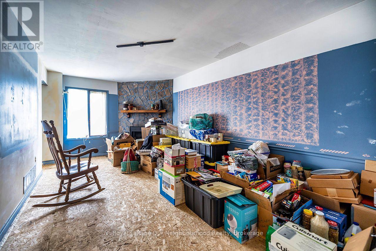
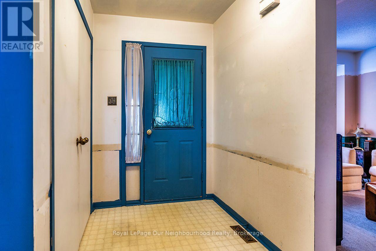
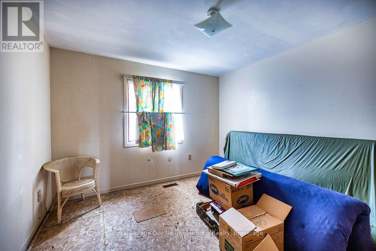
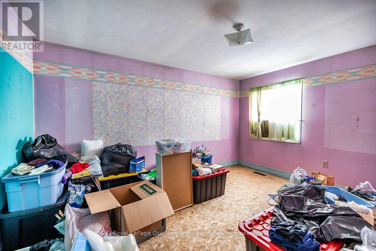
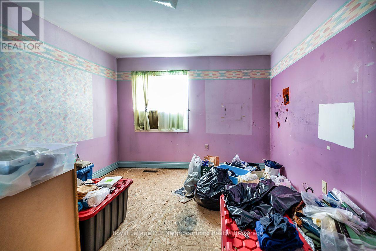
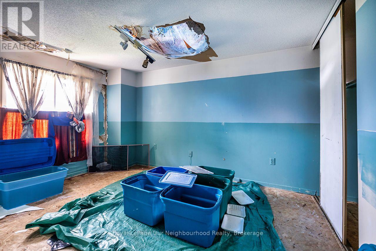
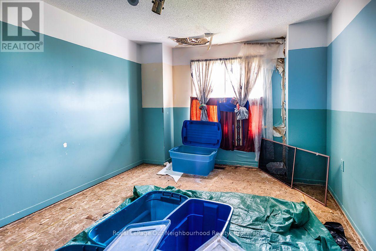
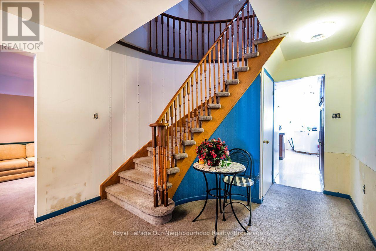
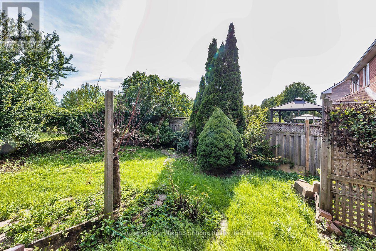
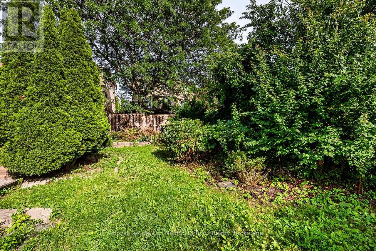
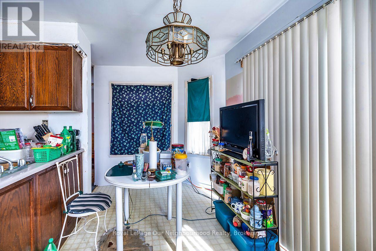
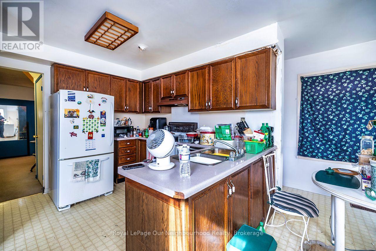
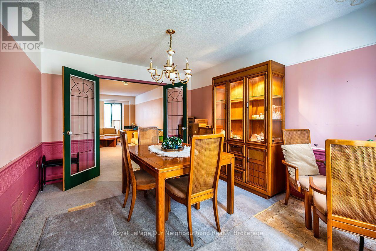
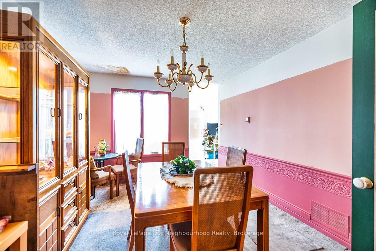
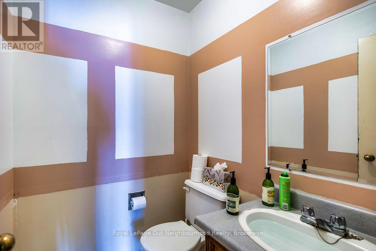
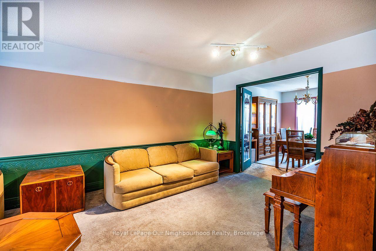
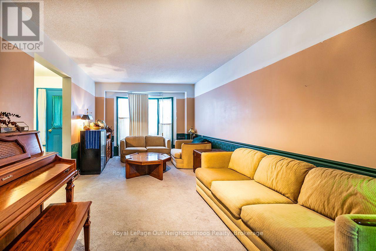
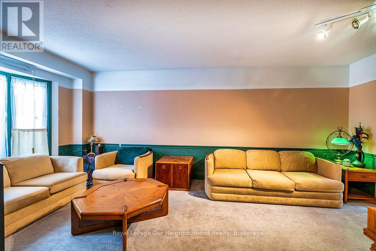
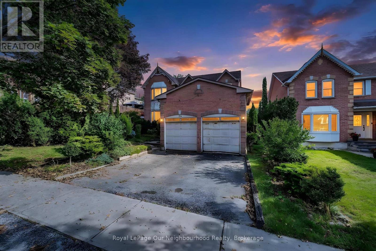
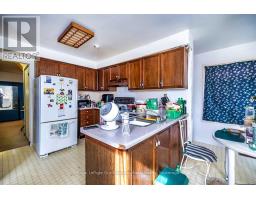
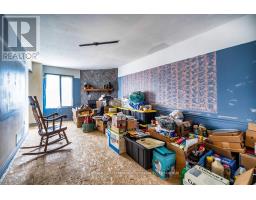
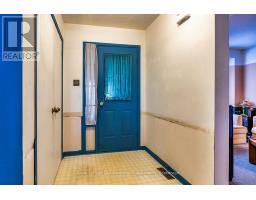
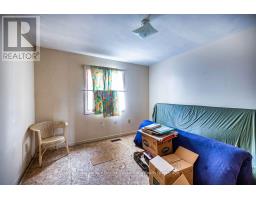
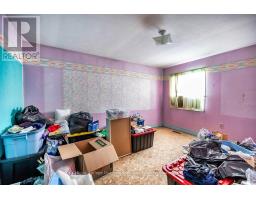
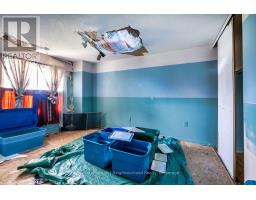
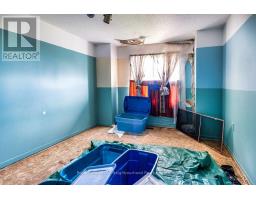
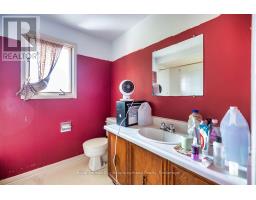
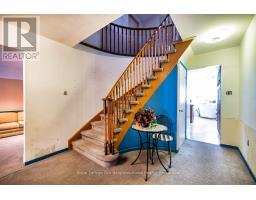
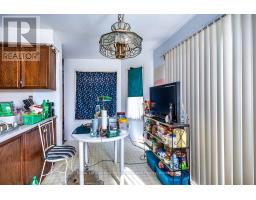
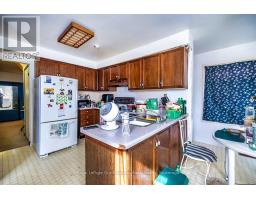
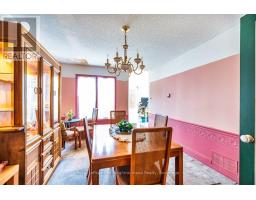
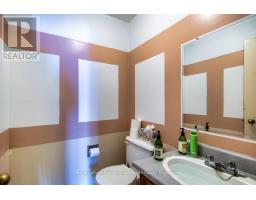
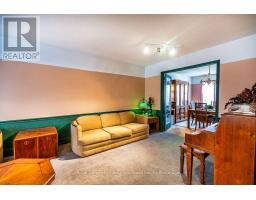
Attention investors and contractors, if your looking for a project this is it! Located in a great area and has a lot of potential. The home is being sold as is where is. A great opportunity for anyone looking to invest in the Ajax area. Close to shopping, hwy 401 and 412, nearby schools and daycare. Backs onto greenspace with park and walking trail nearby. (id:47351)
Property Details
|
MLS® Number
|
E13760854 |
|
Property Type
|
Single Family |
|
Community Name
|
Central |
|
Amenities Near By
|
Public Transit, Park, Schools |
|
Community Features
|
Community Centre |
|
Equipment Type
|
Water Heater |
|
Parking Space Total
|
3 |
|
Rental Equipment Type
|
Water Heater |
Building
|
Bathroom Total
|
4 |
|
Bedrooms Above Ground
|
4 |
|
Bedrooms Total
|
4 |
|
Age
|
31 To 50 Years |
|
Amenities
|
Fireplace(s) |
|
Appliances
|
Water Meter, Dryer, Stove, Washer, Refrigerator |
|
Basement Development
|
Partially Finished |
|
Basement Type
|
N/a (partially Finished) |
|
Construction Style Attachment
|
Detached |
|
Cooling Type
|
Central Air Conditioning |
|
Exterior Finish
|
Brick |
|
Fireplace Present
|
Yes |
|
Fireplace Total
|
1 |
|
Foundation Type
|
Block, Concrete |
|
Half Bath Total
|
1 |
|
Heating Fuel
|
Natural Gas |
|
Heating Type
|
Forced Air |
|
Stories Total
|
2 |
|
Size Interior
|
2,000 - 2,500 Sqft |
|
Type
|
House |
|
Utility Water
|
Municipal Water |
Parking
Land
|
Acreage
|
No |
|
Fence Type
|
Fenced Yard |
|
Land Amenities
|
Public Transit, Park, Schools |
|
Sewer
|
Sanitary Sewer |
|
Size Depth
|
111 Ft ,10 In |
|
Size Frontage
|
49 Ft ,8 In |
|
Size Irregular
|
49.7 X 111.9 Ft |
|
Size Total Text
|
49.7 X 111.9 Ft |
Rooms
| Level |
Type |
Length |
Width |
Dimensions |
|
Second Level |
Bedroom |
7.72 m |
3.31 m |
7.72 m x 3.31 m |
|
Second Level |
Bedroom 2 |
4.03 m |
3.16 m |
4.03 m x 3.16 m |
|
Second Level |
Bedroom 3 |
4.15 m |
3.16 m |
4.15 m x 3.16 m |
|
Second Level |
Bedroom 4 |
3.04 m |
3.19 m |
3.04 m x 3.19 m |
|
Main Level |
Living Room |
5.86 m |
3.25 m |
5.86 m x 3.25 m |
|
Main Level |
Family Room |
6.09 m |
3.15 m |
6.09 m x 3.15 m |
|
Main Level |
Dining Room |
3.95 m |
3.25 m |
3.95 m x 3.25 m |
|
Main Level |
Kitchen |
5.46 m |
3.17 m |
5.46 m x 3.17 m |
Utilities
|
Cable
|
Installed |
|
Electricity
|
Installed |
|
Sewer
|
Installed |
https://www.realtor.ca/real-estate/30252772/24-coe-drive-ajax-central-central