4 Bedroom
4 Bathroom
1,500 - 2,000 sqft
Central Air Conditioning
Forced Air
$864,999
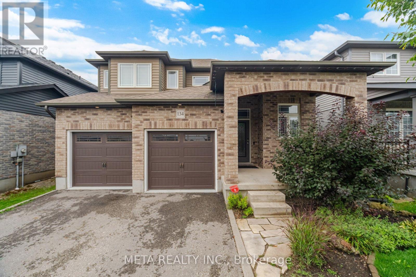
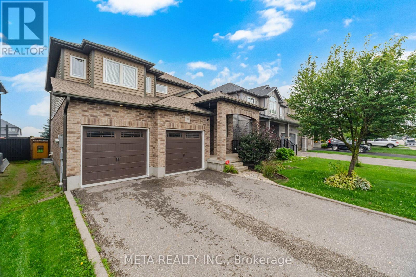
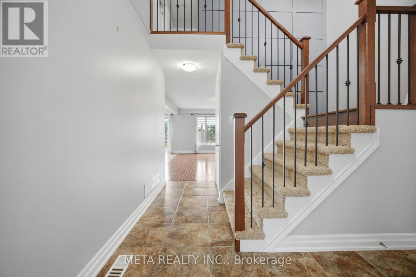
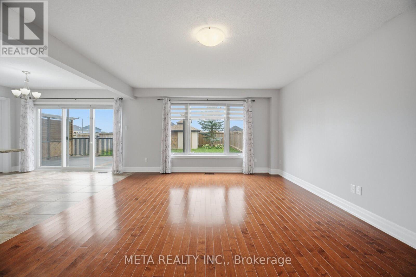
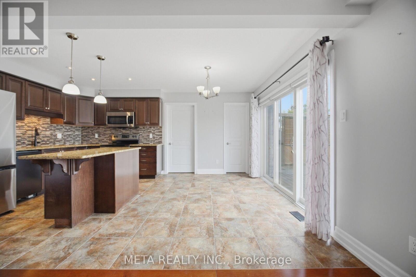
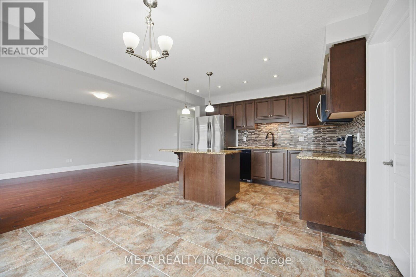
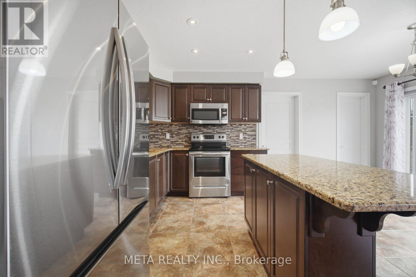
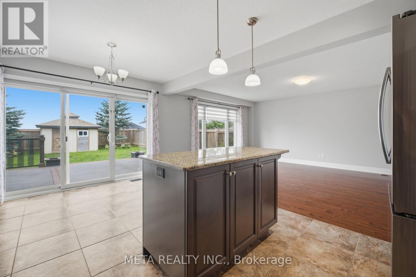
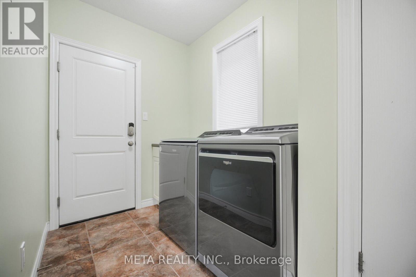
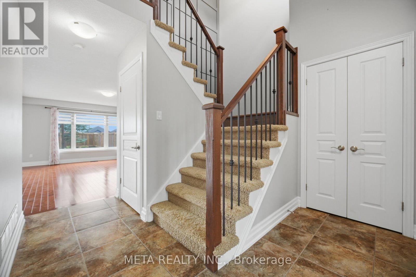
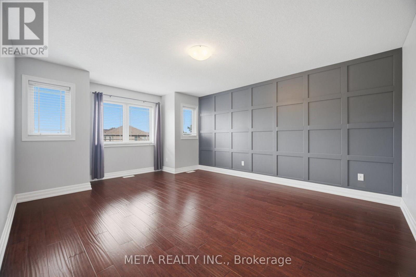
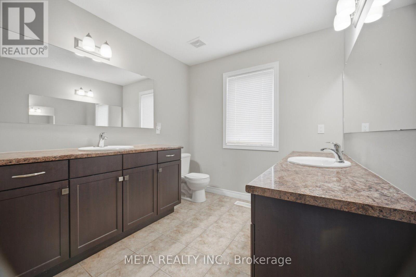
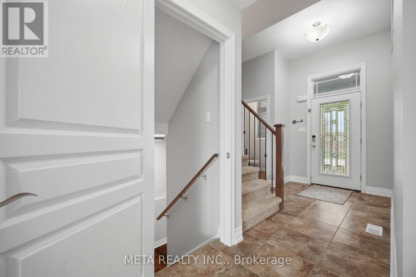
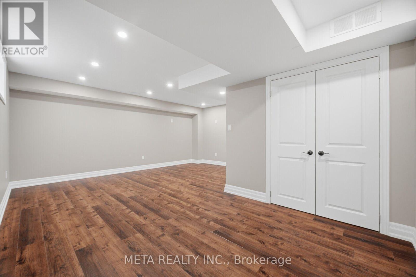
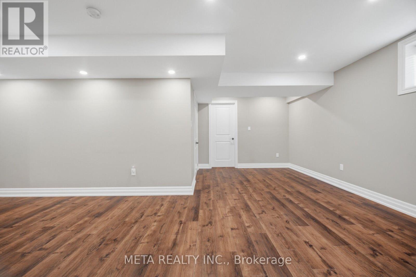
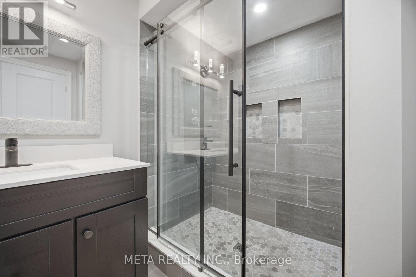
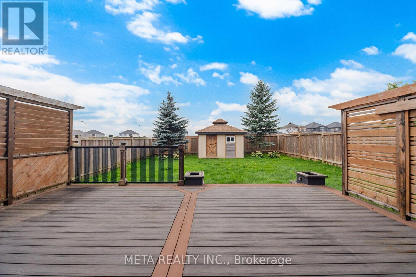
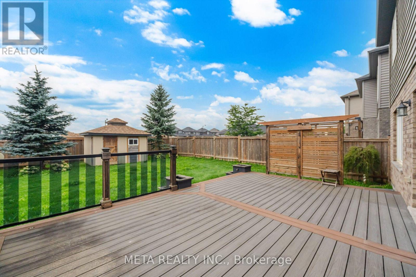
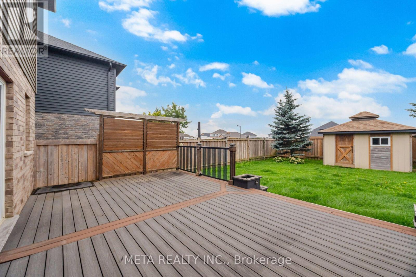
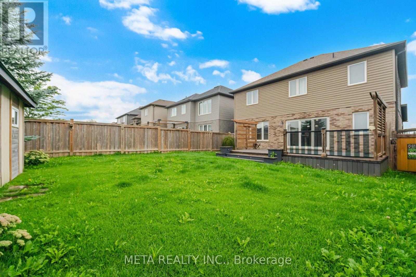
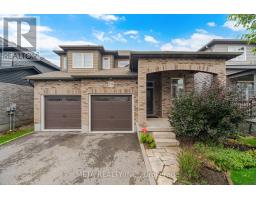
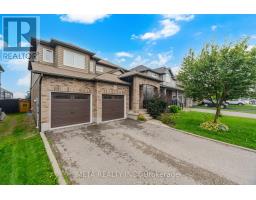
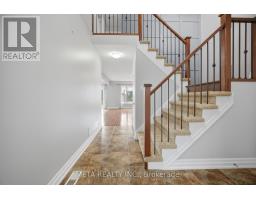
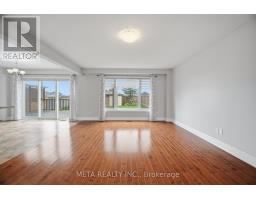
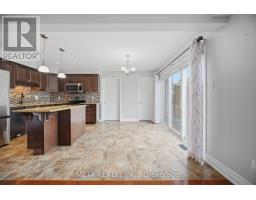
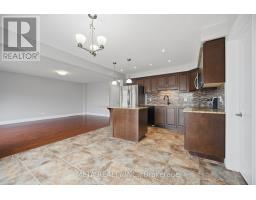
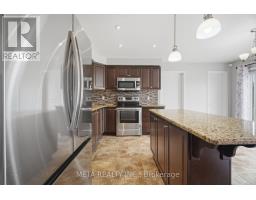
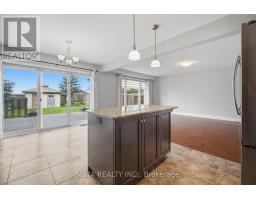
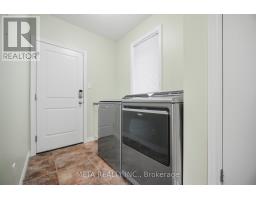
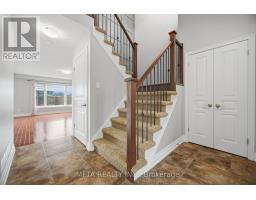
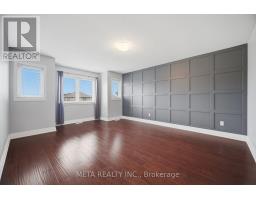
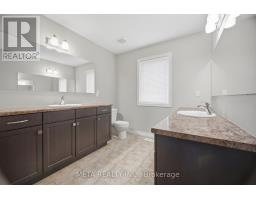
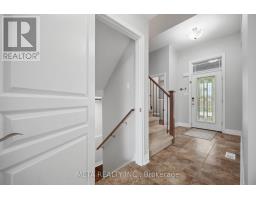
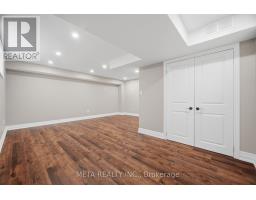
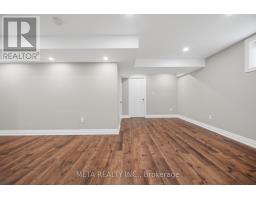
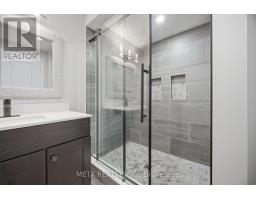
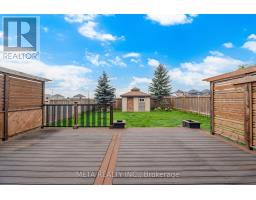
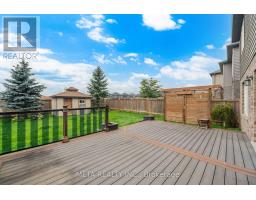
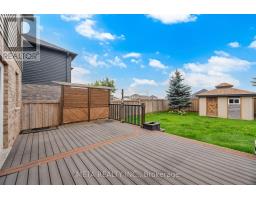
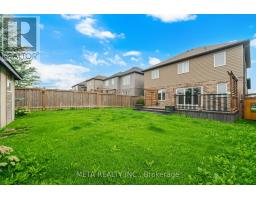
Welcome to this beautiful detached home in the charming community of Grand Valley! Featuring 3+1 bedrooms, 3+1 bathrooms, stainless steel appliances, hardwood floors thru-out, ample natural light, convenience of main-floor laundry and a comfortable layout ideal for everyday living and entertaining, private outdoor space with a huge deck perfect for relaxing or hosting family and friends, along with a handy storage shed. finished basement provides additional living space, including a 4th bedroom and bathroom-ideal for guests, extended family, a home office, or a recreation area. Additional features include a water softener, 2-car garage, and 4 park driveway and so much more!!! Ready for immediate move-in. Don't miss out on this opportunity!" **EXTRAS** Close to schools, trails, parks, 20mins from Orangeville, restaurants & shopping. This home conveniently situated in Grand Valley offers a great combination of comfort, space and convenience. Don't miss the opportunity to make this wonderful property your new home. (id:47351)
Property Details
|
MLS® Number
|
X13760938 |
|
Property Type
|
Single Family |
|
Community Name
|
Rural East Luther Grand Valley |
|
Parking Space Total
|
6 |
Building
|
Bathroom Total
|
4 |
|
Bedrooms Above Ground
|
3 |
|
Bedrooms Below Ground
|
1 |
|
Bedrooms Total
|
4 |
|
Appliances
|
Garage Door Opener Remote(s), Water Softener, Dishwasher, Dryer, Garage Door Opener, Stove, Washer, Window Coverings, Refrigerator |
|
Basement Development
|
Finished |
|
Basement Type
|
N/a (finished) |
|
Construction Style Attachment
|
Detached |
|
Cooling Type
|
Central Air Conditioning |
|
Exterior Finish
|
Brick, Vinyl Siding |
|
Flooring Type
|
Hardwood, Ceramic, Laminate |
|
Foundation Type
|
Unknown |
|
Half Bath Total
|
1 |
|
Heating Fuel
|
Natural Gas |
|
Heating Type
|
Forced Air |
|
Stories Total
|
2 |
|
Size Interior
|
1,500 - 2,000 Sqft |
|
Type
|
House |
|
Utility Water
|
Municipal Water |
Parking
Land
|
Acreage
|
No |
|
Sewer
|
Sanitary Sewer |
|
Size Depth
|
114 Ft ,10 In |
|
Size Frontage
|
40 Ft ,1 In |
|
Size Irregular
|
40.1 X 114.9 Ft |
|
Size Total Text
|
40.1 X 114.9 Ft |
|
Zoning Description
|
Residential |
Rooms
| Level |
Type |
Length |
Width |
Dimensions |
|
Second Level |
Primary Bedroom |
5.3 m |
4.2 m |
5.3 m x 4.2 m |
|
Second Level |
Bedroom 2 |
3.8 m |
3.05 m |
3.8 m x 3.05 m |
|
Second Level |
Bedroom 3 |
3.7 m |
2.9 m |
3.7 m x 2.9 m |
|
Basement |
Bedroom 4 |
3.7 m |
2.9 m |
3.7 m x 2.9 m |
|
Basement |
Recreational, Games Room |
5.5 m |
5.5 m |
5.5 m x 5.5 m |
|
Main Level |
Great Room |
5.5 m |
3.3 m |
5.5 m x 3.3 m |
|
Main Level |
Kitchen |
5.2 m |
3.4 m |
5.2 m x 3.4 m |
|
Main Level |
Laundry Room |
2.1 m |
1.8 m |
2.1 m x 1.8 m |
https://www.realtor.ca/real-estate/30253007/134-taylor-drive-east-luther-grand-valley-rural-east-luther-grand-valley