627 Bloor Street E Oshawa, Ontario L1H 3N4
$2,250 Monthly
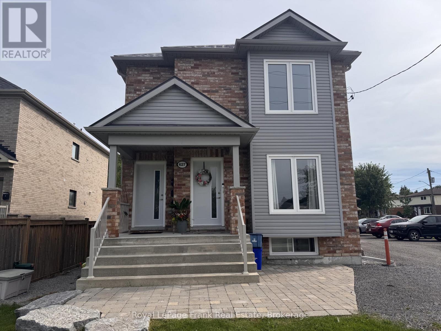
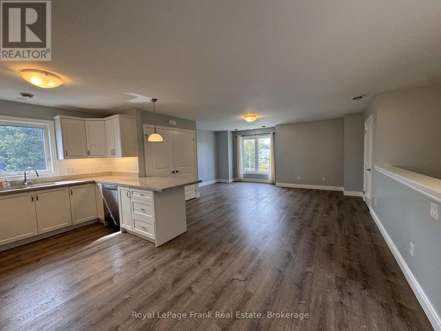
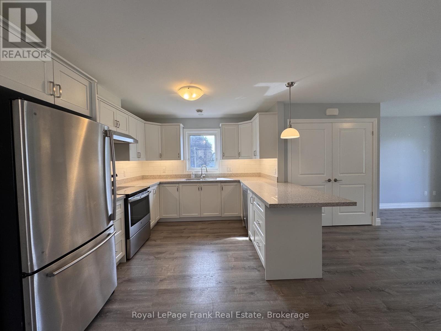
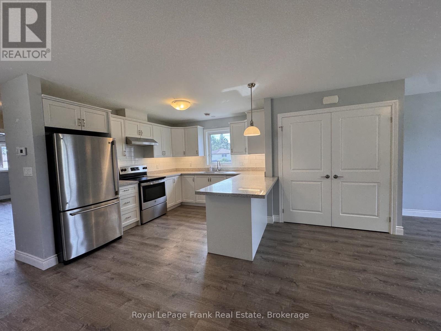
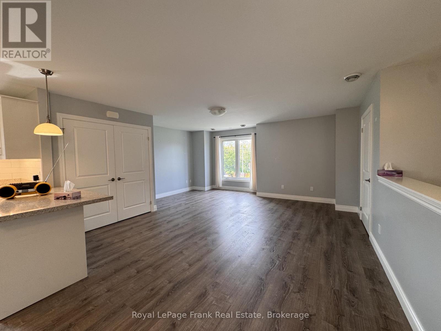
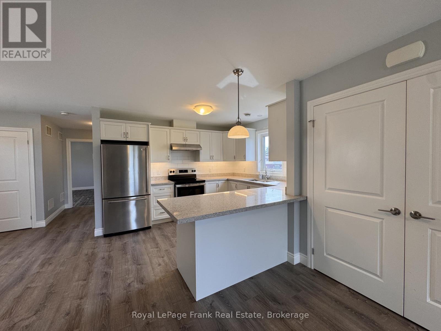
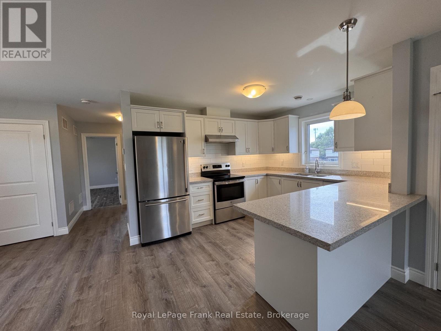
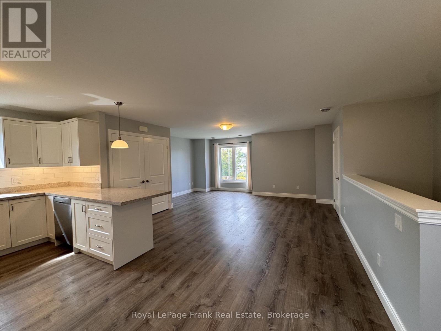
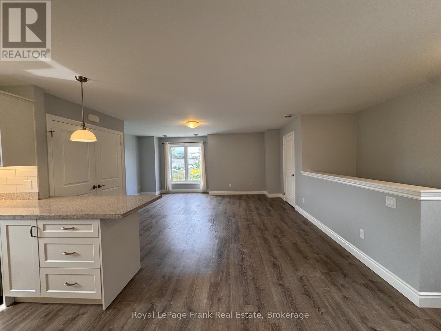
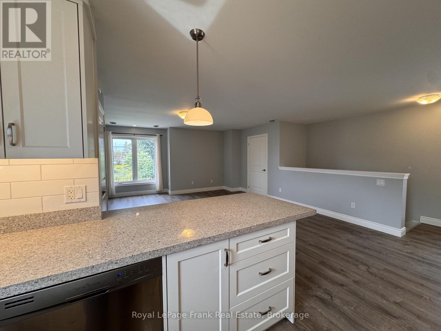
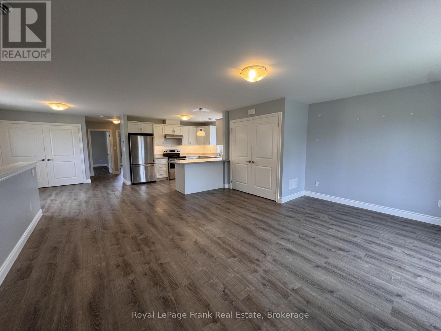
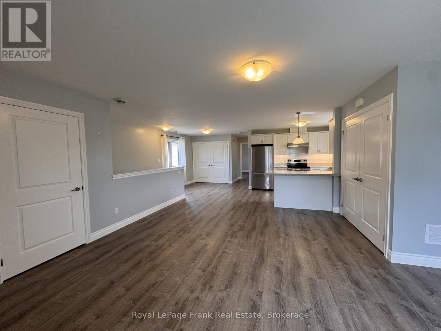
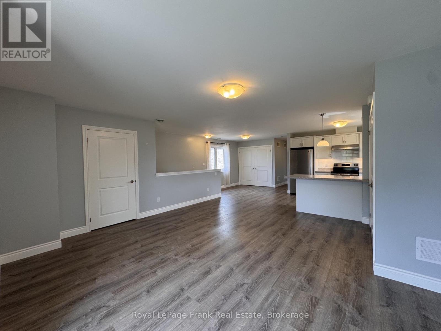
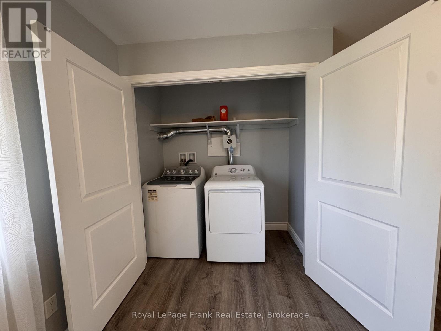
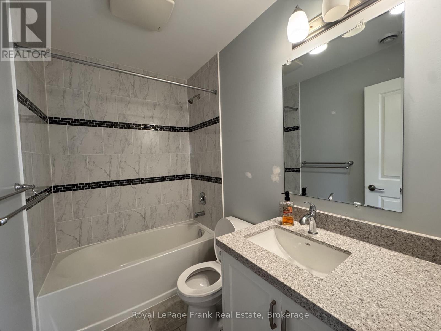
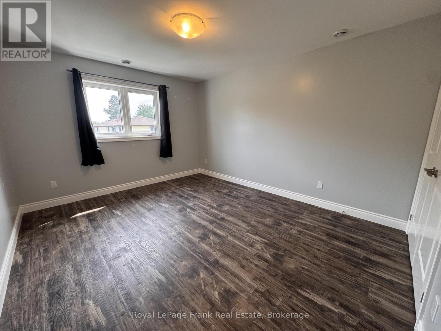
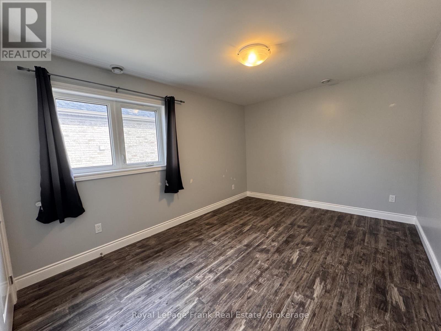
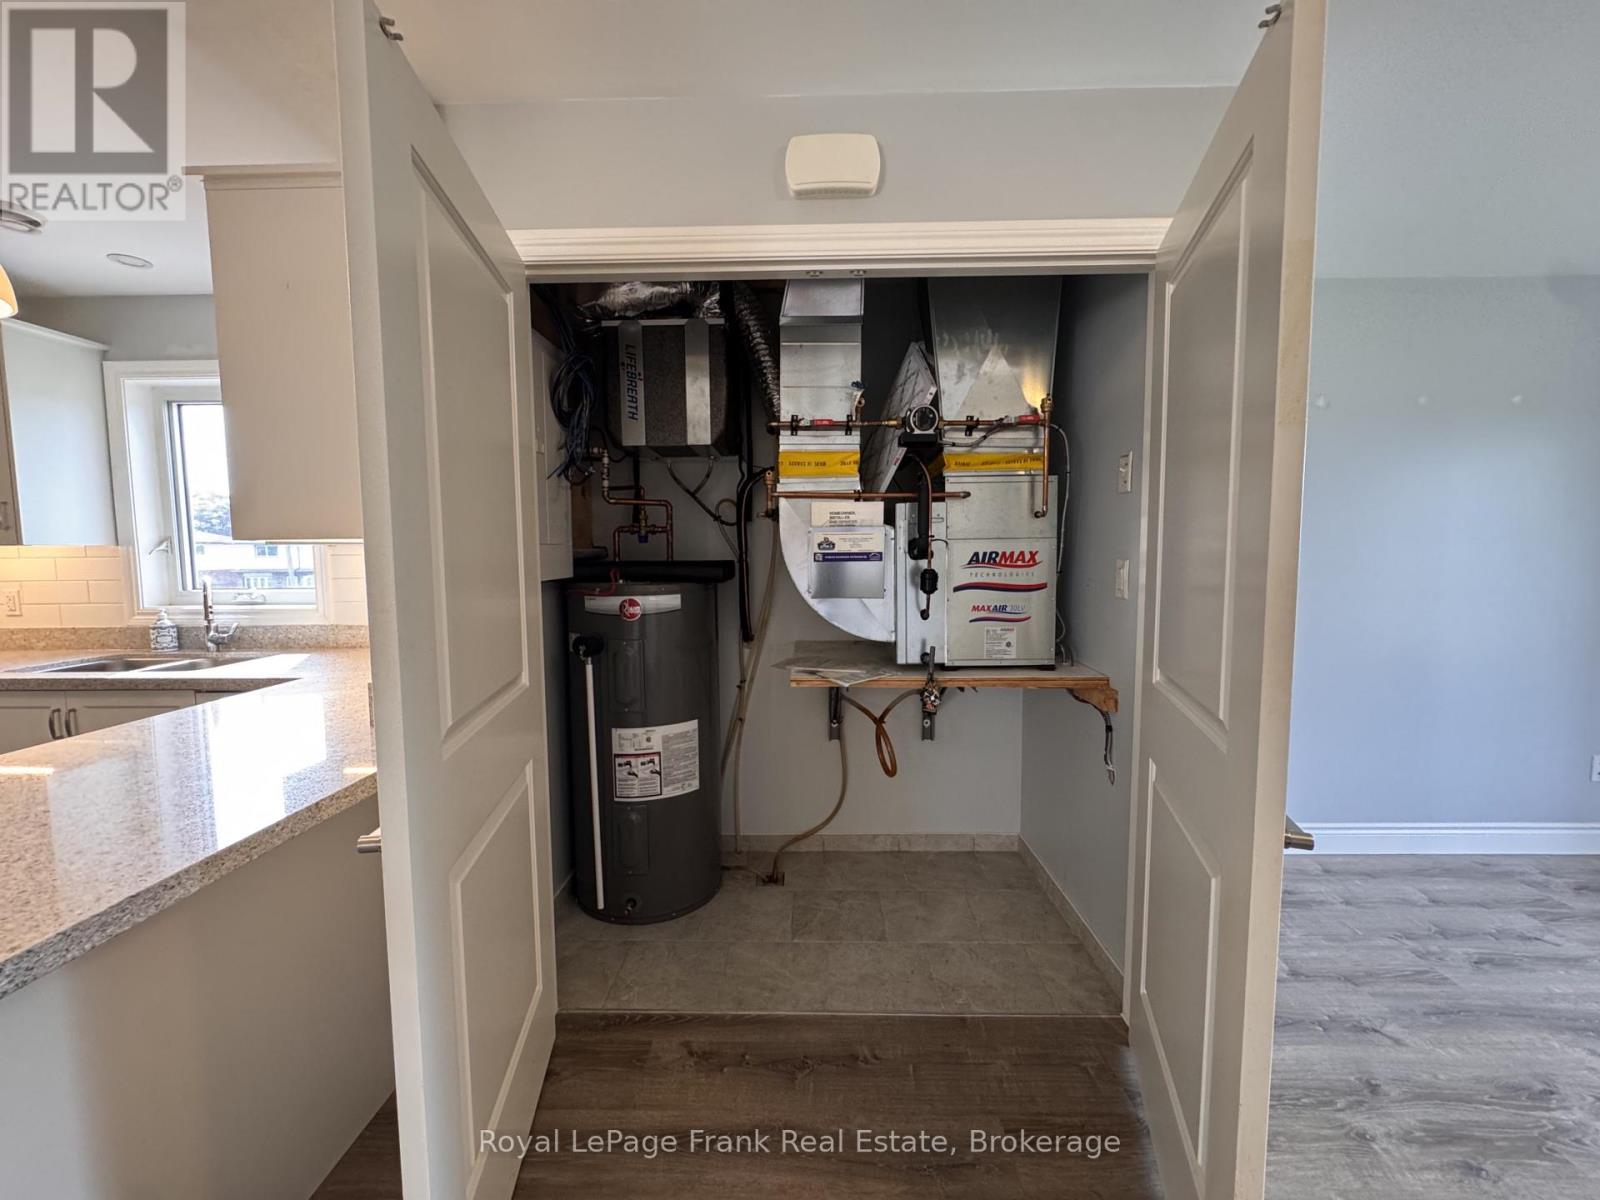
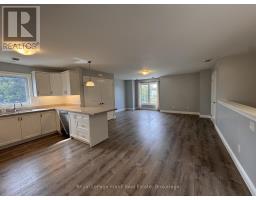
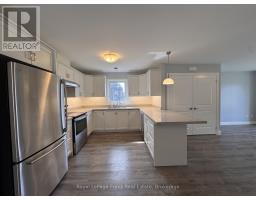
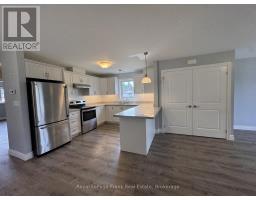
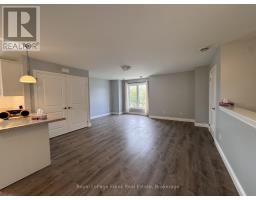
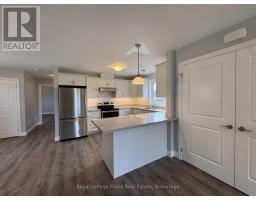
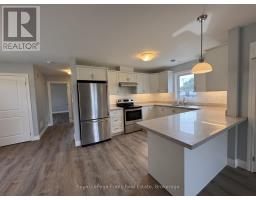
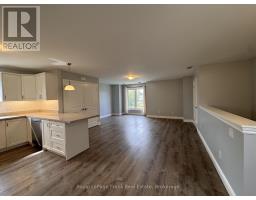
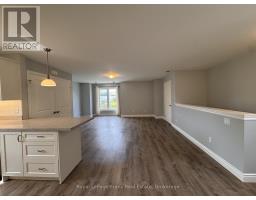
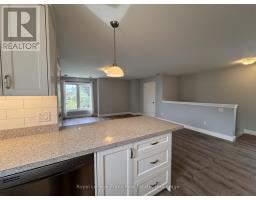
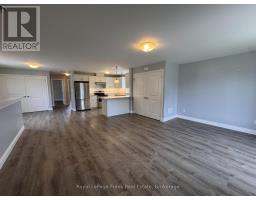
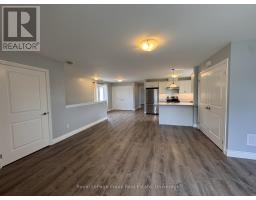
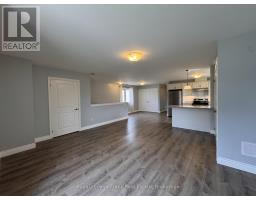
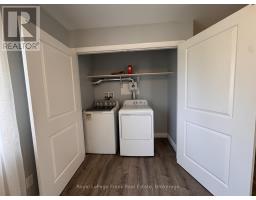
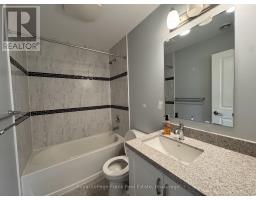
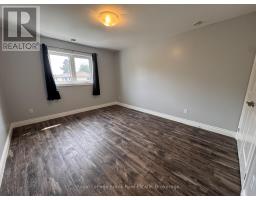
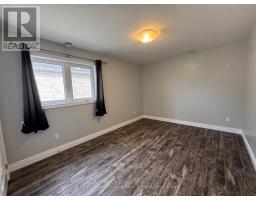
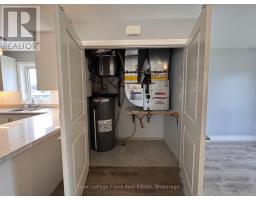
Welcome to this bright and spacious 1,194 sq. ft. two-bedroom upper-floor apartment in a newer purpose-built rental building. The open-concept layout features a modern kitchen with quartz countertops overlooking the generous great room-perfect for everyday living and entertaining. The 4pc bathroom also features a quartz countertop. Laminate flooring runs throughout entire unit. Both bedrooms are well-sized with double closets. A full-size in-suite washer and dryer adds everyday convenience. Heat, water and one parking space are included. Tenant pays hydro and internet. A second parking space is available for $45 per month. Vacant, easy to show and available immediately-ready for a new tenant to call home! (id:47351)
Property Details
| MLS® Number | E13761282 |
| Property Type | Multi-family |
| Community Name | Farewell |
| Features | In Suite Laundry |
| Parking Space Total | 1 |
Building
| Bathroom Total | 1 |
| Bedrooms Above Ground | 2 |
| Bedrooms Total | 2 |
| Age | 6 To 15 Years |
| Amenities | Separate Electricity Meters, Separate Heating Controls |
| Appliances | Water Heater |
| Basement Type | None |
| Cooling Type | Central Air Conditioning |
| Exterior Finish | Brick, Vinyl Siding |
| Flooring Type | Laminate |
| Foundation Type | Concrete |
| Heating Fuel | Natural Gas |
| Stories Total | 2 |
| Size Interior | 2,000 - 2,500 Sqft |
| Type | Duplex |
| Utility Water | Municipal Water |
Parking
| No Garage |
Land
| Acreage | No |
| Sewer | Sanitary Sewer |
| Size Depth | 108 Ft ,3 In |
| Size Frontage | 104 Ft ,7 In |
| Size Irregular | 104.6 X 108.3 Ft |
| Size Total Text | 104.6 X 108.3 Ft |
Rooms
| Level | Type | Length | Width | Dimensions |
|---|---|---|---|---|
| Second Level | Kitchen | 4.96 m | 3.65 m | 4.96 m x 3.65 m |
| Second Level | Living Room | 5.5 m | 5.46 m | 5.5 m x 5.46 m |
| Second Level | Bedroom | 4.19 m | 3.14 m | 4.19 m x 3.14 m |
| Second Level | Bedroom 2 | 4.19 m | 3.48 m | 4.19 m x 3.48 m |
https://www.realtor.ca/real-estate/30253065/627-bloor-street-e-oshawa-farewell-farewell

The trademarks REALTOR®, REALTORS®, and the REALTOR® logo are controlled by The Canadian Real Estate Association (CREA) and identify real estate professionals who are members of CREA. The trademarks MLS®, Multiple Listing Service® and the associated logos are owned by The Canadian Real Estate Association (CREA) and identify the quality of services provided by real estate professionals who are members of CREA. The trademark DDF® is owned by The Canadian Real Estate Association (CREA) and identifies CREA's Data Distribution Facility (DDF®)
September 09 2026 05:48:48
Central Lakes Association of REALTORS®