4 Bedroom
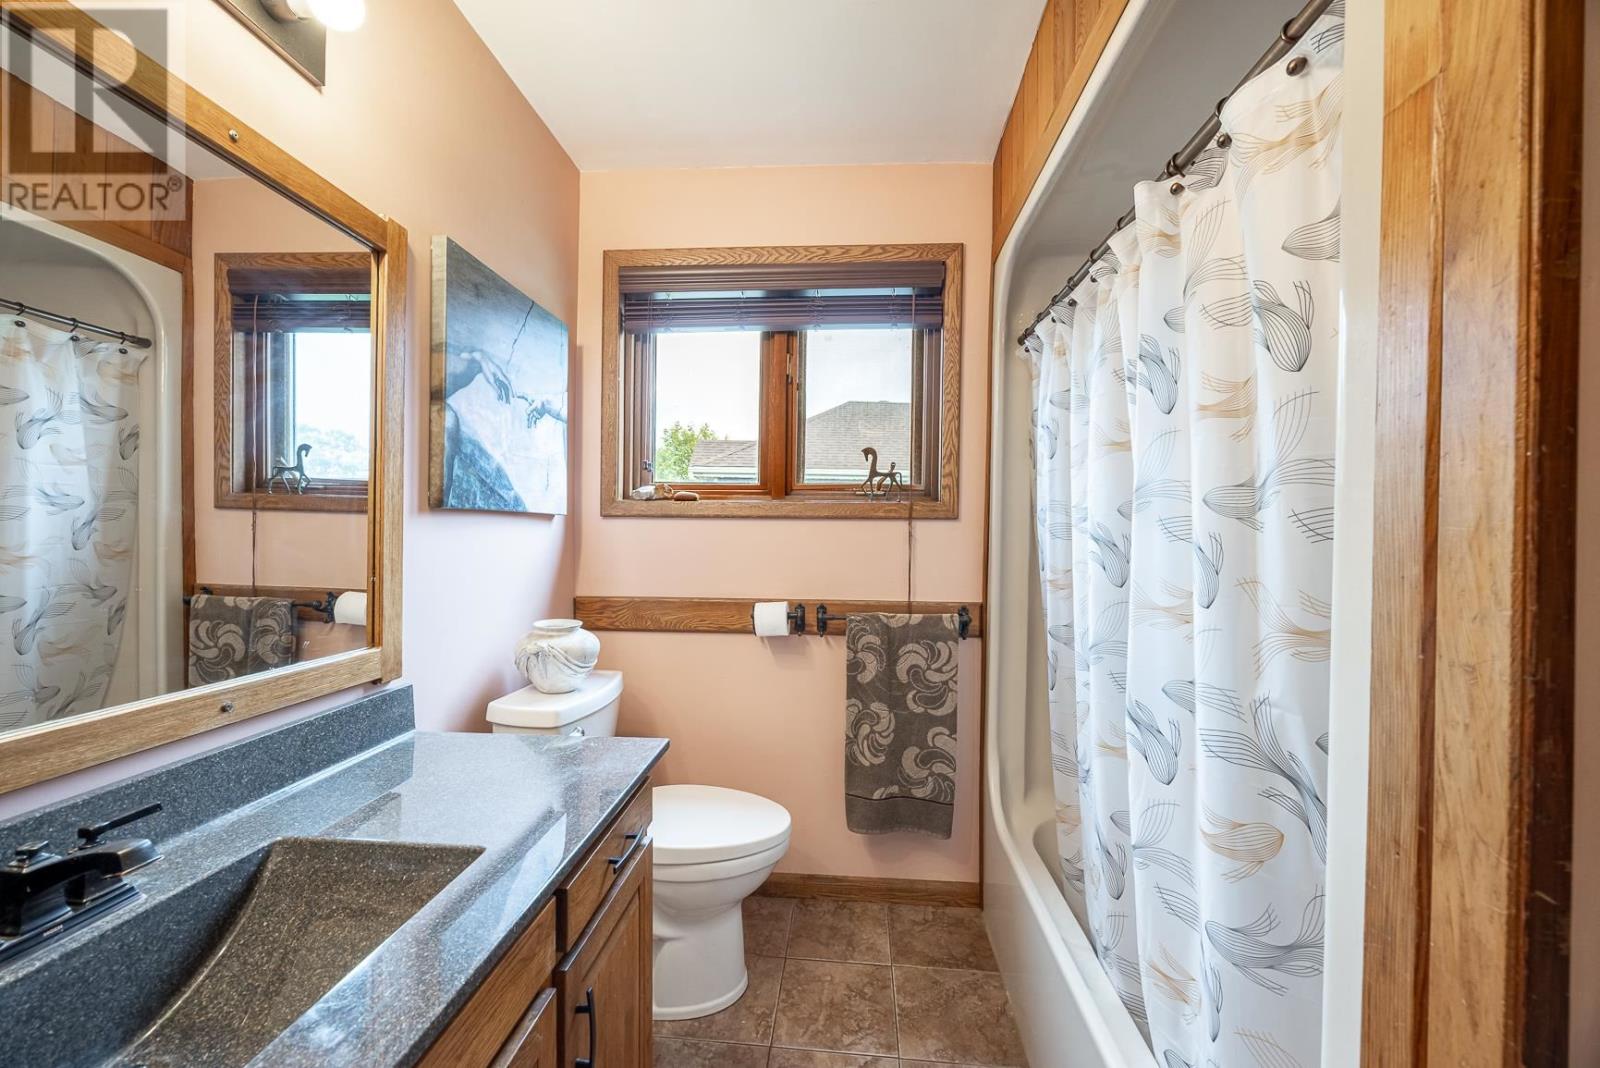
4 Bathroom
2,278 sqft
2 Level
Fireplace
Central Air Conditioning
Forced Air
Waterfront
$899,900
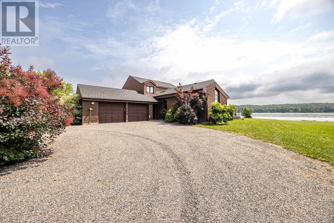
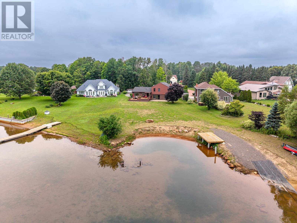
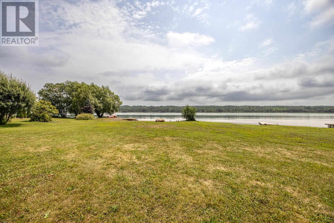
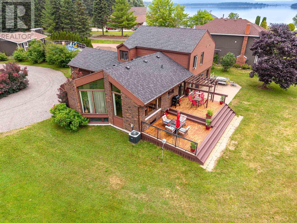
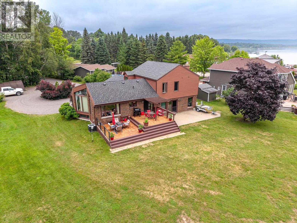
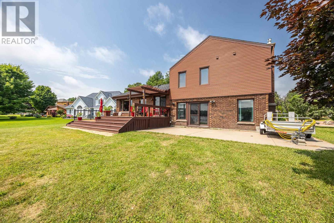
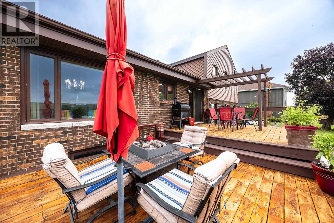
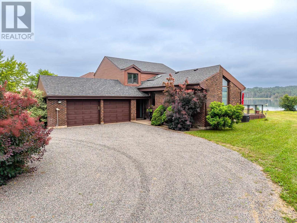
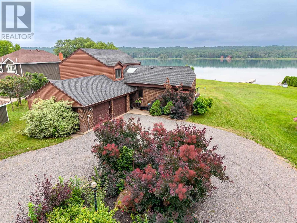
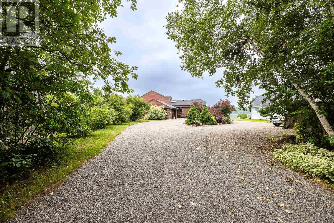
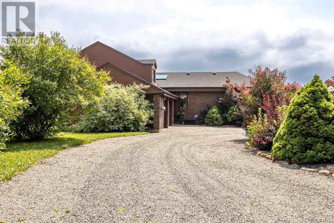
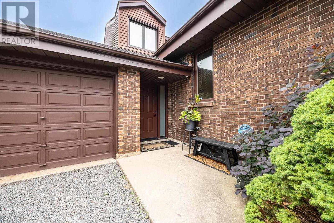
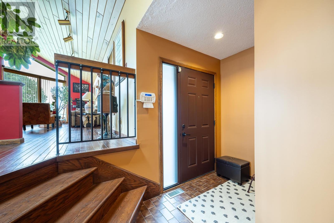
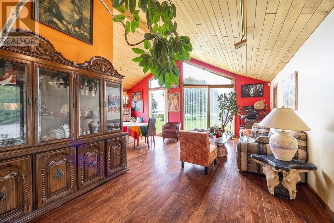
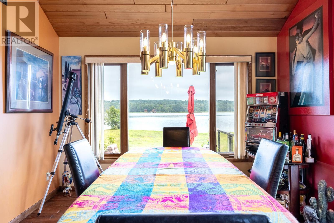
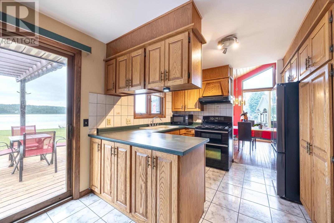
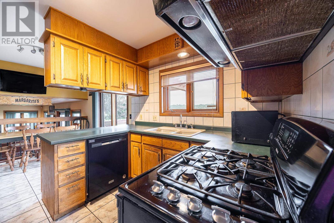
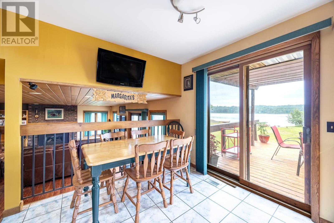
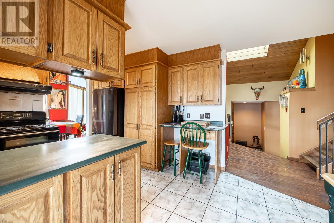
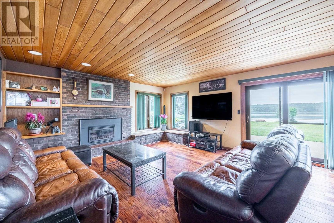
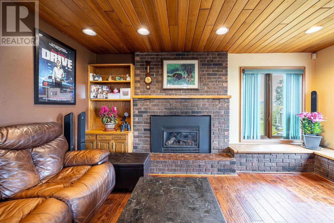
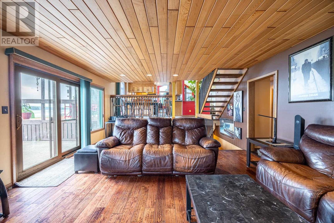
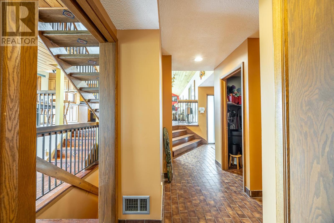
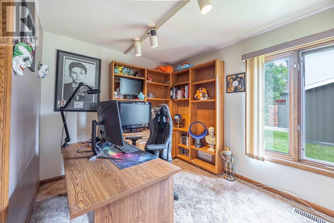
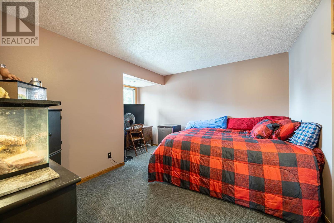
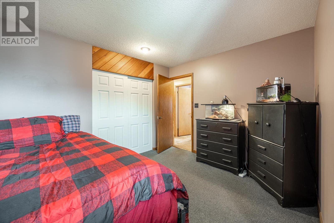
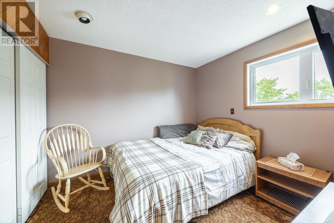
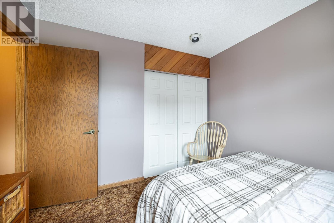
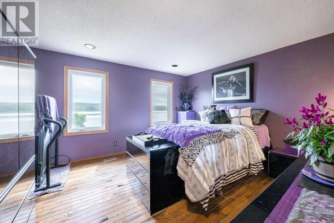
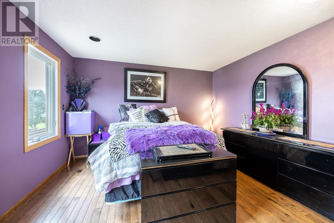
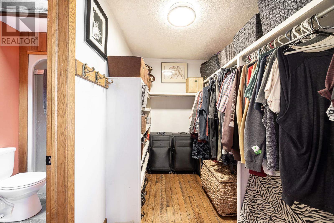
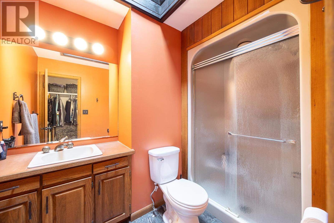
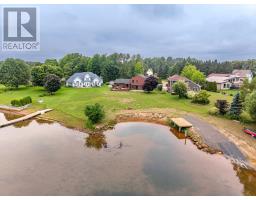
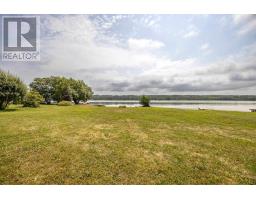
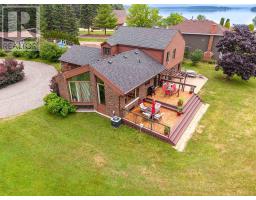
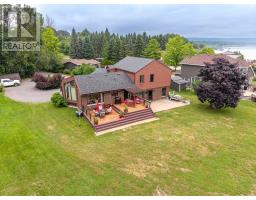
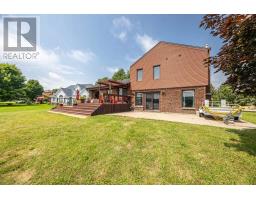
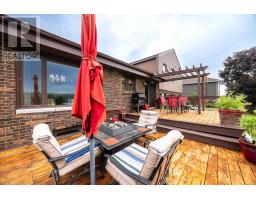
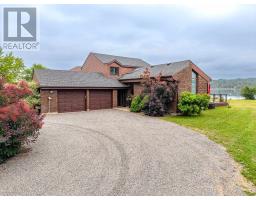
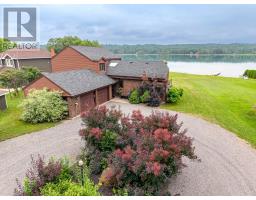
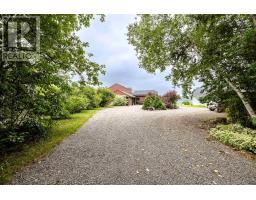
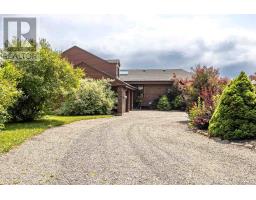
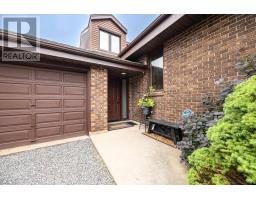
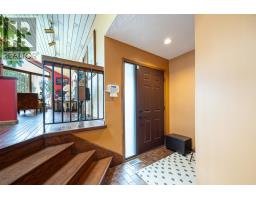
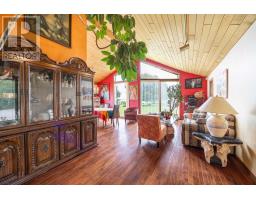
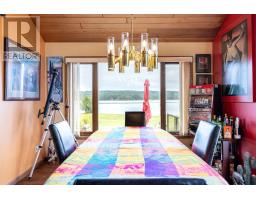
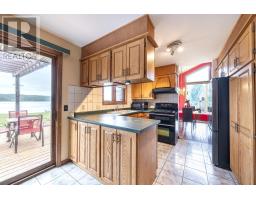
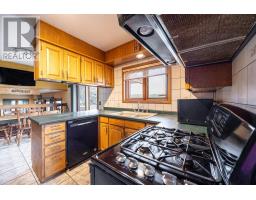
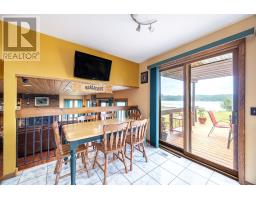
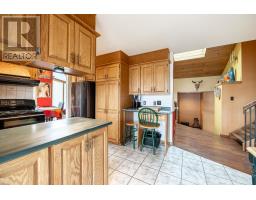
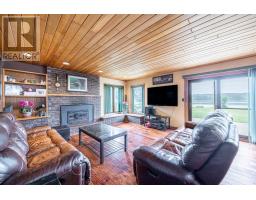
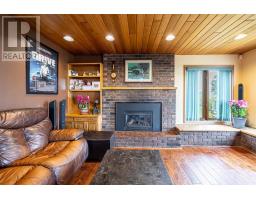
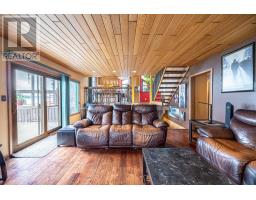
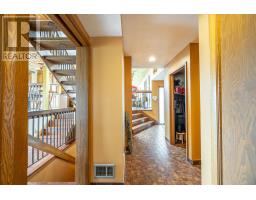
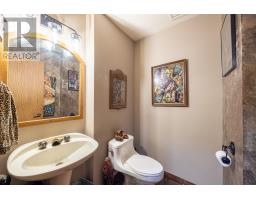
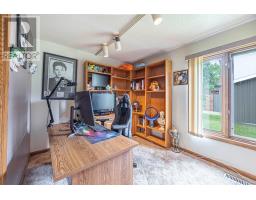
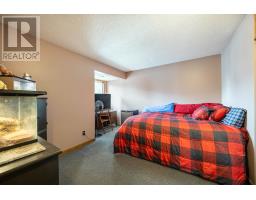
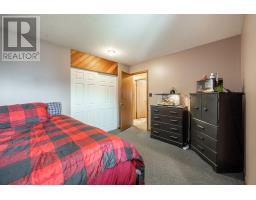
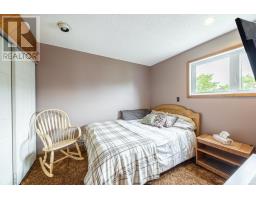
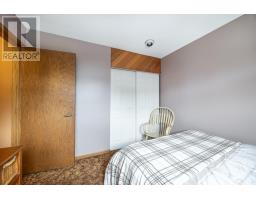
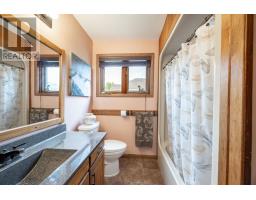
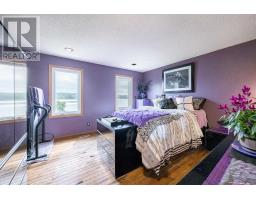
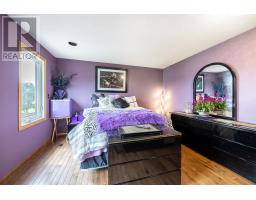
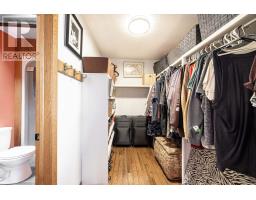
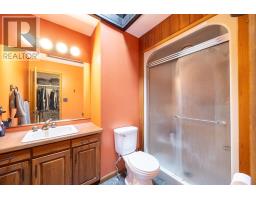
Some mornings the river is glass, and the only sound is coffee being poured. That is the life this property was built for. Turn off River Rd and follow a resurfaced drive through mature trees until the lawn opens to a panoramic view of the St. Mary's River shoreline. In warmer months, the small private sand beach uncovered during the 2022 shoreline restoration offers a quiet place to step into the river or launch a boat. As the seasons change, the shoreline remains part of daily life, from autumn colour reflected on the water to peaceful winter views across the frozen channel. The broad lot allows vehicle access to the water and a private boat launch, while a dock on heavy steel pilings accommodates a boat and other watercraft. Built in 1982, the home showcases craftsmanship designed to age well. Rich oak millworker and hardwood flooring flow through the principal rooms, accented by Mexican tile inlays. Cedar ceilings rise above a sunken living room with a gas fireplace and windows that capture the river from morning to last light. The quality-built kitchen opens to a two-tone deck and pergola made for long evenings by the water. Four bedrooms include a main-floor bedroom and a primary suite with a walk-in closet and skylit three-piece ensuite. Thoughtfully cared for by long-term owners, the home presents exceptional quality, crafted for the discerning buyer who values things that last. With a double attached garage and serviced by municipal water and sewer, this home makes year-round waterfront living remarkably easy. This is a home that has been maintained with intention, ready for its next owners to spend less time worrying about upkeep and more time enjoying life on a stretch of river that rarely becomes available. (id:47351)
Property Details
|
MLS® Number
|
SM262432 |
|
Property Type
|
Single Family |
|
Community Name
|
Sault Ste. Marie |
|
Communication Type
|
High Speed Internet |
|
Features
|
Crushed Stone Driveway |
|
Structure
|
Deck, Dock, Patio(s) |
|
Water Front Name
|
St. Mary's River |
|
Water Front Type
|
Waterfront |
Building
|
Bathroom Total
|
4 |
|
Bedrooms Above Ground
|
4 |
|
Bedrooms Total
|
4 |
|
Appliances
|
Central Vacuum, Hot Water Instant, Alarm System, Stove, Dryer, Dishwasher, Refrigerator, Washer |
|
Architectural Style
|
2 Level |
|
Basement Type
|
Partial |
|
Constructed Date
|
1982 |
|
Construction Style Attachment
|
Detached |
|
Cooling Type
|
Central Air Conditioning |
|
Exterior Finish
|
Brick, Siding |
|
Fireplace Present
|
Yes |
|
Fireplace Total
|
1 |
|
Flooring Type
|
Hardwood |
|
Foundation Type
|
Poured Concrete |
|
Half Bath Total
|
1 |
|
Heating Fuel
|
Natural Gas |
|
Heating Type
|
Forced Air |
|
Stories Total
|
2 |
|
Size Interior
|
2,278 Sqft |
|
Utility Water
|
Municipal Water |
Parking
|
Garage
|
|
|
Attached Garage
|
|
|
Gravel
|
|
Land
|
Access Type
|
Road Access |
|
Acreage
|
No |
|
Sewer
|
Sanitary Sewer |
|
Size Frontage
|
75.2800 |
|
Size Irregular
|
0.91 |
|
Size Total
|
0.91 Ac|1/2 - 1 Acre |
|
Size Total Text
|
0.91 Ac|1/2 - 1 Acre |
Rooms
| Level |
Type |
Length |
Width |
Dimensions |
|
Second Level |
Bedroom |
|
|
12.4 x 14.4 |
|
Second Level |
Bedroom |
|
|
9.9 x 10.1 |
|
Second Level |
Primary Bedroom |
|
|
12.8 x 13.6 |
|
Second Level |
Bathroom |
|
|
4 PC |
|
Second Level |
Ensuite |
|
|
3 PC |
|
Main Level |
Family Room |
|
|
22.0 x 11.1 |
|
Main Level |
Dining Room |
|
|
11.1 x 11.6 |
|
Main Level |
Kitchen |
|
|
16.9 x 11.1 |
|
Main Level |
Living Room |
|
|
15.11 x 22.9 |
|
Main Level |
Bedroom |
|
|
11.9 x 9.0 |
|
Main Level |
Laundry Room |
|
|
6.0 x 6.1 |
|
Main Level |
Bathroom |
|
|
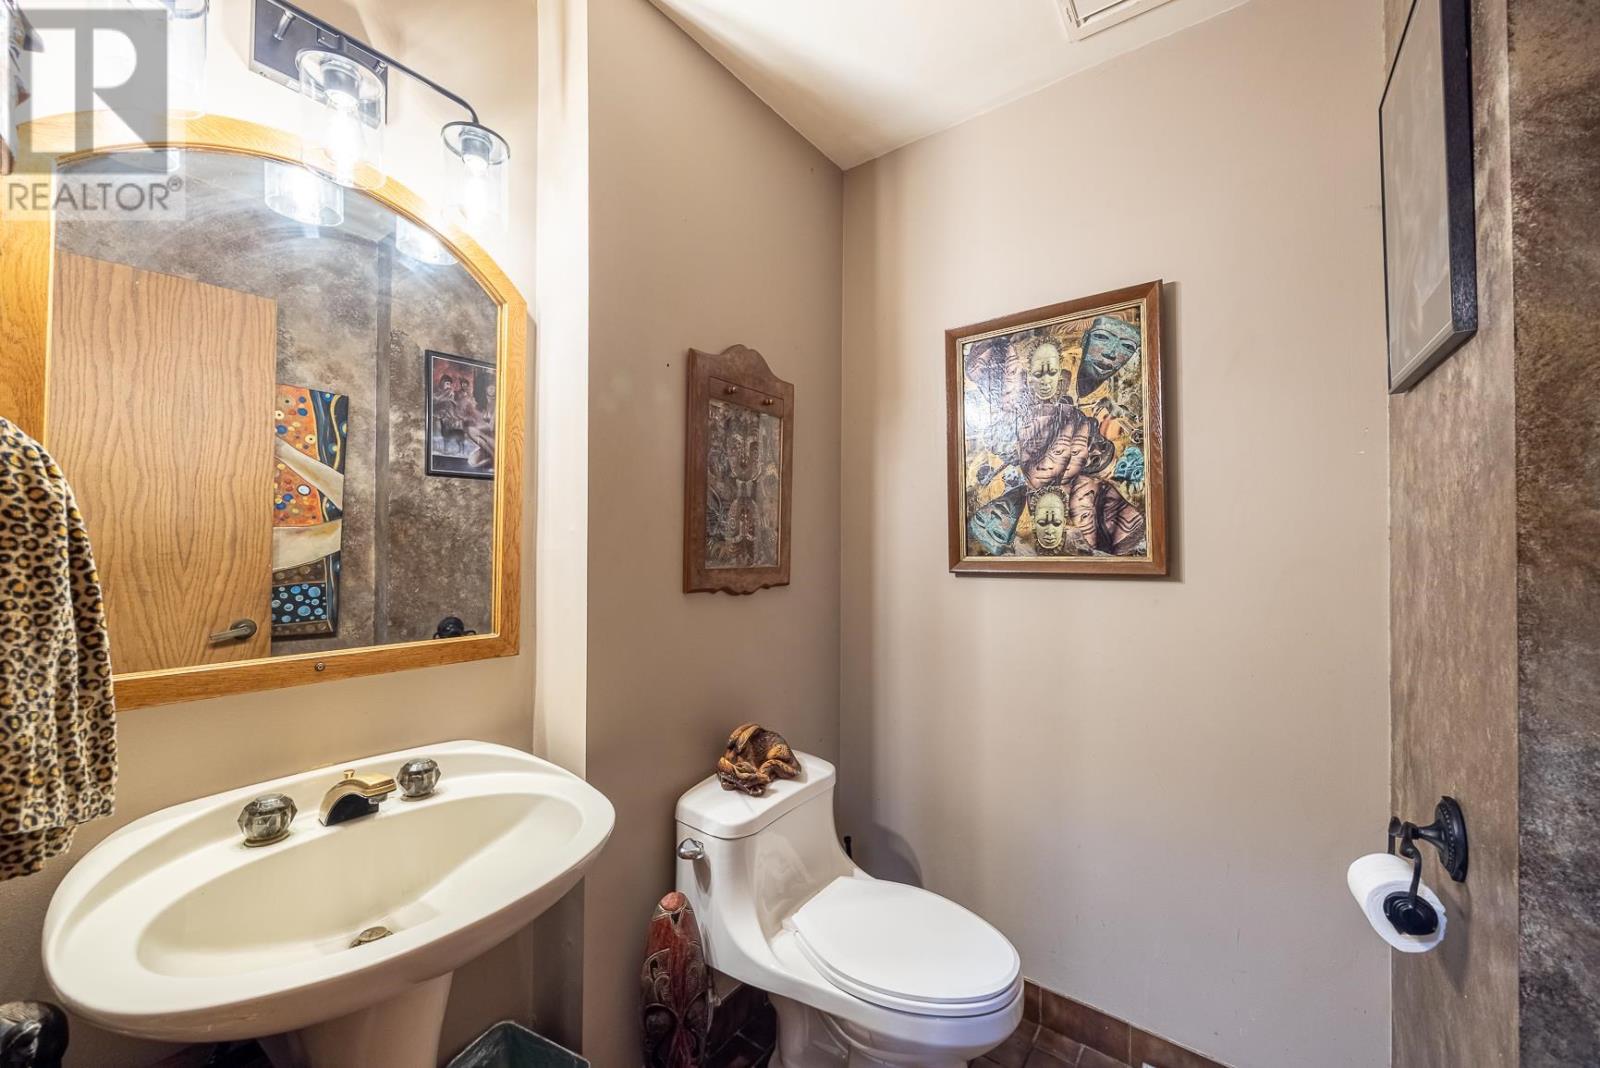
2 PC |
Utilities
|
Cable
|
Available |
|
Electricity
|
Available |
|
Natural Gas
|
Available |
|
Telephone
|
Available |
https://www.realtor.ca/real-estate/30245986/395-river-rd-sault-ste-marie-sault-ste-marie