5 Bedroom
2 Bathroom
700 - 1,100 sqft
Raised Bungalow
Fireplace
Central Air Conditioning
Forced Air
$574,900
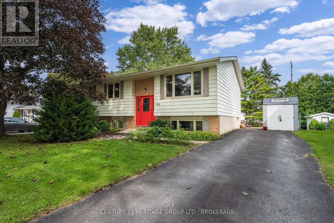
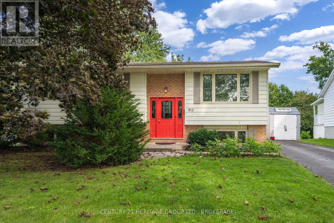
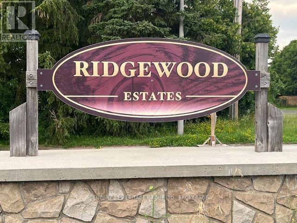
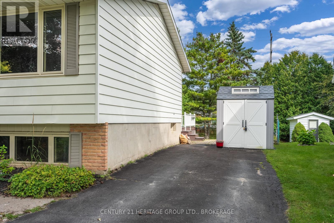
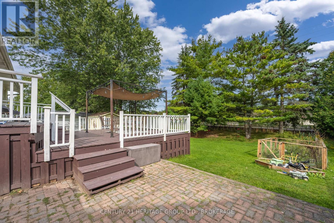
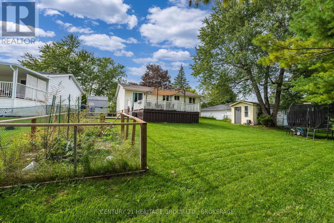
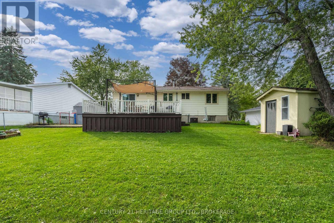
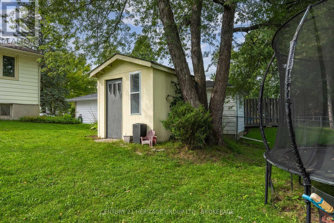
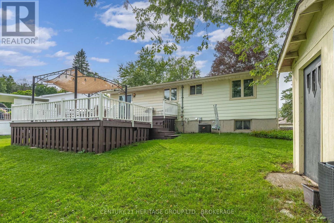
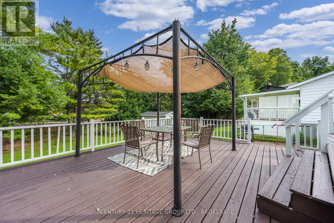
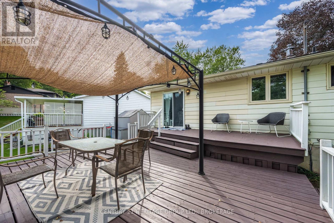
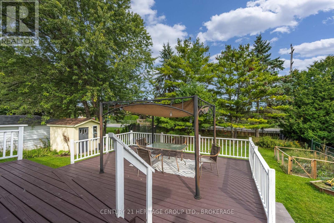
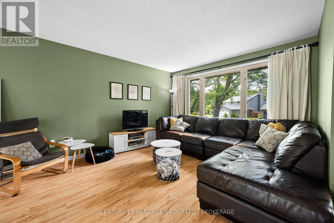
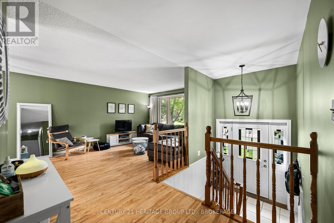
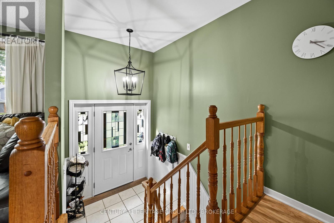
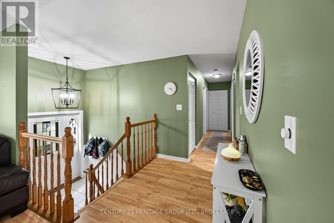
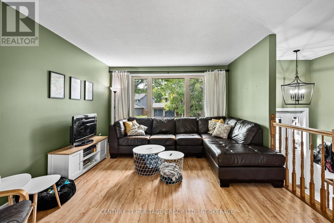
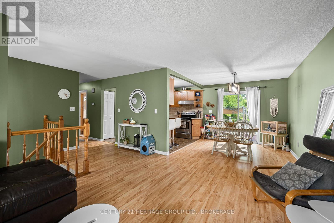
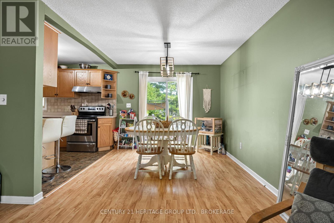
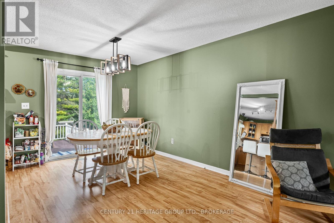
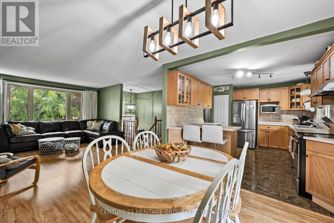
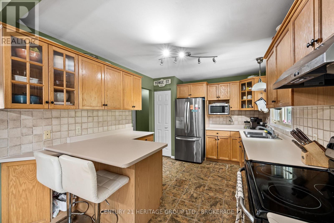
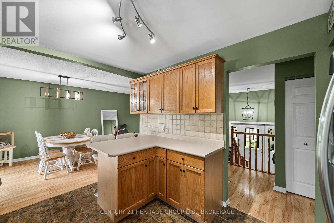
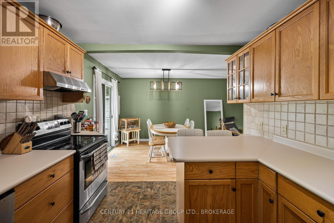
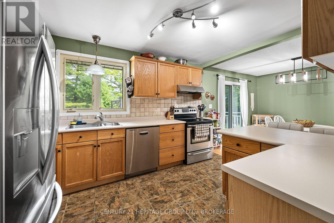
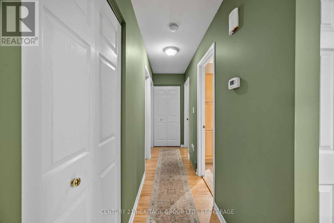
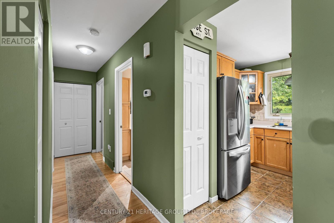
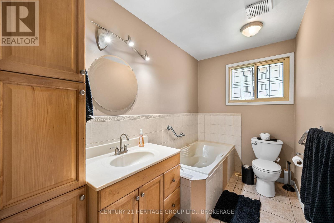
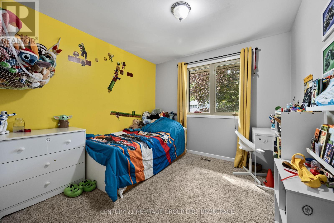
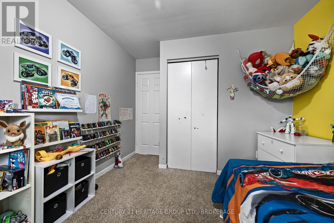
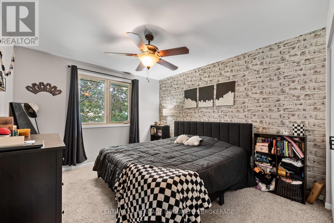
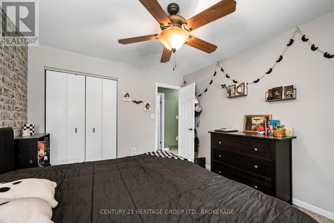
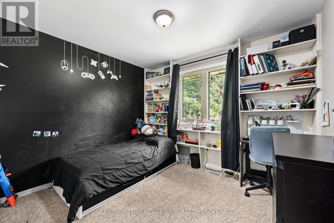
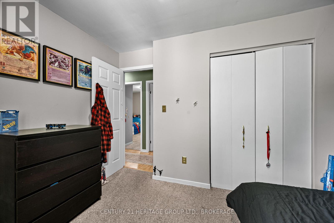
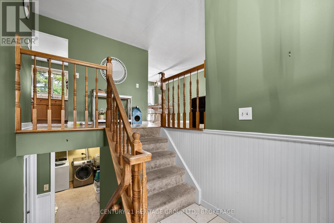
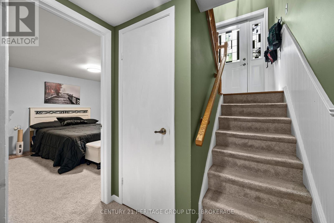
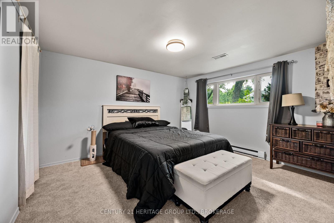
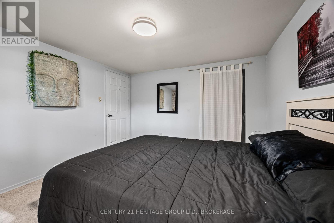
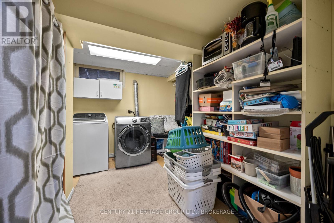
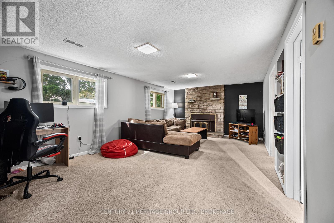
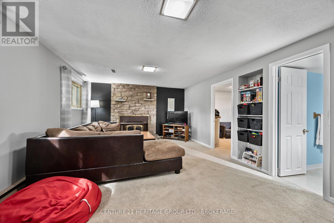
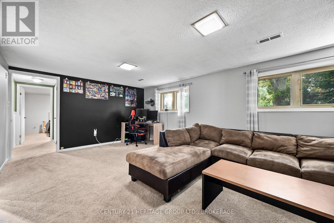
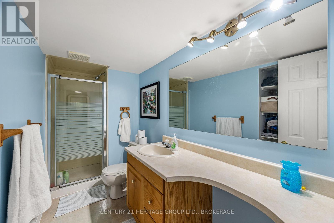
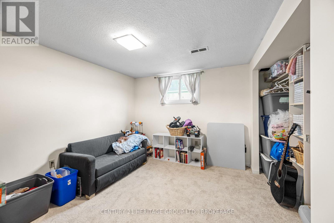
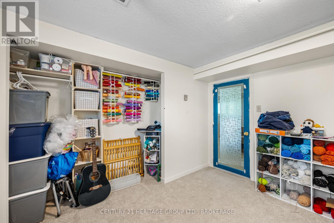
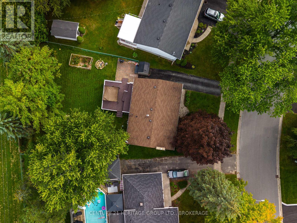
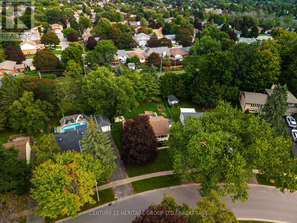
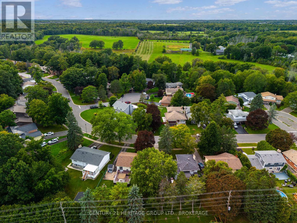
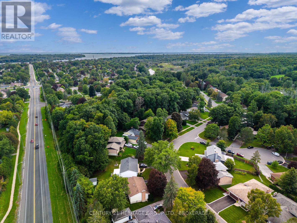
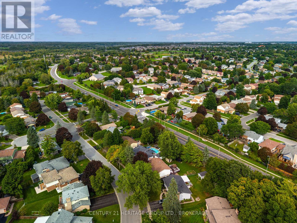
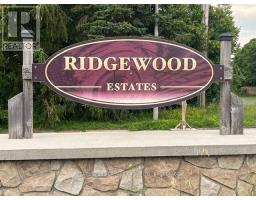
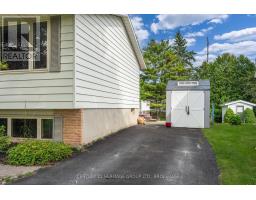
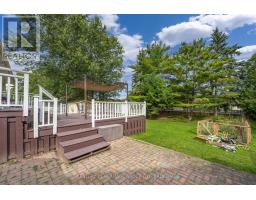
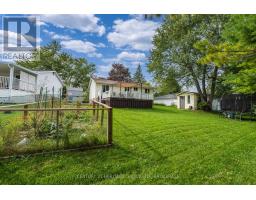
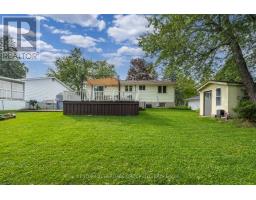
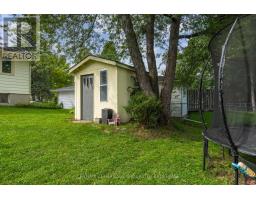
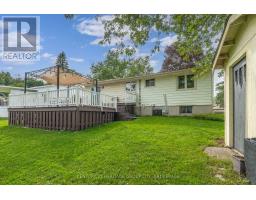
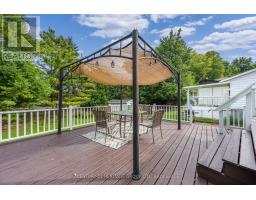
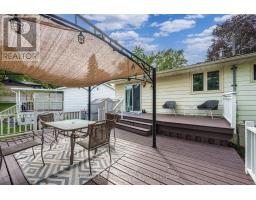
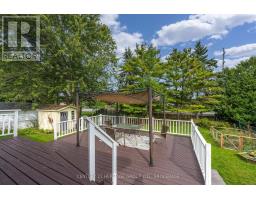
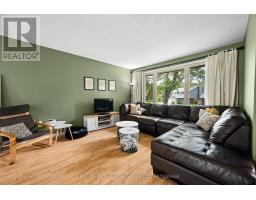
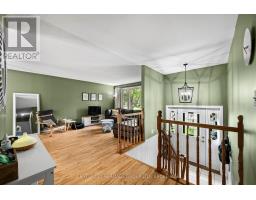
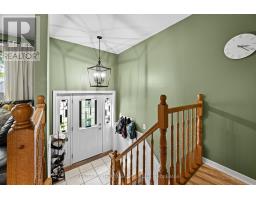
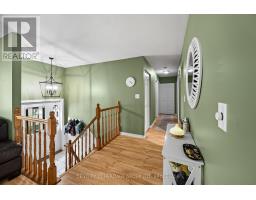
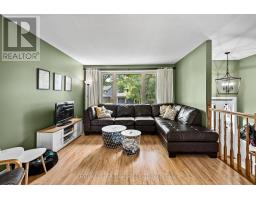
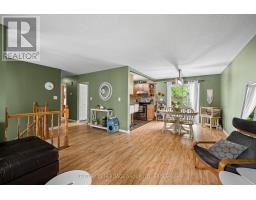
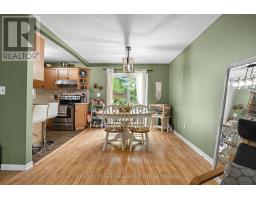
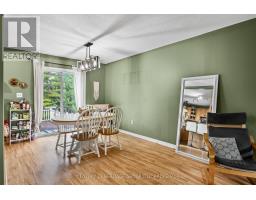
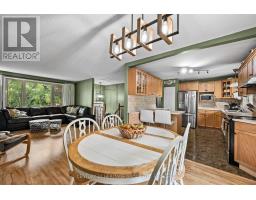
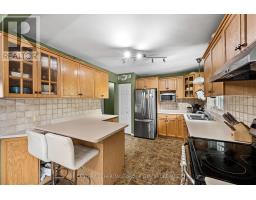
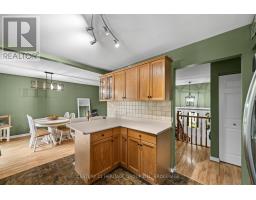
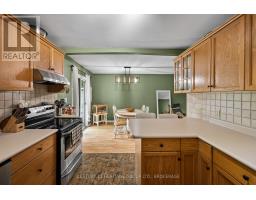
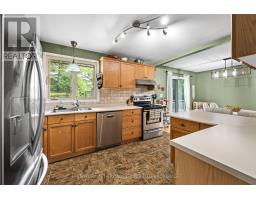
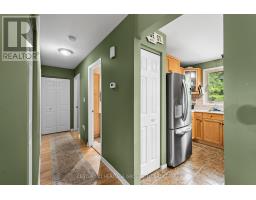
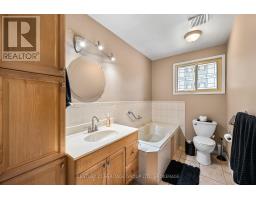
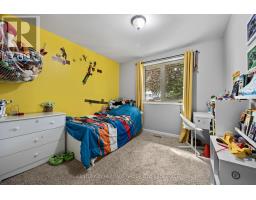
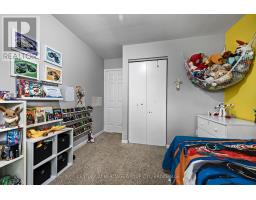
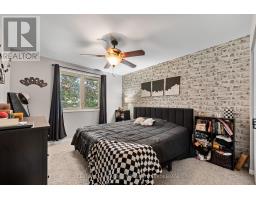
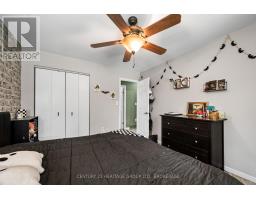
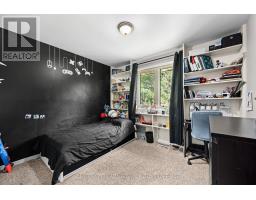
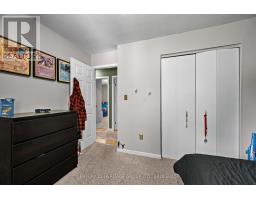
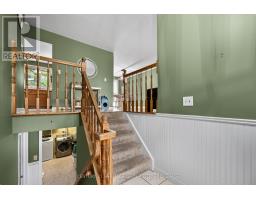
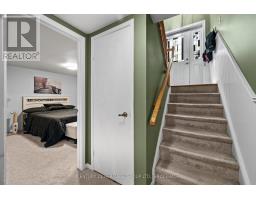
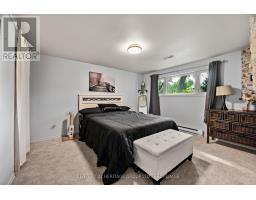
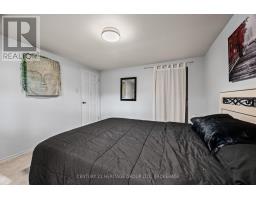
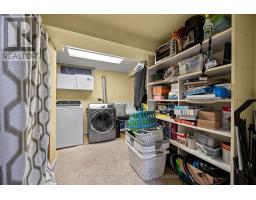
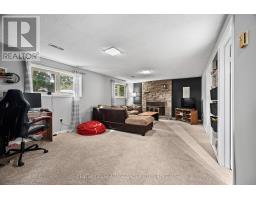
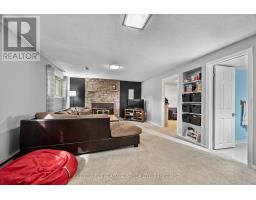
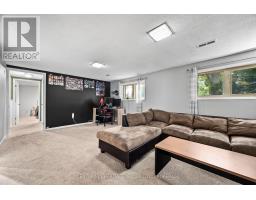
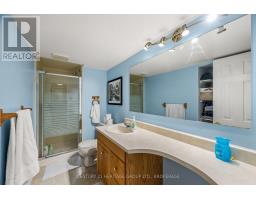
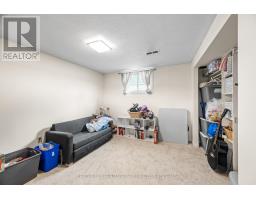
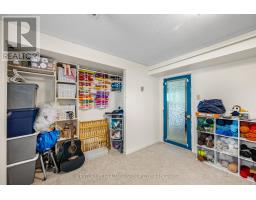
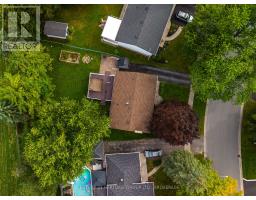
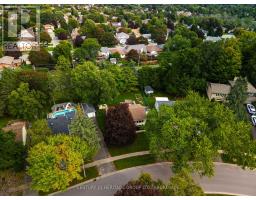
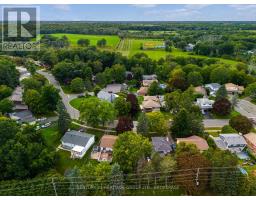
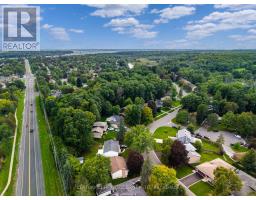
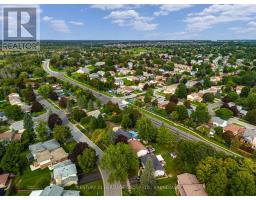
When my family moved to Kingston, our first home was on Safari Drive in Ridgewood Estates. It is tucked away in the west end of town, with little pathways connecting the neighbourhood through a Winnie-the-Pooh forest area and the loveliest little park for your young family. This lovely raised bungalow has large living spaces and five total bedrooms, making it the perfect family home. The large kitchen looks out to the backyard where you can see the kids playing or picking fresh veggies from the garden for dinner. It flows naturally into the dining area and the large living room with a big front window. Down the hall are three bedrooms and a bathroom that truly makes you stop and make time for yourself with a relaxing bath. The lower level has new carpeting, a large rec room, two more bedrooms and a second bathroom, in addition to the laundry and storage area. Off the dining area is a large east-facing two-tiered deck with a canopy to enjoy a family BBQ. Partially fenced, with a shed and vegetable garden, and lots of room to kick a ball. Upgrades include new fridge, new carpeting in the basement and bedrooms, range hood. (id:47351)
Property Details
|
MLS® Number
|
X13755444 |
|
Property Type
|
Single Family |
|
Community Name
|
39 - North of Taylor-Kidd Blvd |
|
Amenities Near By
|
Park, Public Transit |
|
Community Features
|
School Bus |
|
Equipment Type
|
Water Heater |
|
Features
|
Flat Site |
|
Parking Space Total
|
2 |
|
Rental Equipment Type
|
Water Heater |
|
Structure
|
Deck, Shed |
Building
|
Bathroom Total
|
2 |
|
Bedrooms Above Ground
|
3 |
|
Bedrooms Below Ground
|
2 |
|
Bedrooms Total
|
5 |
|
Age
|
31 To 50 Years |
|
Amenities
|
Fireplace(s) |
|
Appliances
|
Dryer, Stove, Washer, Refrigerator |
|
Architectural Style
|
Raised Bungalow |
|
Basement Development
|
Finished |
|
Basement Type
|
Full (finished) |
|
Construction Style Attachment
|
Detached |
|
Cooling Type
|
Central Air Conditioning |
|
Exterior Finish
|
Brick, Aluminum Siding |
|
Fireplace Present
|
Yes |
|
Fireplace Total
|
1 |
|
Foundation Type
|
Block |
|
Heating Fuel
|
Natural Gas |
|
Heating Type
|
Forced Air |
|
Stories Total
|
1 |
|
Size Interior
|
700 - 1,100 Sqft |
|
Type
|
House |
|
Utility Water
|
Municipal Water |
Parking
Land
|
Acreage
|
No |
|
Fence Type
|
Fenced Yard |
|
Land Amenities
|
Park, Public Transit |
|
Sewer
|
Sanitary Sewer |
|
Size Depth
|
146 Ft ,8 In |
|
Size Frontage
|
52 Ft |
|
Size Irregular
|
52 X 146.7 Ft |
|
Size Total Text
|
52 X 146.7 Ft |
|
Zoning Description
|
R1 |
Rooms
| Level |
Type |
Length |
Width |
Dimensions |
|
Lower Level |
Family Room |
6.15 m |
3.85 m |
6.15 m x 3.85 m |
|
Lower Level |
Bedroom 4 |
3.41 m |
2.92 m |
3.41 m x 2.92 m |
|
Lower Level |
Bedroom 5 |
3.85 m |
3.44 m |
3.85 m x 3.44 m |
|
Lower Level |
Utility Room |
6.48 m |
3.41 m |
6.48 m x 3.41 m |
|
Main Level |
Kitchen |
3.92 m |
3.03 m |
3.92 m x 3.03 m |
|
Main Level |
Dining Room |
3.12 m |
3.03 m |
3.12 m x 3.03 m |
|
Main Level |
Living Room |
5.72 m |
4.79 m |
5.72 m x 4.79 m |
|
Main Level |
Primary Bedroom |
3.26 m |
3.77 m |
3.26 m x 3.77 m |
|
Main Level |
Bedroom 2 |
3.26 m |
3.03 m |
3.26 m x 3.03 m |
|
Main Level |
Bedroom 3 |
3.77 m |
2.94 m |
3.77 m x 2.94 m |
https://www.realtor.ca/real-estate/30246322/912-safari-drive-kingston-north-of-taylor-kidd-blvd-39-north-of-taylor-kidd-blvd