2 Bedroom
1 Bathroom
1,100 - 1,500 sqft
Fireplace
Window Air Conditioner
Forced Air
Waterfront
Acreage
Landscaped
$799,500
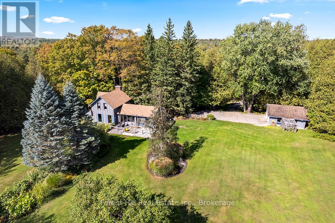
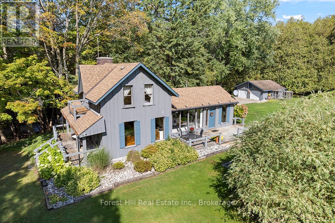
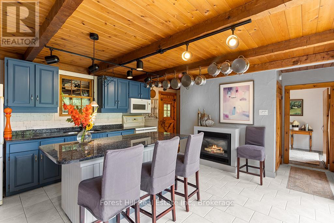
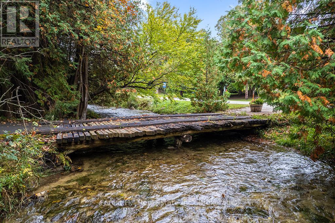
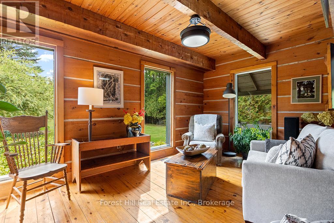
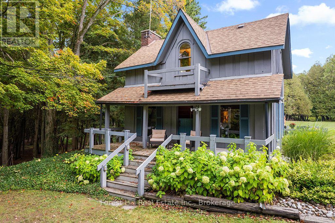
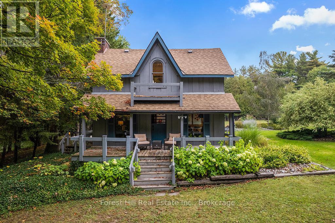
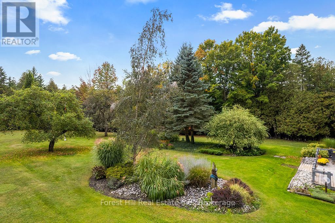
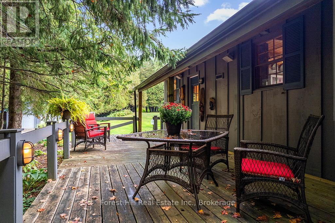
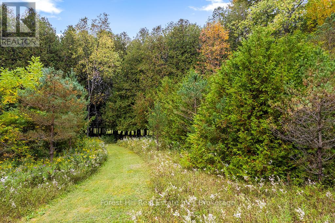
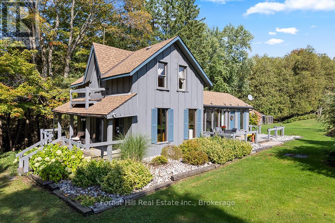
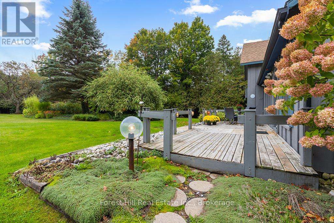
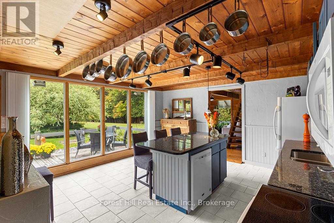
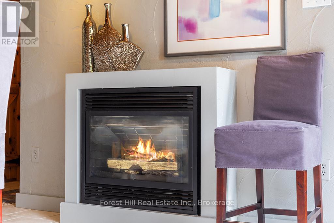
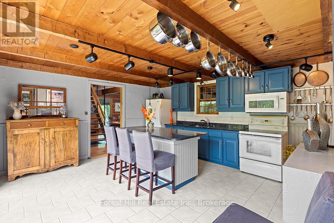
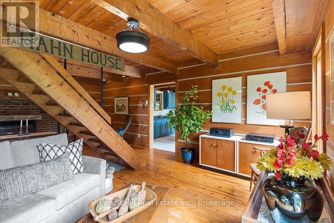
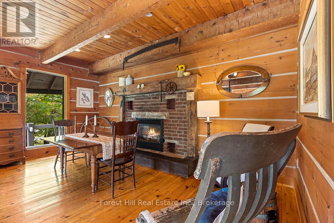
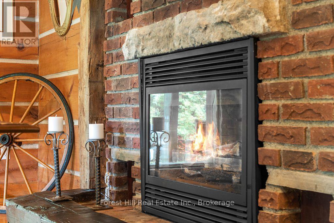
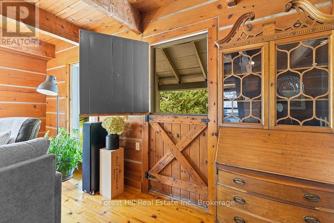
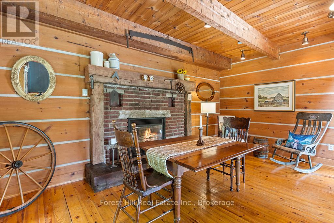
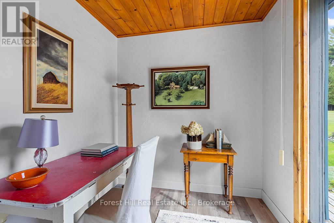
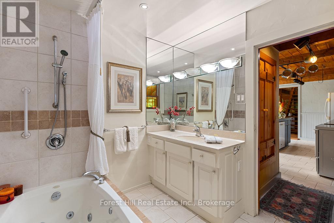
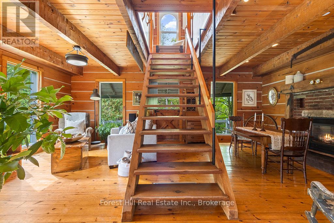
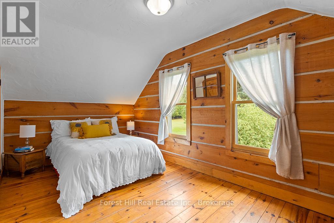
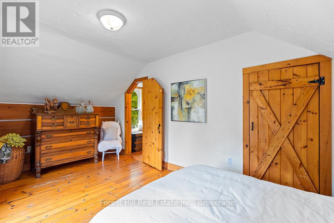
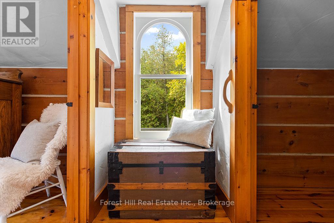
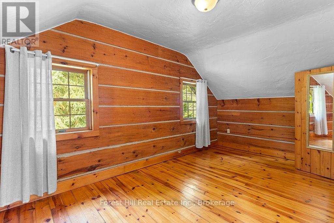
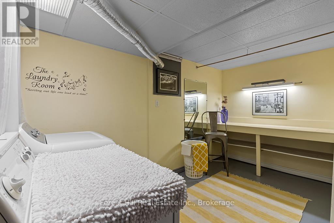
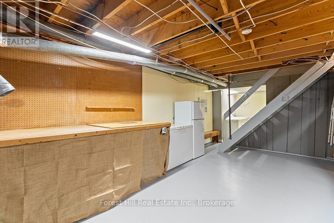
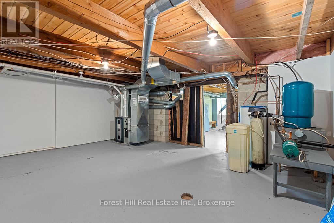
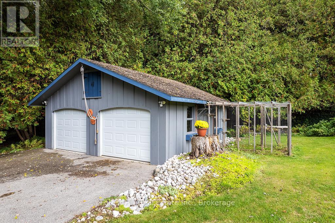
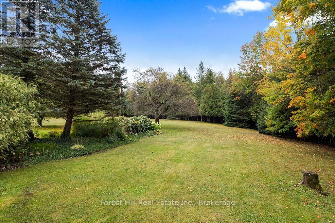
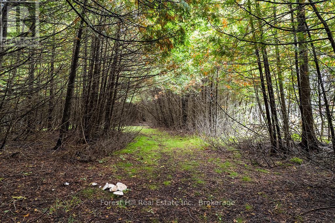
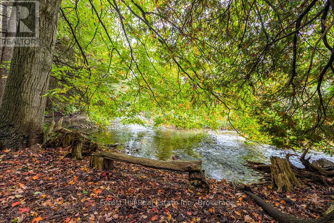
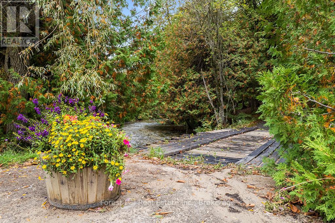
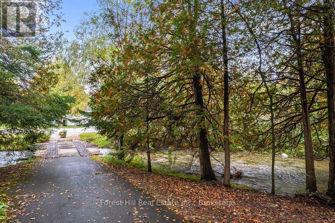
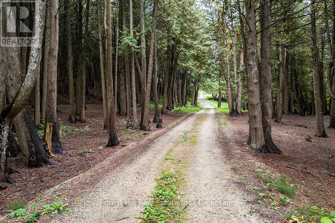
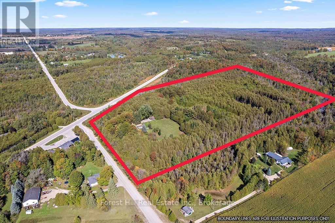
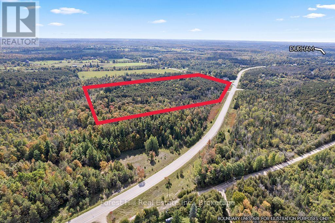
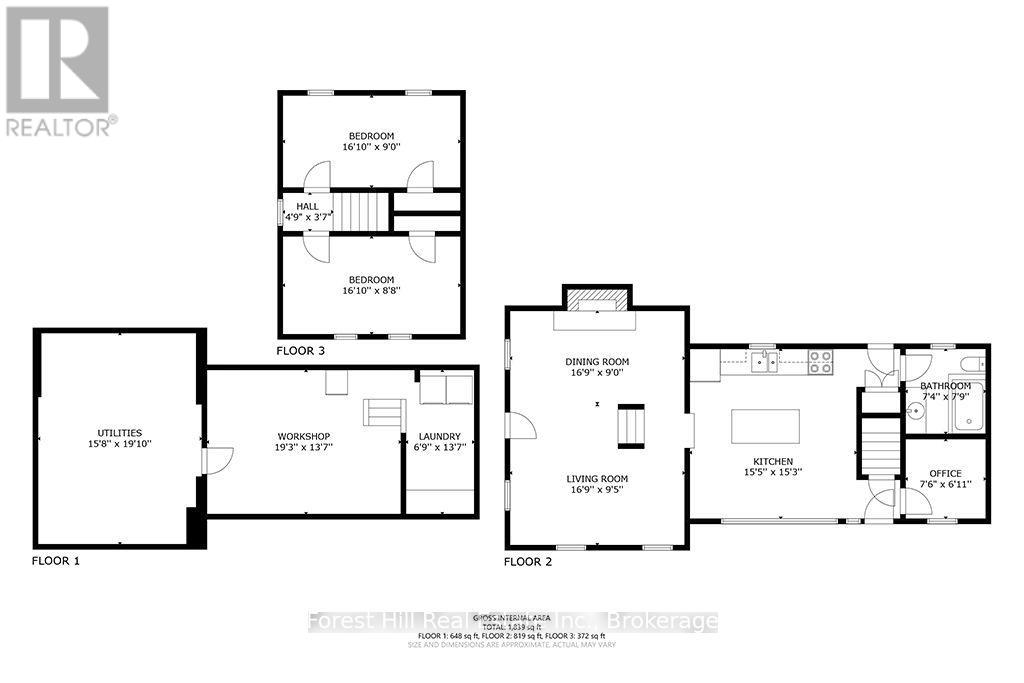
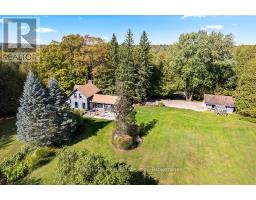
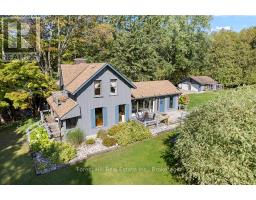
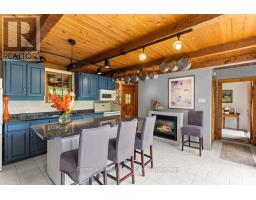
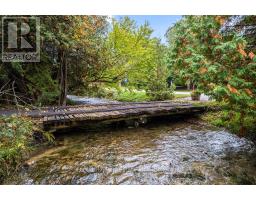
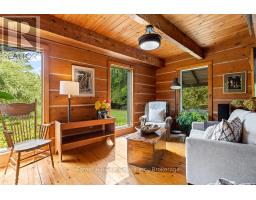
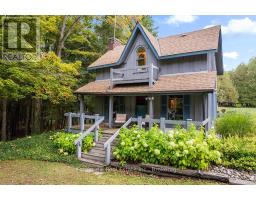
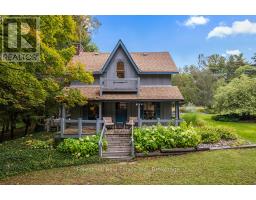
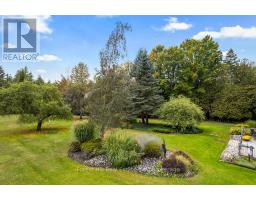
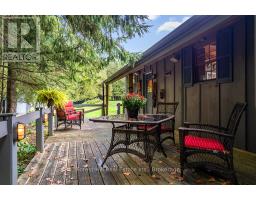
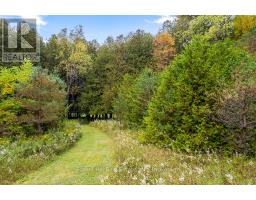
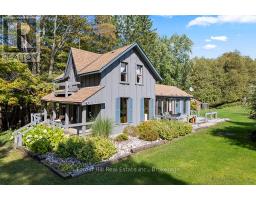
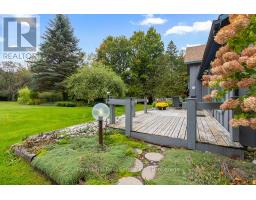
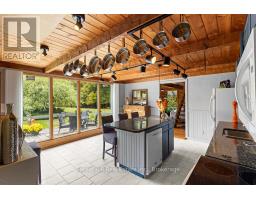
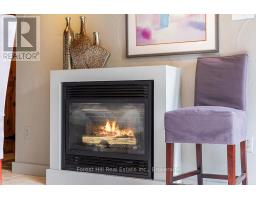
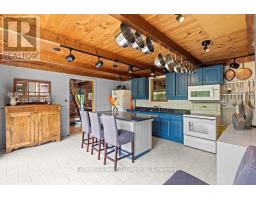
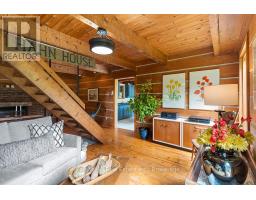
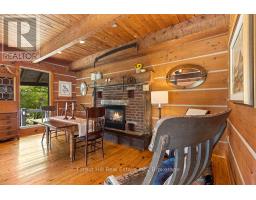
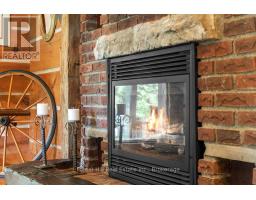
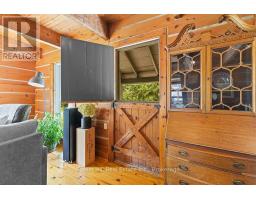
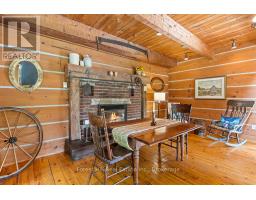
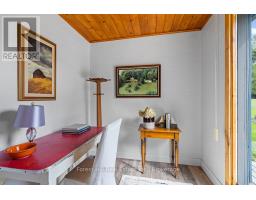
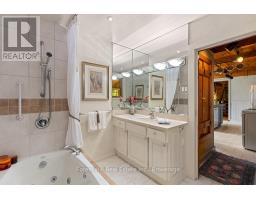
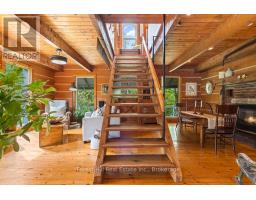
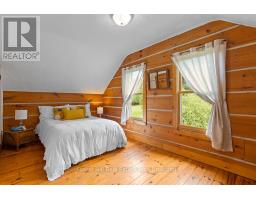
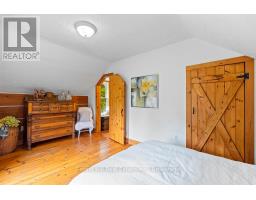
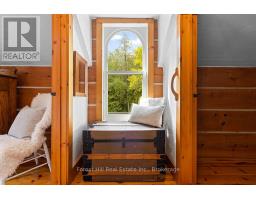
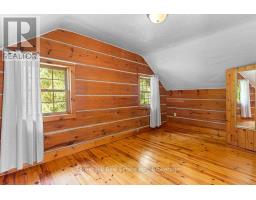
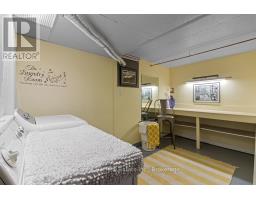
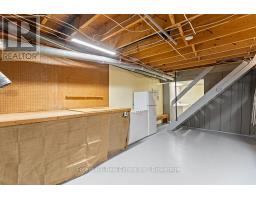
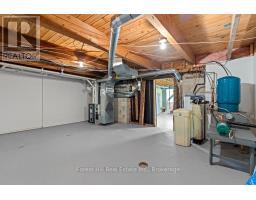
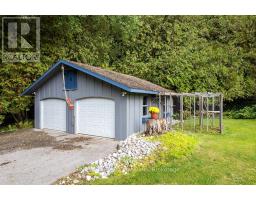
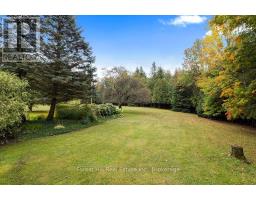
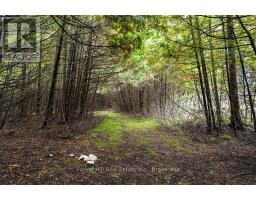
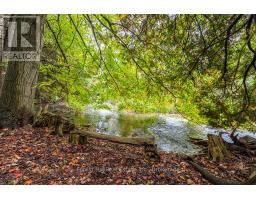
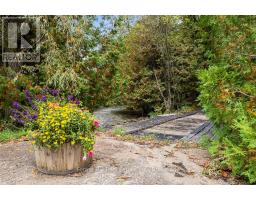
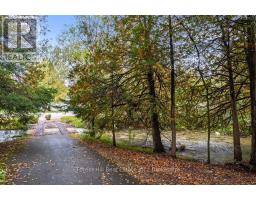
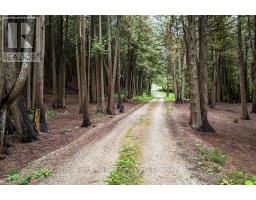
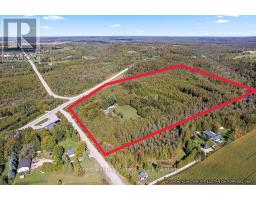
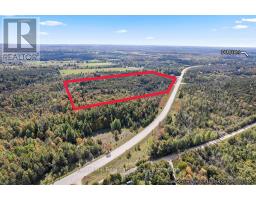
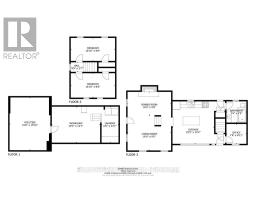
Set on 23 acres with Bell Creek, woodland trails and a charming 1890 home, this distinctive country property offers remarkable privacy just 3km from Durham. The character-filled home is surrounded by approx 2 acres of lawn and established gardens, with mature trees, raised garden beds & walking trails extending through the wooded acreage. Bell Creek winds through the property, adding another dimension to the lovely natural setting. Inside, the bright country kitchen is the heart of the home, featuring a generous centre island, oversized windows, a propane fireplace and walkout to the deck overlooking the gardens & woodland. A comfortable living room with 2nd fireplace, 4pc bathroom and a dedicated office nook add warmth & function to the main floor. Upstairs are two well-sized bedrooms, while the lower level provides a clean, dry space for laundry, utilities, storage + workshop. Outside, generous decks provide multiple inviting places to enjoy the surroundings, while the detached double garage provides excellent additional storage & includes a heated area suitable for hobbies, projects or small animals. Established trails make it easy to explore the acreage right from your own backyard. Recent improvements provide added peace of mind, including a furnace replaced in 2020 & septic system professionally inspected and proactively repaired in 2025 (report & invoices available). Survey pins were also professionally verified in 2025. Despite its private country setting, this property benefits from a wonderfully convenient location. Durham is just 3 km away for shopping, schools, healthcare, recreation & everyday necessities, with Hanover, Markdale & Flesherton also within easy driving distance. Nearby outdoor destinations include McGowan Falls, Allan Park Conservation Area, Townsend Lake and the Saugeen River. It's a setting that brings together peaceful country living, small-town convenience and the privacy of a natural retreat, with plenty of space to explore and enjoy. (id:47351)
Property Details
|
MLS® Number
|
X13744066 |
|
Property Type
|
Single Family |
|
Community Name
|
West Grey |
|
Amenities Near By
|
Golf Nearby, Hospital |
|
Communication Type
|
High Speed Internet |
|
Community Features
|
Community Centre, School Bus |
|
Easement
|
Unknown, None |
|
Equipment Type
|
Propane Tank |
|
Features
|
Wooded Area, Irregular Lot Size, Sloping, Wetlands, Level, Carpet Free |
|
Parking Space Total
|
10 |
|
Rental Equipment Type
|
Propane Tank |
|
Structure
|
Deck, Patio(s) |
|
Water Front Name
|
Bell Creek |
|
Water Front Type
|
Waterfront |
Building
|
Bathroom Total
|
1 |
|
Bedrooms Above Ground
|
2 |
|
Bedrooms Total
|
2 |
|
Age
|
100+ Years |
|
Amenities
|
Fireplace(s) |
|
Appliances
|
Water Heater, Water Softener, Dishwasher, Dryer, Freezer, Microwave, Oven, Washer, Window Coverings, Refrigerator |
|
Basement Development
|
Unfinished |
|
Basement Type
|
Partial (unfinished) |
|
Construction Style Attachment
|
Detached |
|
Cooling Type
|
Window Air Conditioner |
|
Exterior Finish
|
Wood |
|
Fireplace Present
|
Yes |
|
Fireplace Total
|
2 |
|
Flooring Type
|
Hardwood |
|
Foundation Type
|
Stone |
|
Heating Fuel
|
Propane |
|
Heating Type
|
Forced Air |
|
Stories Total
|
2 |
|
Size Interior
|
1,100 - 1,500 Sqft |
|
Type
|
House |
|
Utility Water
|
Drilled Well |
Parking
Land
|
Access Type
|
Public Road, Year-round Access |
|
Acreage
|
Yes |
|
Land Amenities
|
Golf Nearby, Hospital |
|
Landscape Features
|
Landscaped |
|
Sewer
|
Septic System |
|
Size Depth
|
1287 Ft ,2 In |
|
Size Frontage
|
585 Ft ,6 In |
|
Size Irregular
|
585.5 X 1287.2 Ft |
|
Size Total Text
|
585.5 X 1287.2 Ft|10 - 24.99 Acres |
|
Zoning Description
|
A3, Ne |
Rooms
| Level |
Type |
Length |
Width |
Dimensions |
|
Second Level |
Bedroom |
5.18 m |
2.74 m |
5.18 m x 2.74 m |
|
Second Level |
Bedroom 2 |
5.18 m |
2.68 m |
5.18 m x 2.68 m |
|
Lower Level |
Laundry Room |
2.1 m |
4.18 m |
2.1 m x 4.18 m |
|
Lower Level |
Workshop |
5.88 m |
4.18 m |
5.88 m x 4.18 m |
|
Lower Level |
Utility Room |
4.82 m |
6.09 m |
4.82 m x 6.09 m |
|
Main Level |
Living Room |
5.15 m |
2.9 m |
5.15 m x 2.9 m |
|
Main Level |
Dining Room |
5.15 m |
2.74 m |
5.15 m x 2.74 m |
|
Main Level |
Kitchen |
4.72 m |
4.66 m |
4.72 m x 4.66 m |
|
Main Level |
Office |
2.32 m |
2.13 m |
2.32 m x 2.13 m |
Utilities
|
Electricity
|
Installed |
|
Wireless
|
Available |
|
Electricity Connected
|
Connected |
|
Telephone
|
Nearby |
https://www.realtor.ca/real-estate/30234158/403288-grey-road-4-west-grey-west-grey