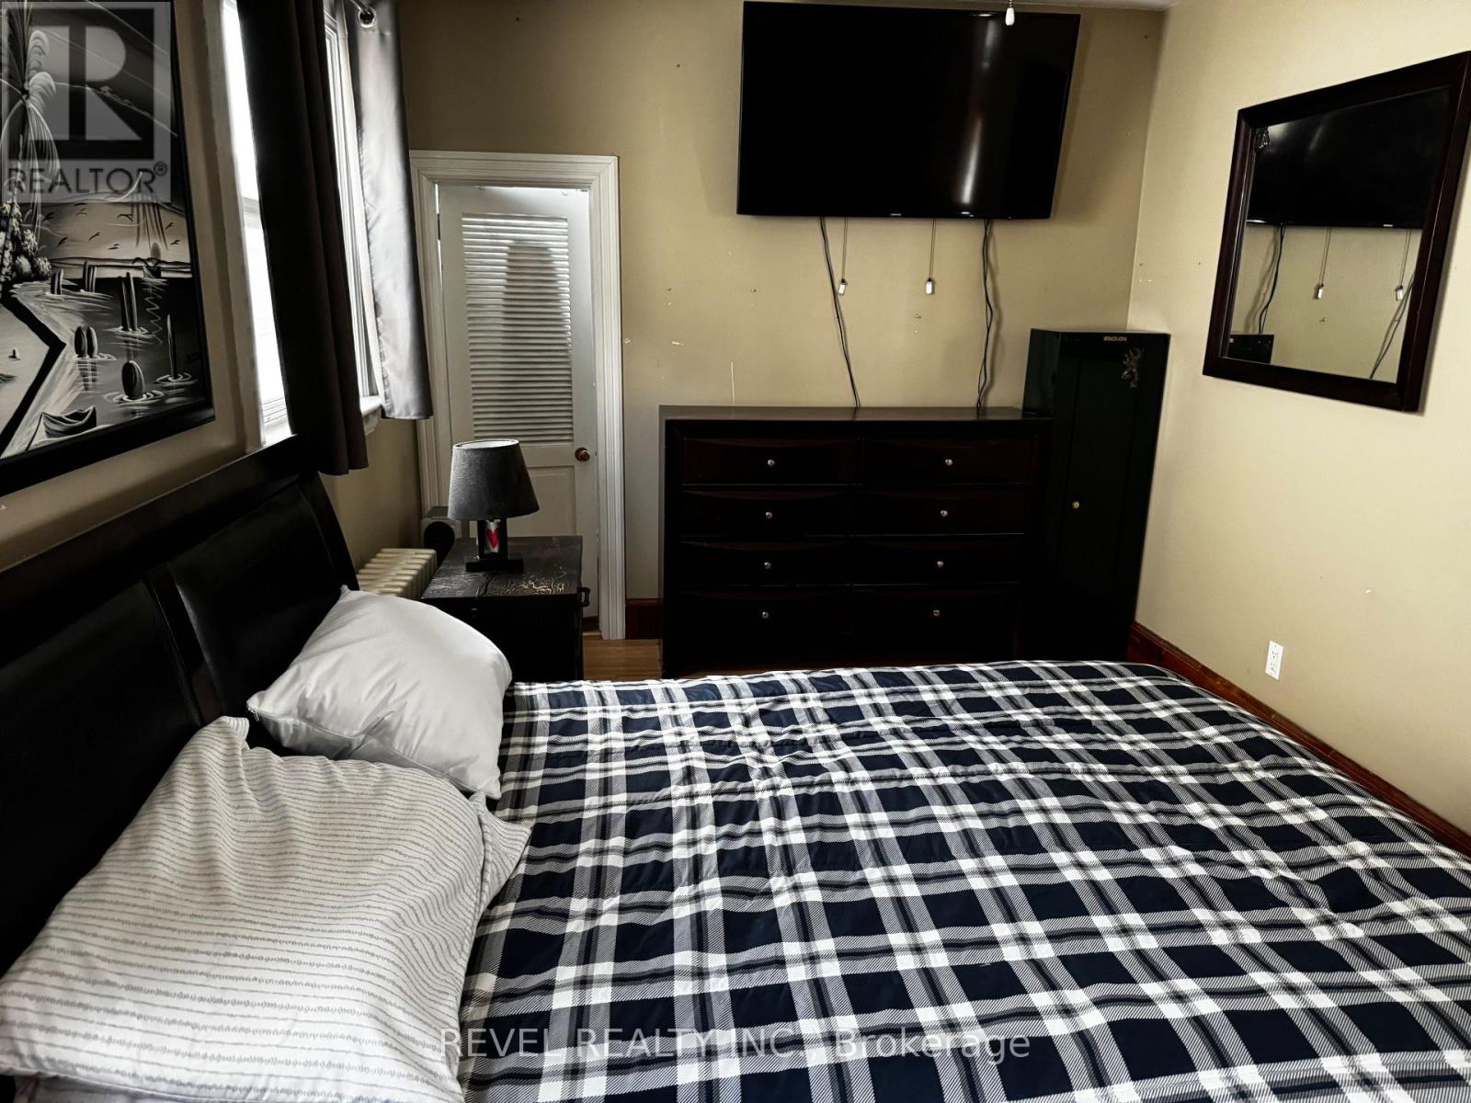
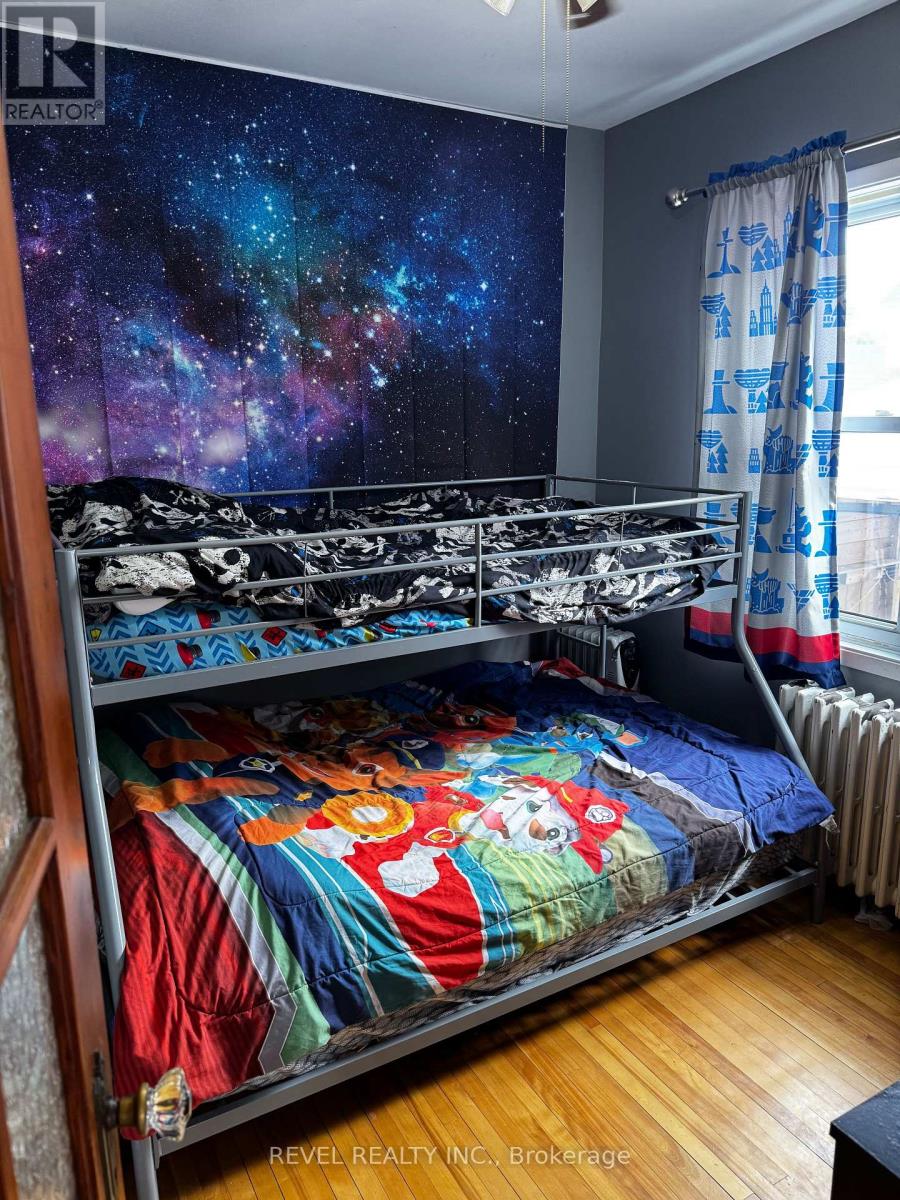
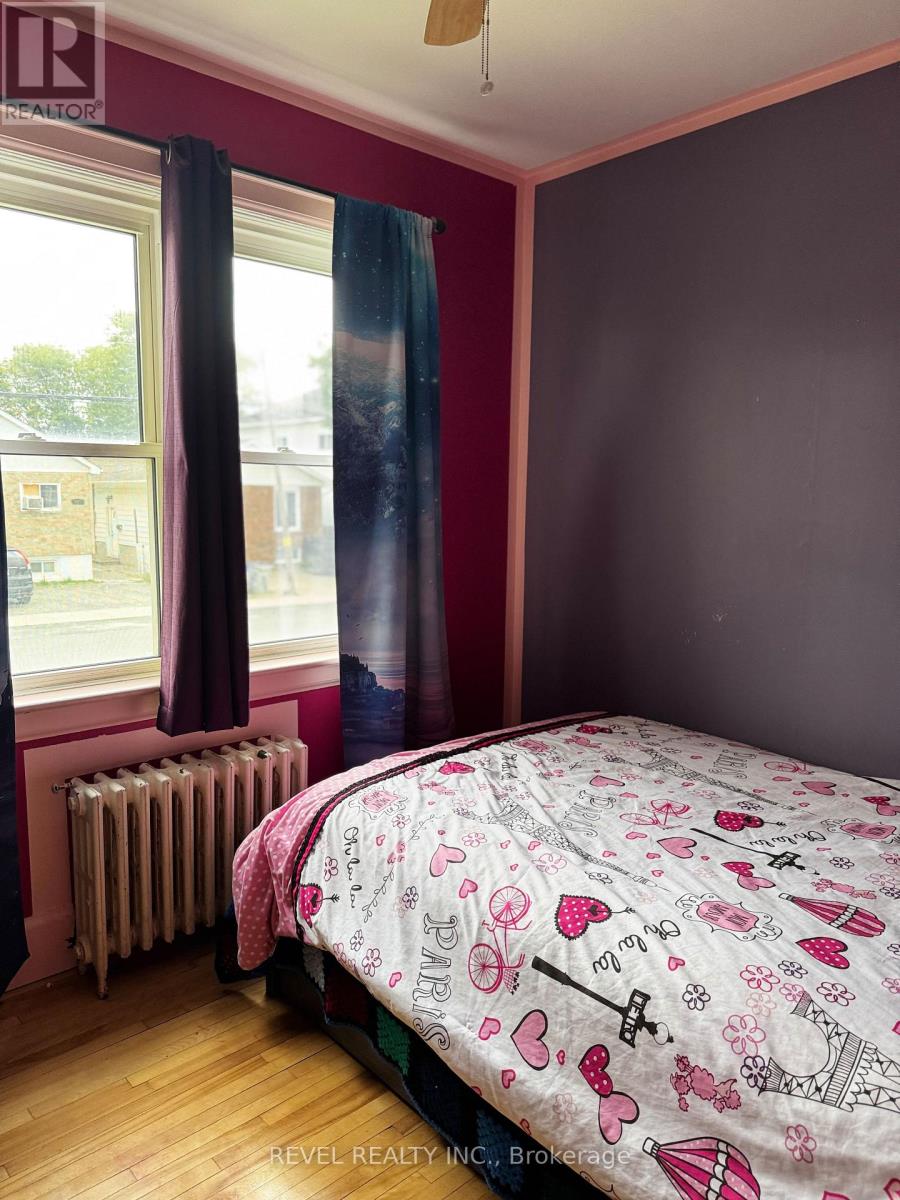
3 Bedroom
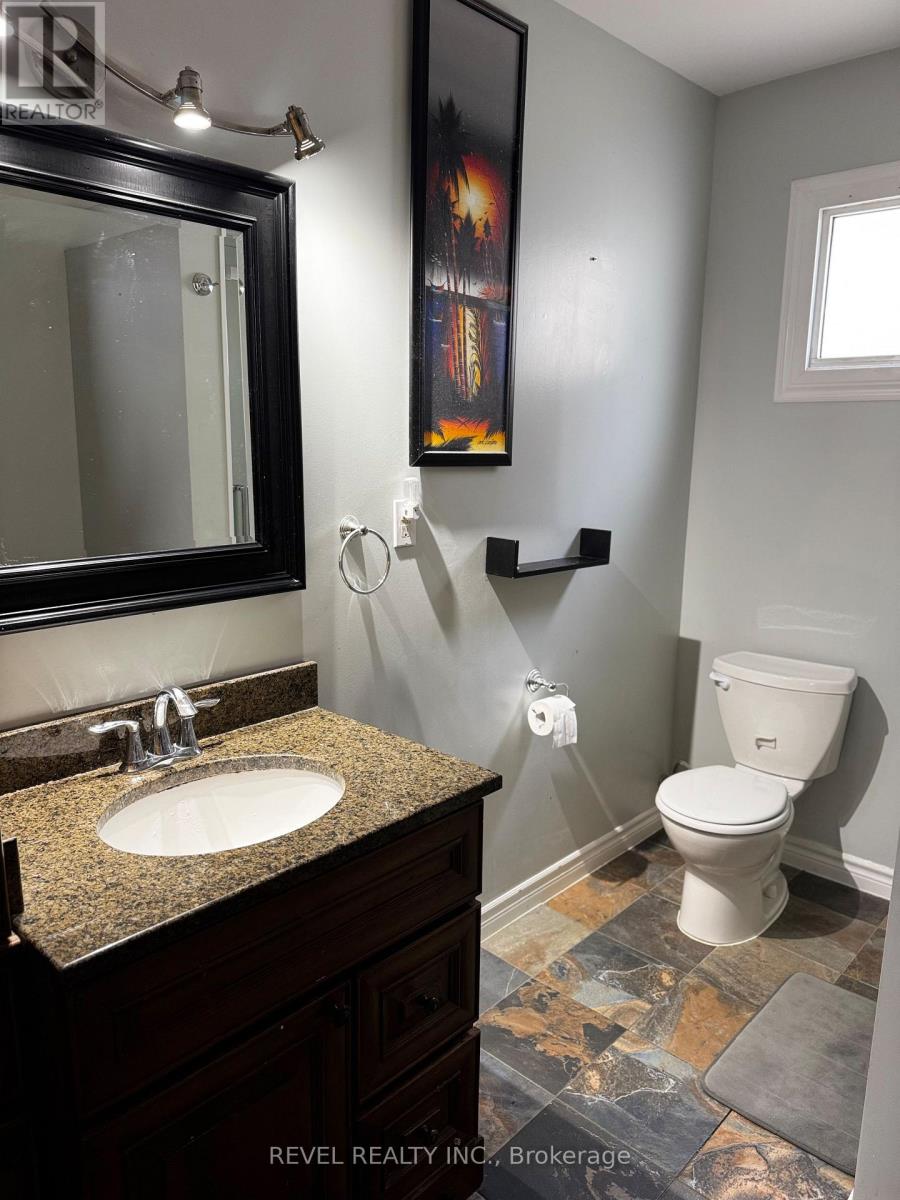
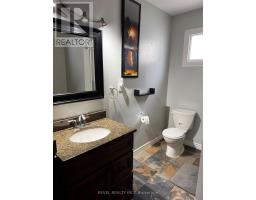
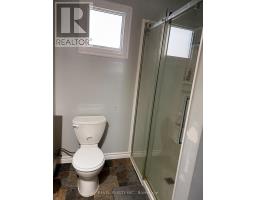
1 Bathroom
1,100 - 1,500 sqft
Bungalow
None
$264,900
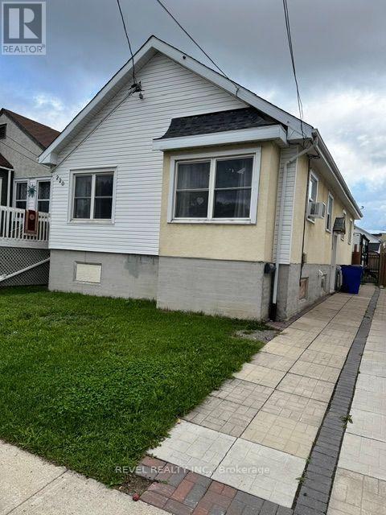
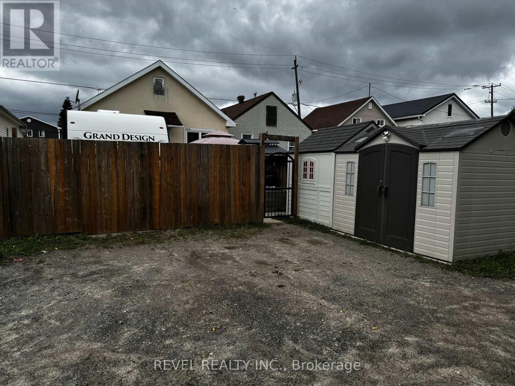
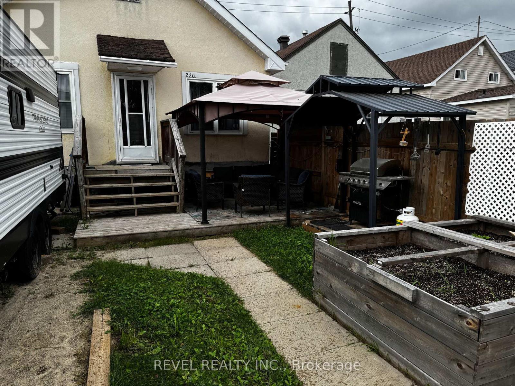
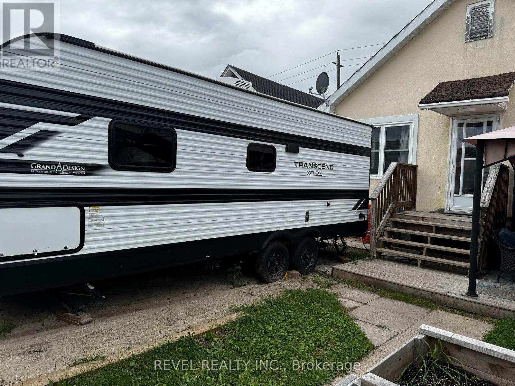
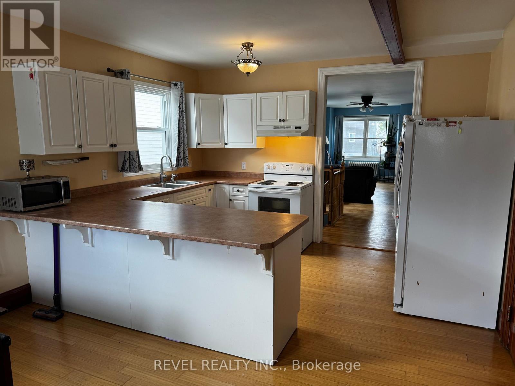
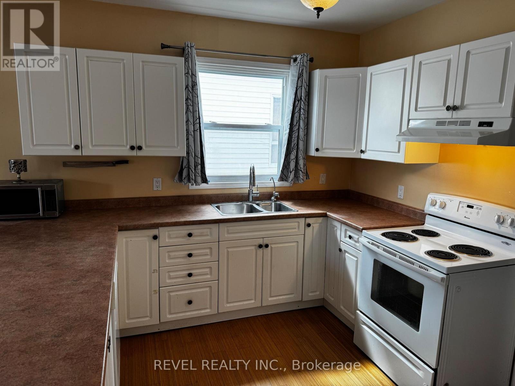
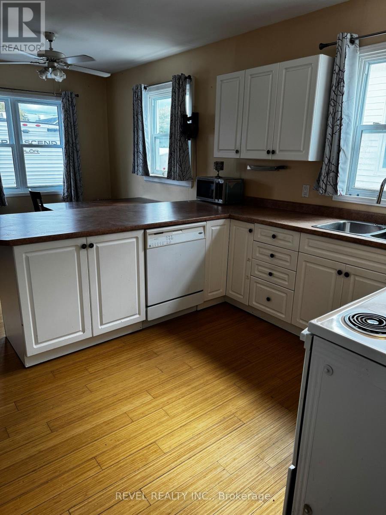
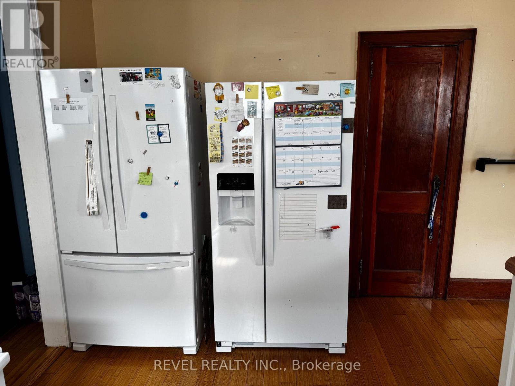
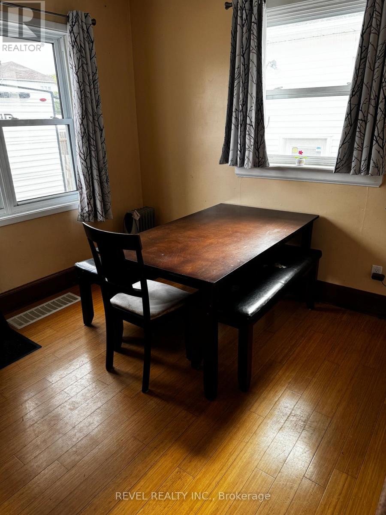
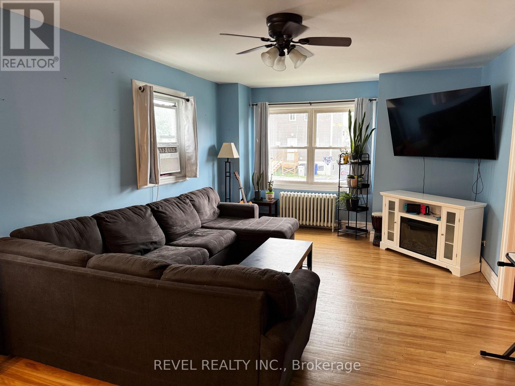
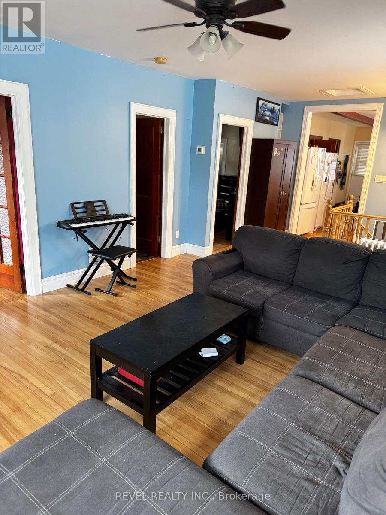
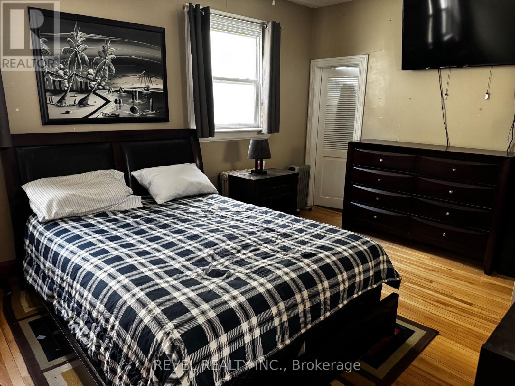
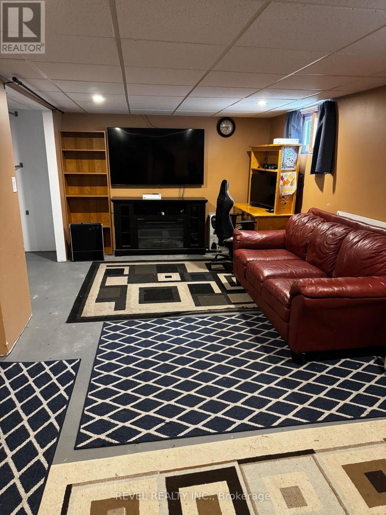
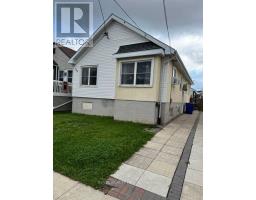
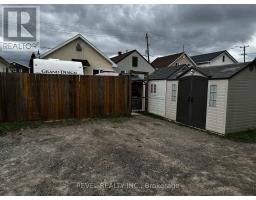
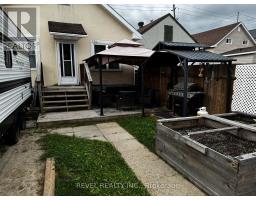
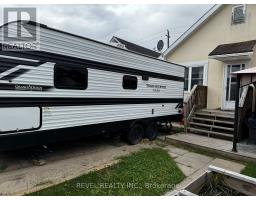
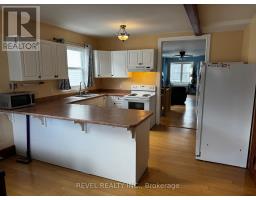
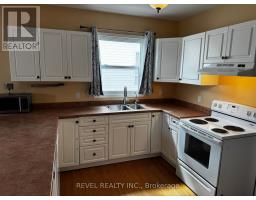
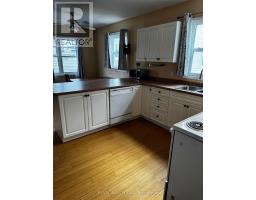
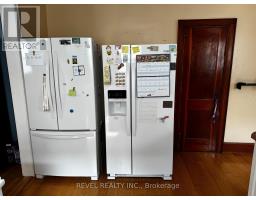
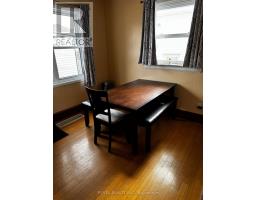
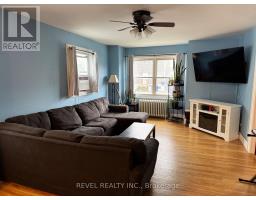
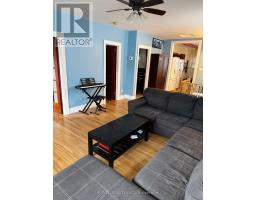
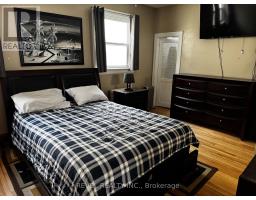
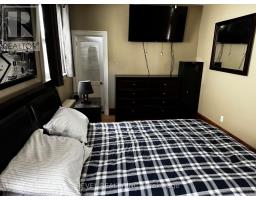
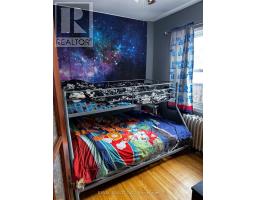
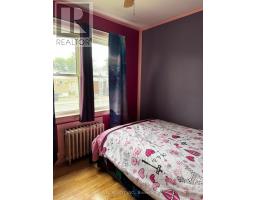
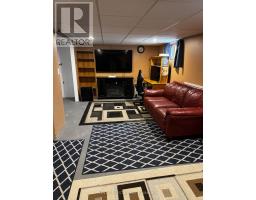
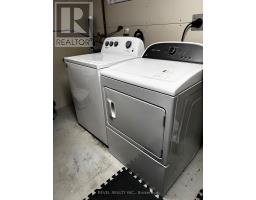
Welcome to this spacious 3-bedroom home offering comfort and privacy! Featuring a fully fenced private backyard with convenient parking accessed from the rear laneway, this property is ideal for families, first-time buyers, or investors. Appliances are included, making this home move-in ready while still offering room to add your own personal touches. The basement provides excellent potential for additional living space, with the possibility of creating a rec room, home office, or additional bedroom. Conveniently located close to schools, shopping, parks, and all essential amenities. A great opportunity to own a spacious home in a convenient location with room to grow! (id:47351)
Property Details
|
MLS® Number
|
T13744352 |
|
Property Type
|
Single Family |
|
Community Name
|
TNE - Central |
|
Parking Space Total
|
2 |
Building
|
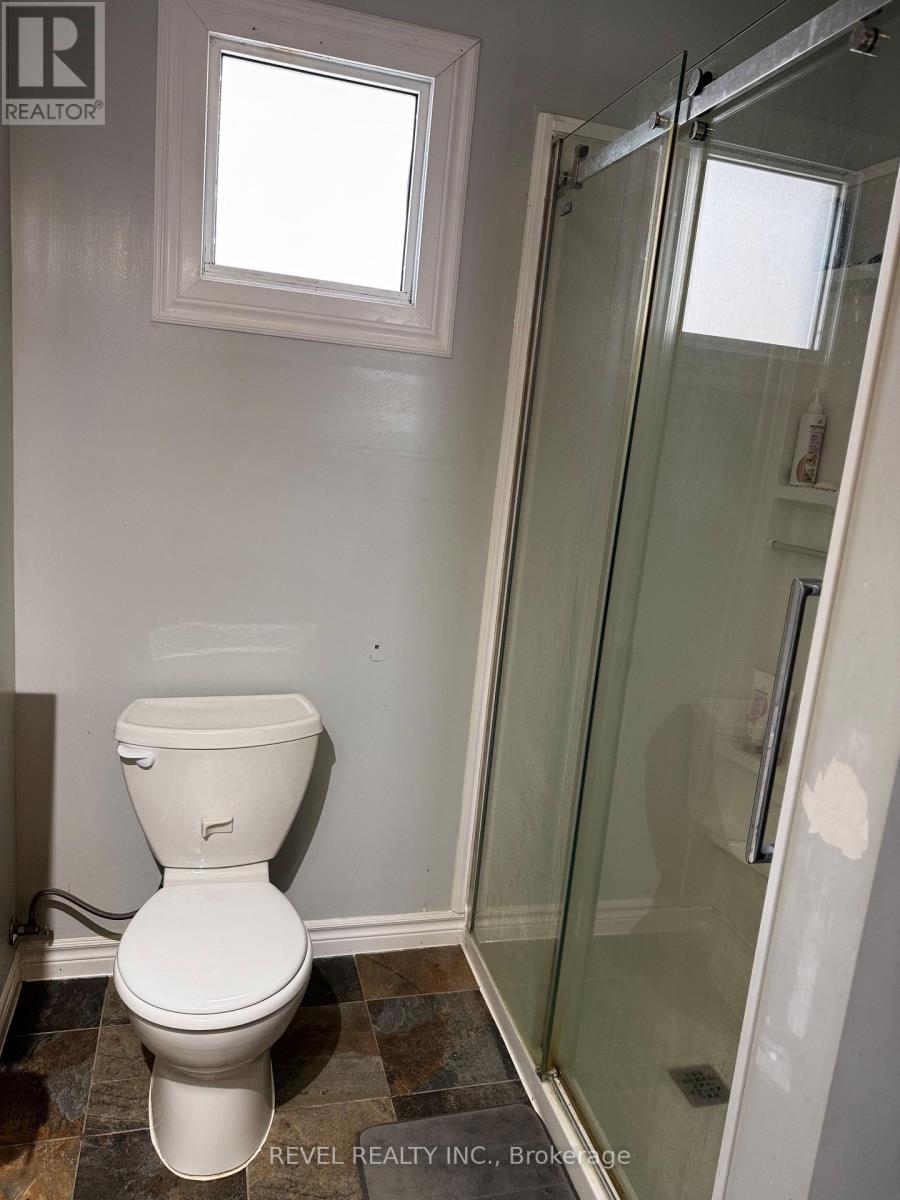
Bathroom Total
|
1 |
|
Bedrooms Above Ground
|
3 |
|
Bedrooms Total
|
3 |
|
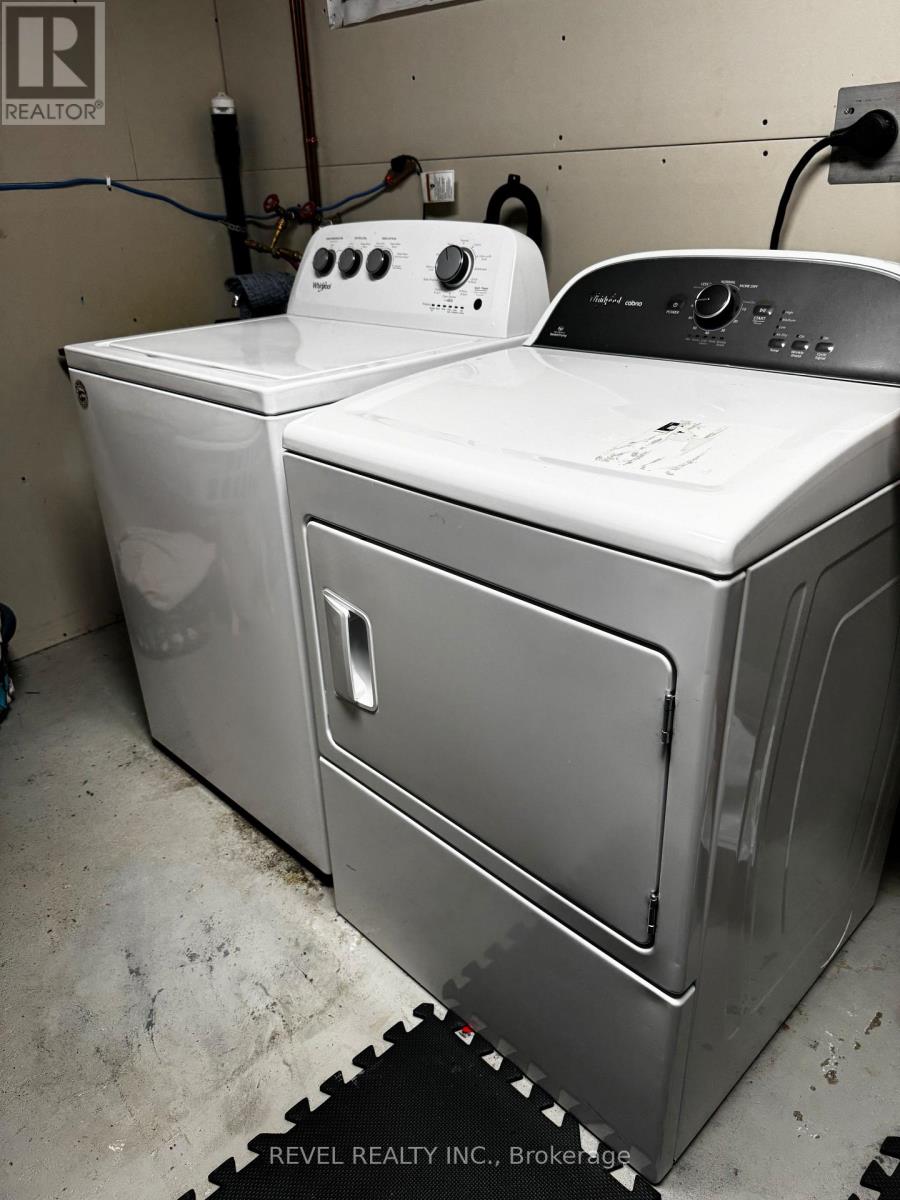
Appliances
|
Dryer, Stove, Washer, Refrigerator |
|
Architectural Style
|
Bungalow |
|
Basement Development
|
Partially Finished |
|
Basement Type
|
Full (partially Finished) |
|
Construction Style Attachment
|
Detached |
|
Cooling Type
|
None |
|
Exterior Finish
|
Vinyl Siding, Stucco |
|
Foundation Type
|
Unknown |
|
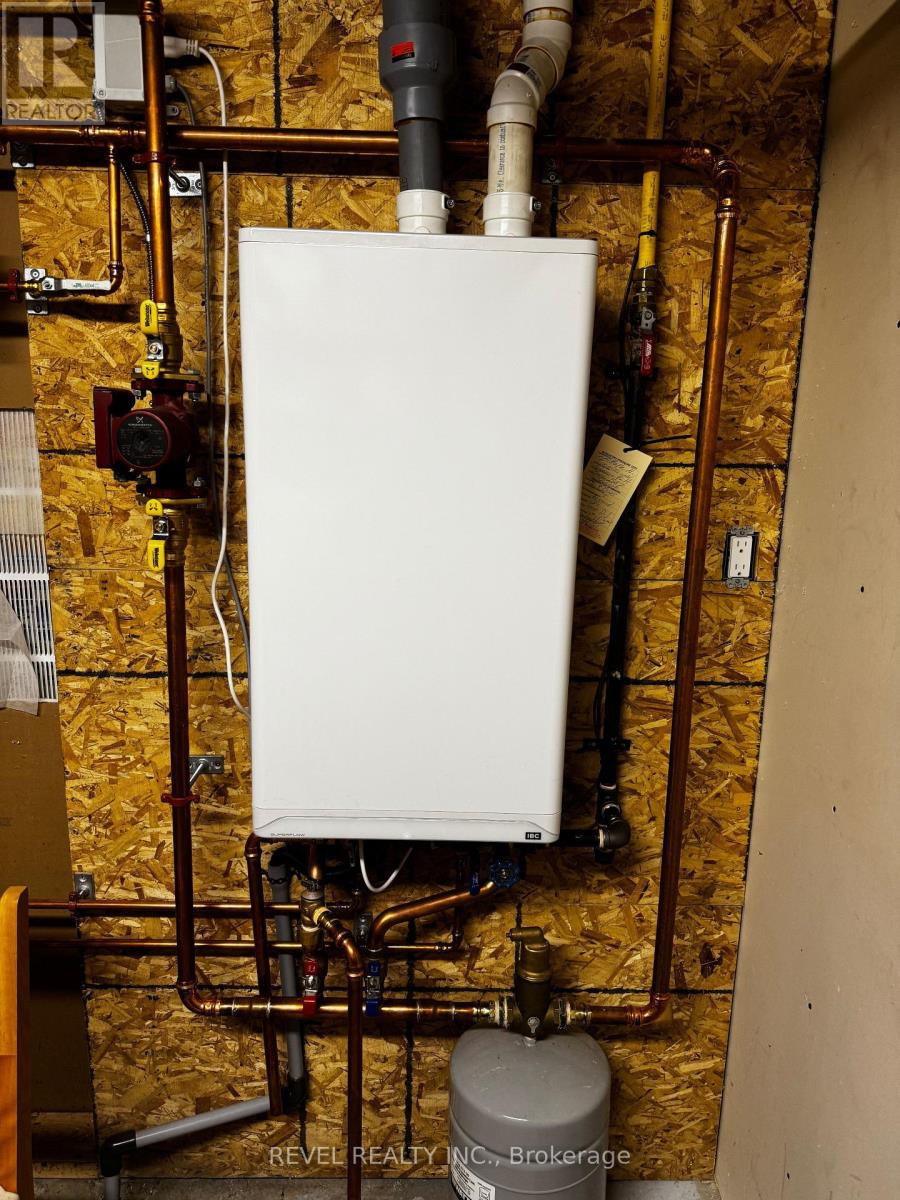
Heating Fuel
|
Natural Gas |
|
Stories Total
|
1 |
|
Size Interior
|
1,100 - 1,500 Sqft |
|
Type
|
House |
|
Utility Water
|
Municipal Water |
Parking
Land
|
Acreage
|
No |
|
Sewer
|
Sanitary Sewer |
|
Size Depth
|
112 Ft ,6 In |
|
Size Frontage
|
30 Ft |
|
Size Irregular
|
30 X 112.5 Ft |
|
Size Total Text
|
30 X 112.5 Ft |
|
Zoning Description
|
Na-r3 |
Rooms
| Level |
Type |
Length |
Width |
Dimensions |
|
Basement |
Recreational, Games Room |
4.117 m |
6.658 m |
4.117 m x 6.658 m |
|
Basement |
Laundry Room |
2.33 m |
3.94 m |
2.33 m x 3.94 m |
|
Basement |
Other |
4.126 m |
6.019 m |
4.126 m x 6.019 m |
|
Basement |
Other |
2.35 m |
4.331 m |
2.35 m x 4.331 m |
|
Basement |
Other |
2.33 m |
1.999 m |
2.33 m x 1.999 m |
|
Main Level |
Kitchen |
6.011 m |
4.043 m |
6.011 m x 4.043 m |
|
Main Level |
Living Room |
8.204 m |
3.937 m |
8.204 m x 3.937 m |
|
Main Level |
Primary Bedroom |
3.333 m |
4.682 m |
3.333 m x 4.682 m |
|
Main Level |
Bedroom 2 |
2.934 m |
2.637 m |
2.934 m x 2.637 m |
|
Main Level |
Bedroom 3 |
2.96 m |
2.702 m |
2.96 m x 2.702 m |
Utilities
|
Cable
|
Available |
|
Electricity
|
Installed |
|
Sewer
|
Installed |
https://www.realtor.ca/real-estate/30234496/220-maple-street-n-timmins-tne-central-tne-central