5 Bedroom
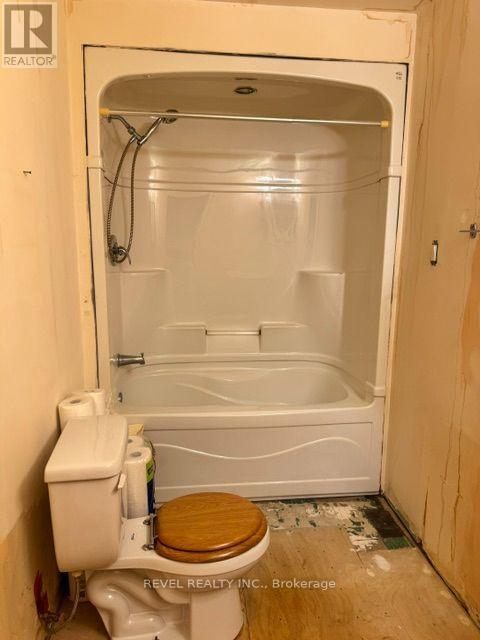
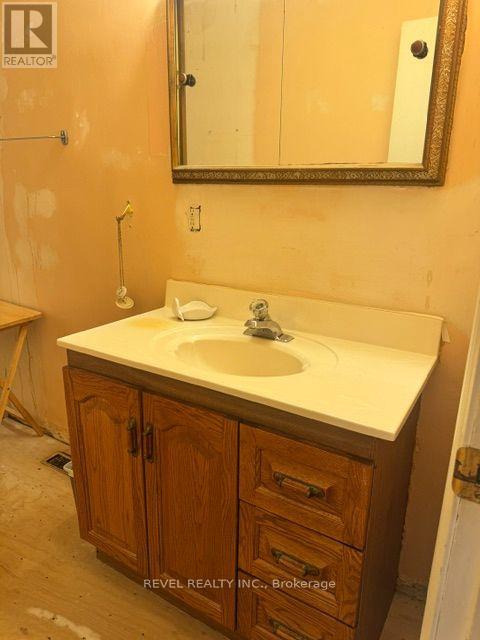
2 Bathroom
1,100 - 1,500 sqft
Bungalow
None
Forced Air
$219,900
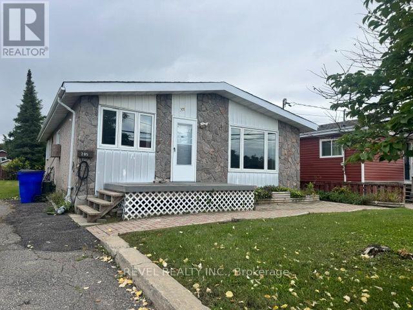
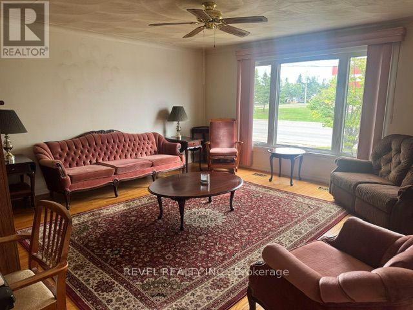
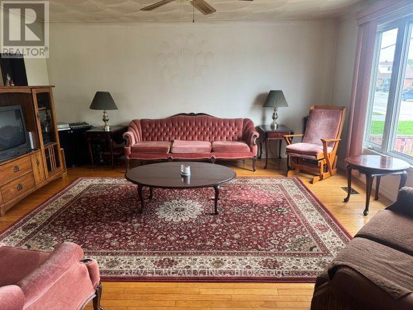
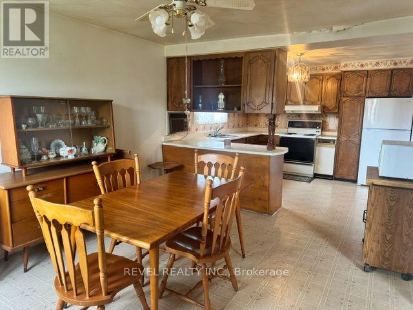
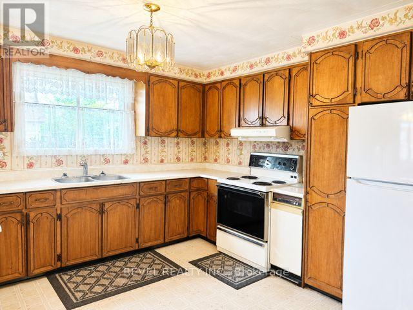
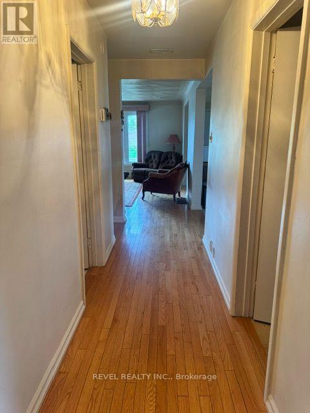
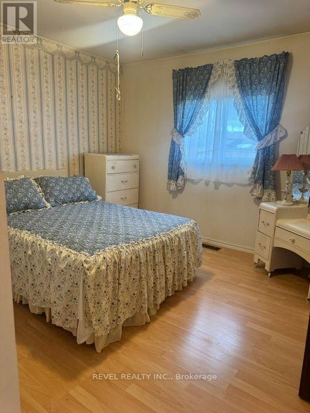
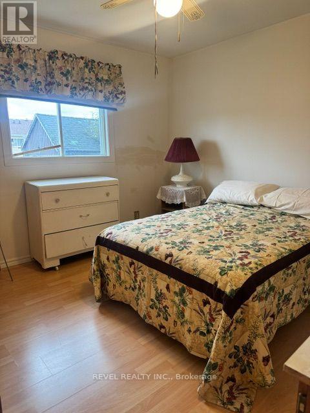
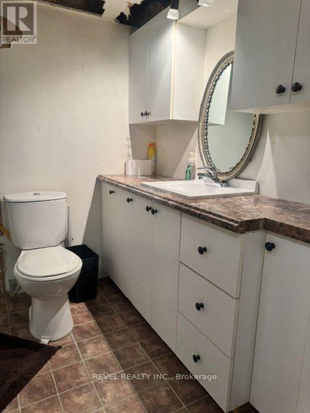
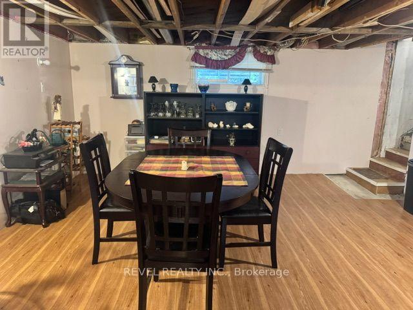
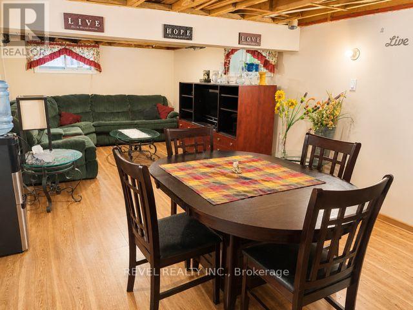
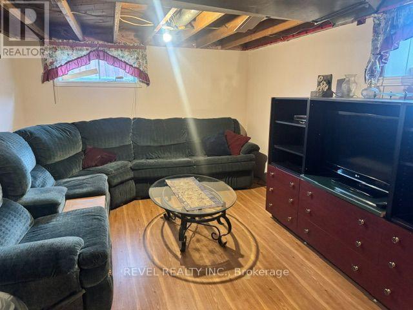
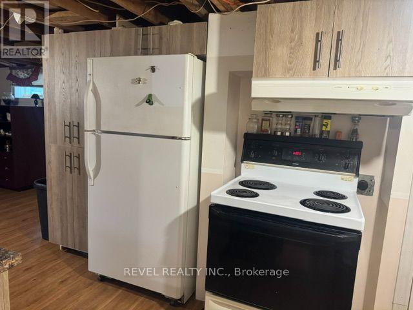
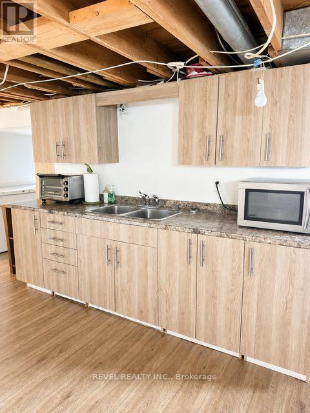
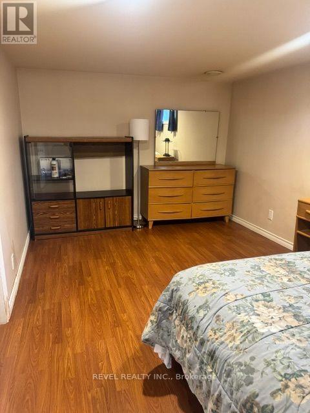
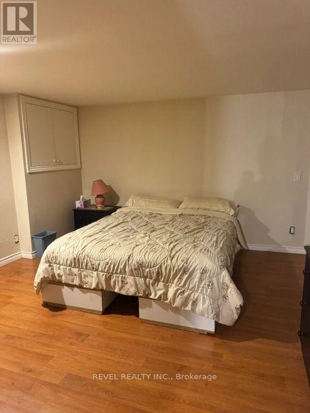
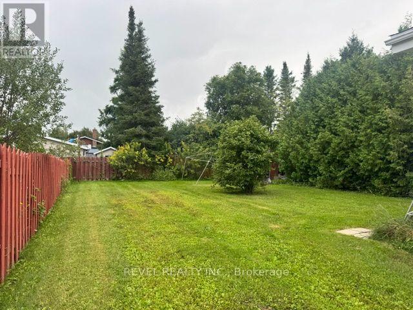
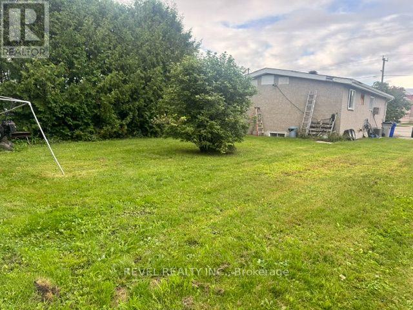
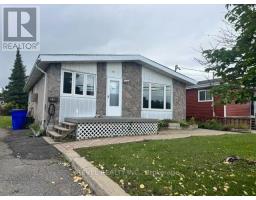
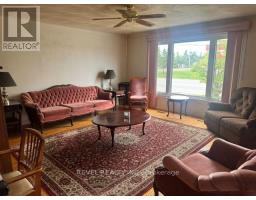
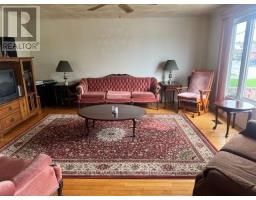
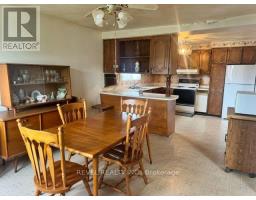
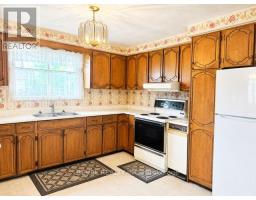
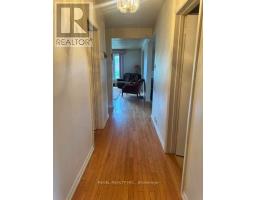
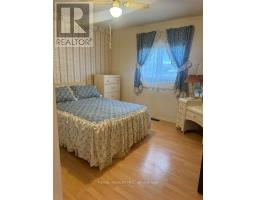
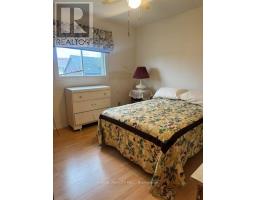
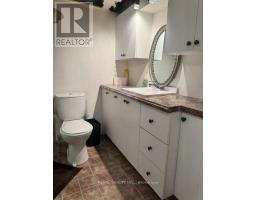
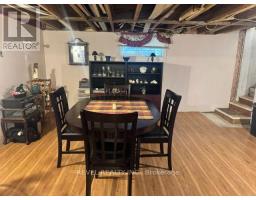
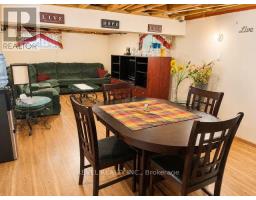
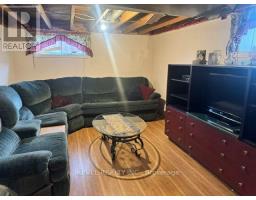
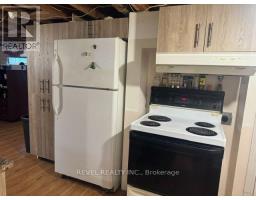
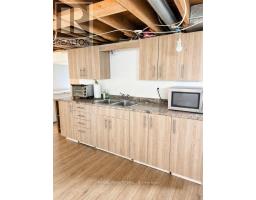
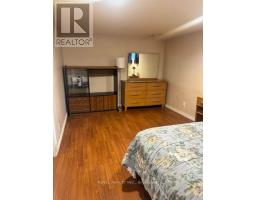
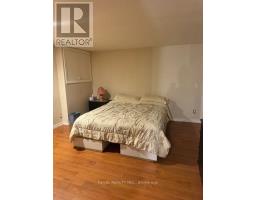
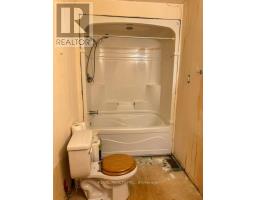
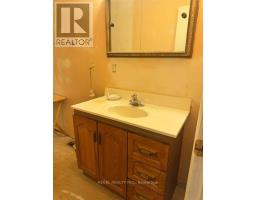
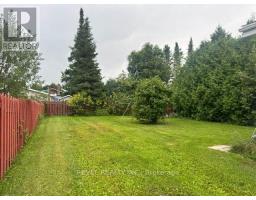
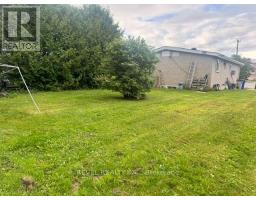
Spacious bungalow with income potential on an over sized lot, 3 bedrooms on the main floor plus 2 bedroom in law suite with separate entrance downstairs. Perfect for growing family or multi generation living or those looking for additional rental/income potential. The home does require some repairs and updating, making it an ideal opportunity for someone looking to add value and customize the property to their own taste. With this generous layout, five bedroom potential and large lot. (id:47351)
Property Details
|
MLS® Number
|
T13744538 |
|
Property Type
|
Single Family |
|
Community Name
|
TM - TNW - Algonquin to Jubilee |
|
Equipment Type
|
Water Heater - Gas, Water Heater |
|
Features
|
In-law Suite |
|
Parking Space Total
|
3 |
|
Rental Equipment Type
|
Water Heater - Gas, Water Heater |
Building
|
Bathroom Total
|
2 |
|
Bedrooms Above Ground
|
5 |
|
Bedrooms Total
|
5 |
|
Appliances
|
Freezer, Two Stoves, Two Refrigerators |
|
Architectural Style
|
Bungalow |
|
Basement Development
|
Partially Finished |
|
Basement Type
|
Full (partially Finished) |
|
Construction Style Attachment
|
Detached |
|
Cooling Type
|
None |
|
Foundation Type
|
Unknown |
|
Heating Fuel
|
Natural Gas |
|
Heating Type
|
Forced Air |
|
Stories Total
|
1 |
|
Size Interior
|
1,100 - 1,500 Sqft |
|
Type
|
House |
|
Utility Water
|
Municipal Water |
Parking
Land
|
Acreage
|
No |
|
Sewer
|
Sanitary Sewer |
|
Size Depth
|
141 Ft |
|
Size Frontage
|
51 Ft |
|
Size Irregular
|
51 X 141 Ft |
|
Size Total Text
|
51 X 141 Ft |
|
Zoning Description
|
Na-r3 |
Rooms
| Level |
Type |
Length |
Width |
Dimensions |
|
Basement |
Kitchen |
4.72 m |
2.44 m |
4.72 m x 2.44 m |
|
Basement |
Bedroom 3 |
4.08 m |
3.38 m |
4.08 m x 3.38 m |
|
Basement |
Bedroom 4 |
2.87 m |
4.12 m |
2.87 m x 4.12 m |
|
Basement |
Family Room |
7.71 m |
3.12 m |
7.71 m x 3.12 m |
|
Main Level |
Kitchen |
3.08 m |
3.51 m |
3.08 m x 3.51 m |
|
Main Level |
Dining Room |
3.38 m |
3.69 m |
3.38 m x 3.69 m |
|
Main Level |
Living Room |
4.88 m |
4.88 m |
4.88 m x 4.88 m |
|
Main Level |
Bedroom |
3.35 m |
2.44 m |
3.35 m x 2.44 m |
|
Main Level |
Primary Bedroom |
3.41 m |
3.44 m |
3.41 m x 3.44 m |
|
Main Level |
Bedroom 2 |
3.41 m |
3.44 m |
3.41 m x 3.44 m |
Utilities
|
Cable
|
Available |
|
Electricity
|
Installed |
|
Sewer
|
Installed |
https://www.realtor.ca/real-estate/30234497/205-jubilee-avenue-w-timmins-tm-tnw-algonquin-to-jubilee-tm-tnw-algonquin-to-jubilee