24 Cosy Cove Lane Tweed, Ontario K0K 3J0
$464,900
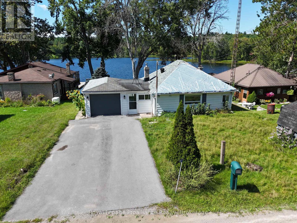
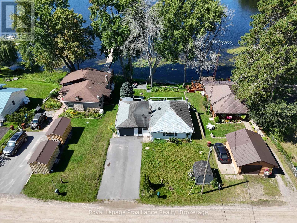
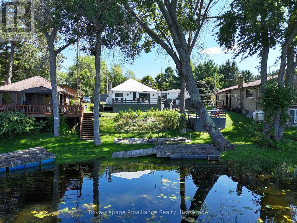
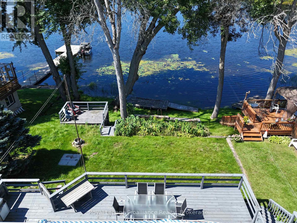
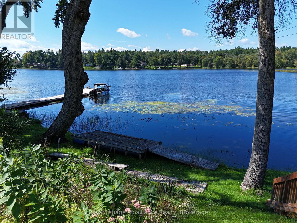
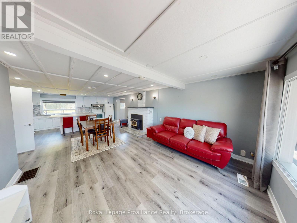
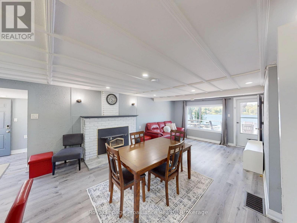
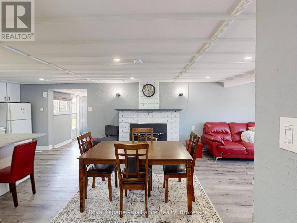
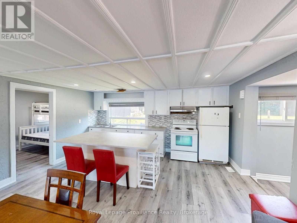
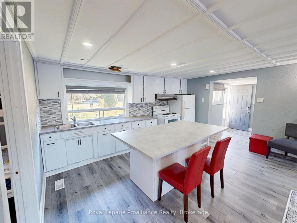
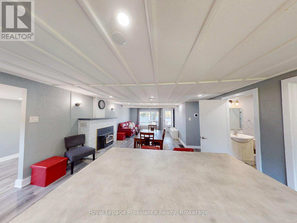
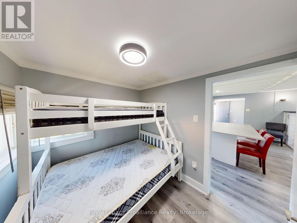
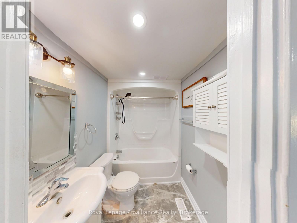
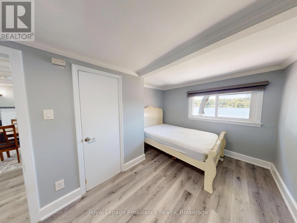
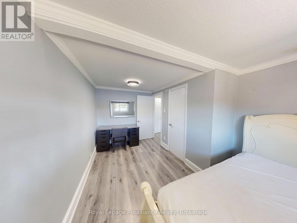
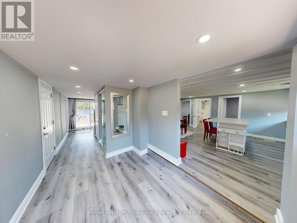
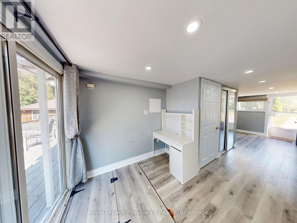
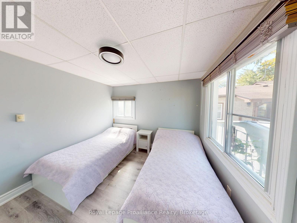
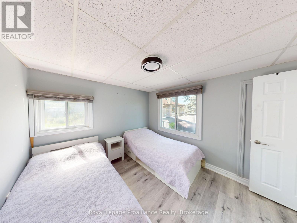
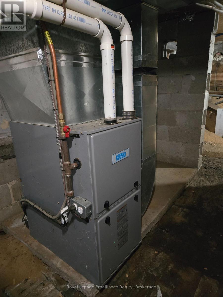
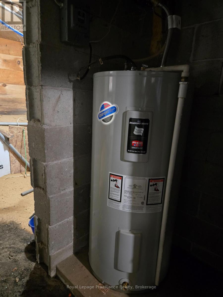
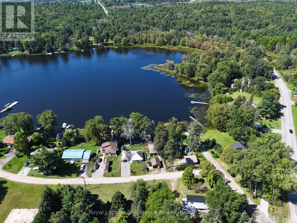
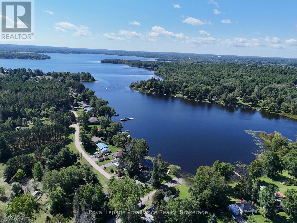
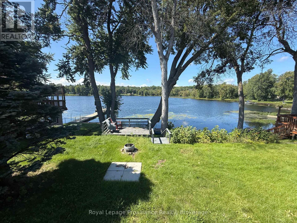
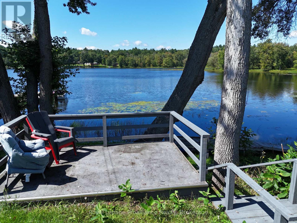
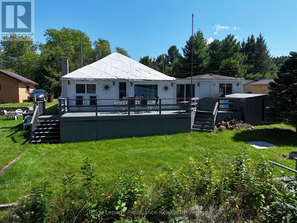
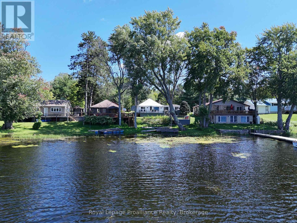
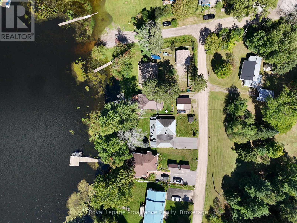
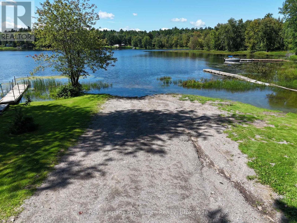
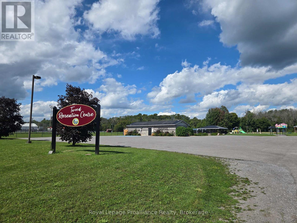
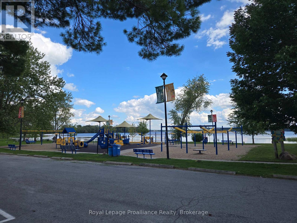
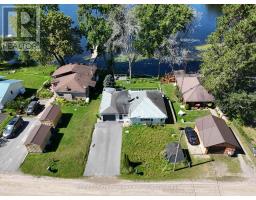
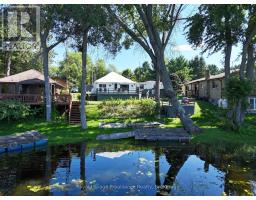
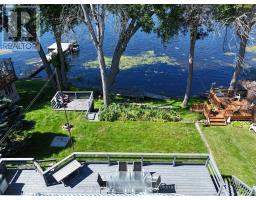
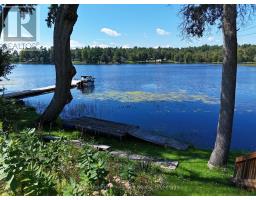
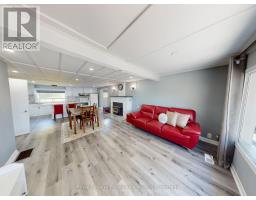
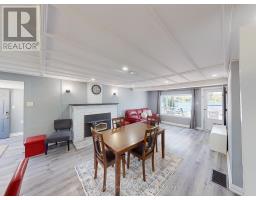
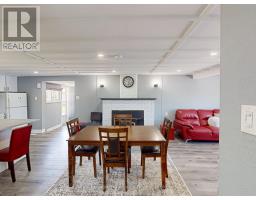
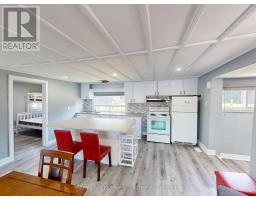
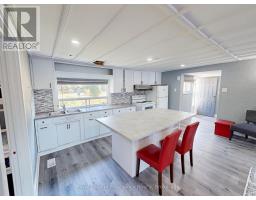
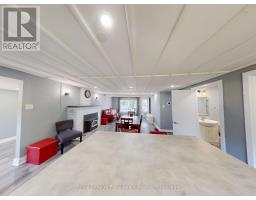
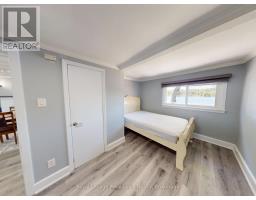
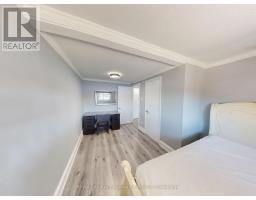
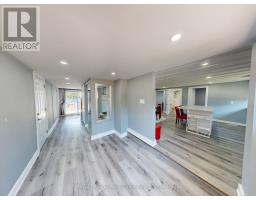
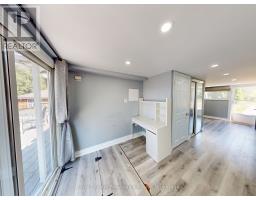
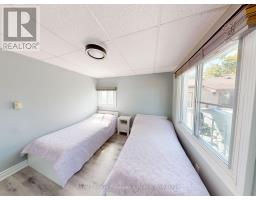
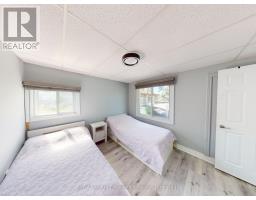
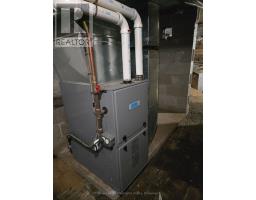
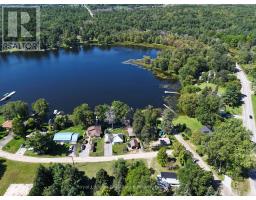
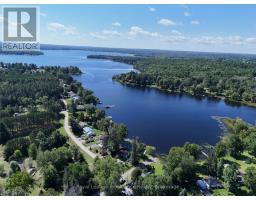
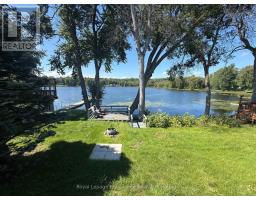
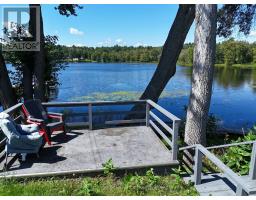
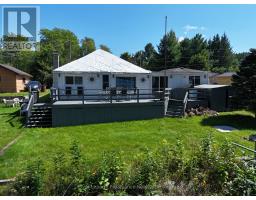
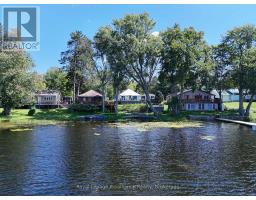
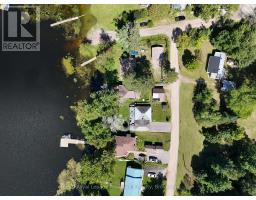
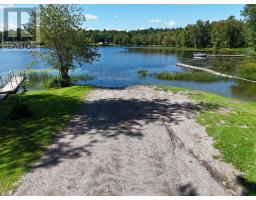
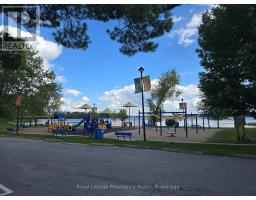
Welcome to your four-season waterfront retreat on Stoco Lake! This 3-bedroom, 1-bathroom home offers an inviting setting for cottage getaways, year-round living, or a comfortable retirement home, with west-facing views of Cozy Cove. Good road access makes it easy to enjoy the lake in every season, with the amenities of Tweed just minutes away. The kitchen features an island and full appliances, including a dishwasher, while the wood-burning fireplace insert adds warmth and character on cooler evenings. Main-floor laundry adds convenience, while multiple walkouts lead to an expansive rear deck, creating plenty of space for outdoor dining, relaxing and gathering with family and friends. A gentle slope leads down to the waterfront, where the shallow entry is great for kids and the dock provides a place to tie up your boat. The lower deck by the water is a wonderful spot to sit back and enjoy the lake, while excellent storage beneath the decks provides plenty of room for cottage toys and outdoor gear. A single-car garage with interior access and forced-air propane heating add to the home's appeal. Stoco Lake offers year-round recreation, including excellent fishing, while the nearby Trans Canada Trail provides access for ATV and snowmobile enthusiasts. The boat launch is also close by. Conveniently located less than 10 minutes from Hwy 7 and approximately 30 minutes north of the 401 in Belleville, this is a place to slow down, enjoy the lake, and make lasting cottage memories. (id:47351)
Property Details
| MLS® Number | X13746522 |
| Property Type | Single Family |
| Community Name | Hungerford (Twp) |
| Amenities Near By | Beach, Park, Schools |
| Easement | Unknown |
| Equipment Type | Propane Tank |
| Features | Irregular Lot Size, Sloping |
| Parking Space Total | 5 |
| Rental Equipment Type | Propane Tank |
| Structure | Deck, Shed, Dock |
| View Type | Lake View, View Of Water, Direct Water View |
| Water Front Name | Stoco Lake |
| Water Front Type | Waterfront On Lake |
Building
| Bathroom Total | 1 |
| Bedrooms Above Ground | 3 |
| Bedrooms Total | 3 |
| Appliances | Garage Door Opener Remote(s), Water Heater, All, Furniture |
| Architectural Style | Bungalow |
| Basement Type | Crawl Space, None |
| Construction Style Attachment | Detached |
| Cooling Type | None |
| Exterior Finish | Aluminum Siding, Vinyl Siding |
| Fireplace Present | Yes |
| Fireplace Total | 1 |
| Foundation Type | Block, Poured Concrete |
| Heating Fuel | Propane |
| Heating Type | Forced Air |
| Stories Total | 1 |
| Size Interior | 700 - 1,100 Sqft |
| Type | House |
Parking
| Attached Garage | |
| Garage |
Land
| Access Type | Year-round Access, Private Docking |
| Acreage | No |
| Land Amenities | Beach, Park, Schools |
| Size Depth | 144 Ft |
| Size Frontage | 60 Ft |
| Size Irregular | 60 X 144 Ft ; Jog On North Lot Line |
| Size Total Text | 60 X 144 Ft ; Jog On North Lot Line |
| Zoning Description | Lsr |
Rooms
| Level | Type | Length | Width | Dimensions |
|---|---|---|---|---|
| Main Level | Foyer | 2.31 m | 7.72 m | 2.31 m x 7.72 m |
| Main Level | Living Room | 3.9 m | 3.41 m | 3.9 m x 3.41 m |
| Main Level | Dining Room | 4.7 m | 2.52 m | 4.7 m x 2.52 m |
| Main Level | Kitchen | 4.7 m | 2.71 m | 4.7 m x 2.71 m |
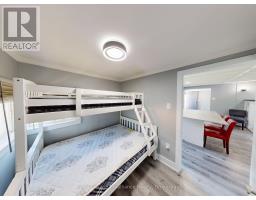
| Main Level | Primary Bedroom | 3.06 m | 4.47 m | 3.06 m x 4.47 m |
| Main Level | Bedroom 2 | 2.26 m | 2.72 m | 2.26 m x 2.72 m |
| Main Level | Bedroom 3 | 3.51 m | 3 m | 3.51 m x 3 m |
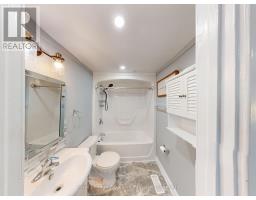
| Main Level | Bathroom | 2.26 m | 1.46 m | 2.26 m x 1.46 m |
https://www.realtor.ca/real-estate/30236922/24-cosy-cove-lane-tweed-hungerford-twp-hungerford-twp

The trademarks REALTOR®, REALTORS®, and the REALTOR® logo are controlled by The Canadian Real Estate Association (CREA) and identify real estate professionals who are members of CREA. The trademarks MLS®, Multiple Listing Service® and the associated logos are owned by The Canadian Real Estate Association (CREA) and identify the quality of services provided by real estate professionals who are members of CREA. The trademark DDF® is owned by The Canadian Real Estate Association (CREA) and identifies CREA's Data Distribution Facility (DDF®)
September 05 2026 01:19:35
Central Lakes Association of REALTORS®