167 - 1610 Charles Street Whitby, Ontario L1N 0P5
$2,850 Monthly
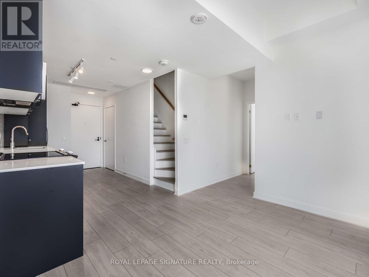
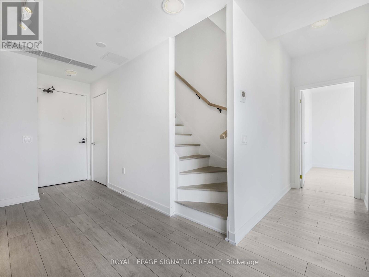
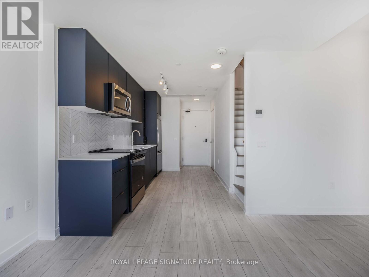
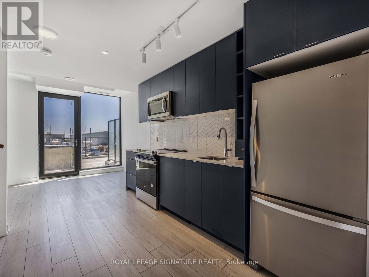
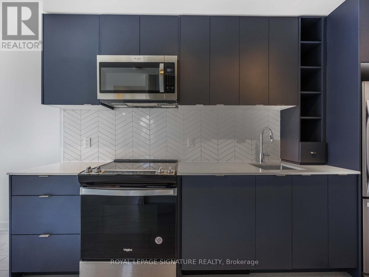
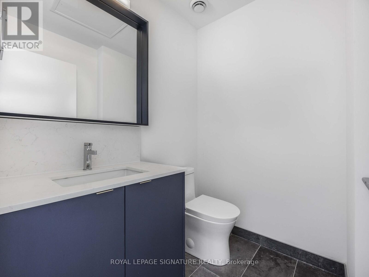
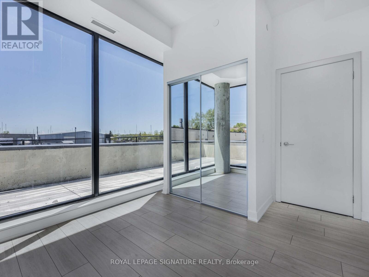
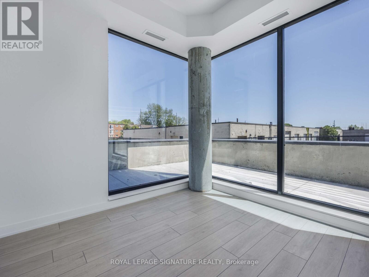
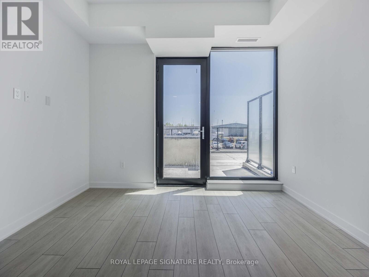
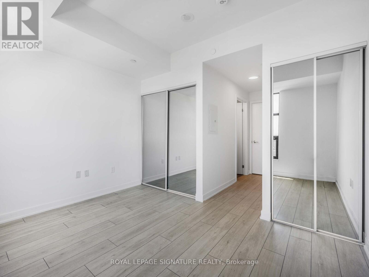
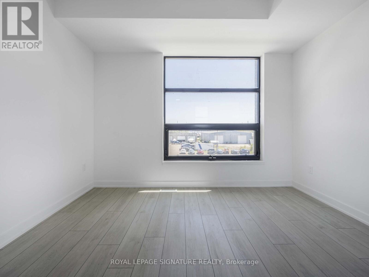
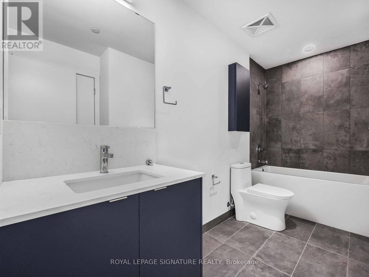
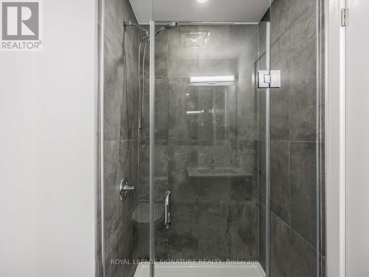
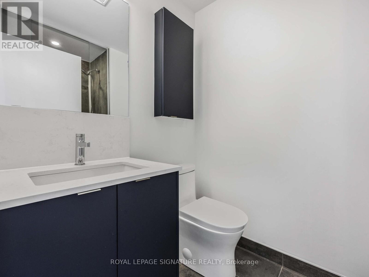
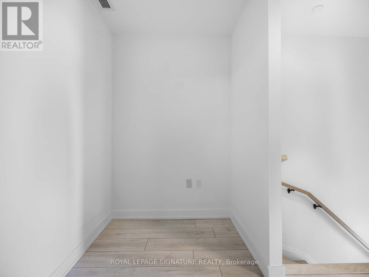
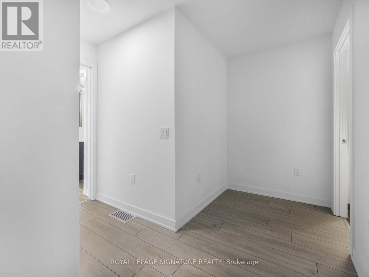
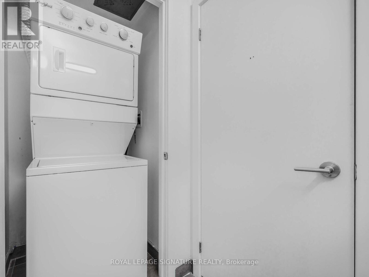
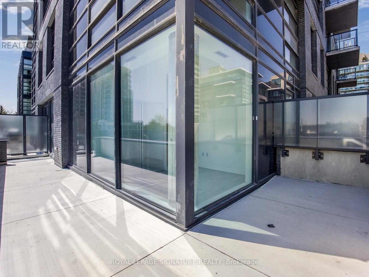
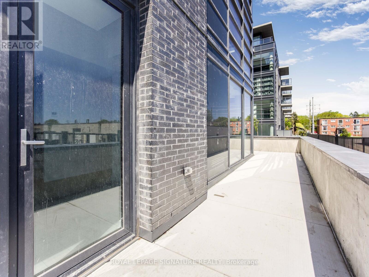
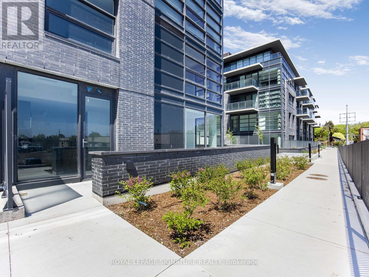
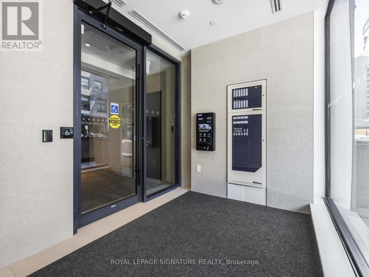
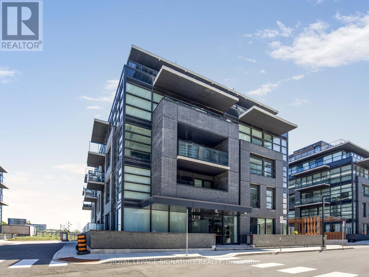
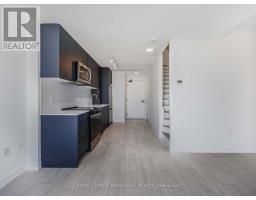
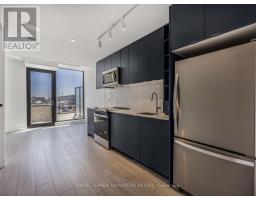
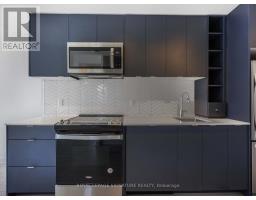
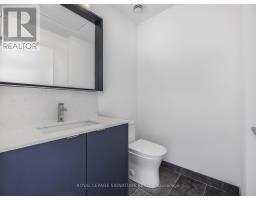
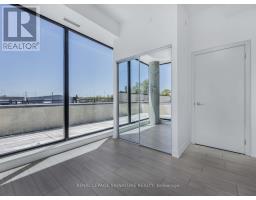
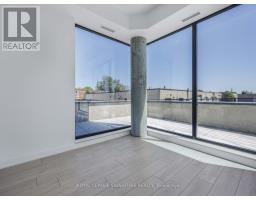
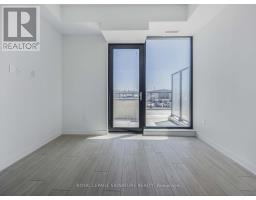
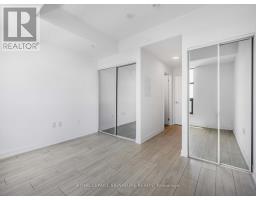
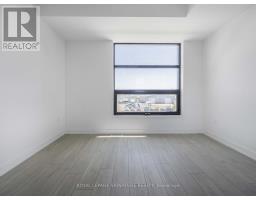
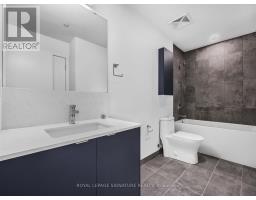
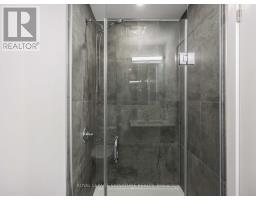
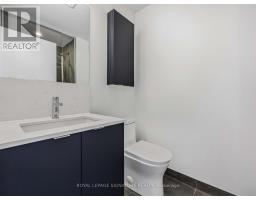
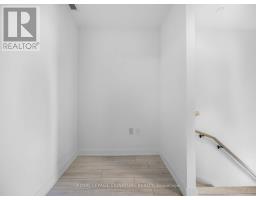
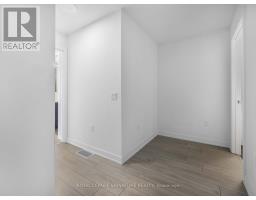
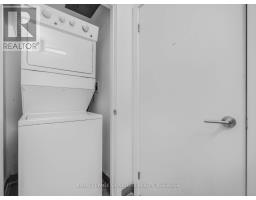
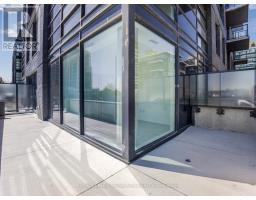
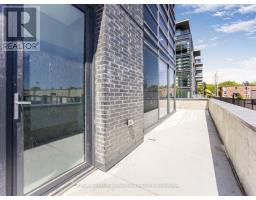
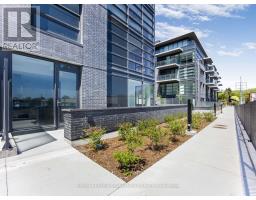
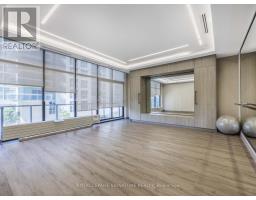
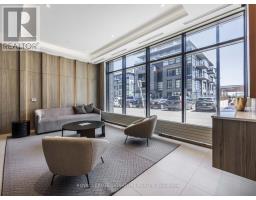
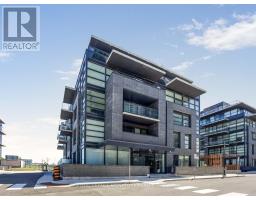
Just 1 year old, this ground-level, two-storey corner suite is located in Whitby's newest waterfront condominium community. Offering just under 1,000 sq. ft., this highly versatile floor plan features 2 bedrooms plus a den, with the second bedroom conveniently located on the main level. The suite includes 2 full bathrooms, a guest powder room, upper-level laundry, and a spacious wraparound terrace that extends the living space outdoors. Two stacked parking spaces are also included. (id:47351)
Property Details
| MLS® Number | E13746782 |
| Property Type | Single Family |
| Community Name | Port Whitby |
| Amenities Near By | Marina, Park, Public Transit |
| Community Features | Pets Allowed With Restrictions, Community Centre |
| Parking Space Total | 2 |
| Structure | Patio(s) |
Building
| Bathroom Total | 3 |
| Bedrooms Above Ground | 2 |
| Bedrooms Below Ground | 1 |
| Bedrooms Total | 3 |
| Age | New Building |
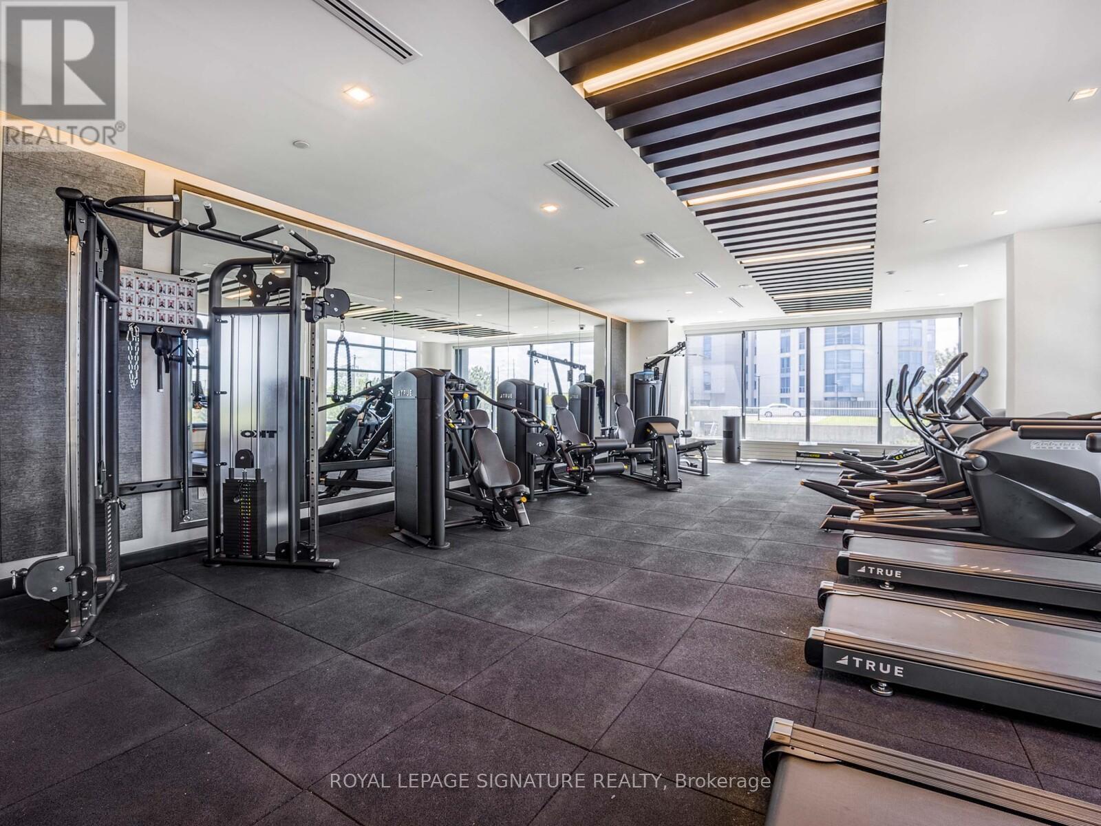
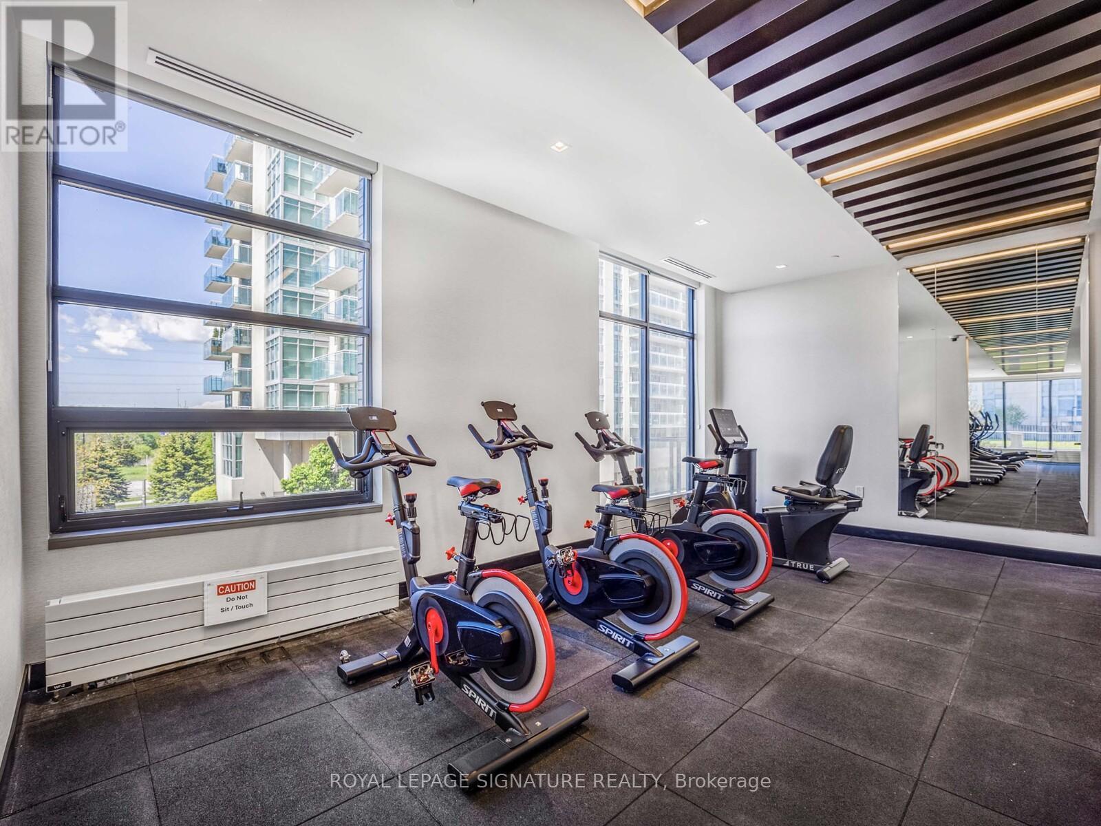
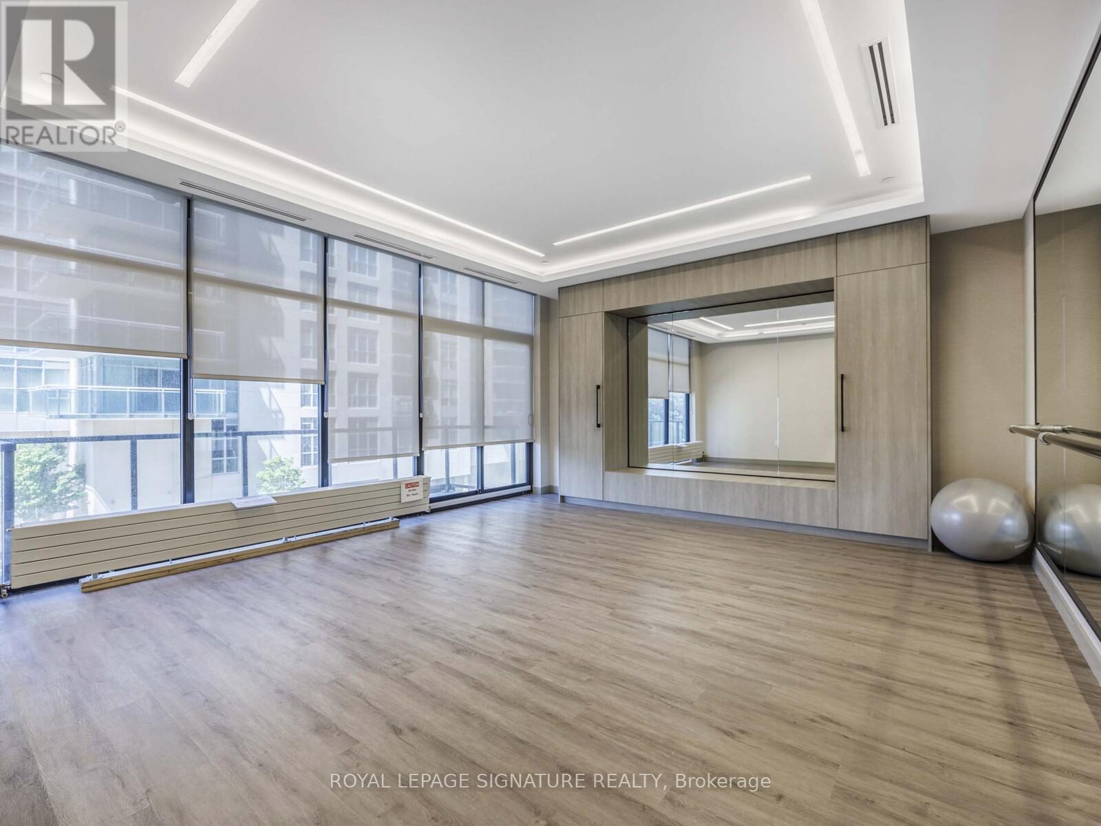
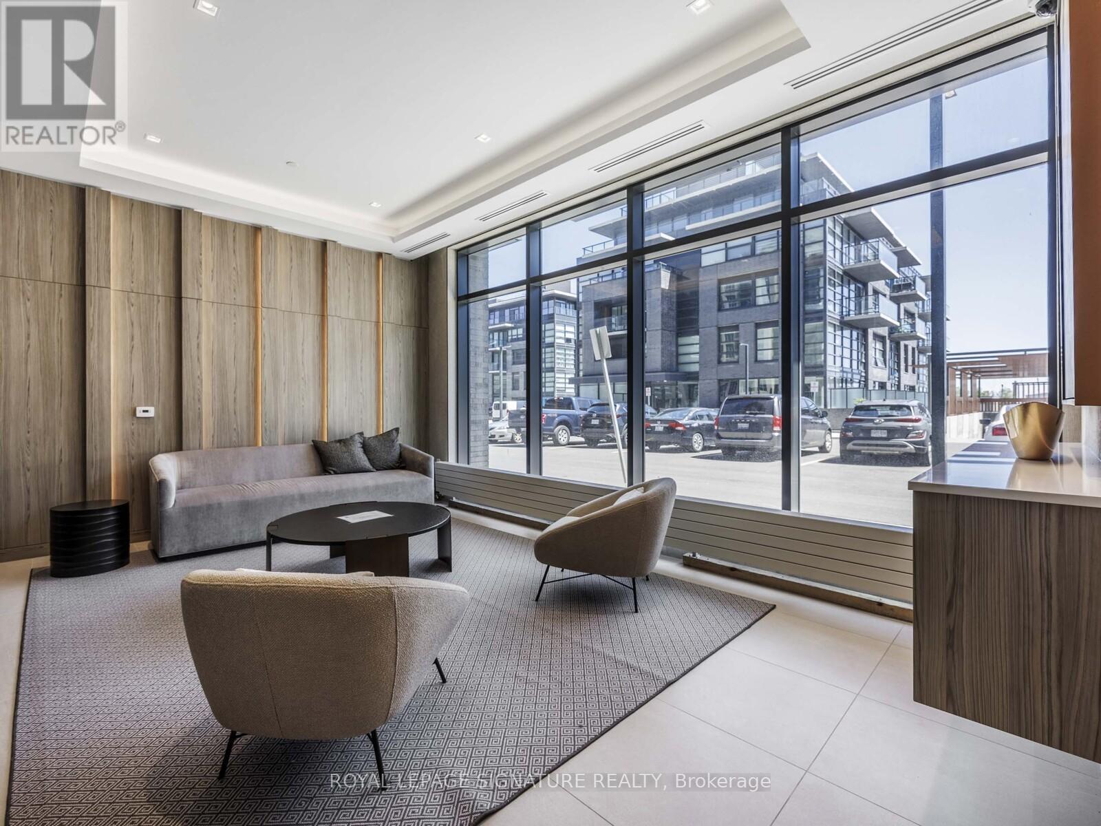
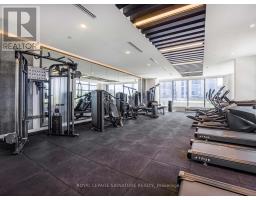
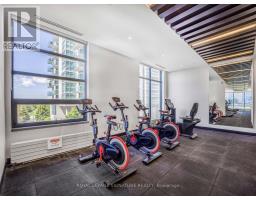
| Amenities | Security/concierge, Exercise Centre, Party Room, Visitor Parking, Fireplace(s) |
| Basement Type | None |
| Cooling Type | Central Air Conditioning |
| Exterior Finish | Brick |
| Fire Protection | Security Guard |
| Fireplace Present | Yes |
| Flooring Type | Laminate |
| Half Bath Total | 1 |
| Heating Fuel | Electric |
| Heating Type | Forced Air |
| Stories Total | 2 |
| Size Interior | 900 - 999 Sqft |
| Type | Apartment |
Parking
| Underground | |
| Garage |
Land
| Acreage | No |
| Land Amenities | Marina, Park, Public Transit |
| Surface Water | Lake/pond |
Rooms
| Level | Type | Length | Width | Dimensions |
|---|---|---|---|---|
| Second Level | Primary Bedroom | 3.56 m | 2.82 m | 3.56 m x 2.82 m |
| Second Level | Den | 1.65 m | 3.56 m | 1.65 m x 3.56 m |
| Main Level | Kitchen | 3.07 m | 2.39 m | 3.07 m x 2.39 m |
| Main Level | Dining Room | 3.07 m | 2.39 m | 3.07 m x 2.39 m |
| Main Level | Living Room | 3.05 m | 3.56 m | 3.05 m x 3.56 m |
| Main Level | Bedroom 2 | 3.07 m | 2.74 m | 3.07 m x 2.74 m |
https://www.realtor.ca/real-estate/30237102/167-1610-charles-street-whitby-port-whitby-port-whitby

The trademarks REALTOR®, REALTORS®, and the REALTOR® logo are controlled by The Canadian Real Estate Association (CREA) and identify real estate professionals who are members of CREA. The trademarks MLS®, Multiple Listing Service® and the associated logos are owned by The Canadian Real Estate Association (CREA) and identify the quality of services provided by real estate professionals who are members of CREA. The trademark DDF® is owned by The Canadian Real Estate Association (CREA) and identifies CREA's Data Distribution Facility (DDF®)
September 29 2026 06:31:24
Toronto Regional Real Estate Board