729 Iroquois Drive Cornwall, Ontario K6H 5C6
$440,000
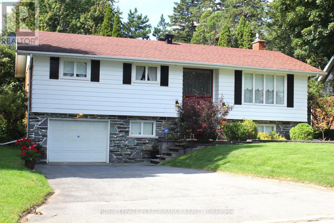
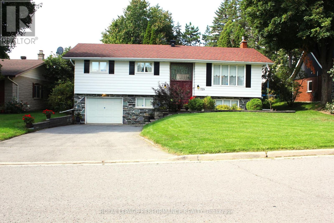
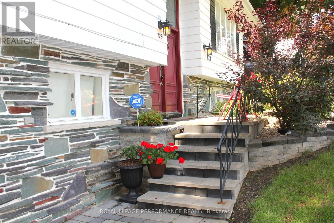
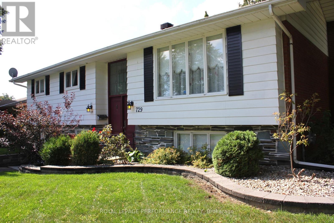
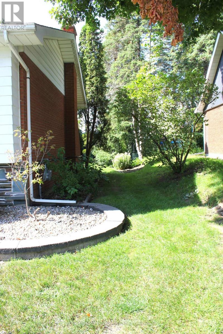
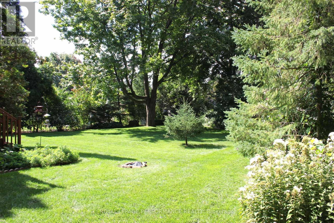
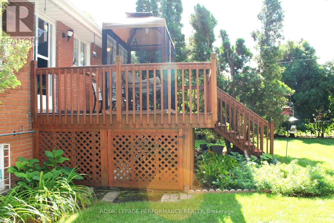
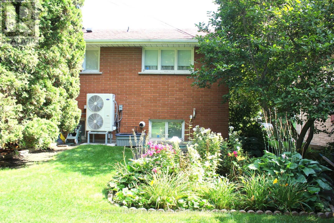
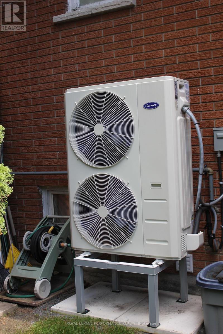
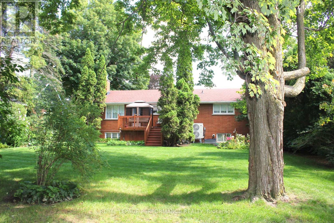
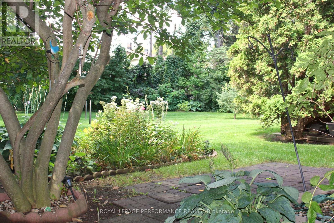
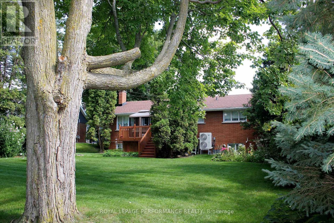
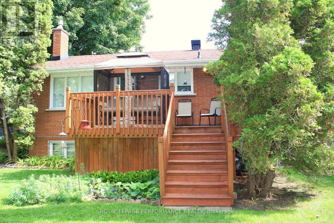
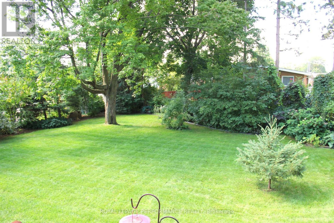
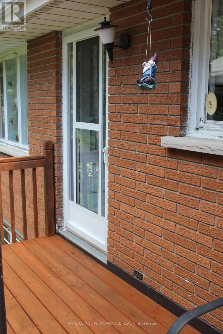
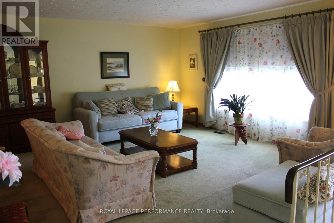
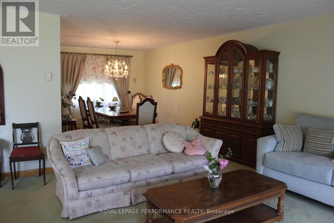
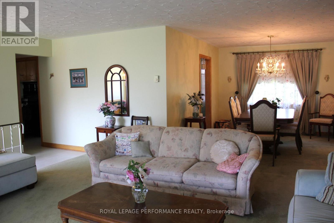
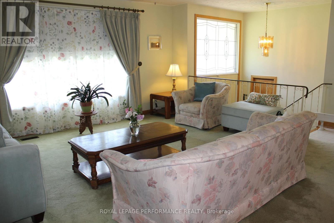
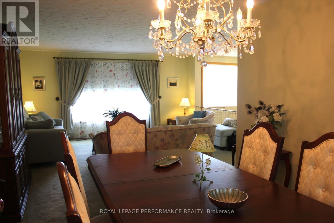
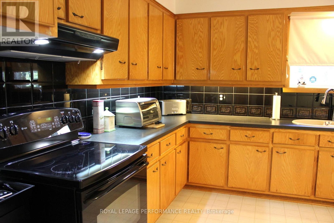
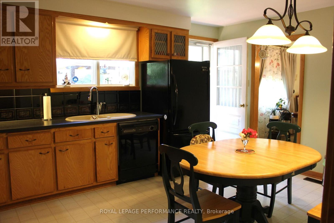
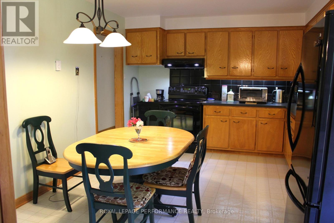
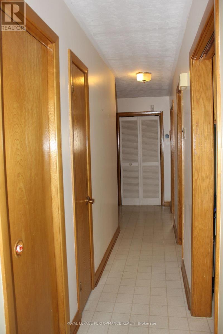
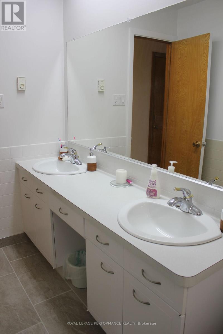
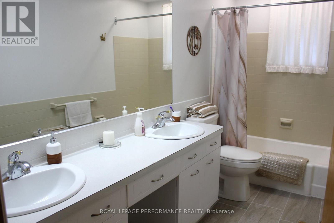
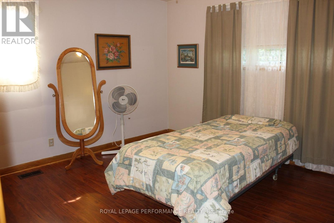
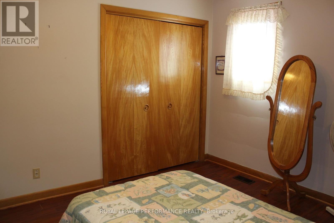
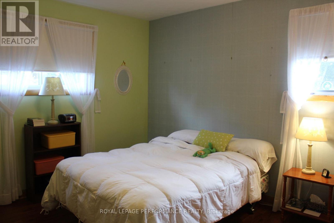
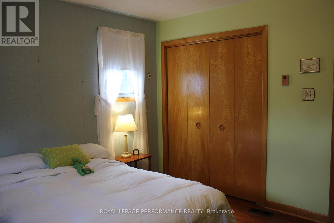
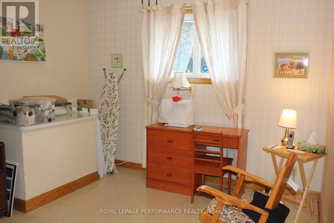
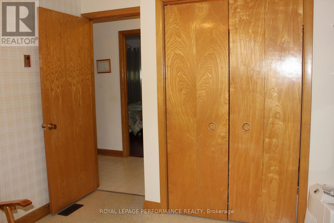
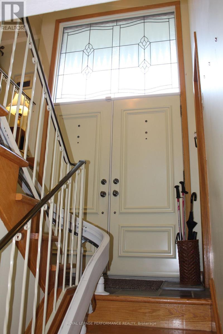
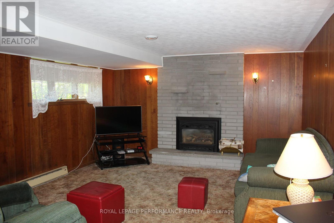
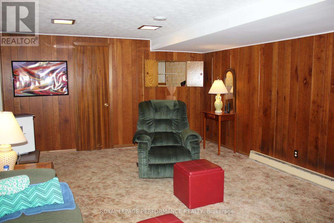
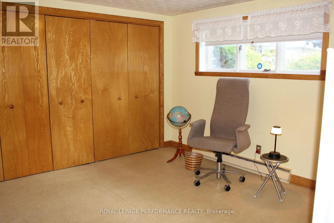
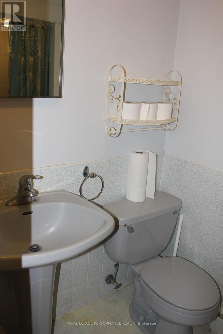
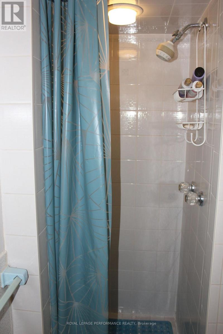
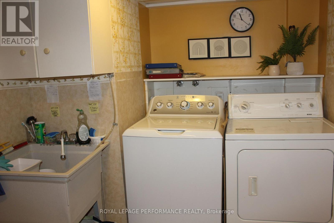
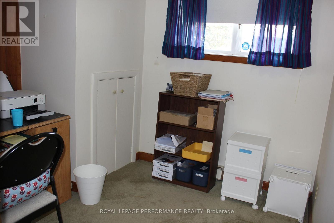
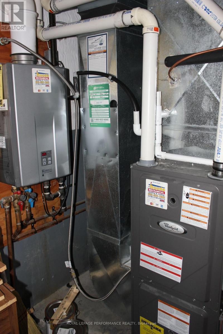
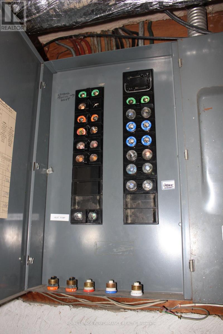
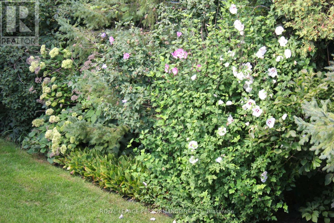
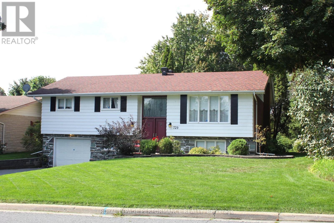
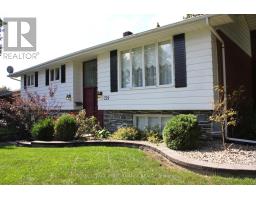
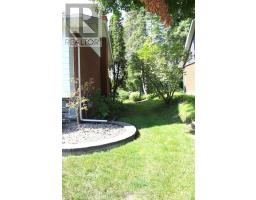
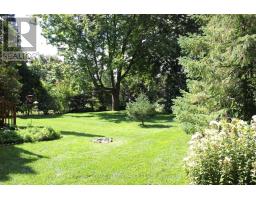
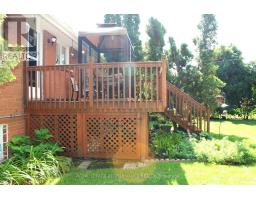
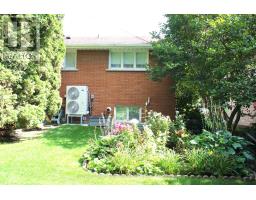
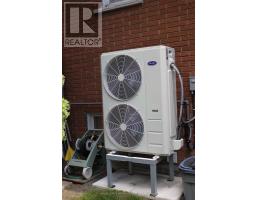
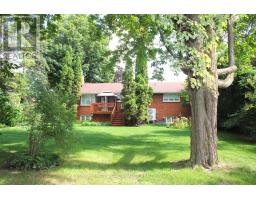
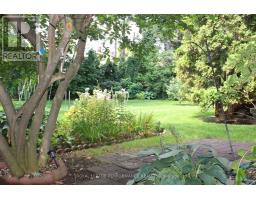
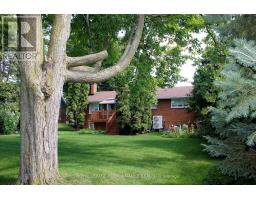
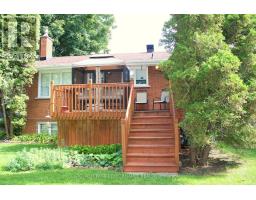
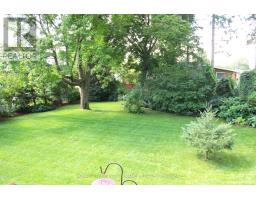
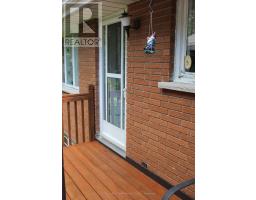
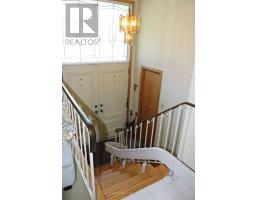
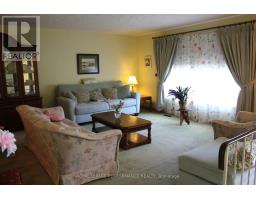
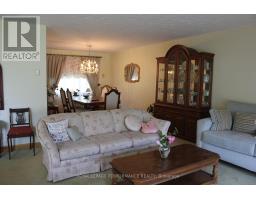
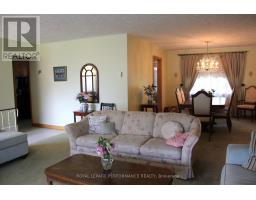
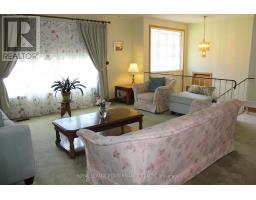
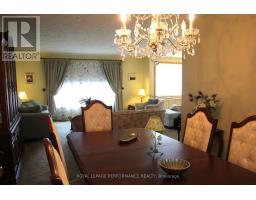
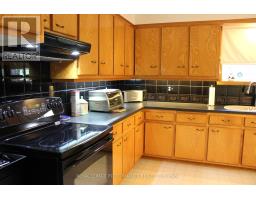
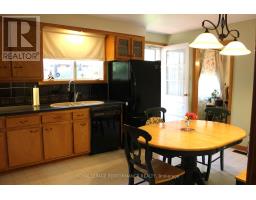
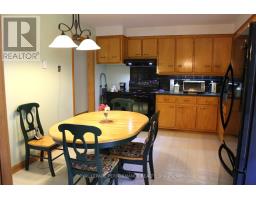
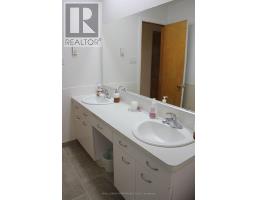
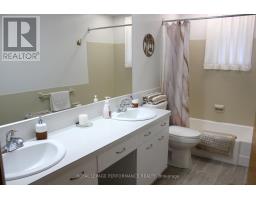
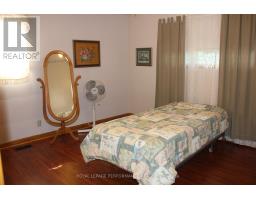
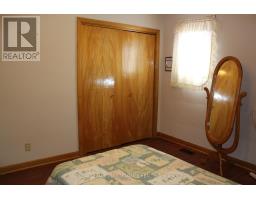
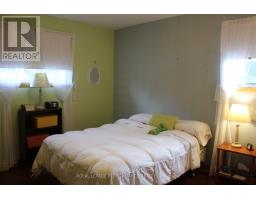
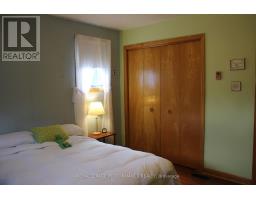
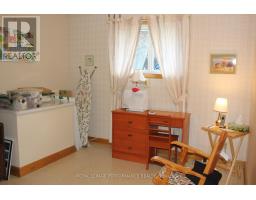
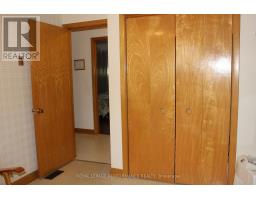
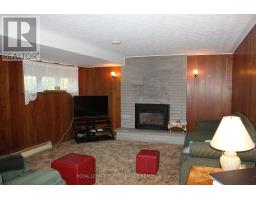
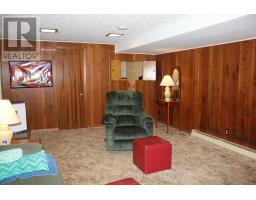
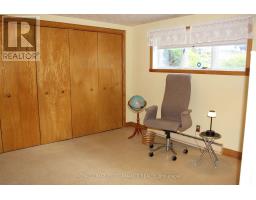
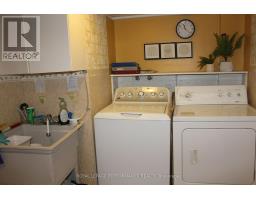
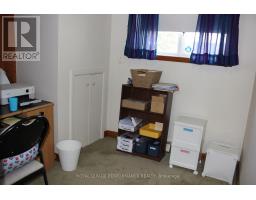
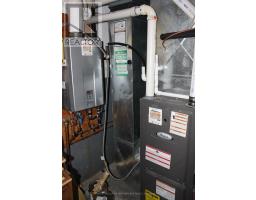
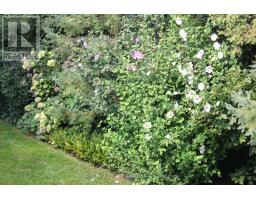
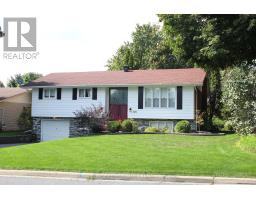
Welcome to this well maintained raised bungalow, perfectly situated in a prime, family-friendly neighborhood close to schools, park, shopping, and the Cornwall hospital. The main level features spacious living and dining areas filled with natural light, a family-sized kitchen perfect for everyday gatherings, three comfortable bedrooms, and a full 4-piece bathroom with recently upgraded plumbing. The fully finished lower level offers exceptional bonus space, including a cozy recreation room with a gas fireplace and large window, a bright 4th bedroom with generous closet space, a secondary 3-piece bathroom, a private home office right off the garage, and a dedicated laundry room with utility sink. Step outside into your private backyard retreat, beautifully landscaped with mature trees and flower gardens. Enjoy outdoor living on the deck-complete with a swing and gazebo-or relax in the shaded patio area. Practical updates include a recently installed electric heat pump and a hot water on-demand system conveniently located in the utility room at the back of the garage. This home is spacious and quiet with lovely curb appeal! (id:47351)
Property Details
| MLS® Number | X13740114 |
| Property Type | Single Family |
| Community Name | 717 - Cornwall |
| Amenities Near By | Hospital, Public Transit, Place Of Worship, Schools, Park |
| Community Features | School Bus |
| Features | Irregular Lot Size, Gazebo, Guest Suite |
| Parking Space Total | 5 |
| Structure | Deck, Shed |
Building
| Bathroom Total | 2 |
| Bedrooms Above Ground | 3 |
| Bedrooms Below Ground | 1 |
| Bedrooms Total | 4 |
| Amenities | Fireplace(s) |
| Appliances | Garage Door Opener Remote(s), Water Heater - Tankless, Water Heater, Blinds, Dishwasher, Dryer, Hood Fan, Stove, Washer, Refrigerator |
| Architectural Style | Raised Bungalow |
| Basement Development | Finished |
| Basement Type | Full (finished) |
| Construction Style Attachment | Detached |
| Cooling Type | Central Air Conditioning |
| Exterior Finish | Aluminum Siding, Stone |
| Fireplace Present | Yes |
| Fireplace Total | 1 |
| Foundation Type | Poured Concrete |
| Heating Fuel | Natural Gas |
| Heating Type | Forced Air |
| Stories Total | 1 |
| Size Interior | 1,100 - 1,500 Sqft |
| Type | House |
| Utility Water | Municipal Water |
Parking
| Attached Garage | |
| Garage |
Land
| Acreage | No |
| Land Amenities | Hospital, Public Transit, Place Of Worship, Schools, Park |
| Landscape Features | Landscaped |
| Sewer | Sanitary Sewer |
| Size Depth | 130 Ft |
| Size Frontage | 70 Ft |
| Size Irregular | 70 X 130 Ft |
| Size Total Text | 70 X 130 Ft |
Rooms
| Level | Type | Length | Width | Dimensions |
|---|---|---|---|---|
| Basement | Laundry Room | 1.5 m | 3.6 m | 1.5 m x 3.6 m |
| Basement | Office | 2.48 m | 1.95 m | 2.48 m x 1.95 m |
| Basement | Recreational, Games Room | 5.92 m | 4 m | 5.92 m x 4 m |
| Basement | Bedroom 4 | 4 m | 3.95 m | 4 m x 3.95 m |
| Basement | Bathroom | 1.3 m | 2.3 m | 1.3 m x 2.3 m |
| Main Level | Living Room | 4.94 m | 4.82 m | 4.94 m x 4.82 m |
| Main Level | Dining Room | 3.2 m | 3.58 m | 3.2 m x 3.58 m |
| Main Level | Kitchen | 4.8 m | 3.45 m | 4.8 m x 3.45 m |
| Main Level | Bathroom | 3.4 m | 1.5 m | 3.4 m x 1.5 m |
| Main Level | Primary Bedroom | 3.45 m | 3.96 m | 3.45 m x 3.96 m |
| Main Level | Bedroom 2 | 3.3 m | 3.3 m | 3.3 m x 3.3 m |
| Main Level | Bedroom 3 | 3.09 m | 3.3 m | 3.09 m x 3.3 m |
https://www.realtor.ca/real-estate/30229355/729-iroquois-drive-cornwall-717-cornwall

The trademarks REALTOR®, REALTORS®, and the REALTOR® logo are controlled by The Canadian Real Estate Association (CREA) and identify real estate professionals who are members of CREA. The trademarks MLS®, Multiple Listing Service® and the associated logos are owned by The Canadian Real Estate Association (CREA) and identify the quality of services provided by real estate professionals who are members of CREA. The trademark DDF® is owned by The Canadian Real Estate Association (CREA) and identifies CREA's Data Distribution Facility (DDF®)
September 03 2026 02:24:45
Cornwall & District Real Estate Board