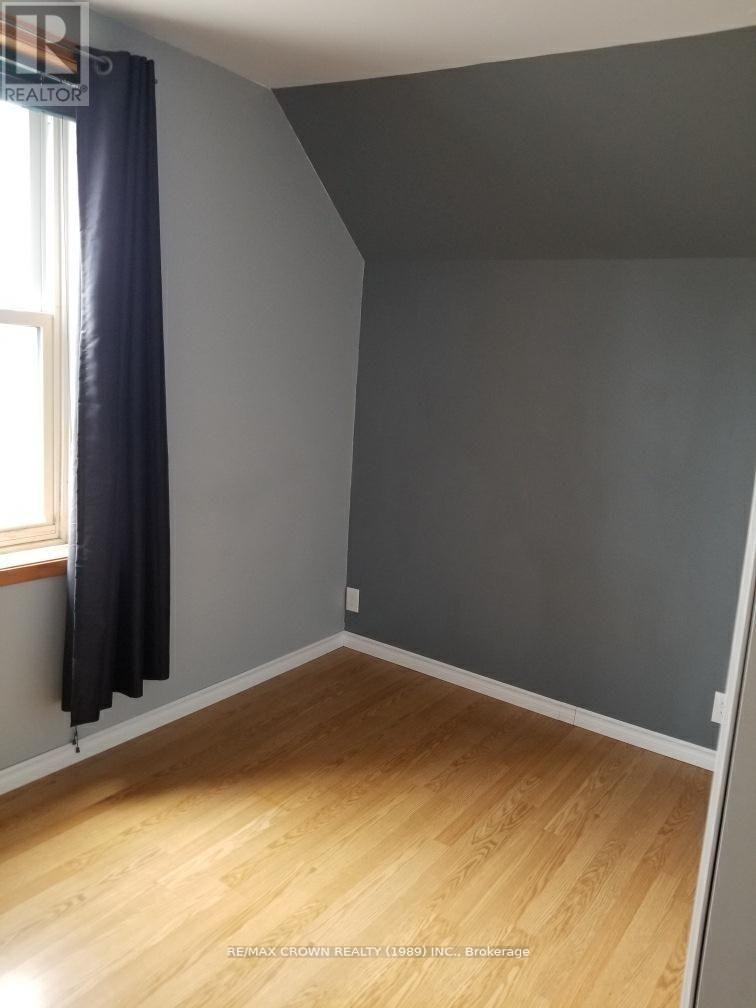
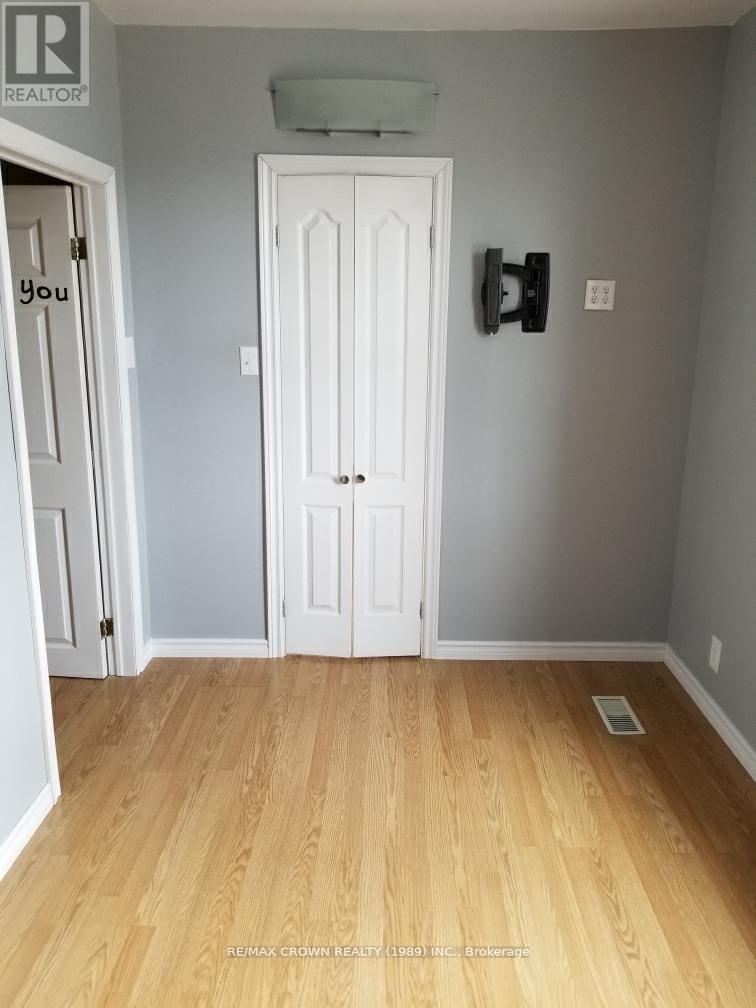
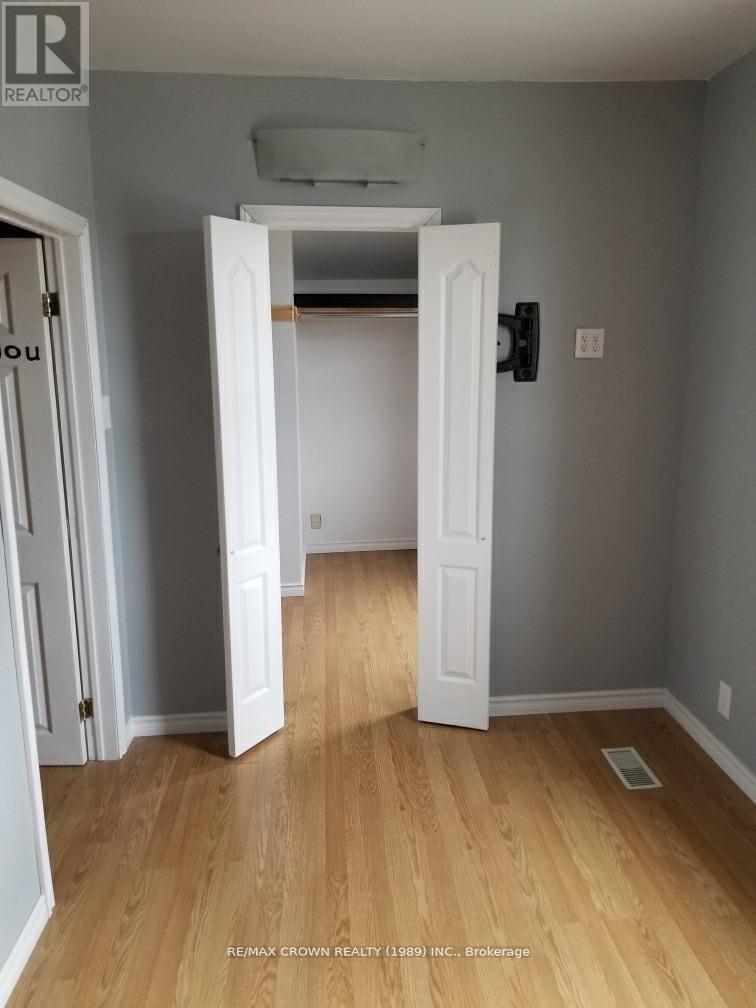
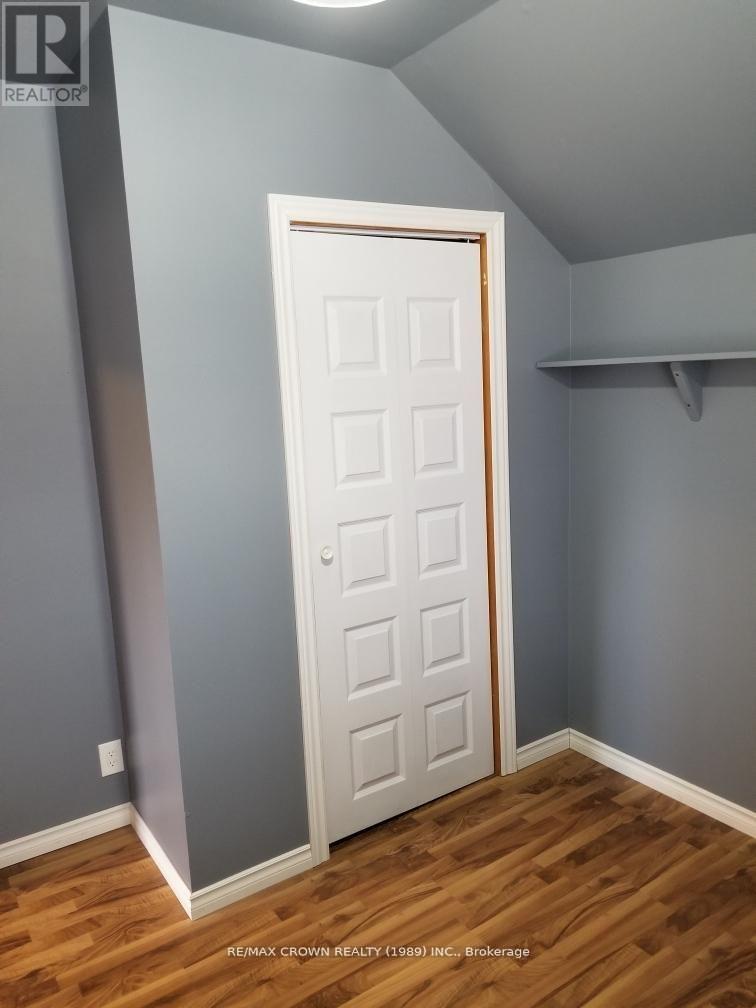
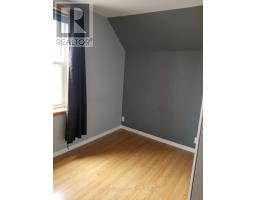
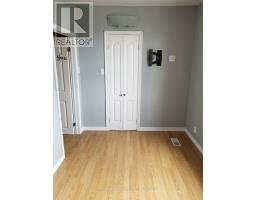
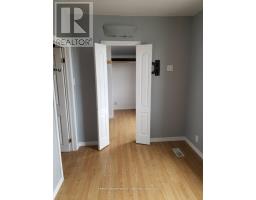
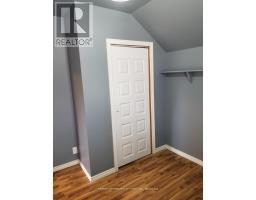
3 Bedroom
2 Bathroom
700 - 1,100 sqft
None
Forced Air
$300,000
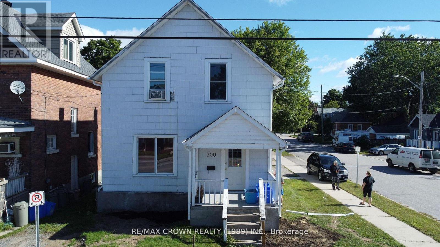
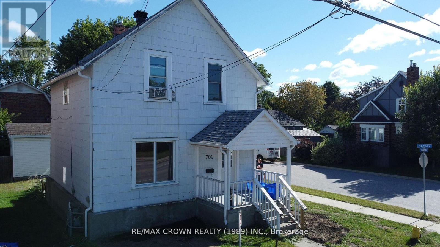
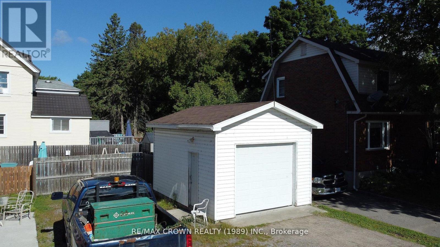
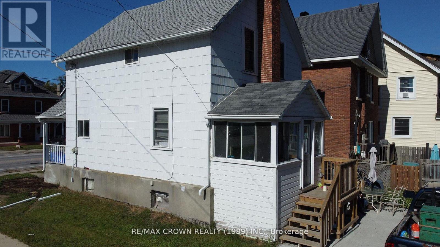
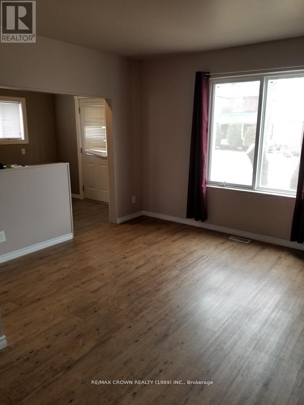
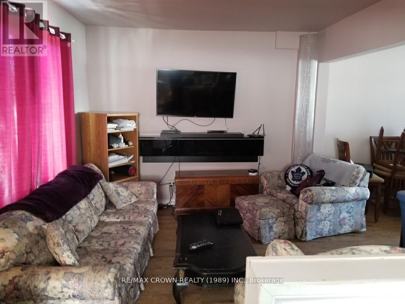
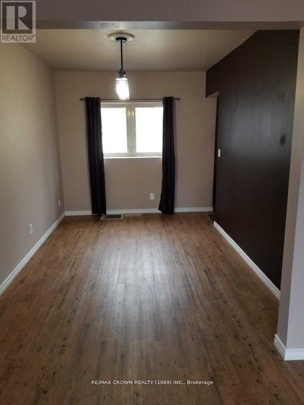
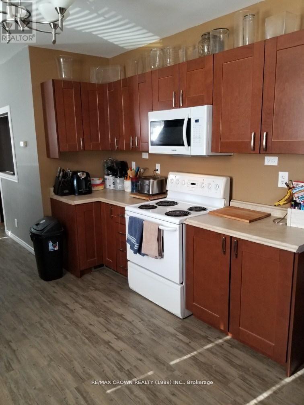
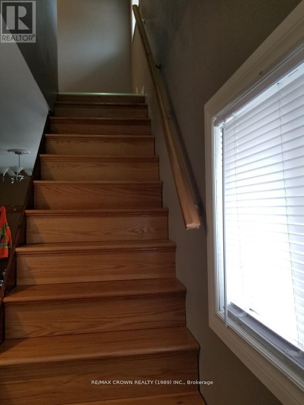
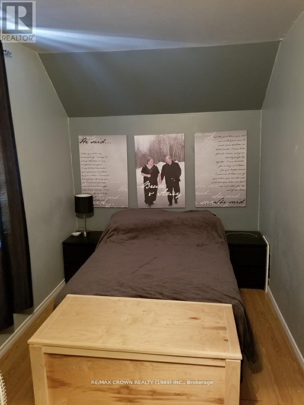
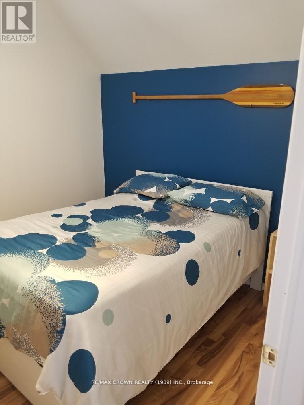
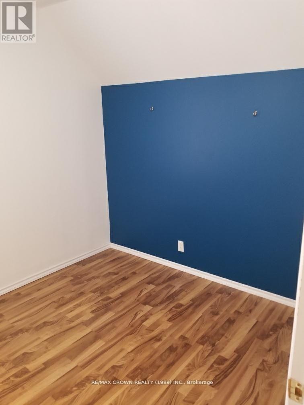
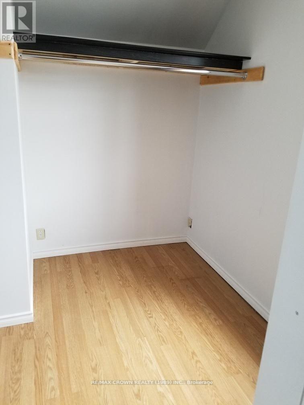
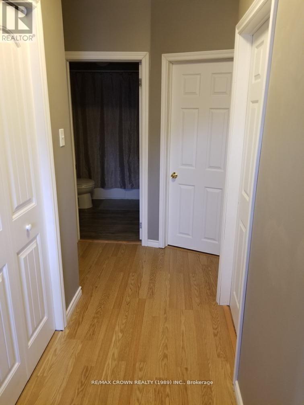
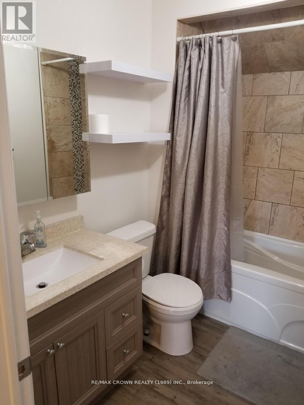
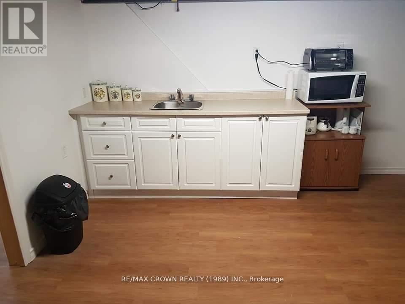
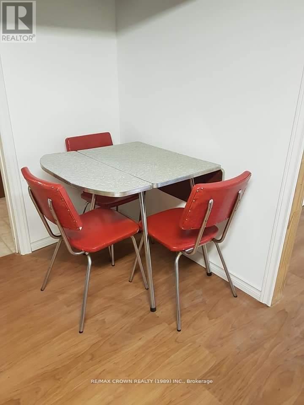
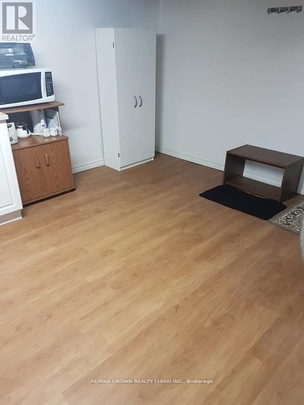
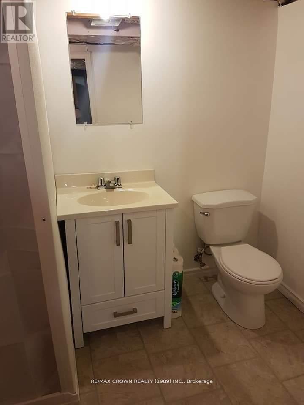
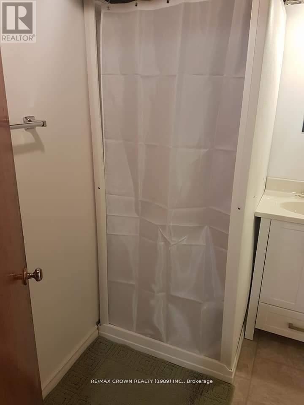
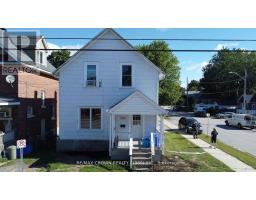
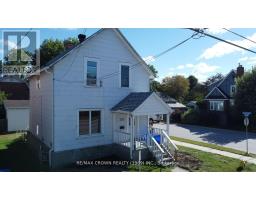
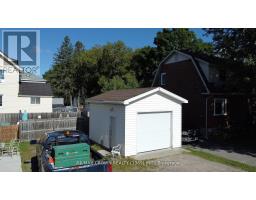
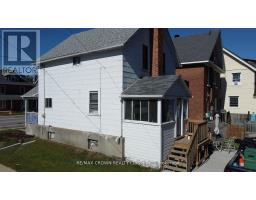
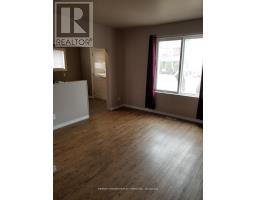
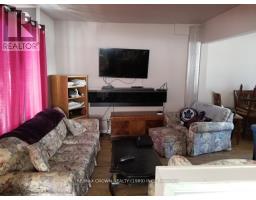
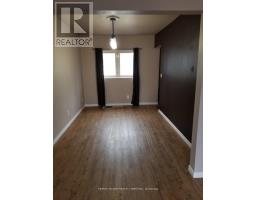
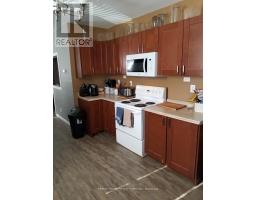
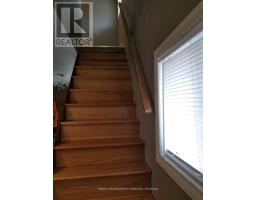
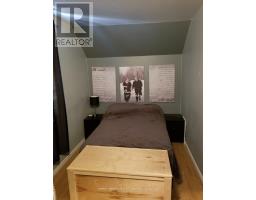
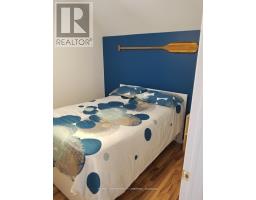
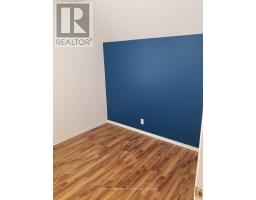
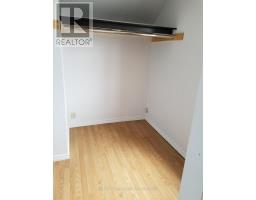
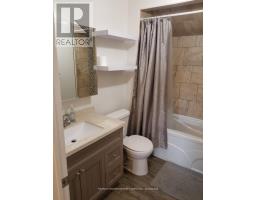
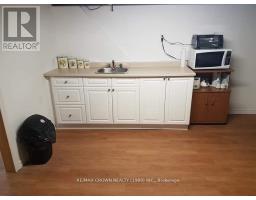
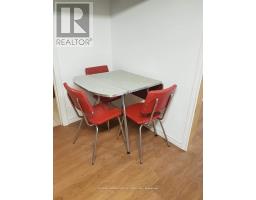
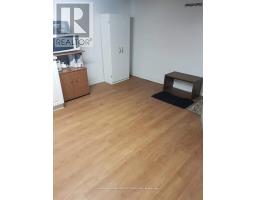
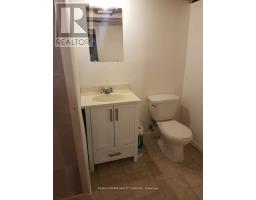
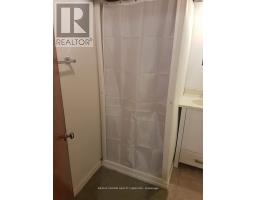
Welcome to this charming and cozy 3-bedroom, 2-bathroom home ideally located in North Bay's desirable west end. Originally built in 1913, this character-filled property offers a blend of classic charm and modern functionality, making it an excellent opportunity for first-time homebuyers, young families, or investors. The bright and inviting layout features spacious living areas, an updated primary bedroom with a walk-in closet, and plenty of room to make the space your own. A detached single-car garage with hydro provides excellent storage or workshop potential. The basement offers in-law suite capability with a separate entrance and a 3-piecebathroom, creating flexibility for extended family or additional living space. Conveniently situated close to public transit, shopping, schools, and everyday amenities, this affordable and versatile home is ready for its next chapter. Don't miss your chance to own a great starter home in a convenient North Bay location. (id:47351)
Property Details
|
MLS® Number
|
X13740650 |
|
Property Type
|
Single Family |
|
Community Name
|
West End |
|
Easement
|
Other, None |
|
Equipment Type
|
Water Heater - Gas, Water Heater |
|
Features
|
Flat Site |
|
Parking Space Total
|
3 |
|
Rental Equipment Type
|
Water Heater - Gas, Water Heater |
Building
|
Bathroom Total
|
2 |
|
Bedrooms Above Ground
|
3 |
|
Bedrooms Total
|
3 |
|
Age
|
100+ Years |
|
Appliances
|
Water Meter, Dishwasher, Dryer, Stove, Washer, Refrigerator |
|
Basement Development
|
Partially Finished |
|
Basement Features
|
Separate Entrance |
|
Basement Type
|
N/a (partially Finished), N/a |
|
Construction Style Attachment
|
Detached |
|
Cooling Type
|
None |
|
Fire Protection
|
Smoke Detectors |
|
Foundation Type
|
Block |
|
Heating Fuel
|
Natural Gas |
|
Heating Type
|
Forced Air |
|
Stories Total
|
2 |
|
Size Interior
|
700 - 1,100 Sqft |
|
Type
|
House |
|
Utility Water
|
Municipal Water |
Parking
Land
|
Acreage
|
No |
|
Sewer
|
Sanitary Sewer |
|
Size Depth
|
90 Ft |
|
Size Frontage
|
33 Ft |
|
Size Irregular
|
33 X 90 Ft |
|
Size Total Text
|
33 X 90 Ft|under 1/2 Acre |
|
Zoning Description
|
Rm1 |
Rooms
| Level |
Type |
Length |
Width |
Dimensions |
|
Second Level |
Bedroom |
3.65 m |
2.37 m |
3.65 m x 2.37 m |
|
Second Level |
Bedroom |
3.07 m |
2.65 m |
3.07 m x 2.65 m |
|
Second Level |
Bedroom |
3 m |
3.47 m |
3 m x 3.47 m |
|
Basement |
Other |
3.05 m |
3.29 m |
3.05 m x 3.29 m |
|
Basement |
Laundry Room |
2.32 m |
2.56 m |
2.32 m x 2.56 m |
|
Main Level |
Living Room |
3.84 m |
3.05 m |
3.84 m x 3.05 m |
|
Main Level |
Dining Room |
2.7 m |
4 m |
2.7 m x 4 m |
|
Main Level |
Kitchen |
4.17 m |
3.44 m |
4.17 m x 3.44 m |
|
Main Level |
Mud Room |
2.5 m |
2.3 m |
2.5 m x 2.3 m |
Utilities
|
Cable
|
Installed |
|
Electricity
|
Installed |
|
Sewer
|
Installed |
https://www.realtor.ca/real-estate/30229913/700-main-street-w-north-bay-west-end-west-end