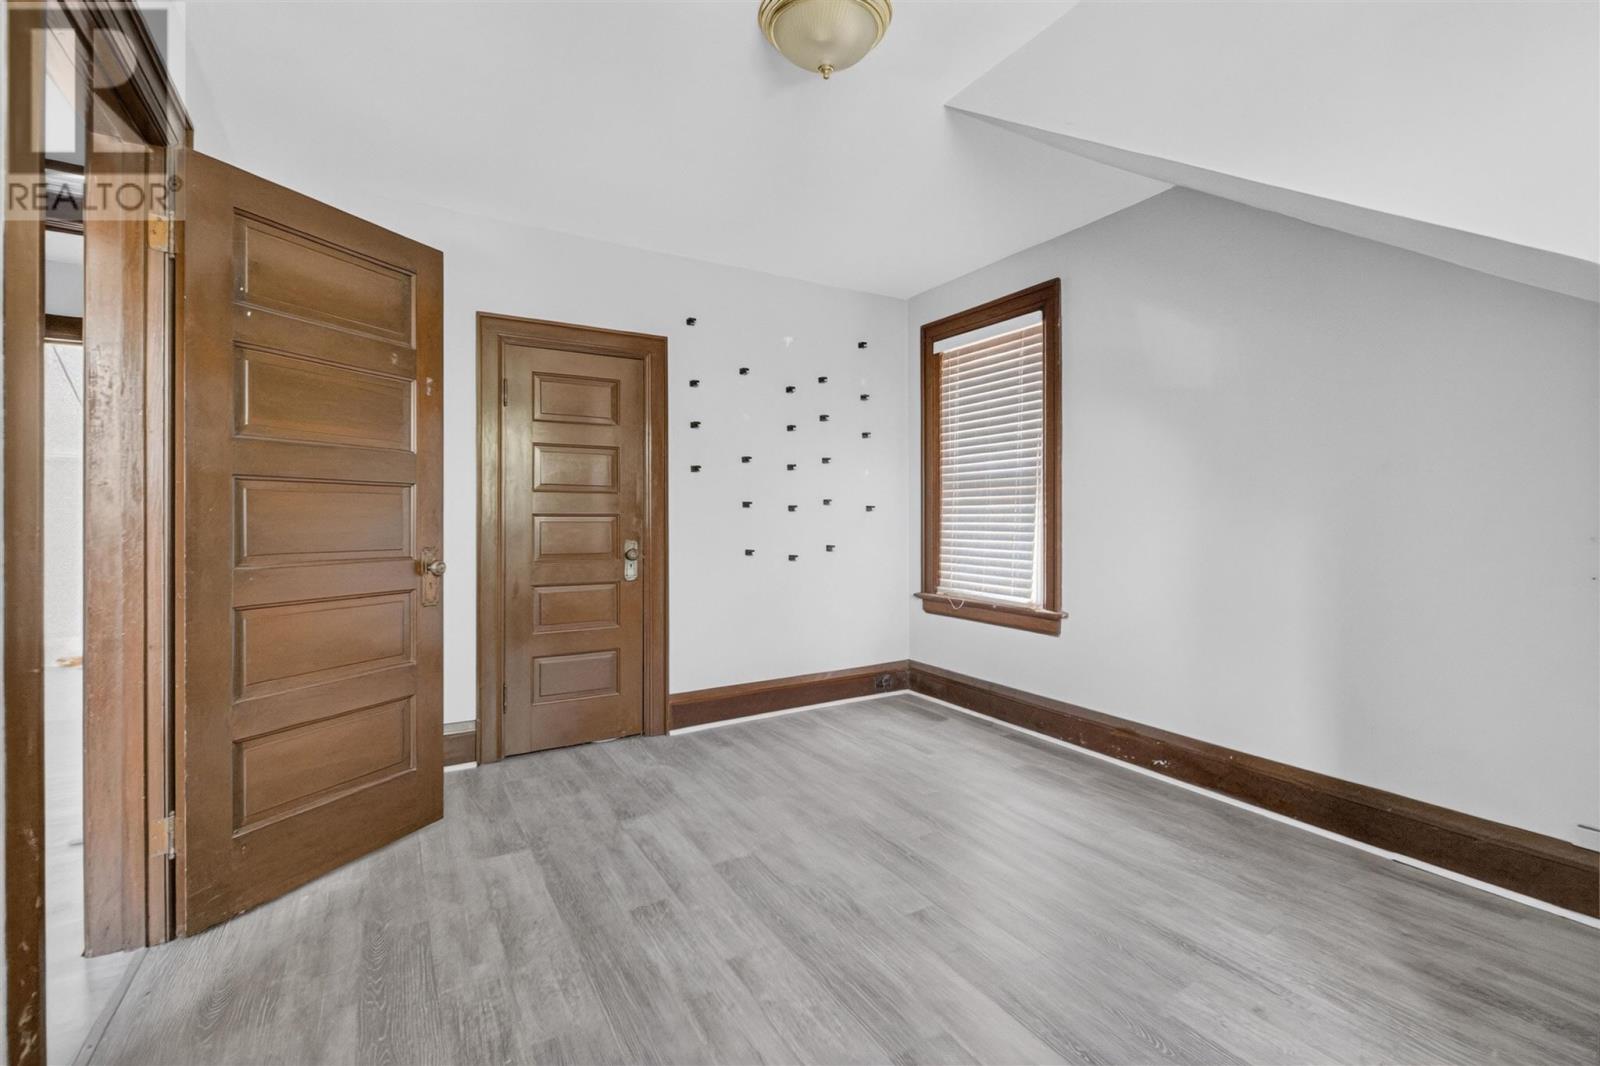
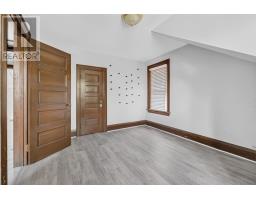
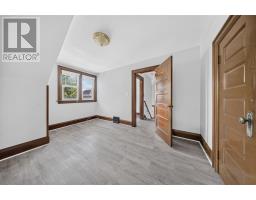
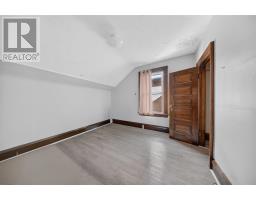
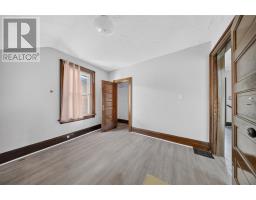
3 Bedroom
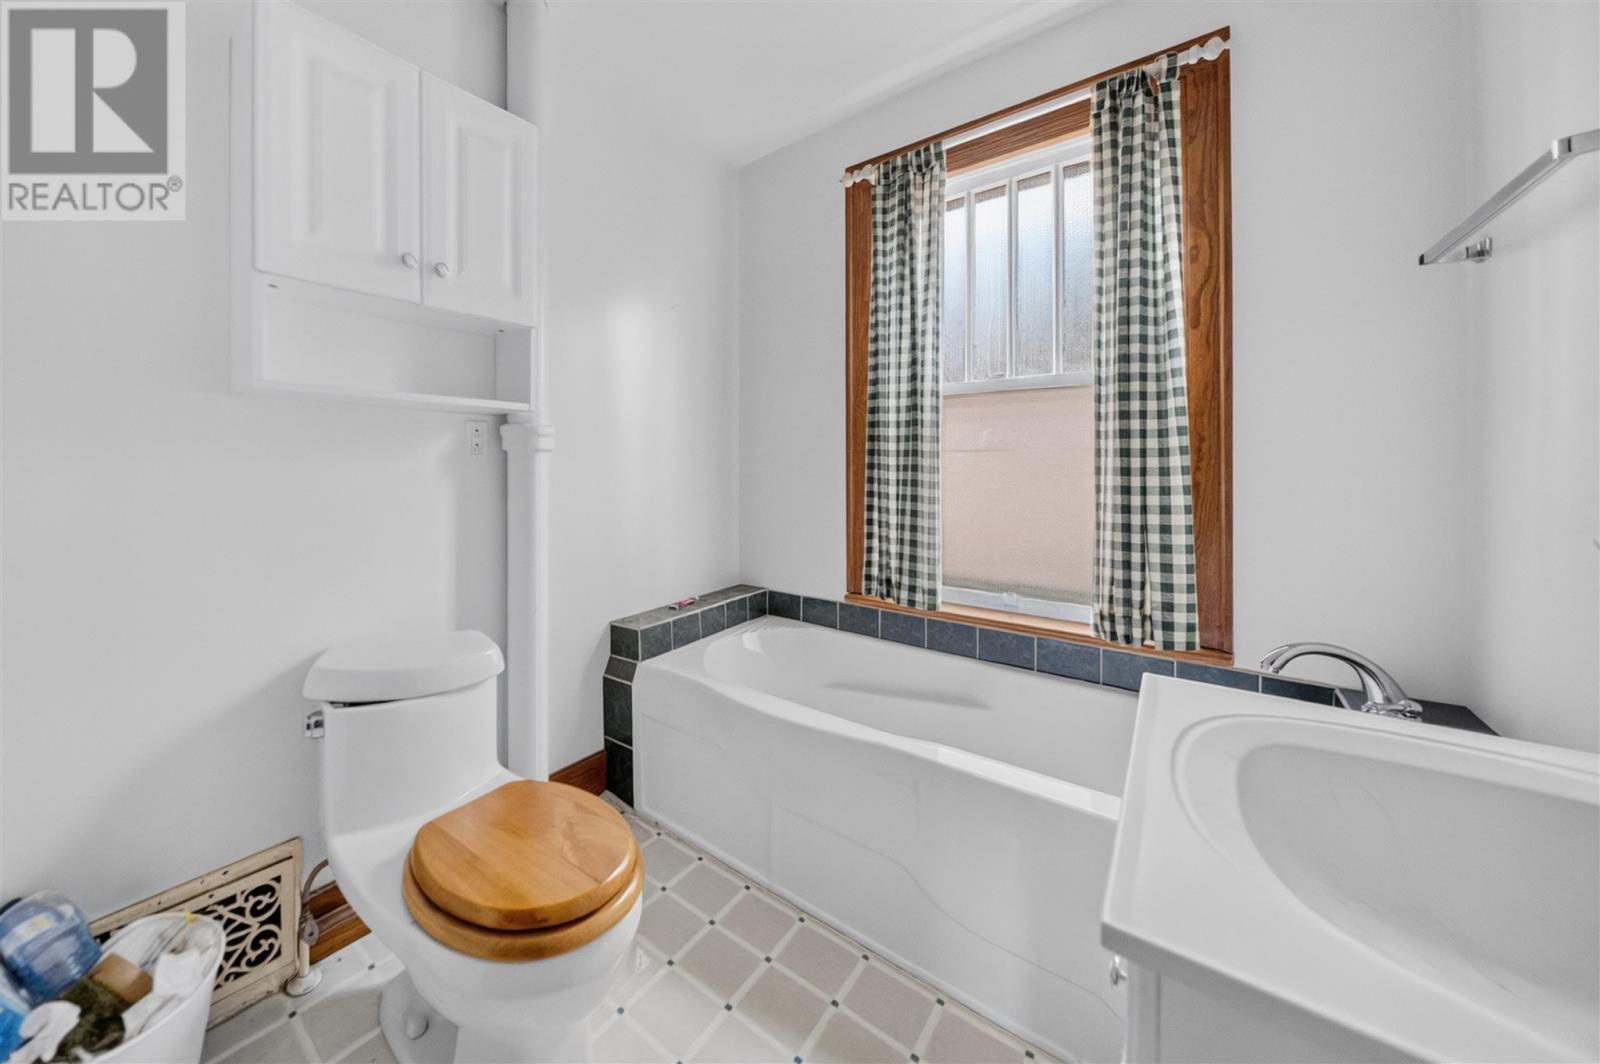
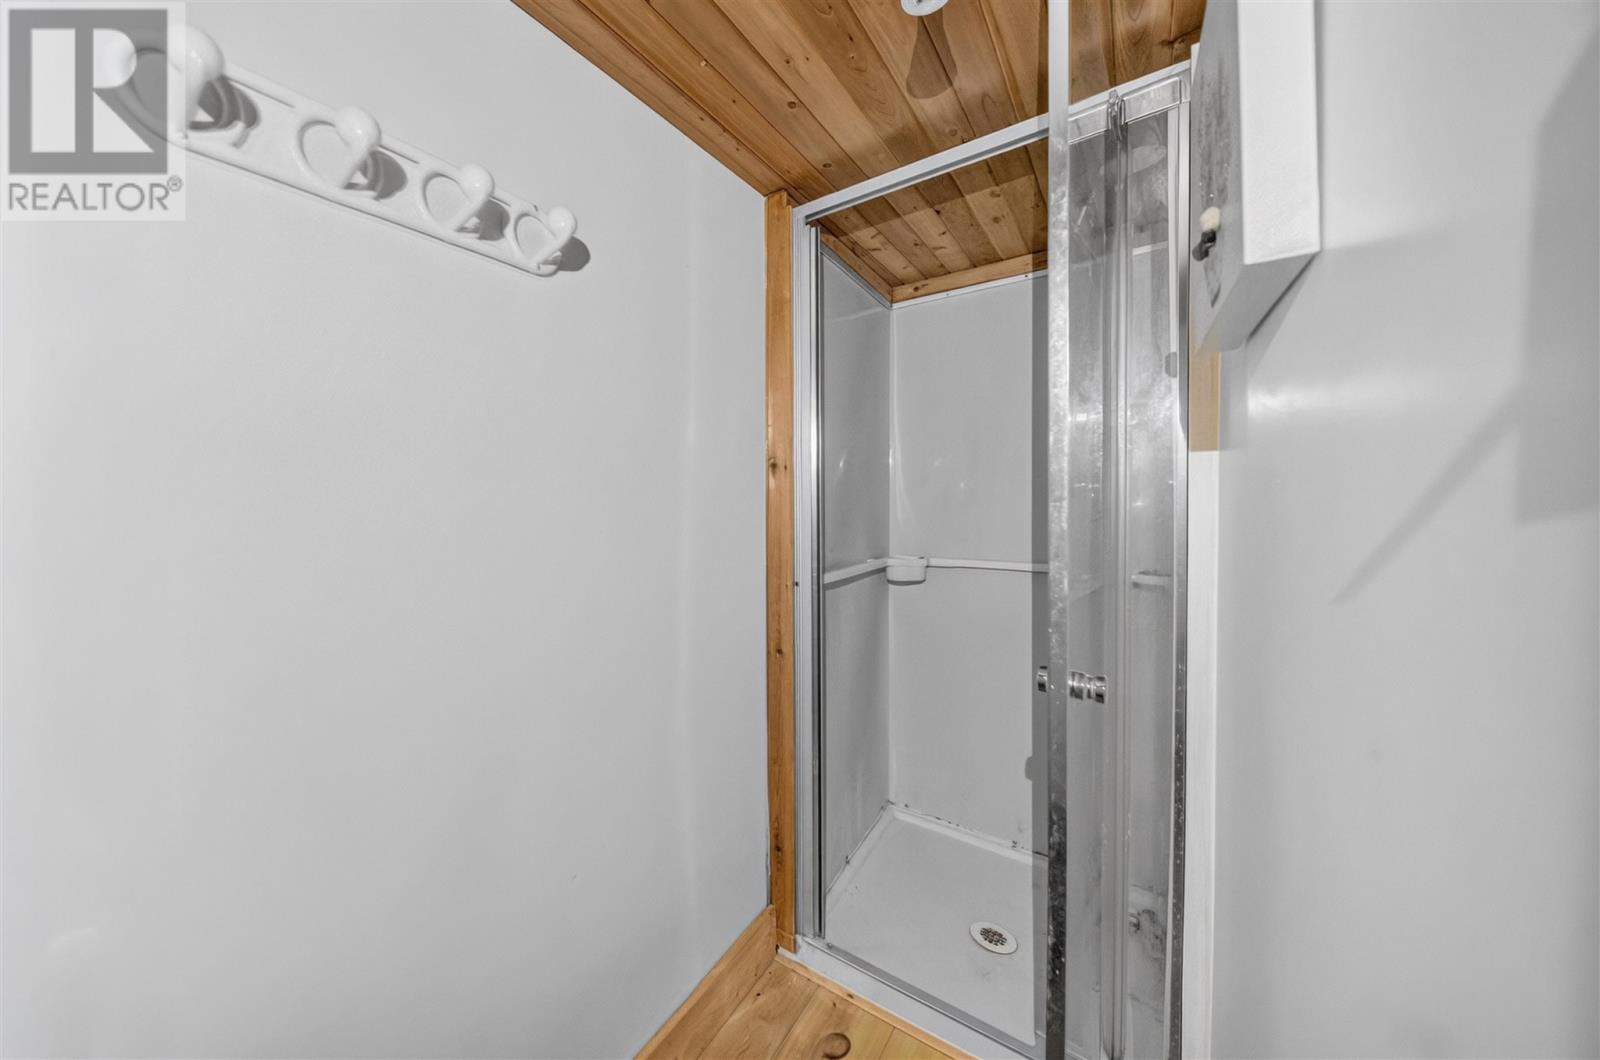
2 Bathroom
1,328 sqft
2 Level
Forced Air
$159,900
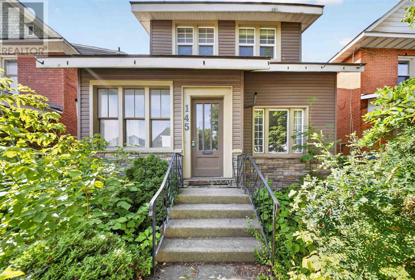
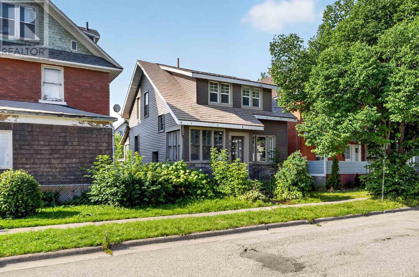
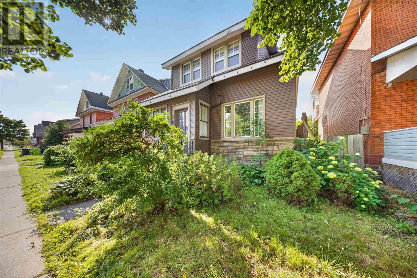
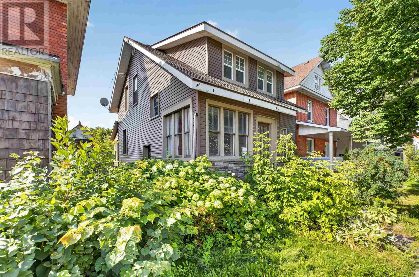
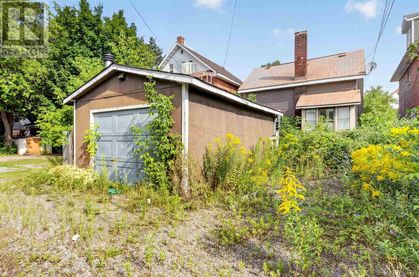
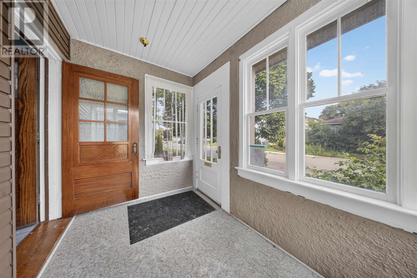
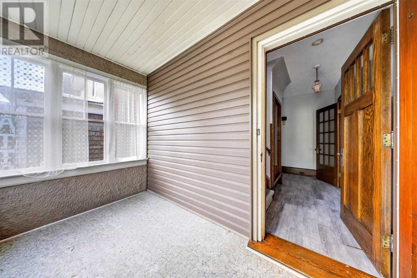
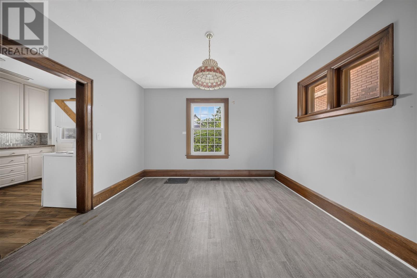
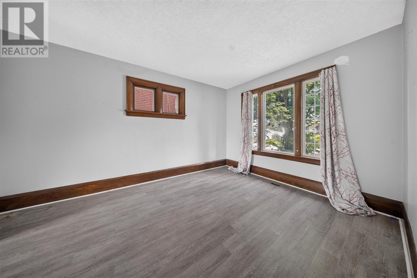
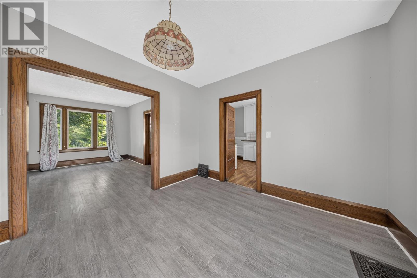
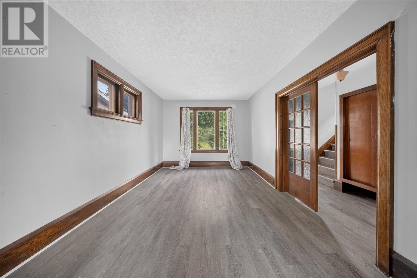
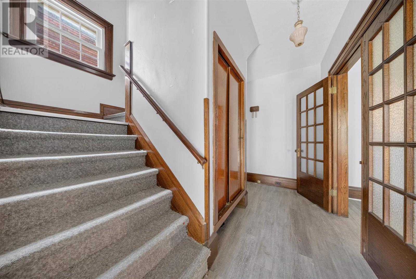
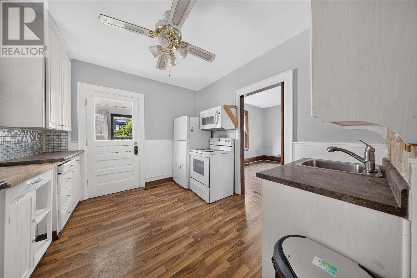
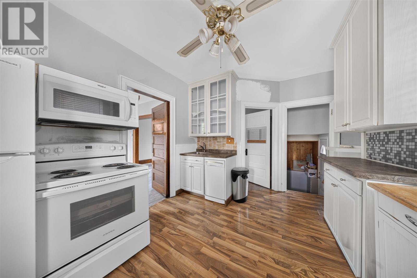
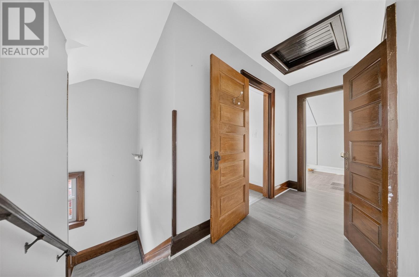
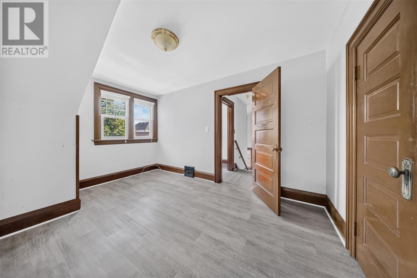
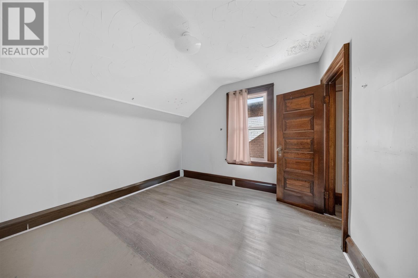
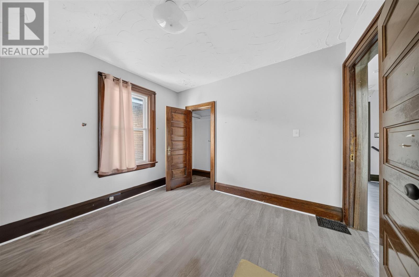
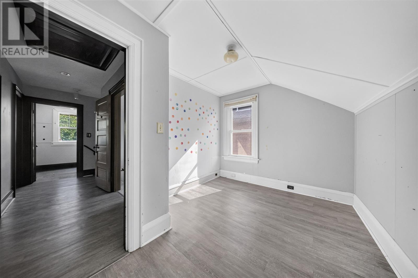
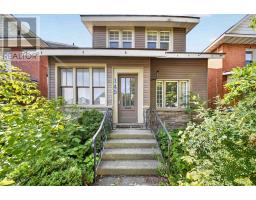
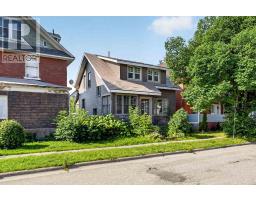
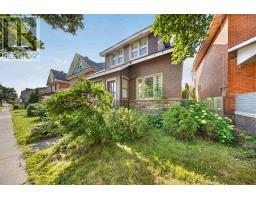
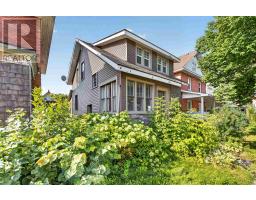
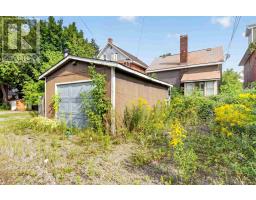
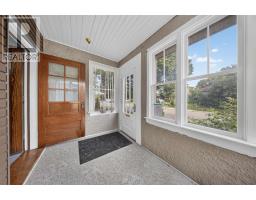
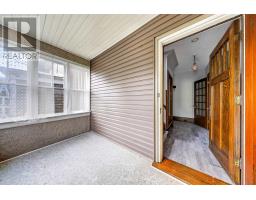
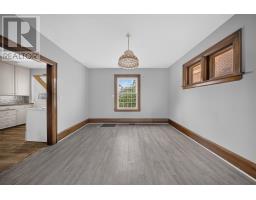
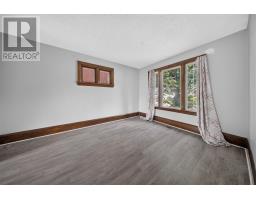
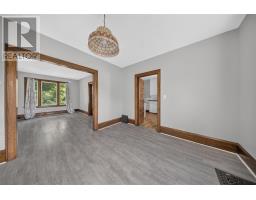
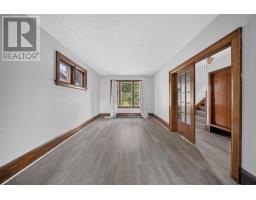
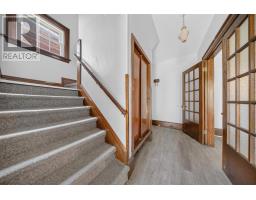
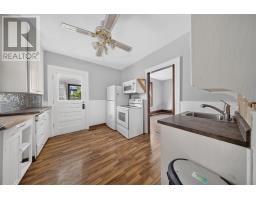
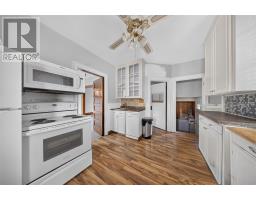
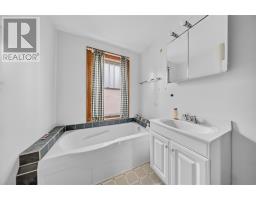
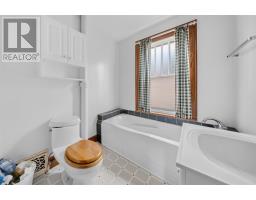
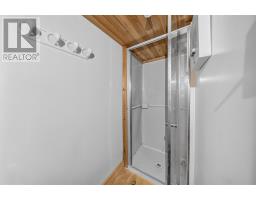
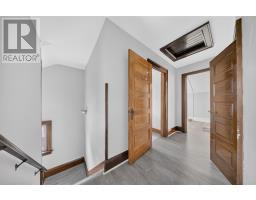
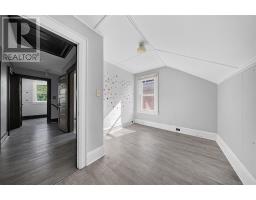
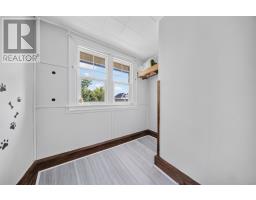
Character, space and plenty of potential at 145 Albert St. West! This 2 storey, 3 bedroom home is filled with beautiful period details, including substantial wood trim, deep window ledges, classic wood doors and French doors leading from the entryway to the living room. The spacious amin floor features separate living and dining areas, and a large kitchen. Outside enjoy an updated exterior with siding and stonework, a fenced backyard and a garage with rear alley access. Conveniently located close to shopping, restaurants, transit and downtown amenities. Contact your REALTOR® today for a showing! (id:47351)
Property Details
|
MLS® Number
|
SM262409 |
|
Property Type
|
Single Family |
|
Community Name
|
Sault Ste. Marie |
|
Communication Type
|
High Speed Internet |
|
Community Features
|
Bus Route |
|
Features
|
Crushed Stone Driveway |
Building
|
Bathroom Total
|
2 |
|
Bedrooms Above Ground
|
3 |
|
Bedrooms Total
|
3 |
|
Architectural Style
|
2 Level |
|
Basement Development
|
Finished |
|
Basement Type
|
Full (finished) |
|
Constructed Date
|
1918 |
|
Construction Style Attachment
|
Detached |
|
Exterior Finish
|
Siding, Vinyl |
|
Heating Fuel
|
Natural Gas |
|
Heating Type
|
Forced Air |
|
Stories Total
|
2 |
|
Size Interior
|
1,328 Sqft |
|
Utility Water
|
Municipal Water |
Parking
Land
|
Acreage
|
No |
|
Sewer
|
Sanitary Sewer |
|
Size Depth
|
100 Ft |
|
Size Frontage
|
33.0000 |
|
Size Total Text
|
Under 1/2 Acre |
Rooms
| Level |
Type |
Length |
Width |
Dimensions |
|
Second Level |
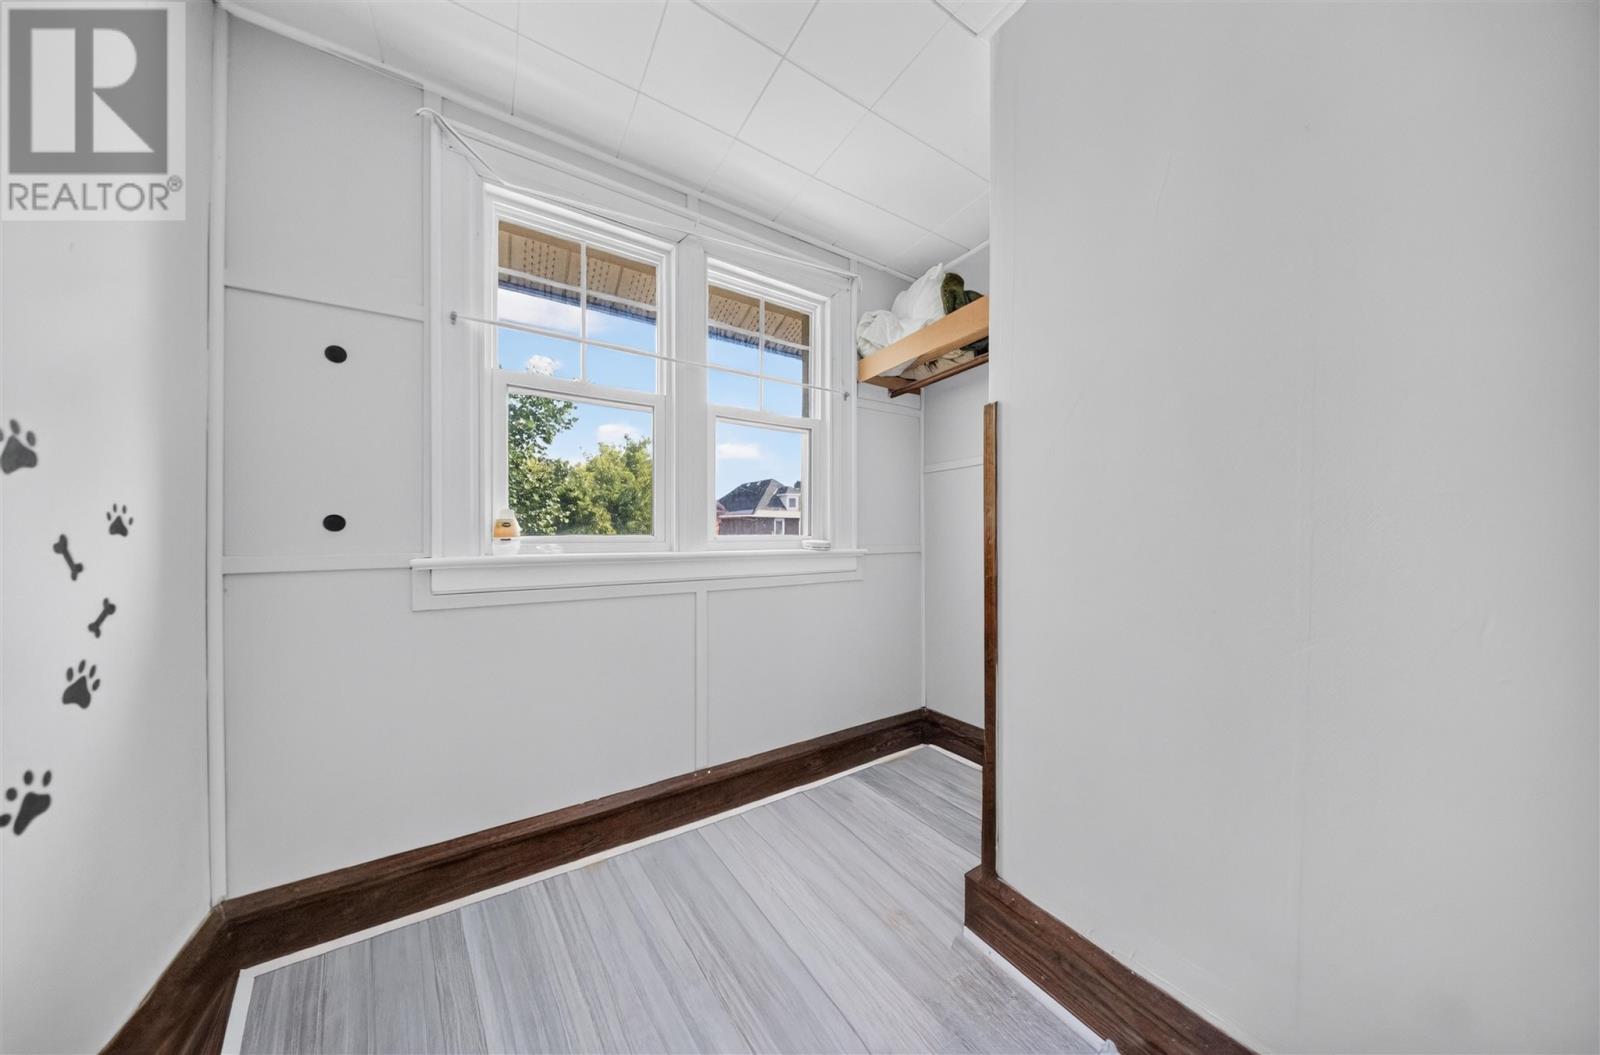
Office |
|
|
6.7X5.11 |
|
Second Level |
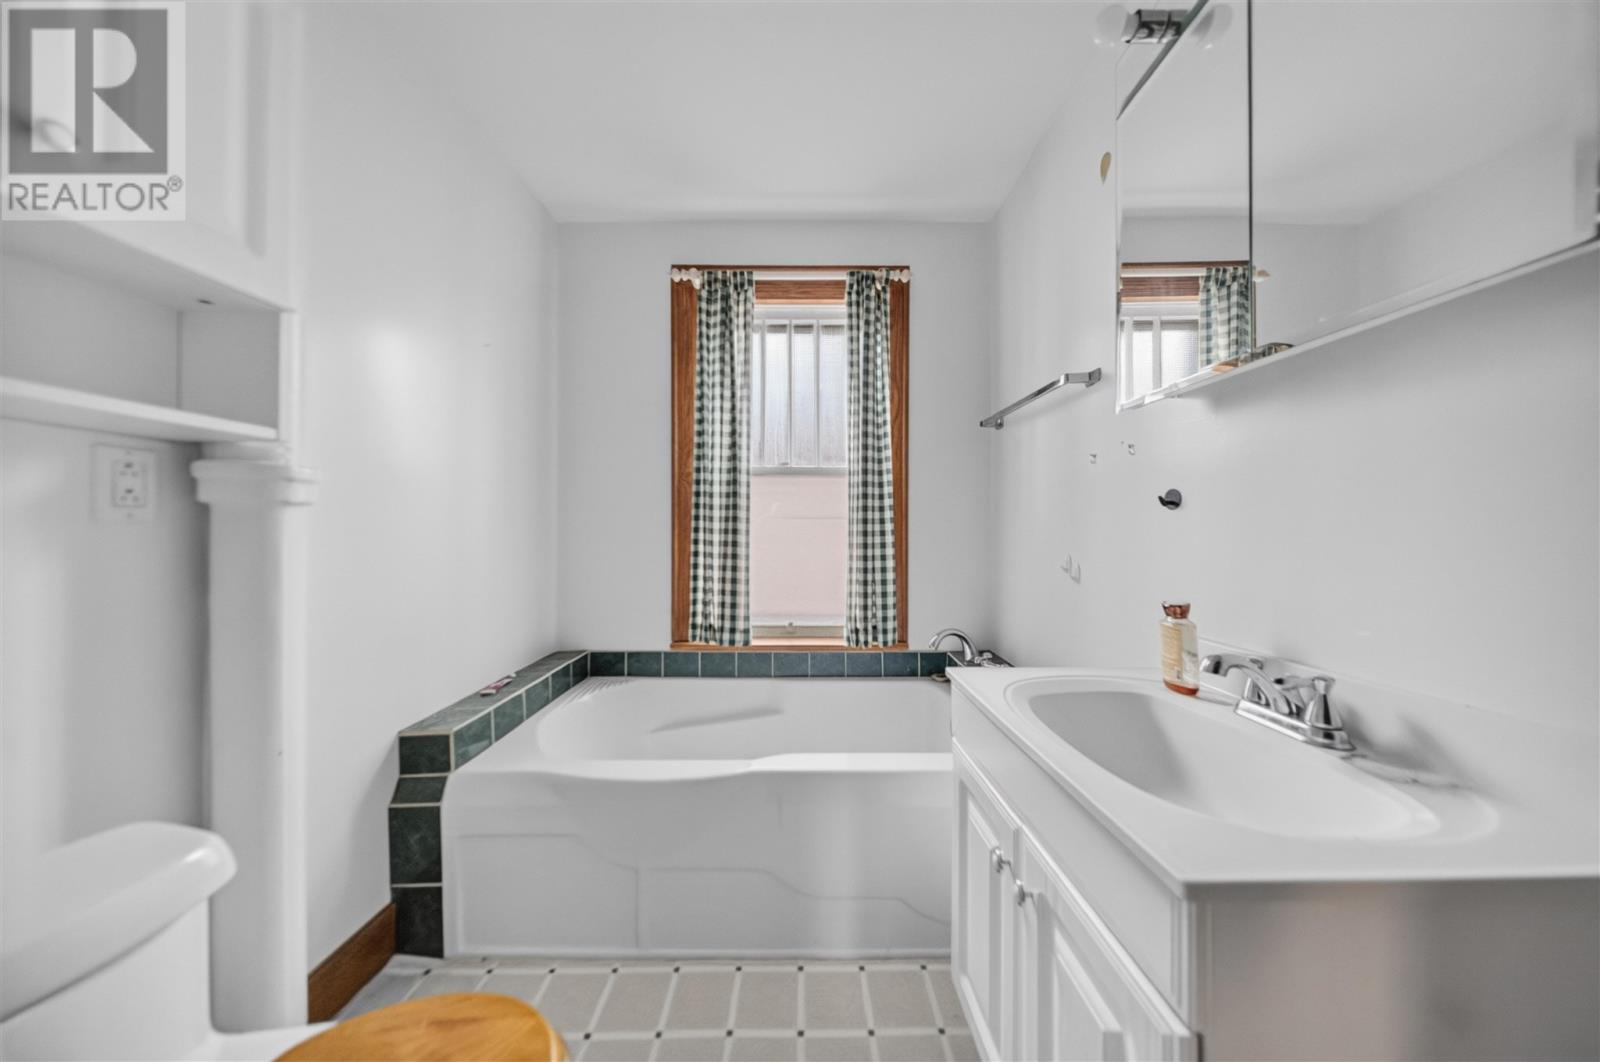
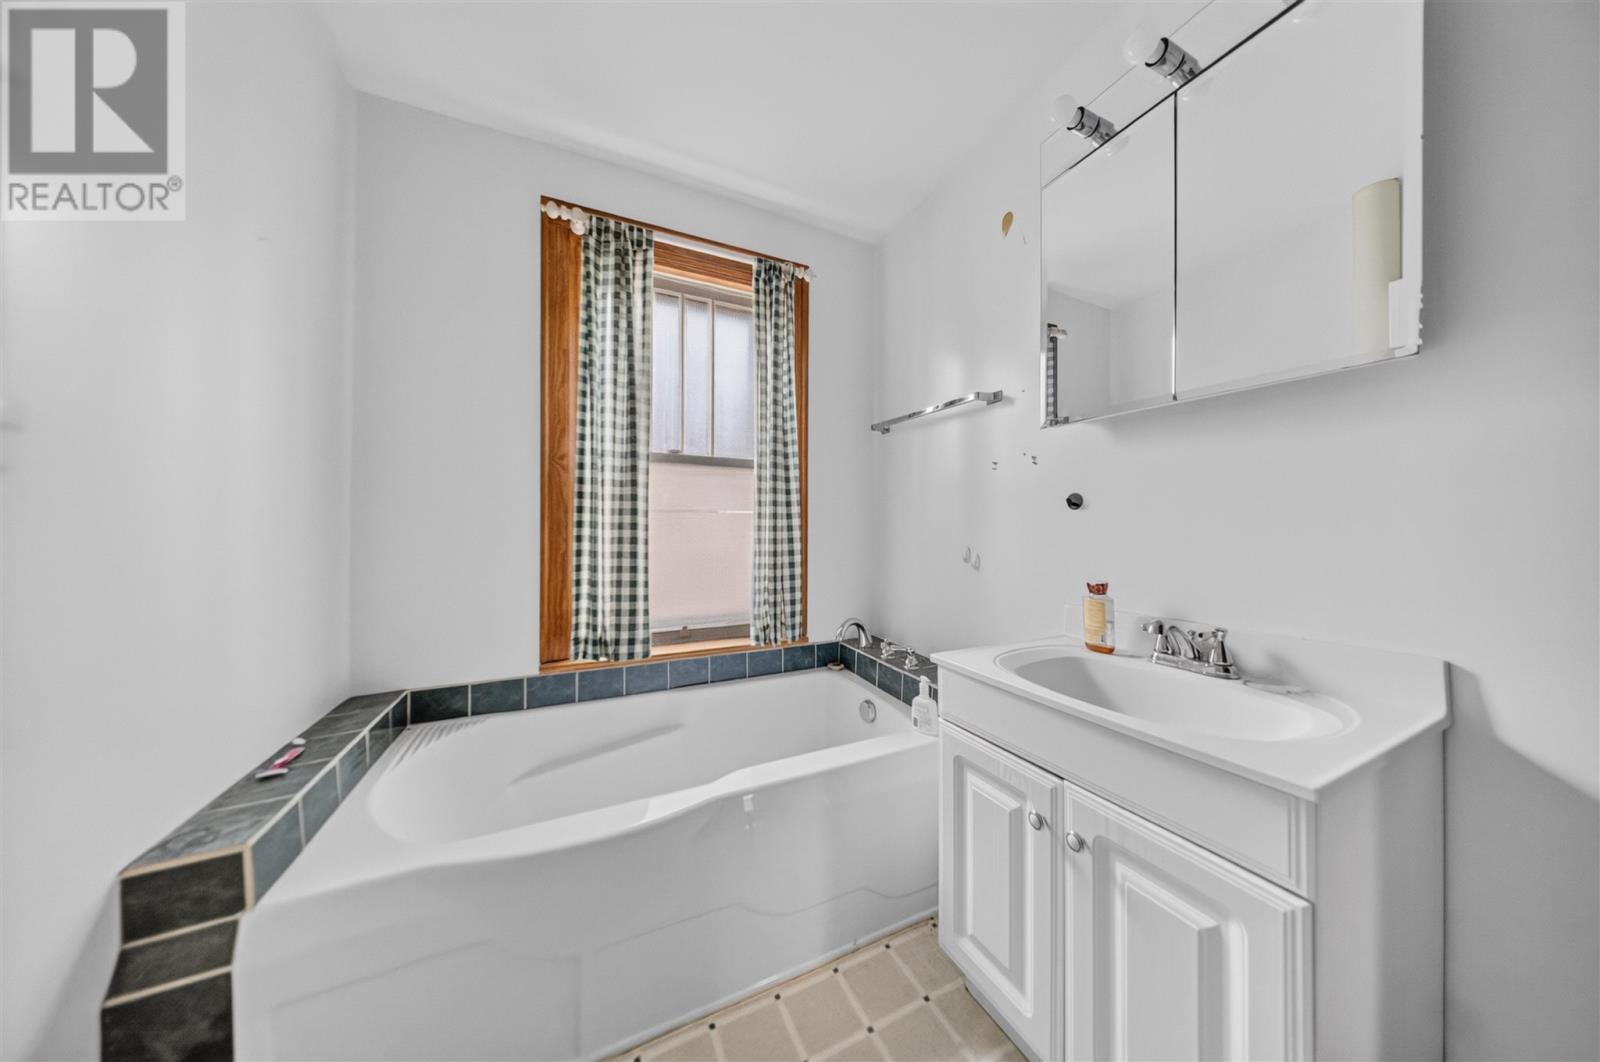
Bathroom |
|
|
4PC |
|
Second Level |
Bedroom |
|
|
10.5X10.4 |
|
Second Level |
Bedroom |
|
|
11.11X8.11 |
|
Second Level |
Bedroom |
|
|
13.5X10.5 |
|
Basement |
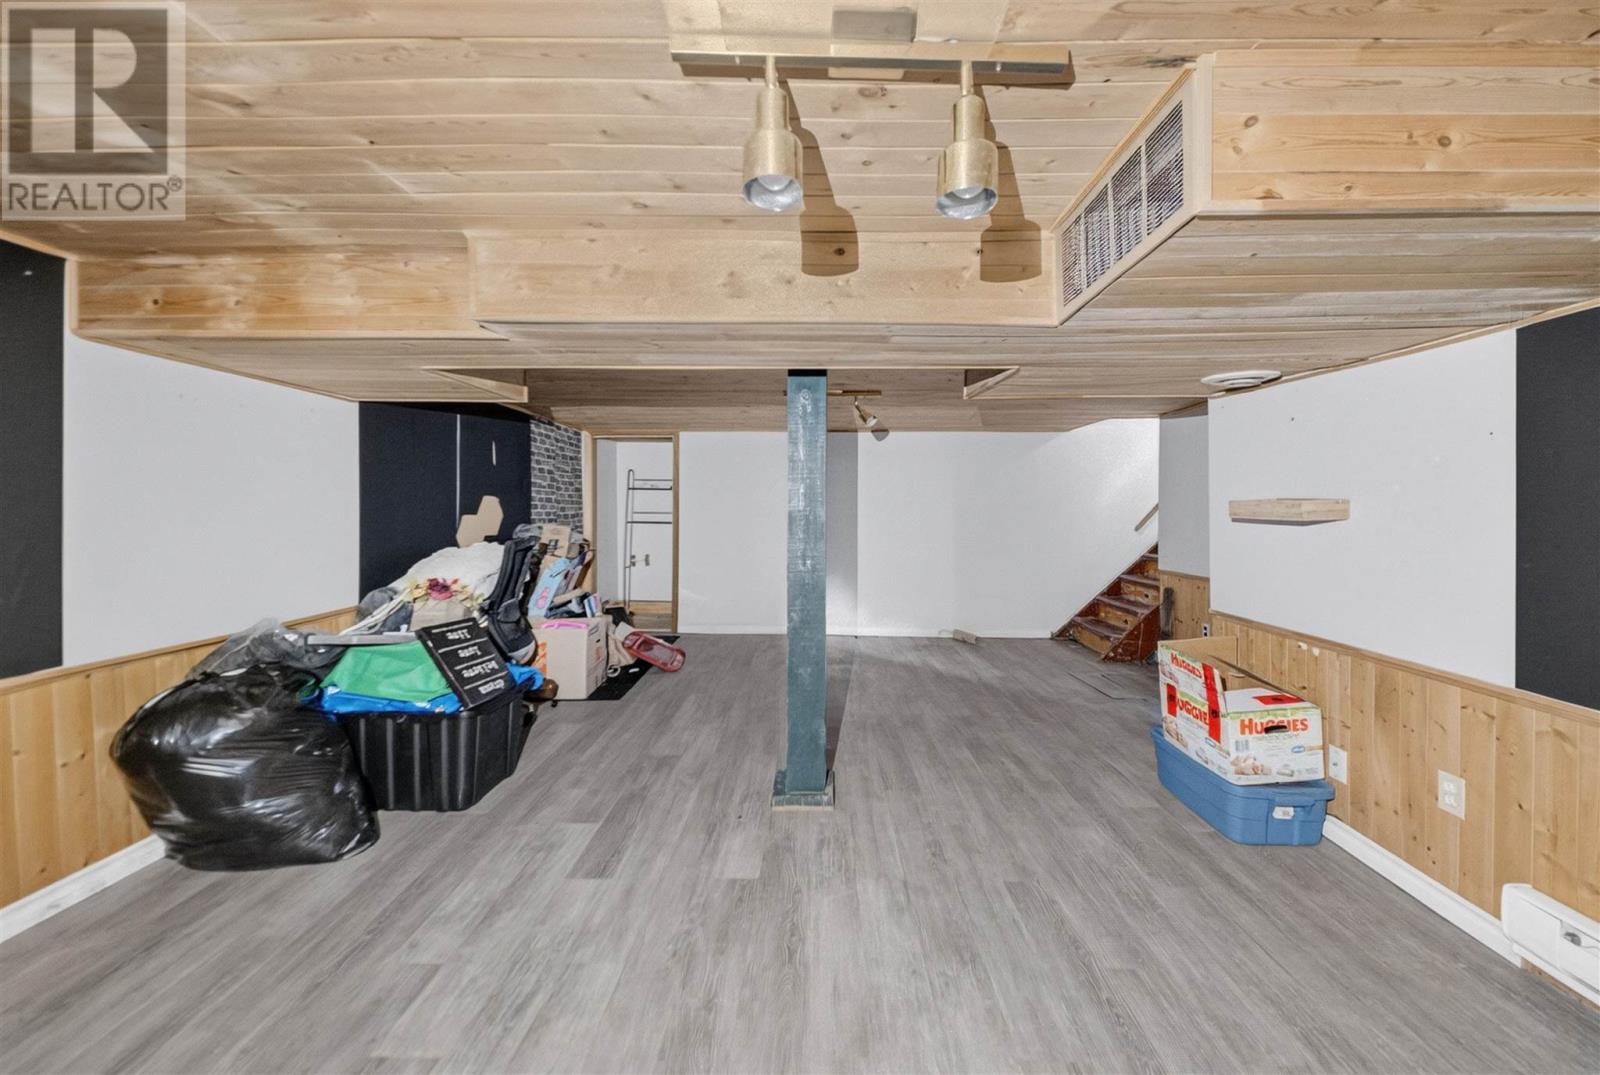
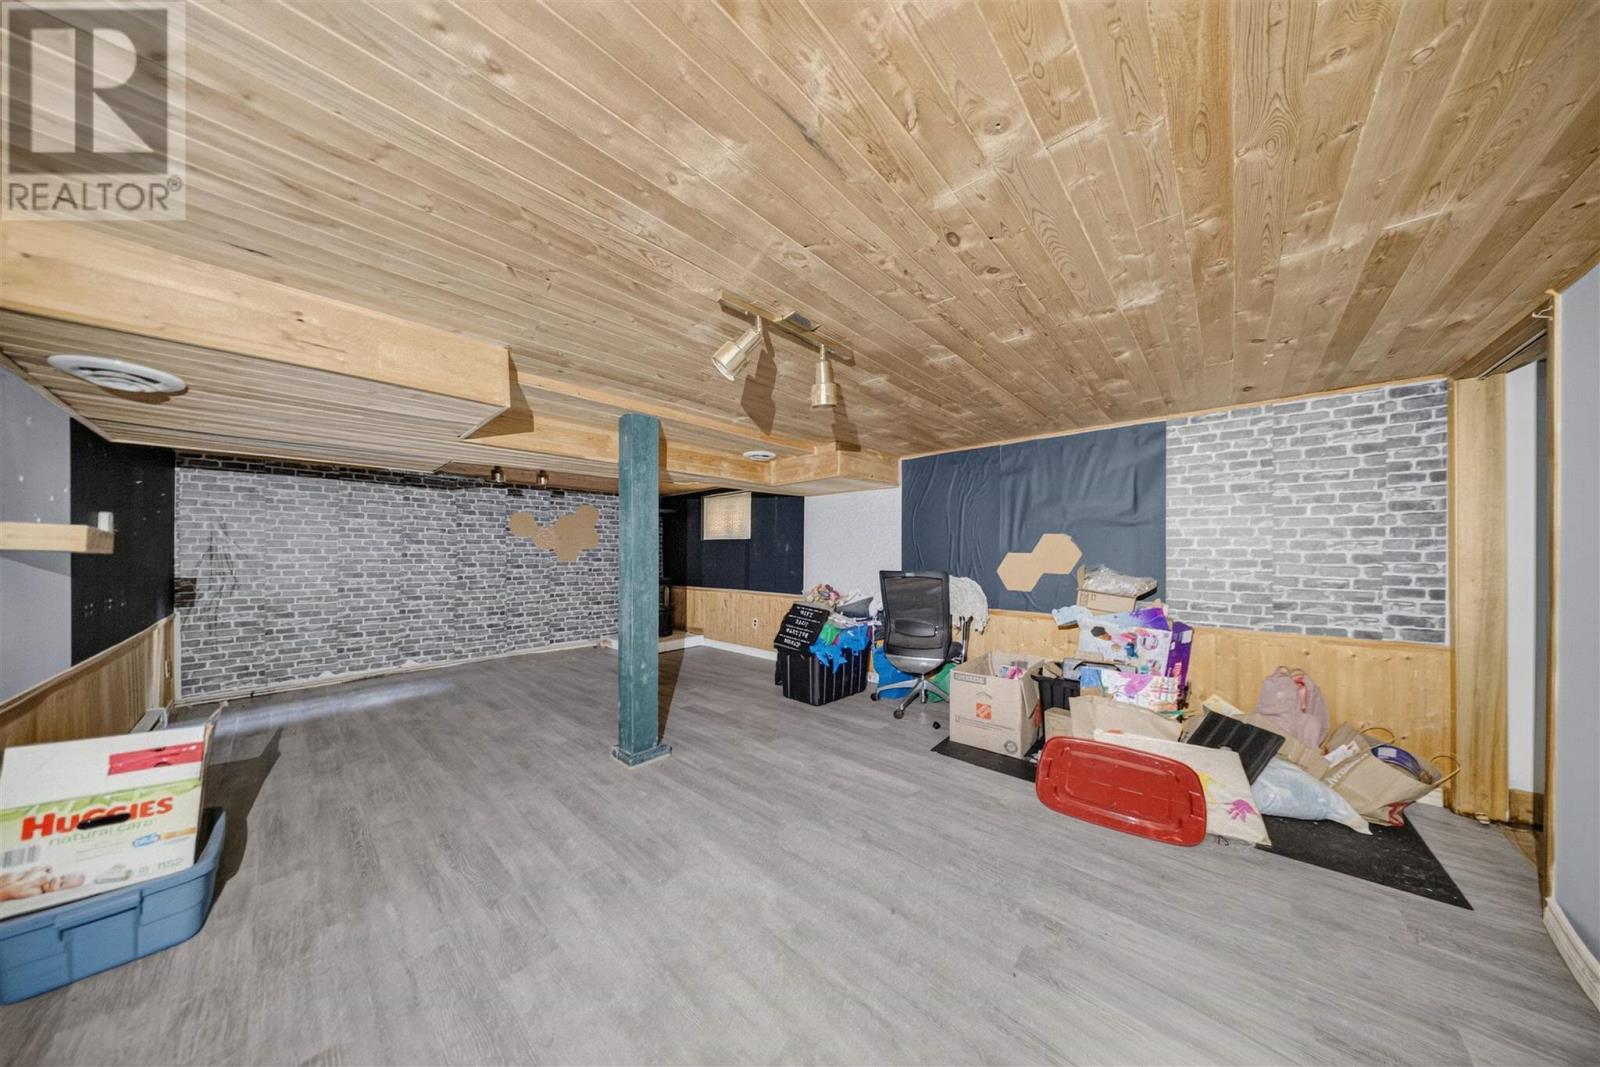
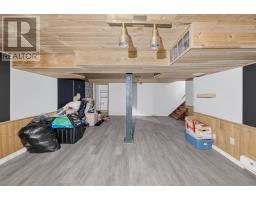
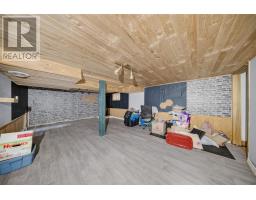
Recreation Room |
|
|
21X15.10 |
|
Basement |
Bathroom |
|
|
3PC |
|
Basement |
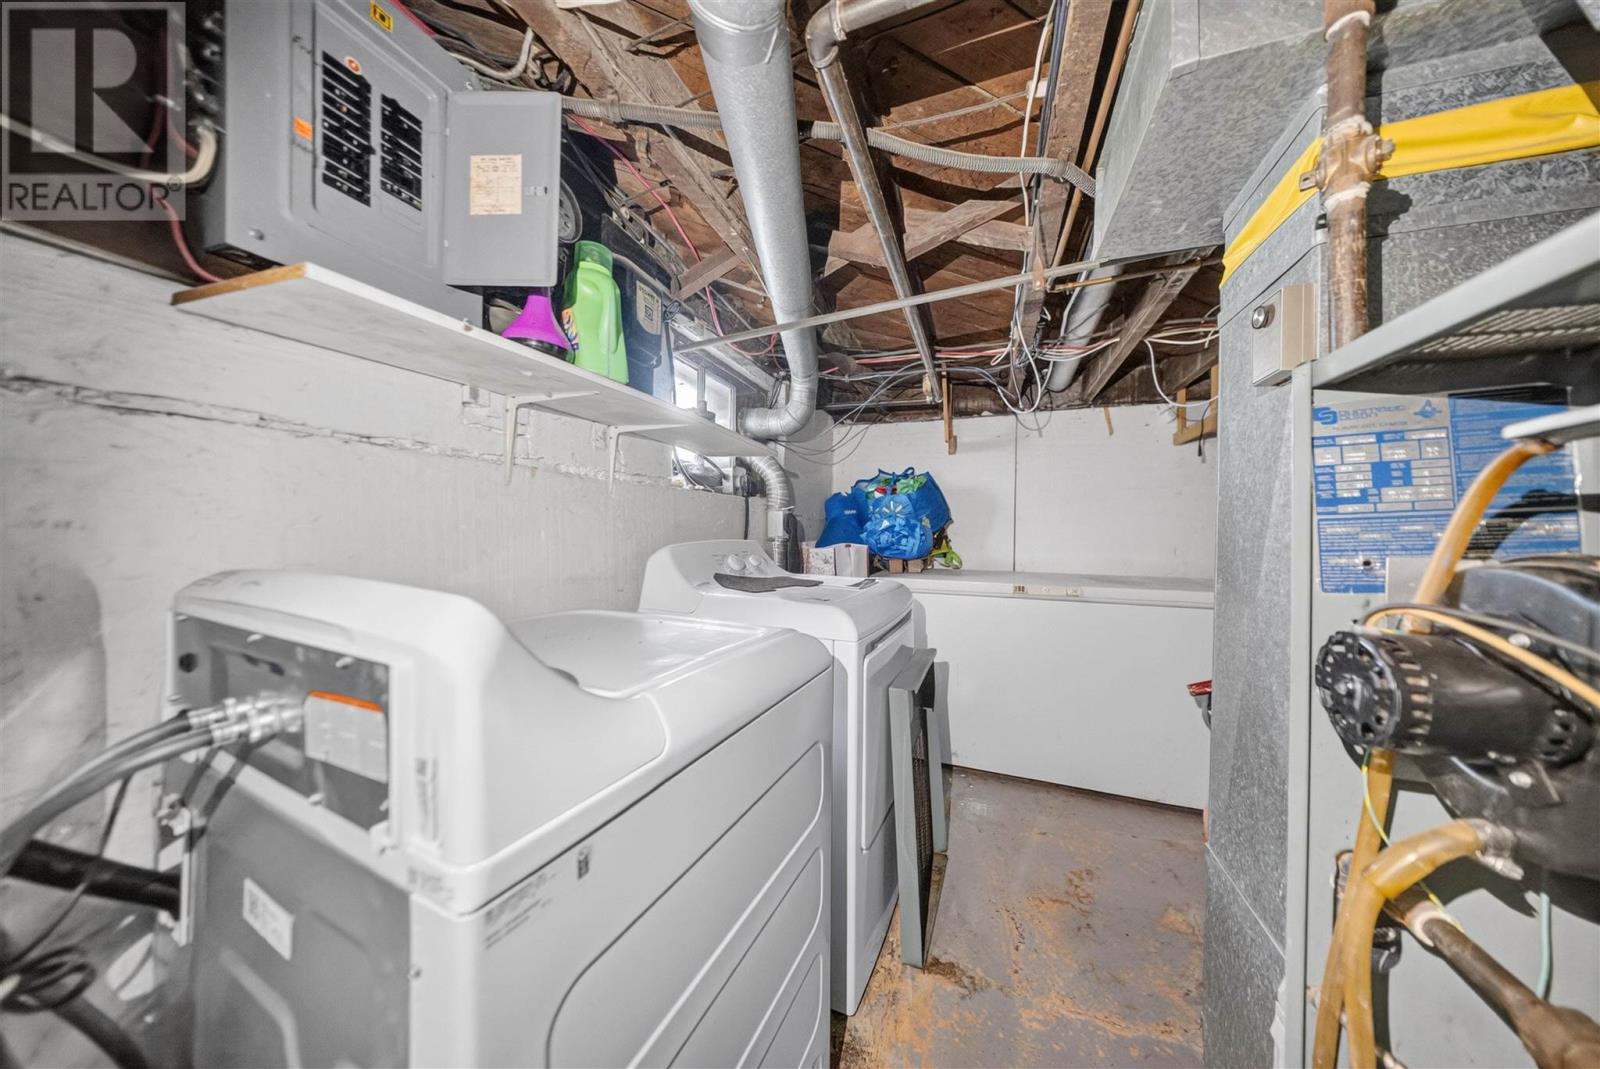
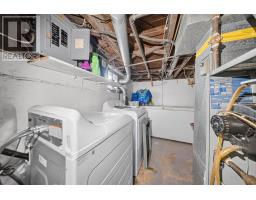
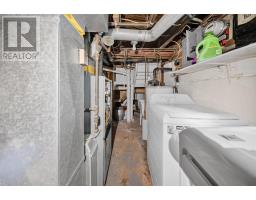
Laundry Room |
|
|
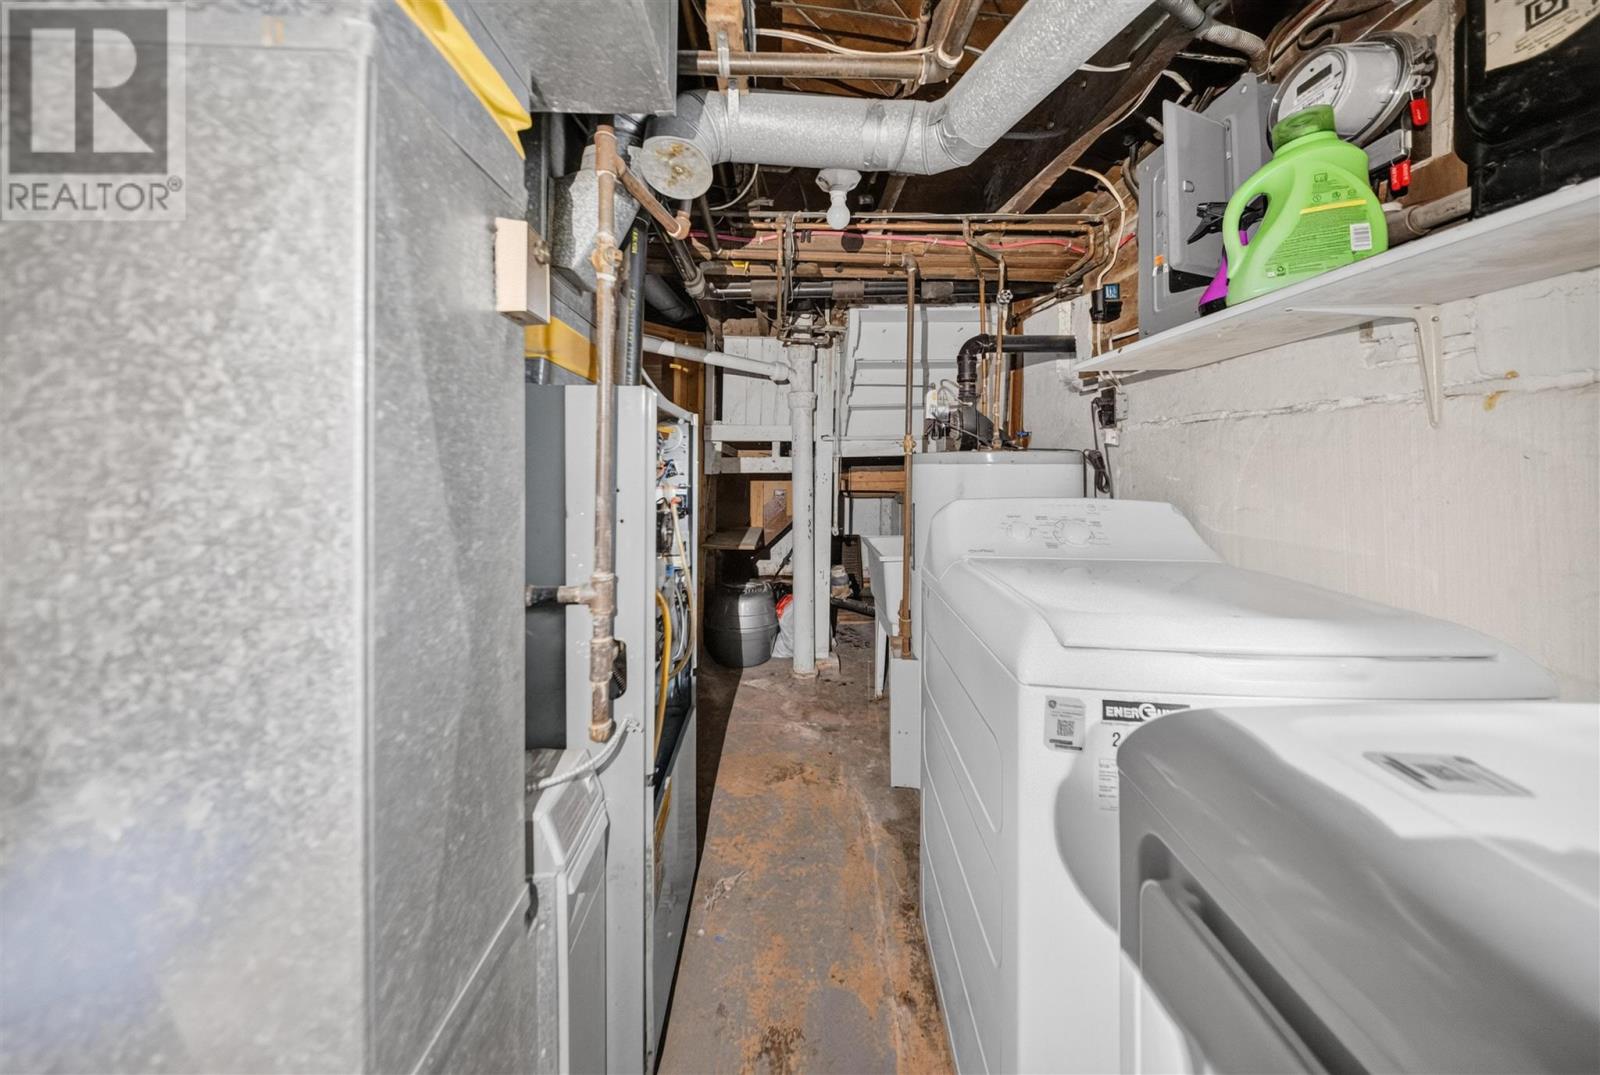
15.1X7.1 |
|
Main Level |
Porch |
|
|
11.7X6.8 |
|
Main Level |
Kitchen |
|
|
11X9.9 |
|
Main Level |
Dining Room |
|
|
12.5X11.1 |
|
Main Level |
Living Room |
|
|
14.7X10.10 |
Utilities
|
Cable
|
Available |
|
Electricity
|
Available |
|
Natural Gas
|
Available |
|
Telephone
|
Available |
https://www.realtor.ca/real-estate/30230070/145-albert-st-w-sault-ste-marie-sault-ste-marie