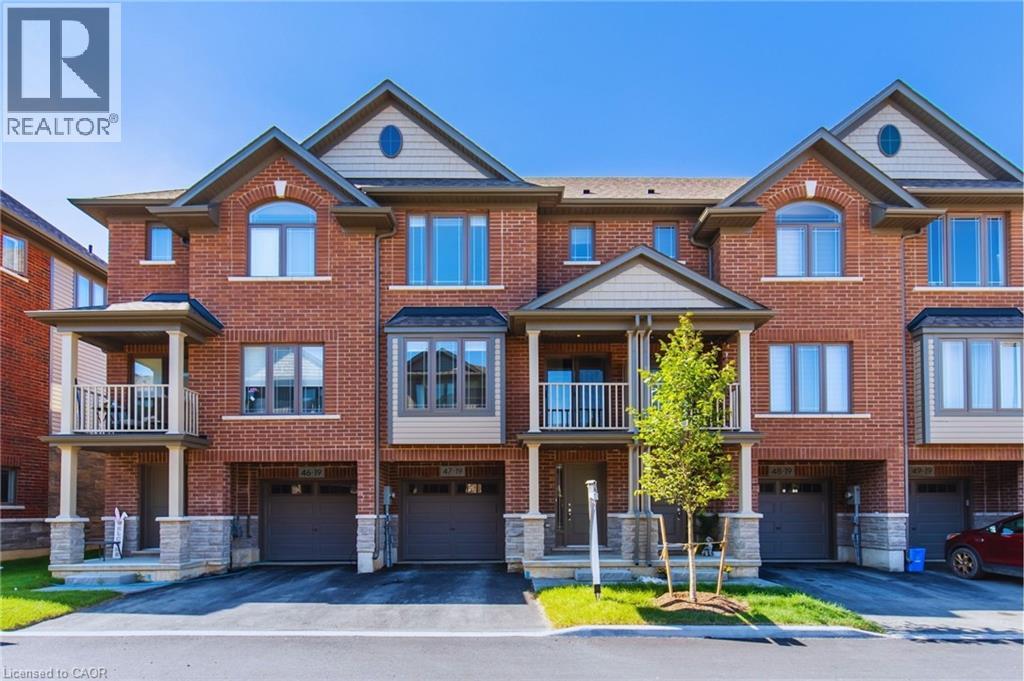
19 Picardy Drive Unit# 47 Stoney Creek, Ontario L8J 2T7
$2,600 MonthlyProperty Management
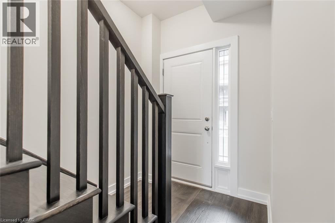
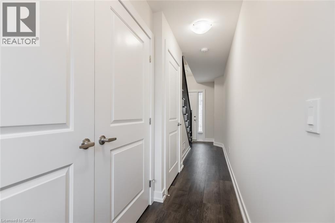
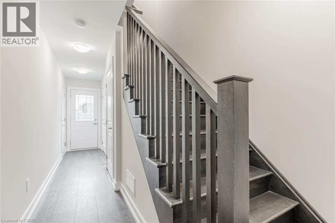
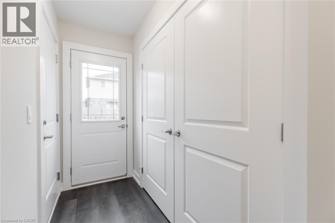
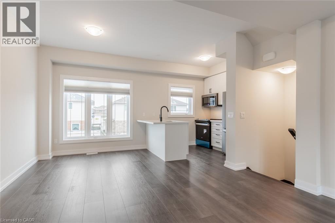
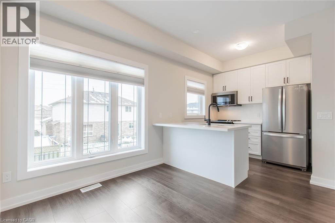
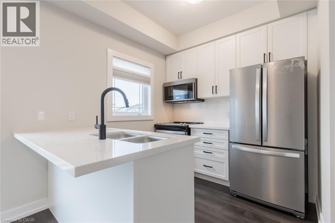
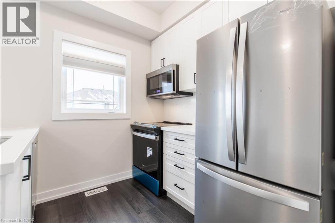
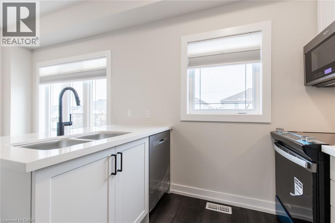
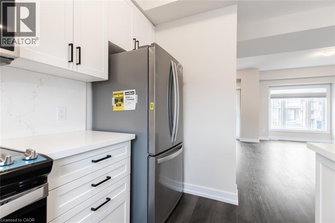
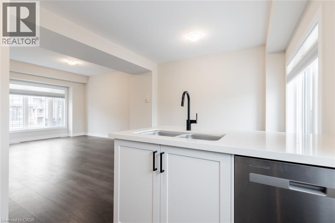
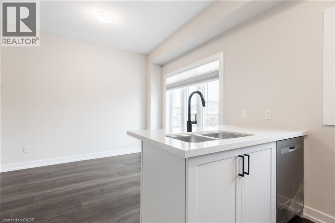
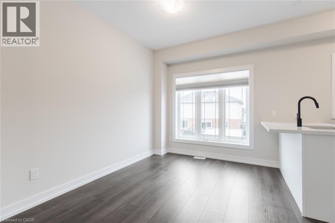
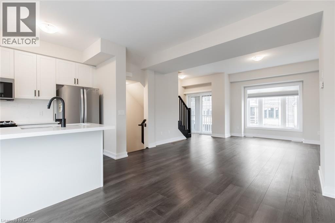
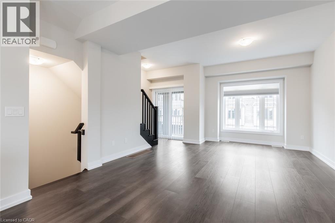
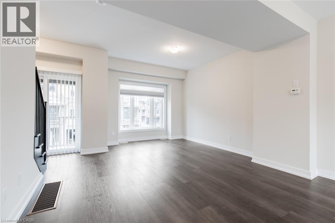
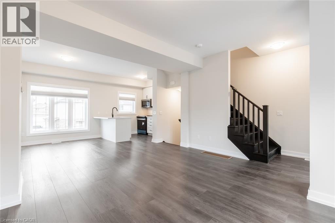
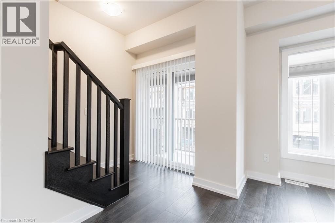
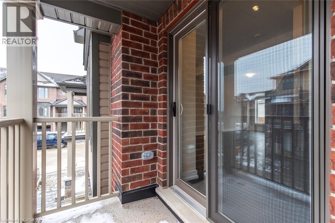
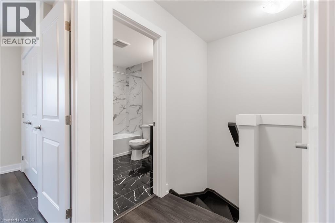
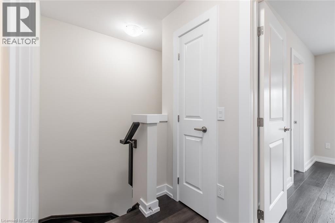
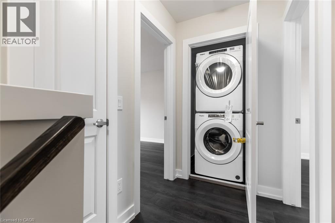
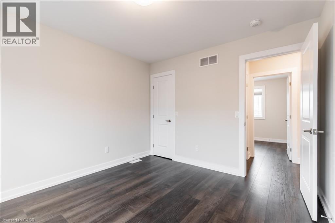
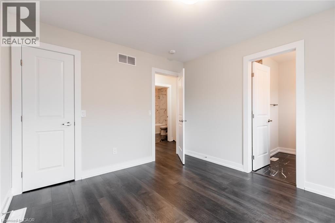
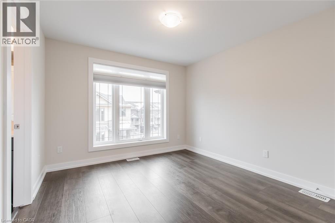
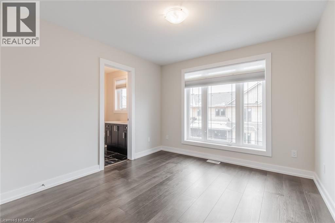
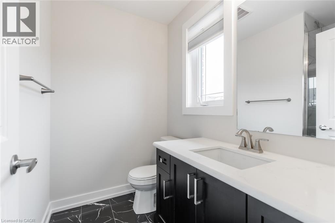
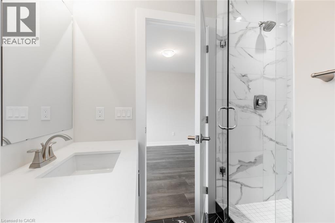
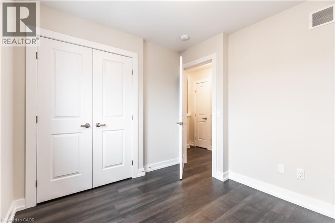
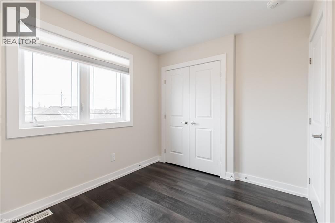
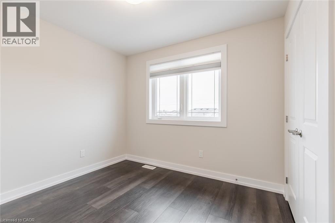
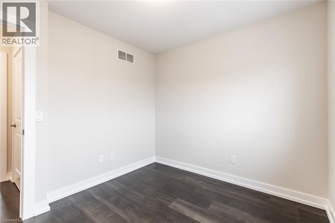
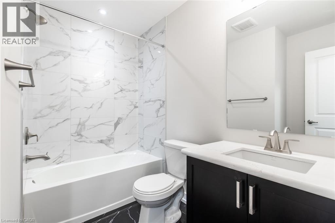
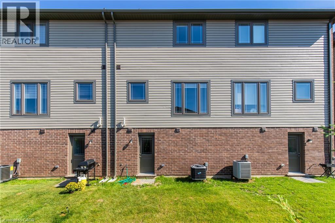
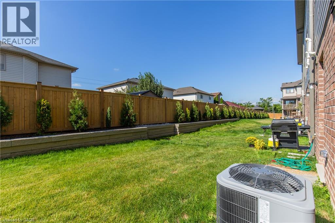
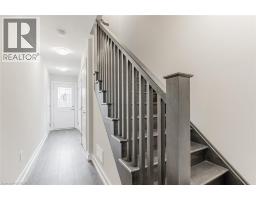
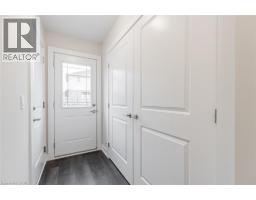
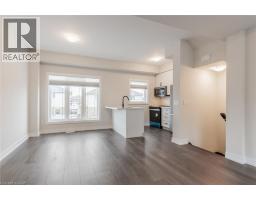
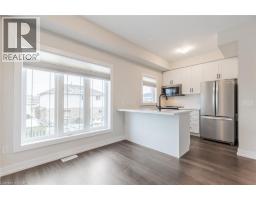
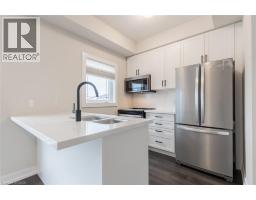
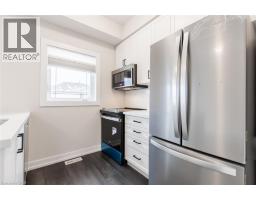
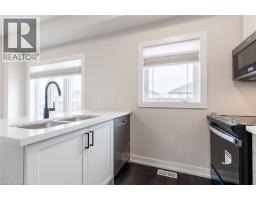
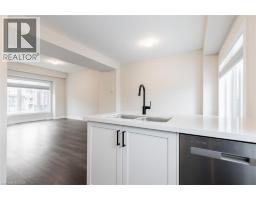
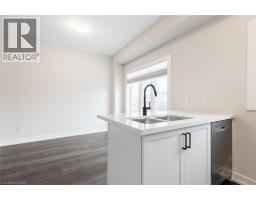
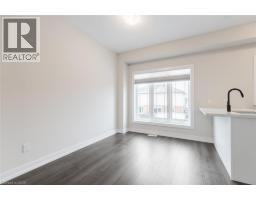
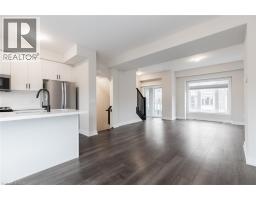
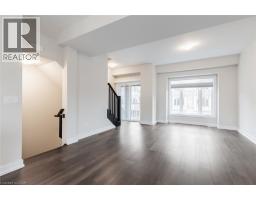
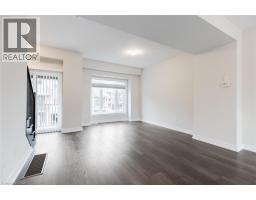
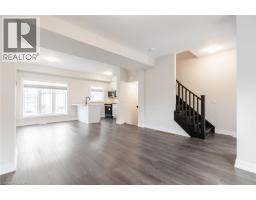
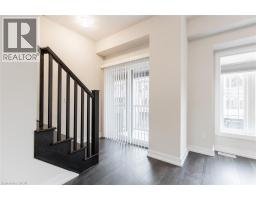
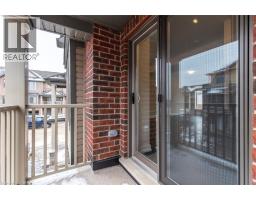
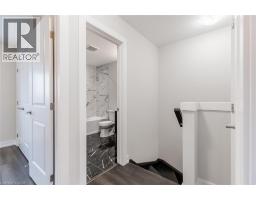
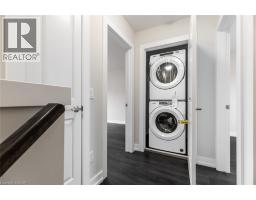
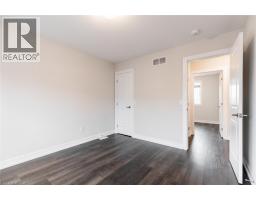
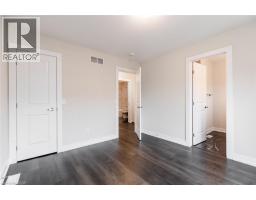
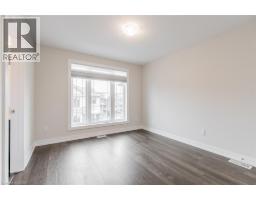
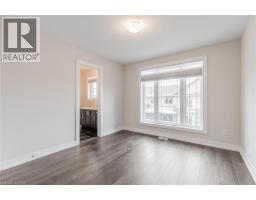
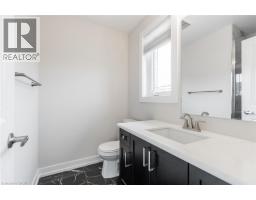
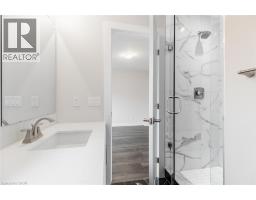
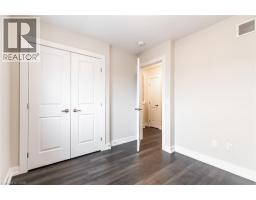
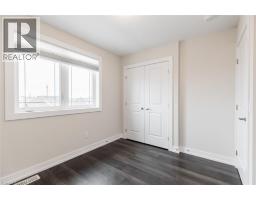
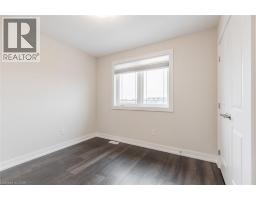
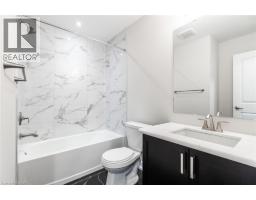
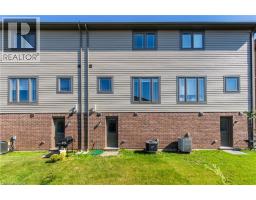
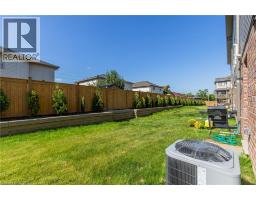
Stunning 2 bed, 2 bath freehold townhome in desirable Stoney Creek neighbourhood. This unit is fully upgraded throughout including quartz countertops, custom quartz backsplash, hardwood stairs, custom glass shower, high-end plumbing fixtures, upgraded tiles, vinyl plank flooring, stainless steel appliances in kitchen, in-suite laundry & more! Just Steps to Saltfleet High School. Close to Linc, Redhill, Parks, Grocery, Highway, GO Station & more! (id:47351)
Property Details
| MLS® Number | 40860570 |
| Property Type | Single Family |
| Amenities Near By | Park, Playground, Public Transit, Schools, Shopping |
| Community Features | Community Centre |
| Equipment Type | Water Heater |
| Features | Paved Driveway, Shared Driveway, Automatic Garage Door Opener |
| Parking Space Total | 2 |
| Rental Equipment Type | Water Heater |
Building
| Bathroom Total | 2 |
| Bedrooms Above Ground | 2 |
| Bedrooms Total | 2 |
| Appliances | Dishwasher, Dryer, Refrigerator, Stove, Washer |
| Basement Type | None |
| Construction Style Attachment | Attached |
| Cooling Type | Central Air Conditioning |
| Exterior Finish | Brick |
| Foundation Type | Poured Concrete |
| Heating Fuel | Natural Gas |
| Heating Type | Forced Air |
| Stories Total | 3 |
| Size Interior | 1,159 Sqft |
| Type | Row / Townhouse |
| Utility Water | Municipal Water |
Parking
| Attached Garage |
Land
| Access Type | Highway Access |
| Acreage | No |
| Land Amenities | Park, Playground, Public Transit, Schools, Shopping |
| Sewer | Municipal Sewage System |
| Size Depth | 71 Ft |
| Size Frontage | 18 Ft |
| Size Total Text | Under 1/2 Acre |
| Zoning Description | Rm3-63 |
Rooms
| Level | Type | Length | Width | Dimensions |
|---|---|---|---|---|
| Second Level | Primary Bedroom | 10'9'' x 11'10'' | ||
| Second Level | Family Room | 14'0'' x 13'1'' | ||
| Second Level | Dining Room | 8'5'' x 12'5'' | ||
| Second Level | Kitchen | 9'3'' x 8'0'' | ||
| Third Level | Bedroom | 10'1'' x 9'0'' | ||
| Third Level | 4pc Bathroom | 7'0'' x 5'2'' | ||
| Third Level | 3pc Bathroom | 6'2'' x 4'0'' |
https://www.realtor.ca/real-estate/30232805/19-picardy-drive-unit-47-stoney-creek

The trademarks REALTOR®, REALTORS®, and the REALTOR® logo are controlled by The Canadian Real Estate Association (CREA) and identify real estate professionals who are members of CREA. The trademarks MLS®, Multiple Listing Service® and the associated logos are owned by The Canadian Real Estate Association (CREA) and identify the quality of services provided by real estate professionals who are members of CREA. The trademark DDF® is owned by The Canadian Real Estate Association (CREA) and identifies CREA's Data Distribution Facility (DDF®)
September 03 2026 10:08:47
REALTORS® Association of Hamilton-Burlington