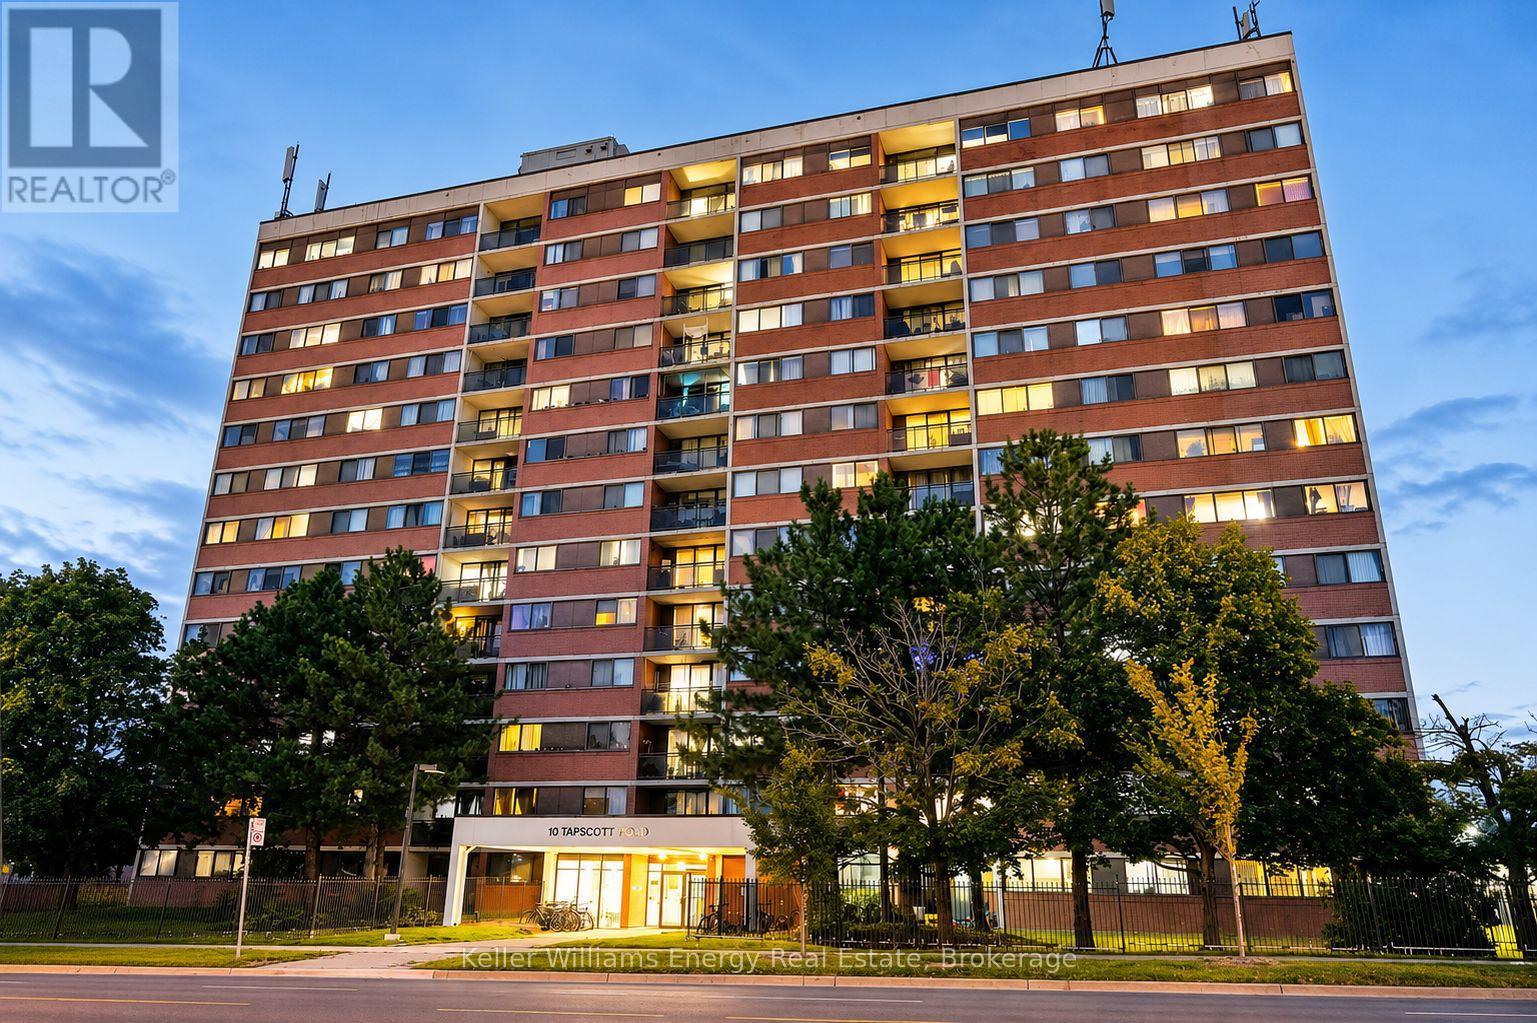
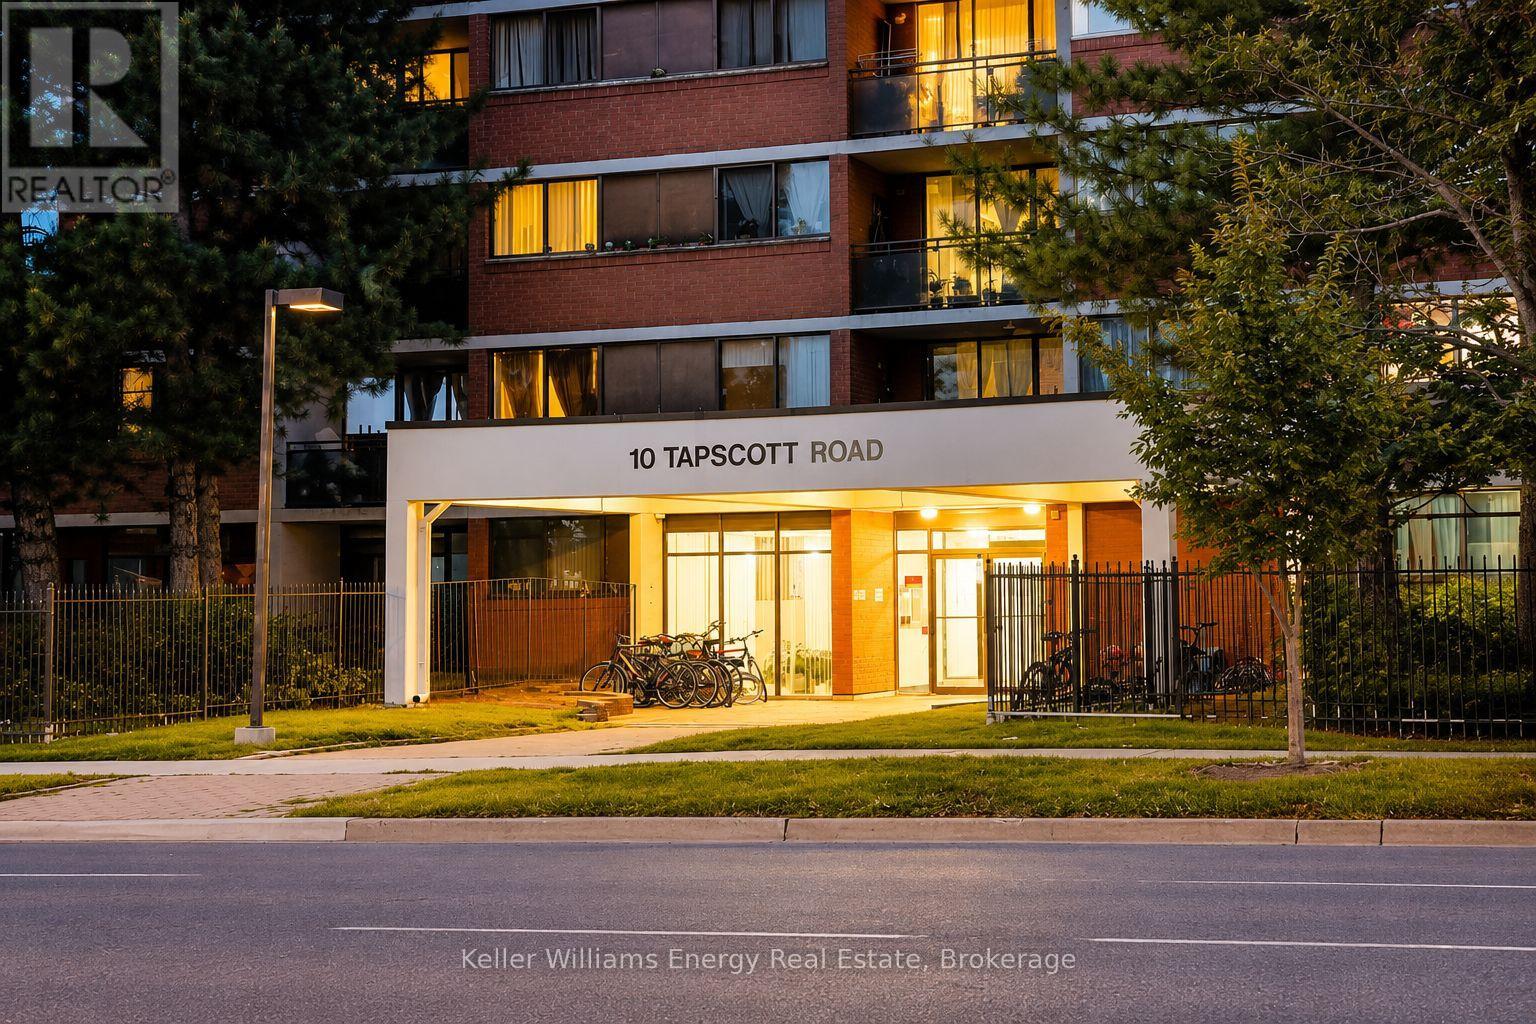
813 - 10 Tapscott Road Toronto, Ontario M1B 3L9
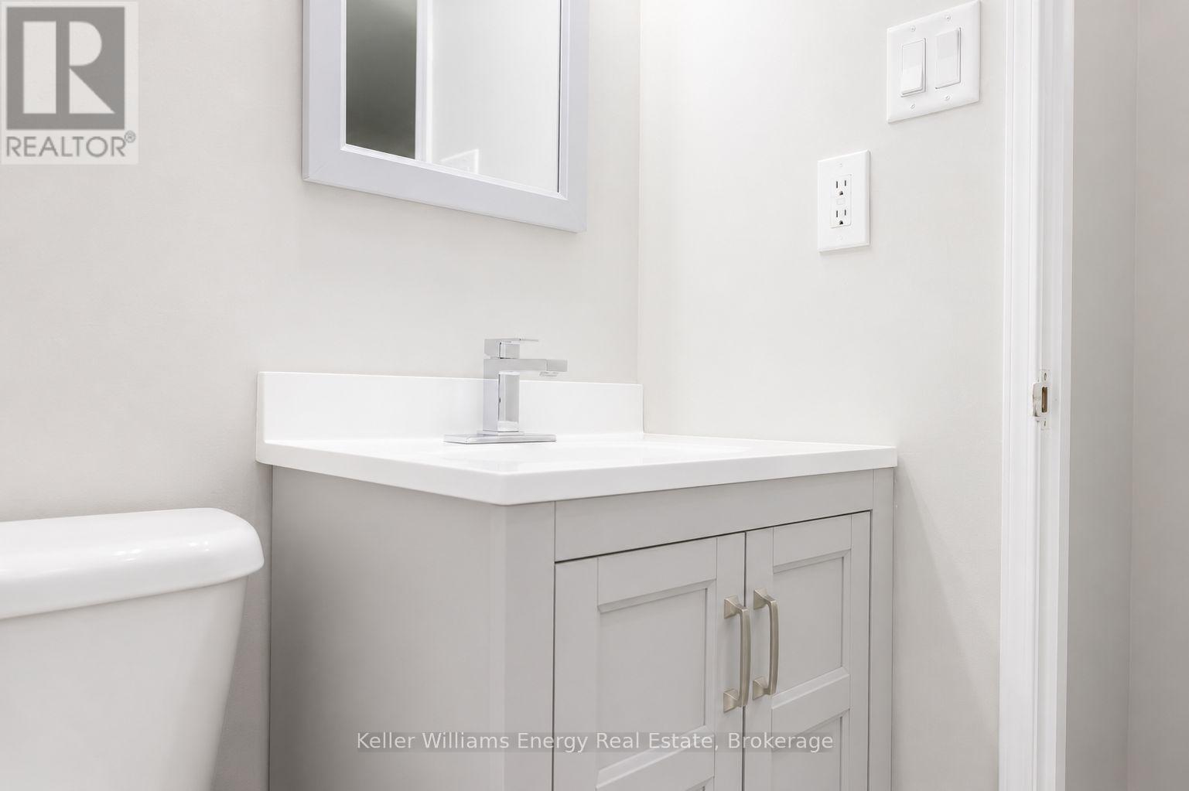
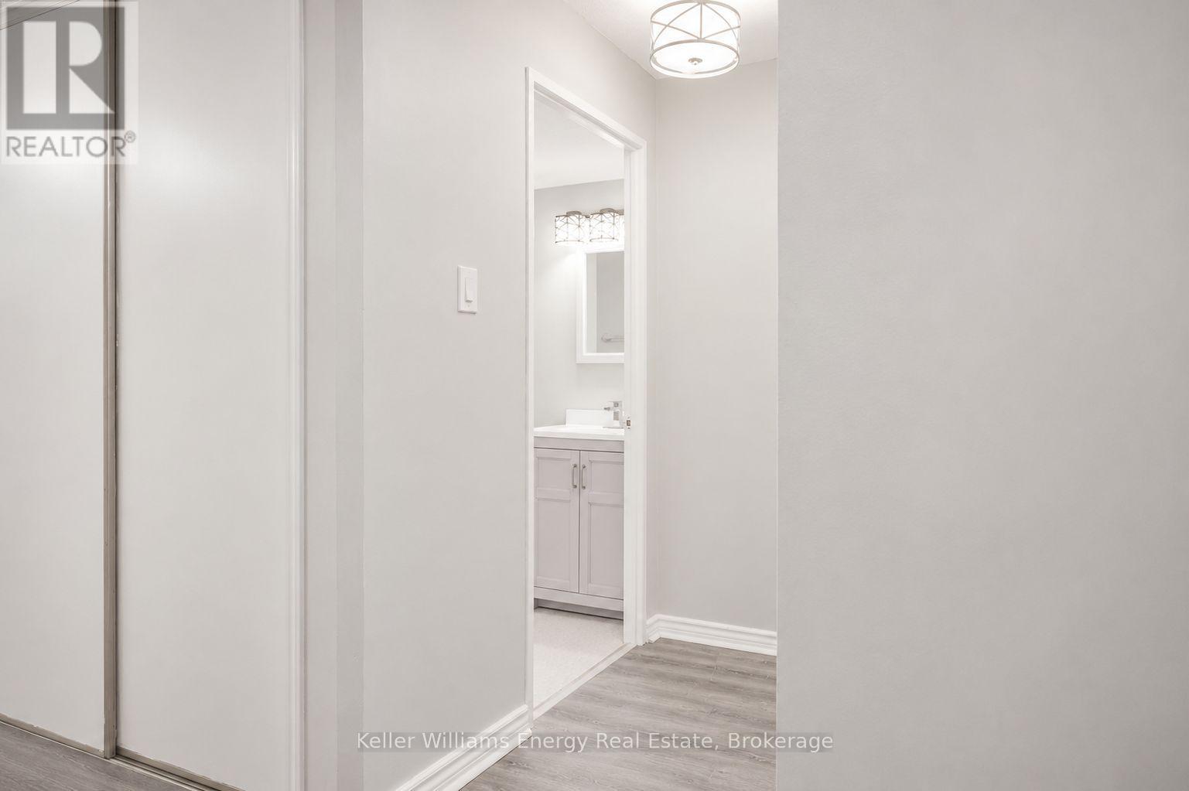
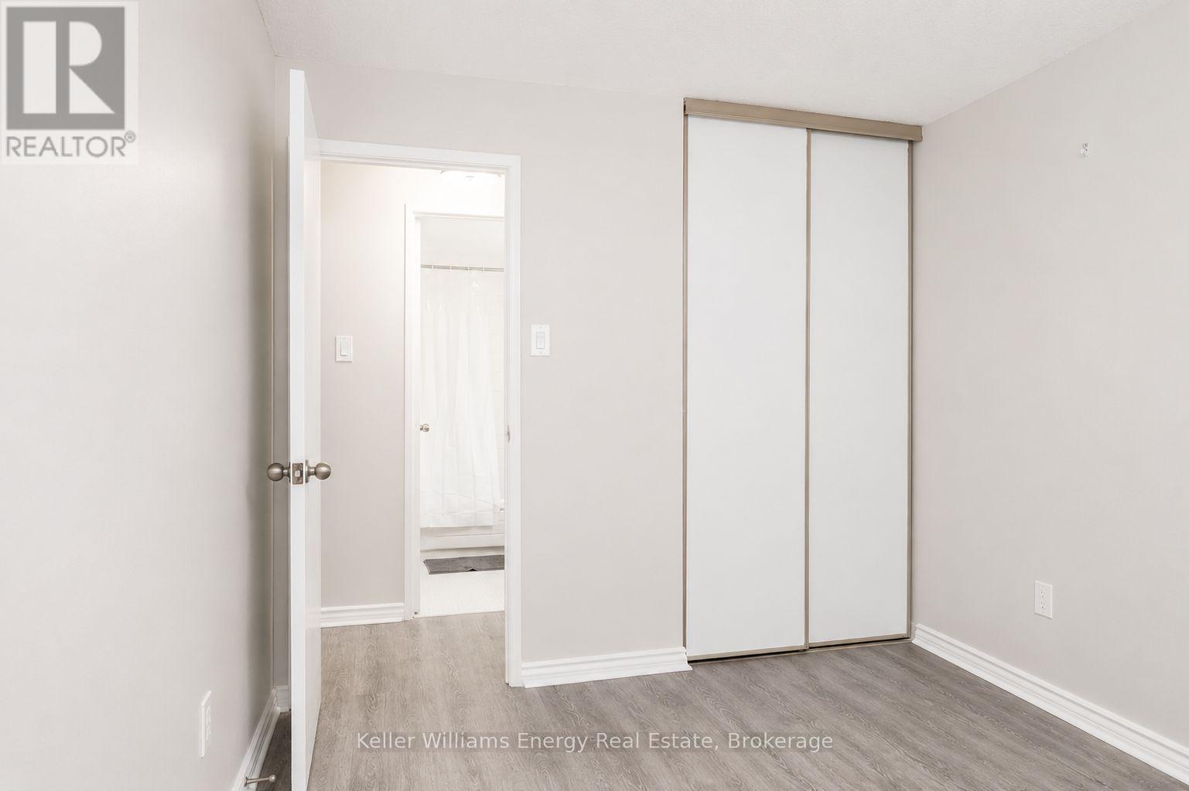
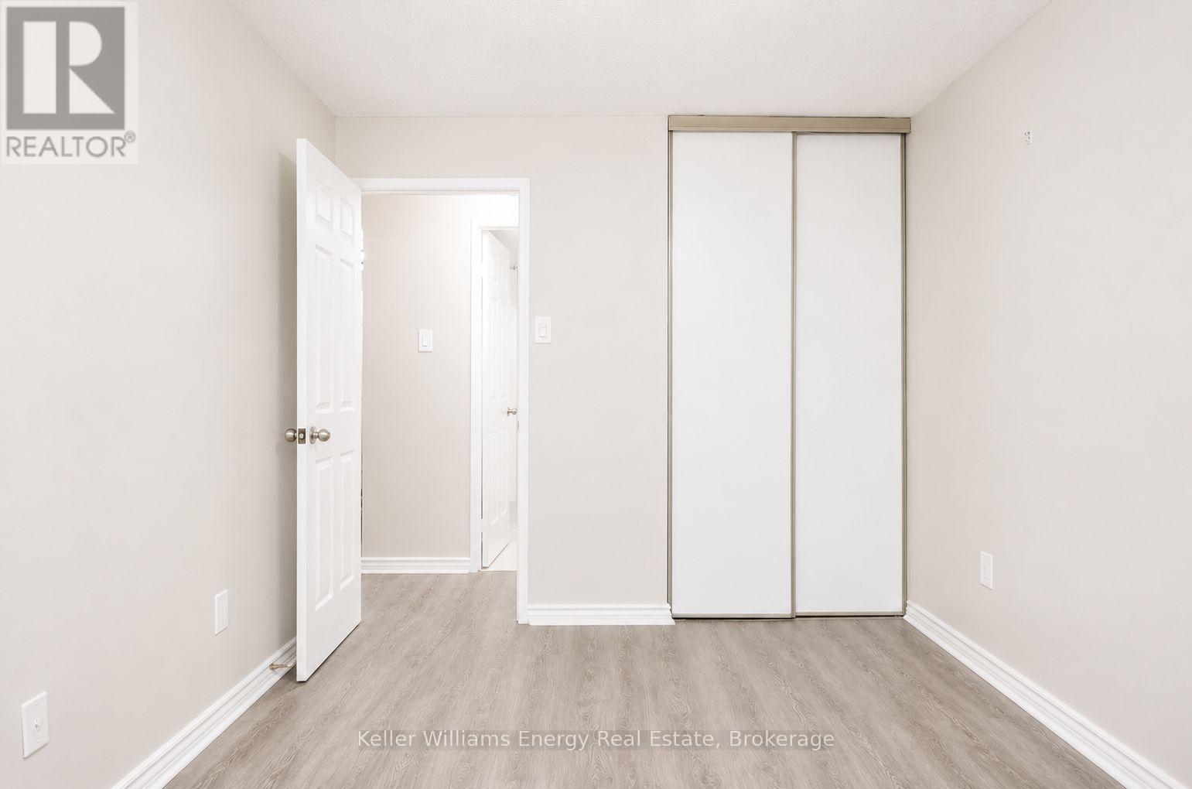
$2,100 Monthly
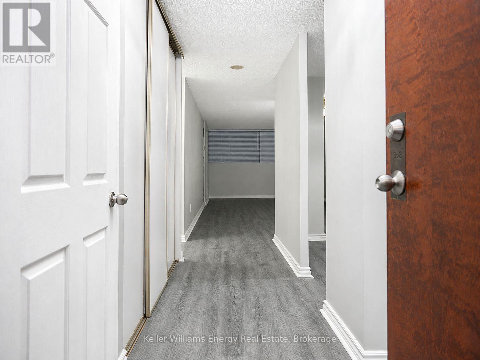
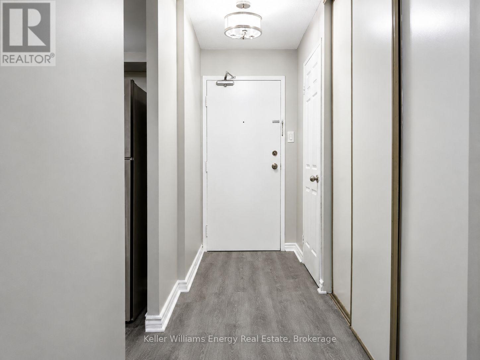
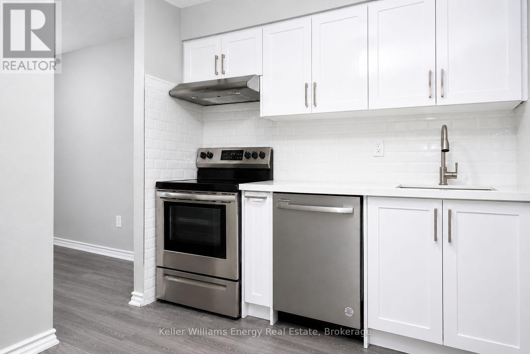
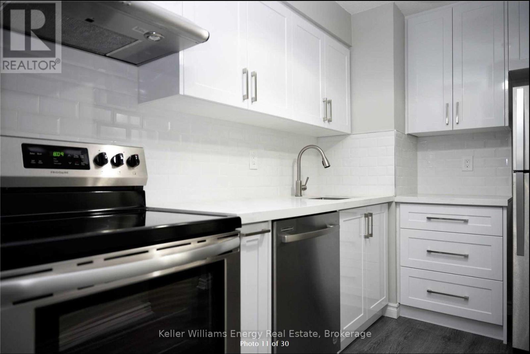
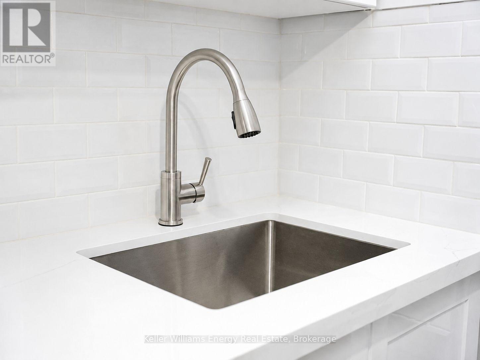
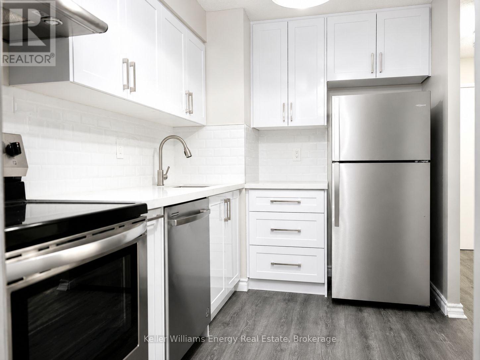
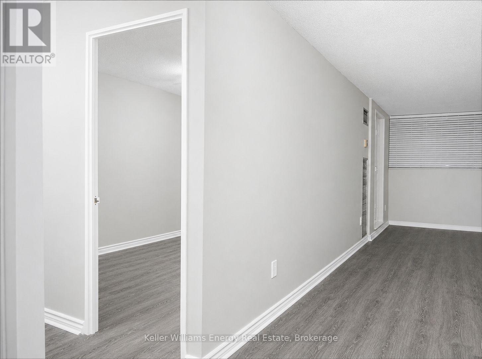
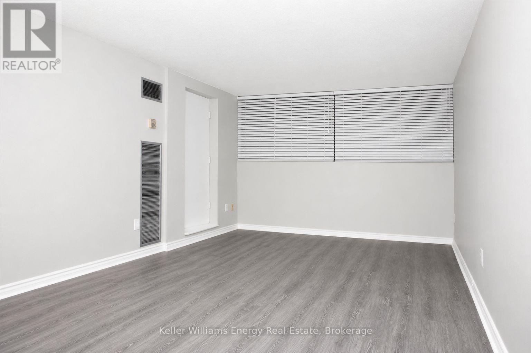
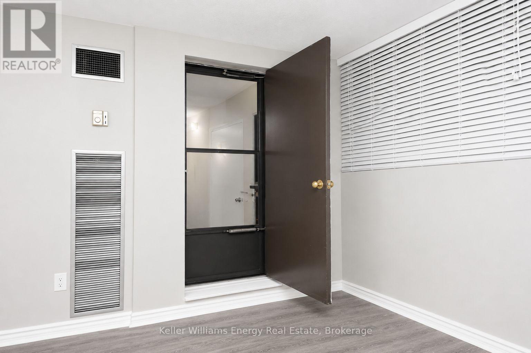
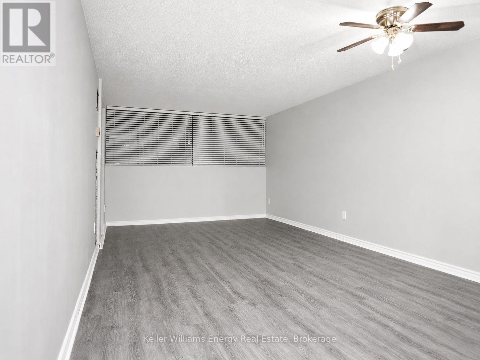
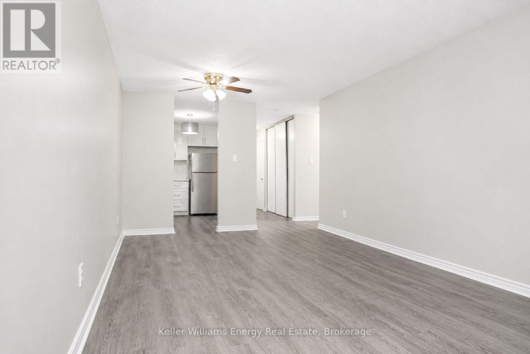
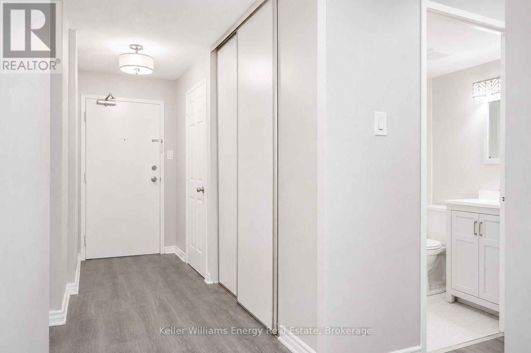
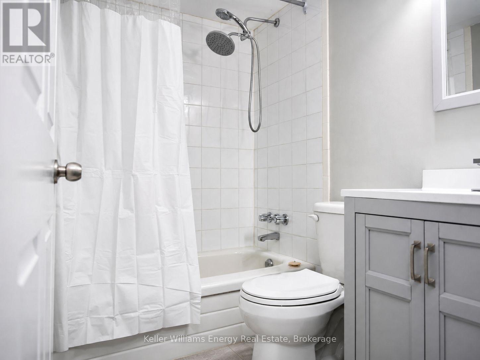
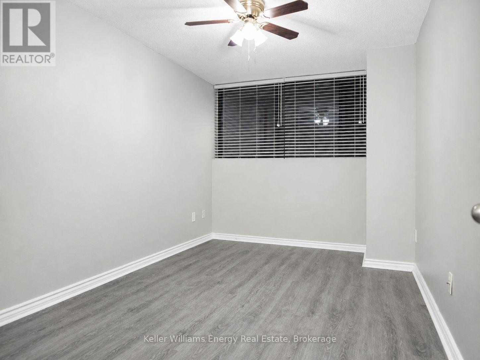
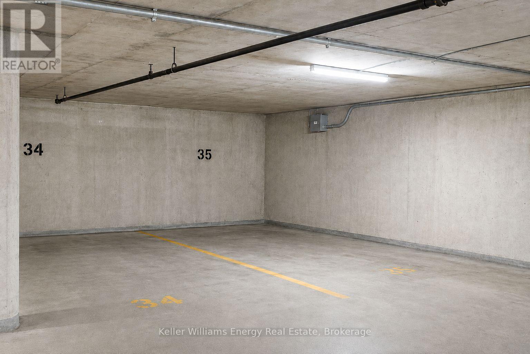
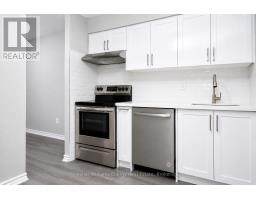
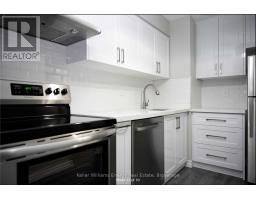
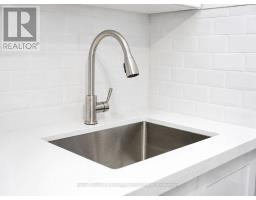
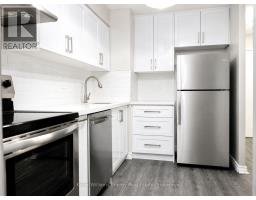
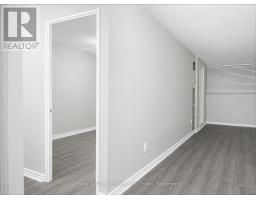
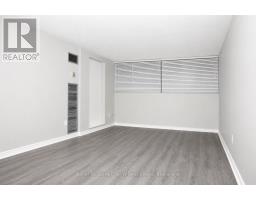
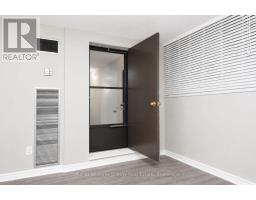
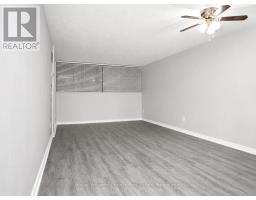
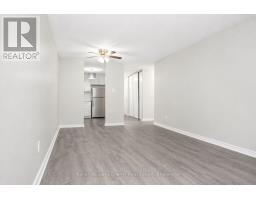
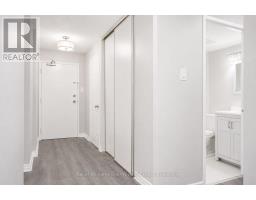
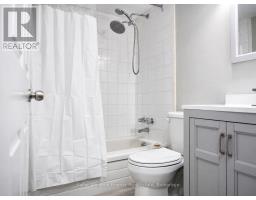
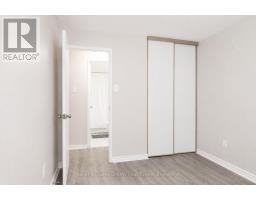
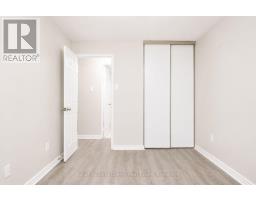
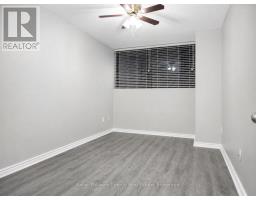
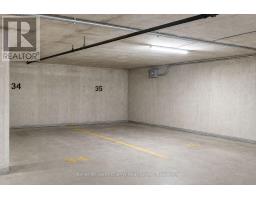
All Inclusive Utilities - 1 Bed, 1 Bath Condo For Lease Featuring Newer Kitchen With Quartz Counters, Bright Backsplash And Stainless Steel Undermount Sink. Stainless Steel Fridge, Stove, & Dishwasher Included As Well As A Stackable In Unit Washer & Dryer For Tenants Use. Walk Out To Balcony With South View. Close To All Amenities, TTC At Door Steps, Malvern Town Centre Just Across Street. Walking Distance To Schools. Close To Hwy 401, Medical Clinic And Much More. All Utilities Are Included (Heat, Water And Hydro). 1 Underground Parking + 1 Locker Included + Use Of Common Elements. *pictures used from when unit was previously vacant (id:47351)
Property Details
| MLS® Number | E13743372 |
| Property Type | Single Family |
| Community Name | Malvern |
| Amenities Near By | Place Of Worship, Public Transit, Schools |
| Community Features | Pets Allowed With Restrictions, School Bus |
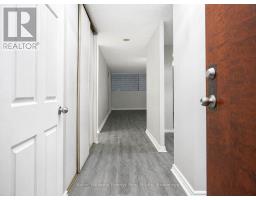
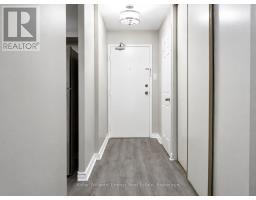
| Features | Balcony, Carpet Free |
| Parking Space Total | 1 |
| Structure | Porch |
| View Type | City View |
Building
| Bathroom Total | 1 |
| Bedrooms Above Ground | 1 |
| Bedrooms Total | 1 |
| Amenities | Exercise Centre, Visitor Parking, Storage - Locker |
| Appliances | Dishwasher, Dryer, Stove, Washer, Refrigerator |
| Basement Type | None |
| Cooling Type | Central Air Conditioning |
| Exterior Finish | Brick |
| Flooring Type | Vinyl, Ceramic |
| Heating Fuel | Natural Gas |
| Heating Type | Forced Air |
| Size Interior | 700 - 799 Sqft |
| Type | Apartment |
Parking
| Underground | |
| Garage |
Land
| Acreage | No |
| Land Amenities | Place Of Worship, Public Transit, Schools |
Rooms
| Level | Type | Length | Width | Dimensions |
|---|---|---|---|---|
| Main Level | Living Room | 6.55 m | 3.6 m | 6.55 m x 3.6 m |
| Main Level | Dining Room | 6.55 m | 3.6 m | 6.55 m x 3.6 m |
| Main Level | Kitchen | 3.1 m | 2.2 m | 3.1 m x 2.2 m |
| Main Level | Bedroom | 4.5 m | 3.75 m | 4.5 m x 3.75 m |
| Main Level | Bathroom | 1 m | 1 m | 1 m x 1 m |
| Main Level | Laundry Room | 1.83 m | 0.91 m | 1.83 m x 0.91 m |
https://www.realtor.ca/real-estate/30233196/813-10-tapscott-road-toronto-malvern-malvern

The trademarks REALTOR®, REALTORS®, and the REALTOR® logo are controlled by The Canadian Real Estate Association (CREA) and identify real estate professionals who are members of CREA. The trademarks MLS®, Multiple Listing Service® and the associated logos are owned by The Canadian Real Estate Association (CREA) and identify the quality of services provided by real estate professionals who are members of CREA. The trademark DDF® is owned by The Canadian Real Estate Association (CREA) and identifies CREA's Data Distribution Facility (DDF®)
September 03 2026 11:19:07
Central Lakes Association of REALTORS®