6945 Heathwoods Avenue London South, Ontario N6P 0M1
$2,650 Monthly
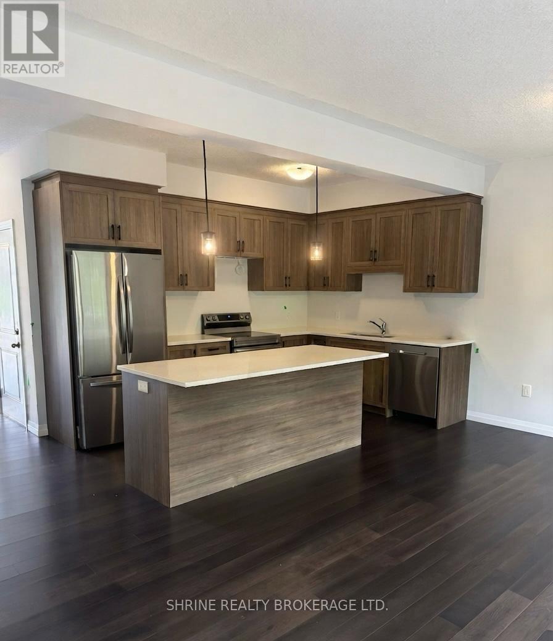
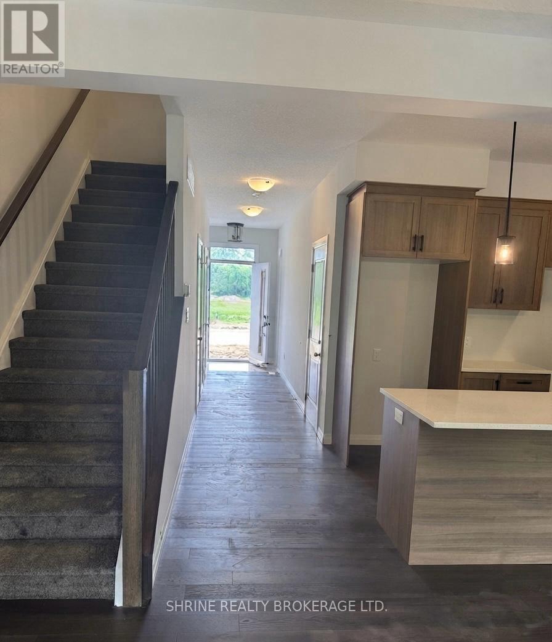
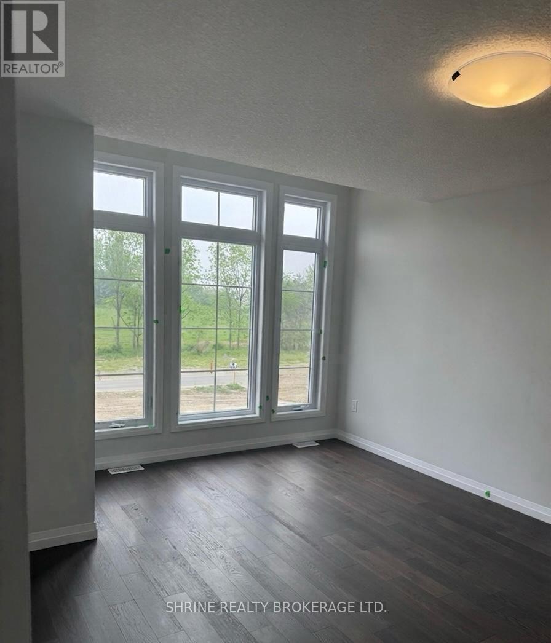
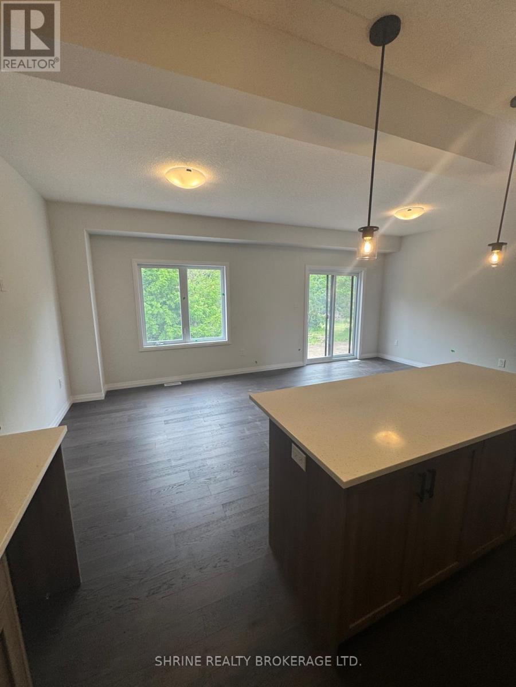
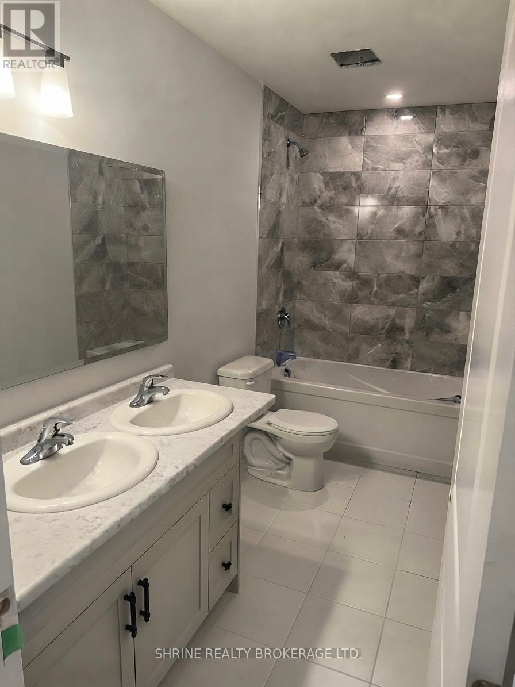
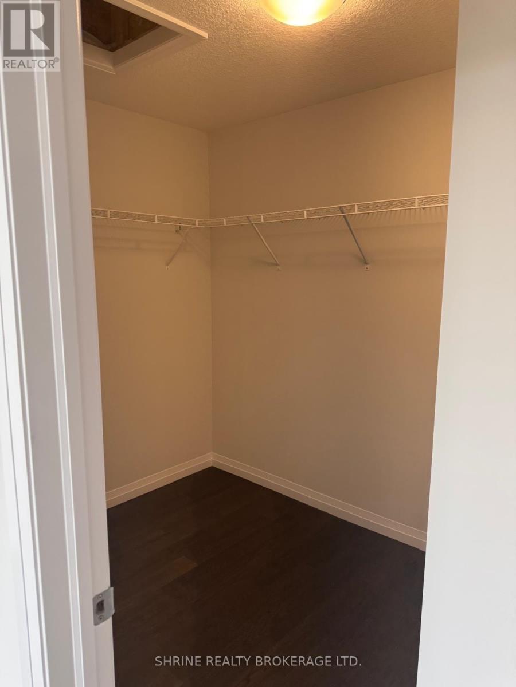
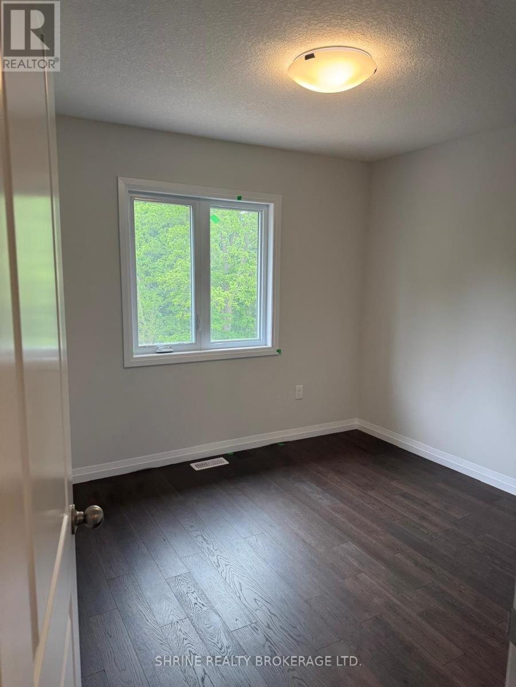
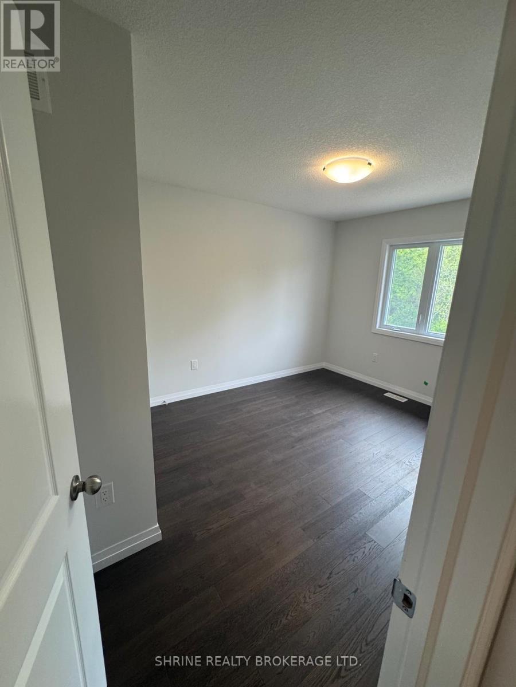
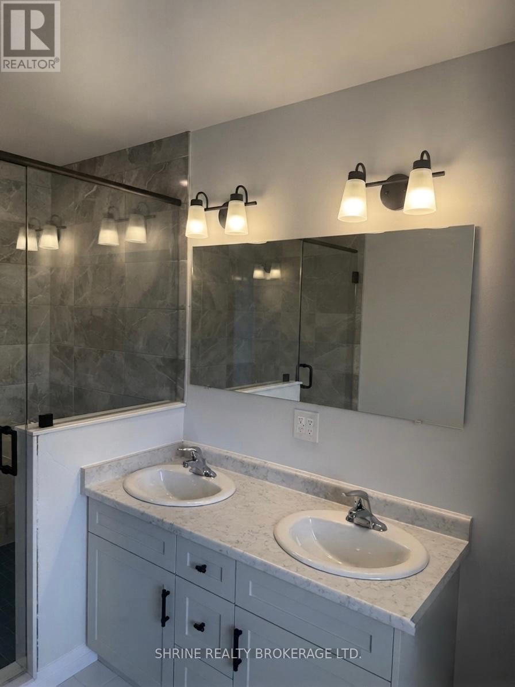
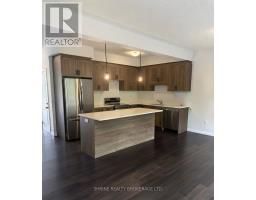
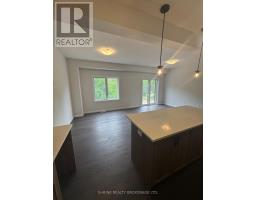
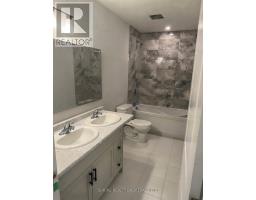
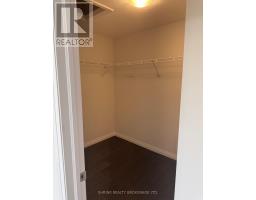
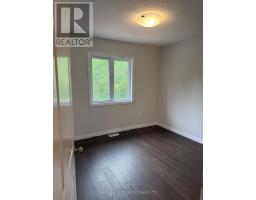
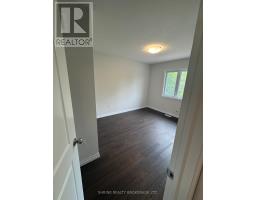
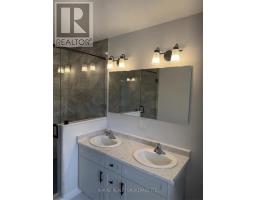
Welcome to The Heathwoods at Lambeth by Ridgeview Homes! Be the very first to live in this stunning brand-new construction townhouse-The Brooklyn Model-offering 1,525 sq. ft. of thoughtfully designed living space featuring 3 spacious bedrooms and 2.5 bathrooms. The main floor boasts a bright, open-concept layout complete with a modern kitchen, extended breakfast bar, and an expansive great room ideal for daily living and entertaining. Upstairs, retreat to the generous primary bedroom featuring a private 4-piece ensuite and a walk-in closet, accompanied by two additional well-sized bedrooms, a 4-piece main bath, and convenient upper-level laundry. Offered for lease plus utilities. Situated in a highly desirable London location close to local amenities, parks, and major highways. Perfect for tenants looking for modern luxury, comfort, and low-maintenance living. Book your showing today! (id:47351)
Property Details
| MLS® Number | X13743026 |
| Property Type | Single Family |
| Community Name | South V |
| Equipment Type | Water Heater |
| Features | In Suite Laundry |
| Parking Space Total | 2 |
| Rental Equipment Type | Water Heater |
Building
| Bathroom Total | 3 |
| Bedrooms Above Ground | 3 |
| Bedrooms Total | 3 |
| Basement Development | Unfinished |
| Basement Type | N/a (unfinished) |
| Construction Style Attachment | Attached |
| Cooling Type | Central Air Conditioning |
| Exterior Finish | Brick, Vinyl Siding |
| Foundation Type | Poured Concrete |
| Half Bath Total | 1 |
| Heating Fuel | Natural Gas |
| Heating Type | Forced Air |
| Stories Total | 2 |
| Size Interior | 1,100 - 1,500 Sqft |
| Type | Row / Townhouse |
| Utility Water | Municipal Water |
Parking
| Attached Garage | |
| Garage |
Land
| Acreage | No |
| Sewer | Sanitary Sewer |
| Size Depth | 38.12 M |
| Size Frontage | 6.7 M |
| Size Irregular | 6.7 X 38.1 M |
| Size Total Text | 6.7 X 38.1 M |
Rooms
| Level | Type | Length | Width | Dimensions |
|---|---|---|---|---|
| Second Level | Primary Bedroom | 4.88 m | 3.81 m | 4.88 m x 3.81 m |
| Second Level | Bedroom | 3.15 m | 2.74 m | 3.15 m x 2.74 m |
| Second Level | Bedroom 2 | 3.15 m | 3.05 m | 3.15 m x 3.05 m |
| Second Level | Bathroom | Measurements not available | ||
| Second Level | Bathroom | Measurements not available | ||
| Main Level | Kitchen | 3.81 m | 3.17 m | 3.81 m x 3.17 m |
| Main Level | Great Room | 5.79 m | 3.35 m | 5.79 m x 3.35 m |
| Main Level | Foyer | 1.83 m | 1.52 m | 1.83 m x 1.52 m |
| Main Level | Bathroom | Measurements not available |
https://www.realtor.ca/real-estate/30232456/6945-heathwoods-avenue-london-south-south-v-south-v

The trademarks REALTOR®, REALTORS®, and the REALTOR® logo are controlled by The Canadian Real Estate Association (CREA) and identify real estate professionals who are members of CREA. The trademarks MLS®, Multiple Listing Service® and the associated logos are owned by The Canadian Real Estate Association (CREA) and identify the quality of services provided by real estate professionals who are members of CREA. The trademark DDF® is owned by The Canadian Real Estate Association (CREA) and identifies CREA's Data Distribution Facility (DDF®)
September 03 2026 09:21:01
London and St. Thomas Association of REALTORS®