6219 Highway 542 Mindemoya, Ontario P0P 1S0
$457,000
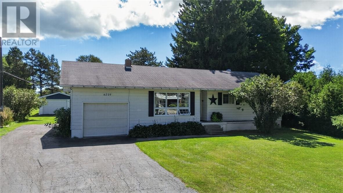
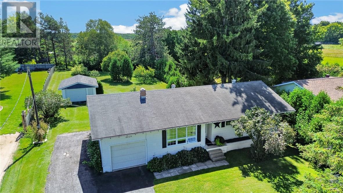
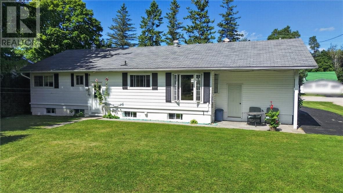
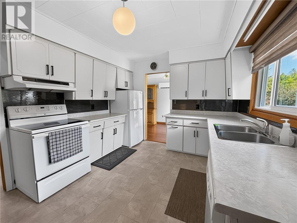
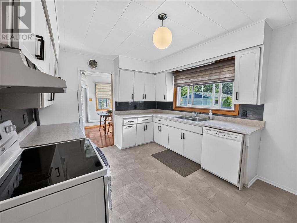
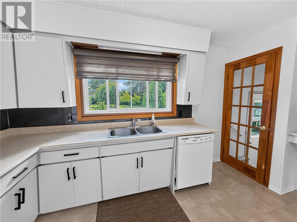
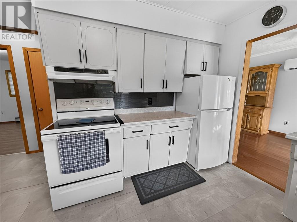
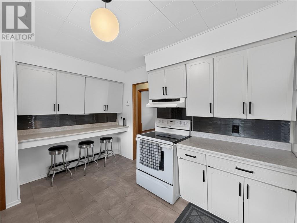
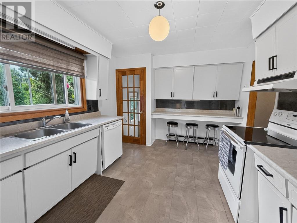
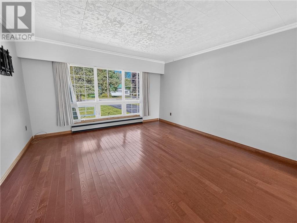
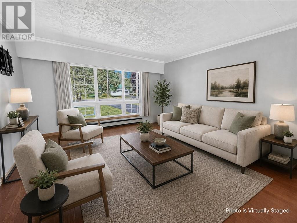
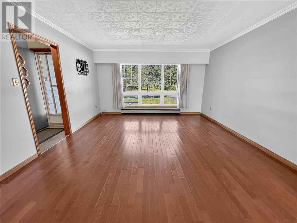
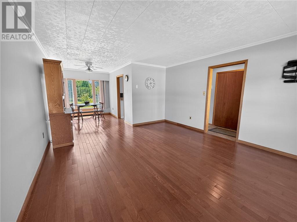
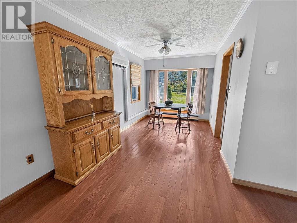
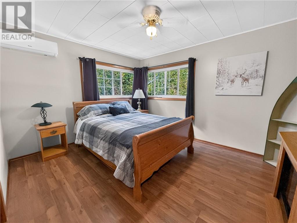
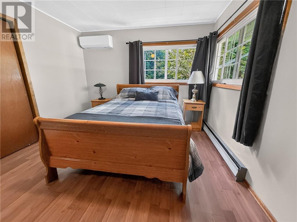
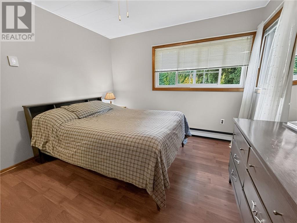
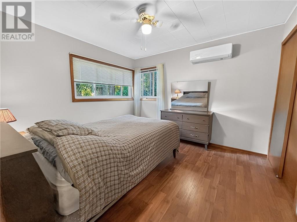
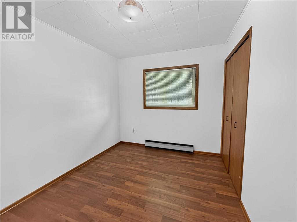
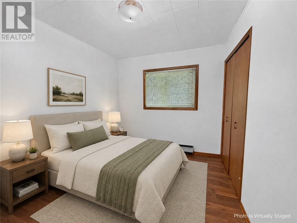
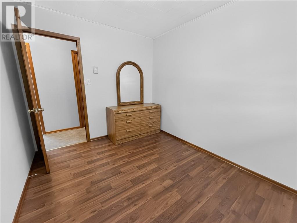
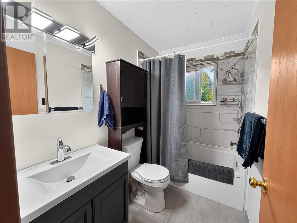
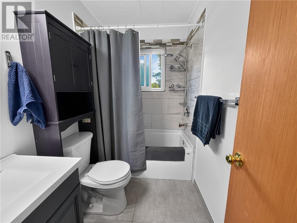
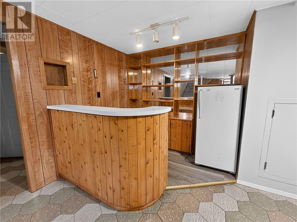
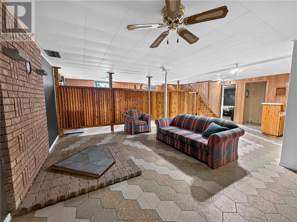
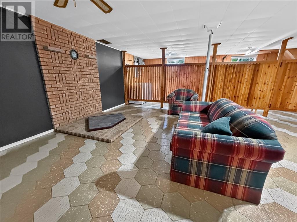
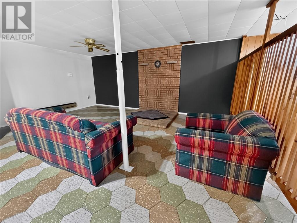
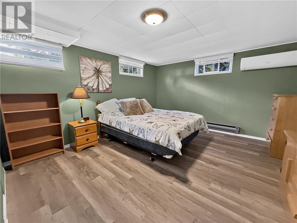
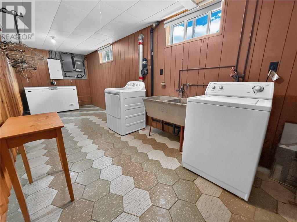
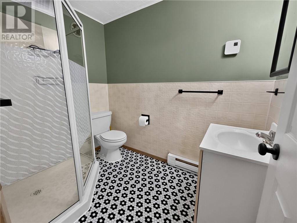
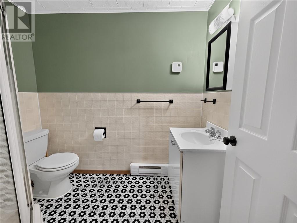
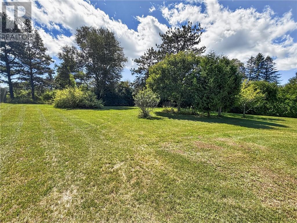
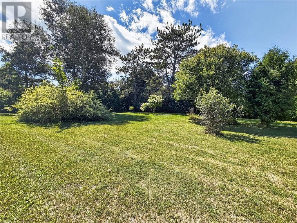
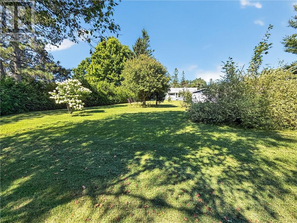
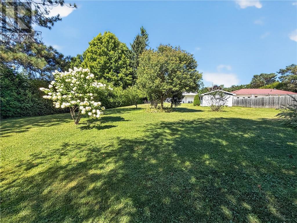
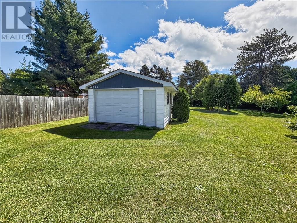
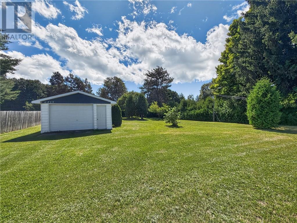
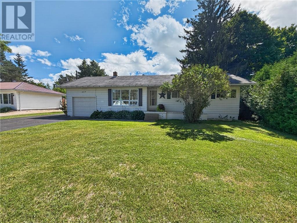
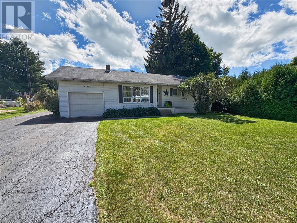
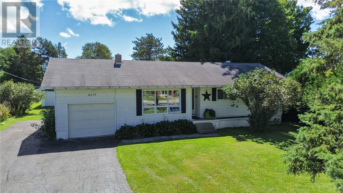
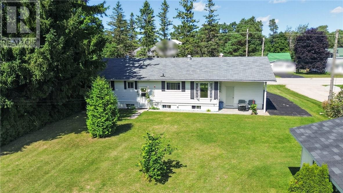
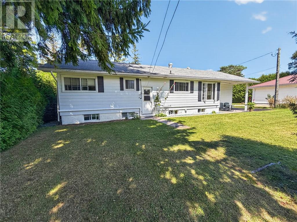
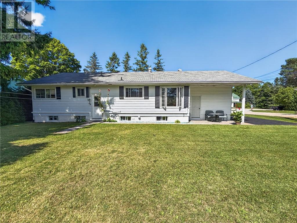
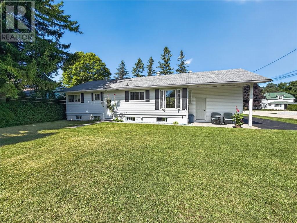
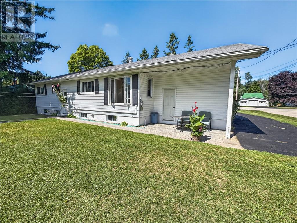
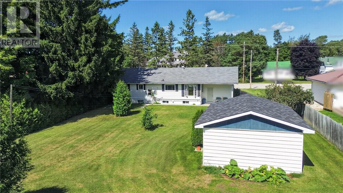
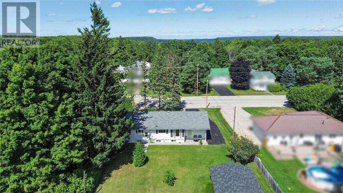
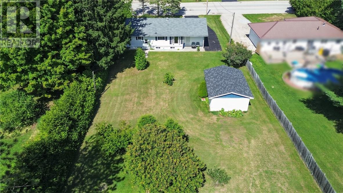
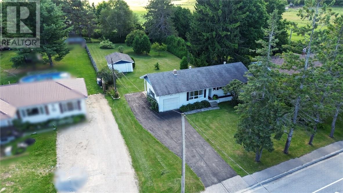
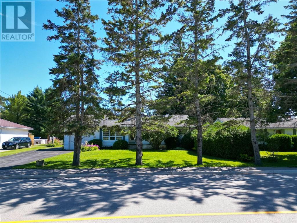
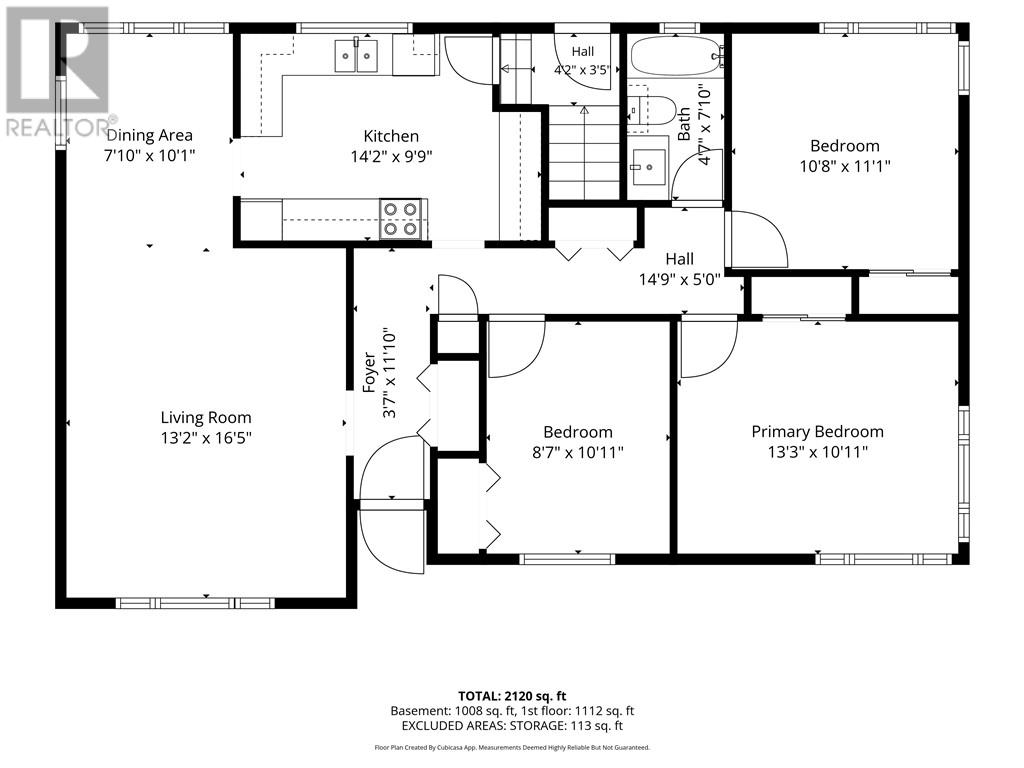
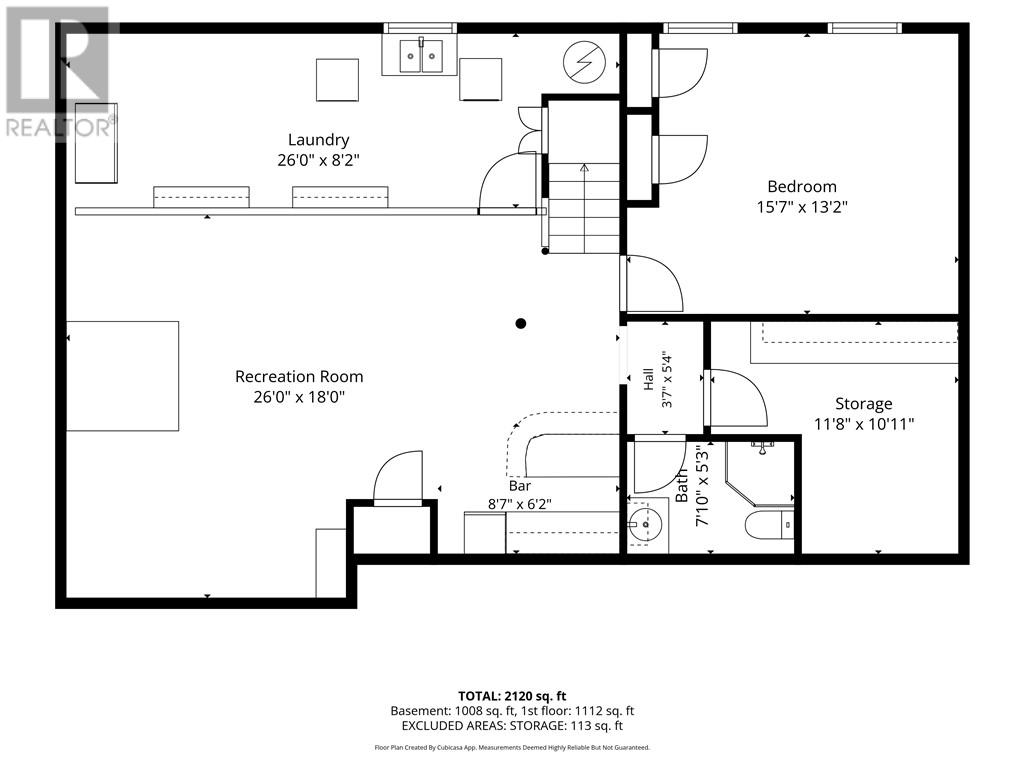
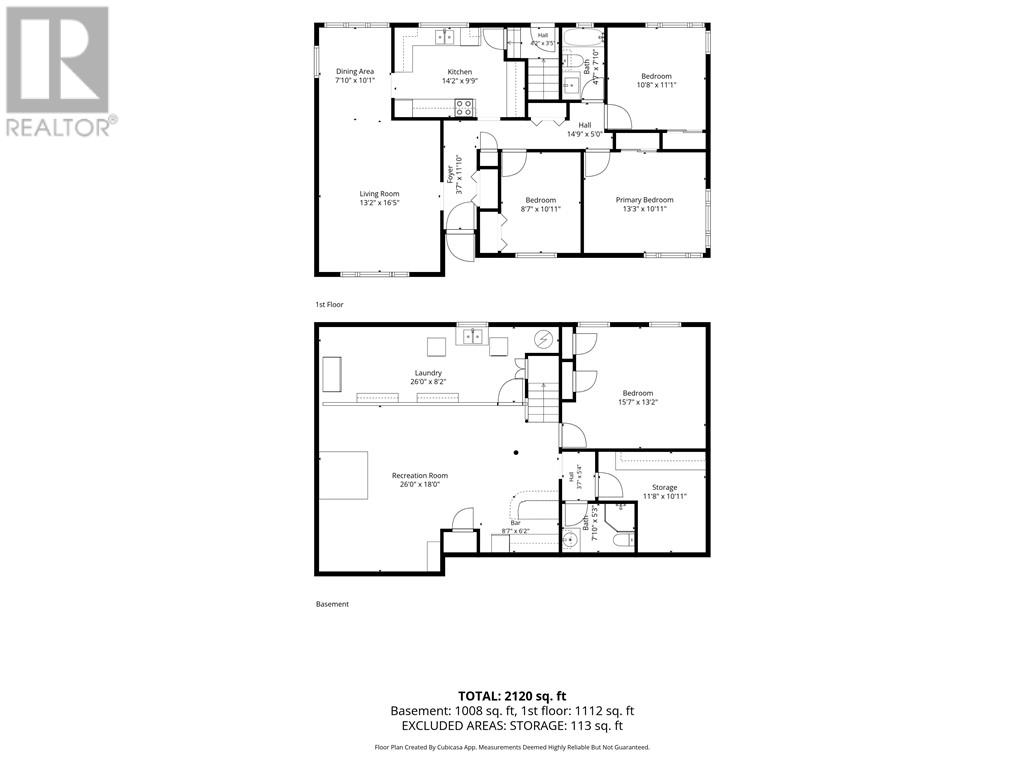
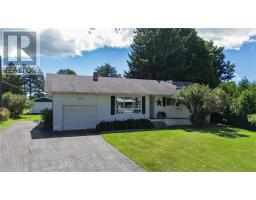
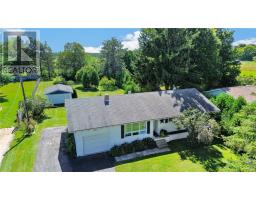
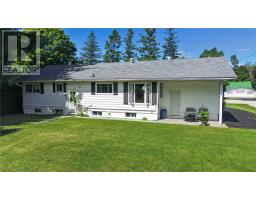
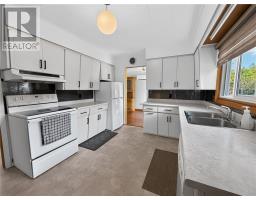
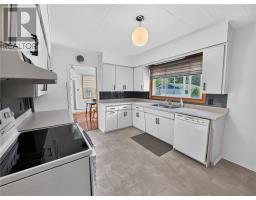
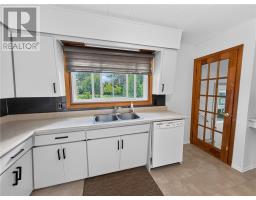
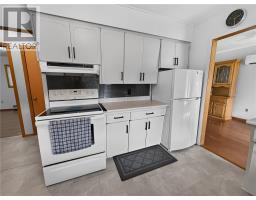
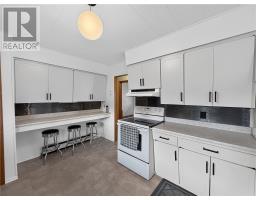
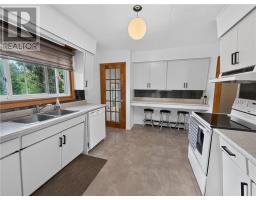
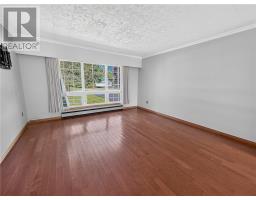
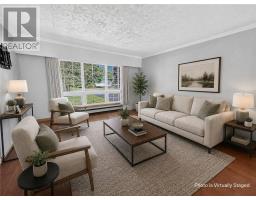
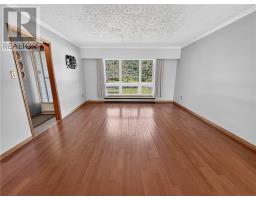
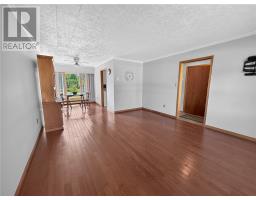
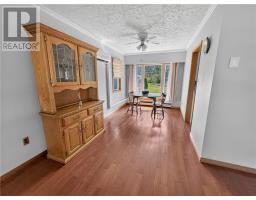
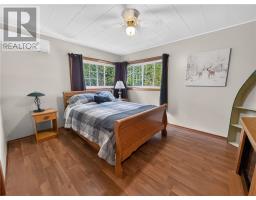
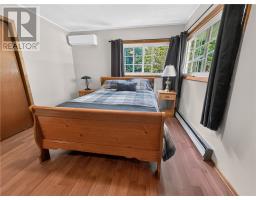
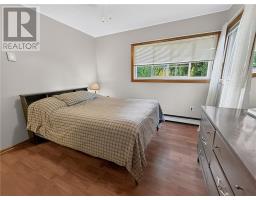
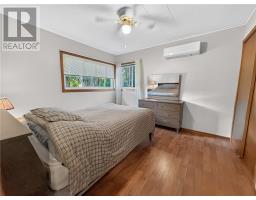
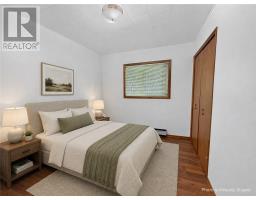
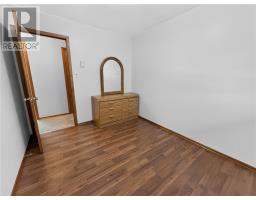
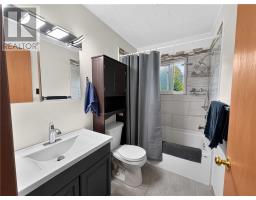
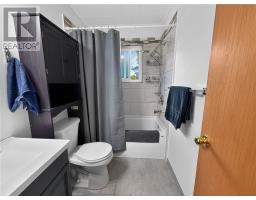
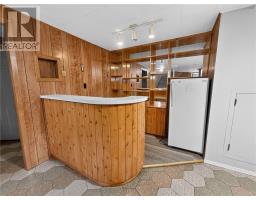
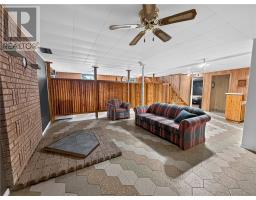
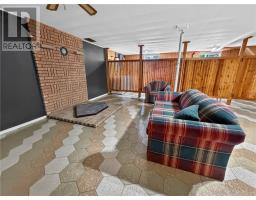
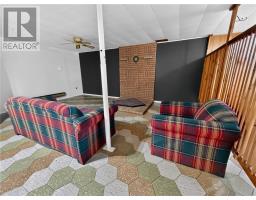
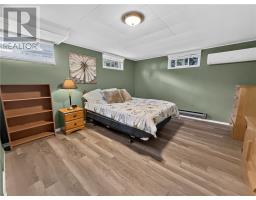
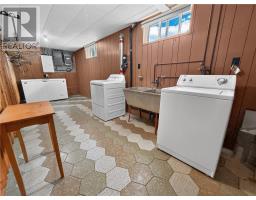
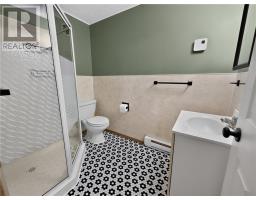
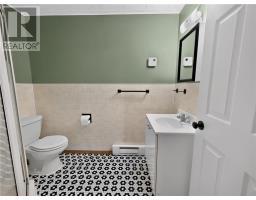
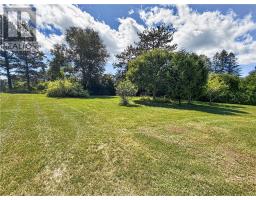
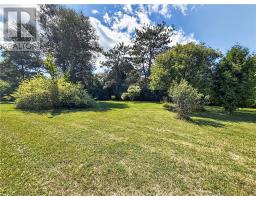
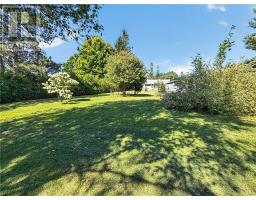
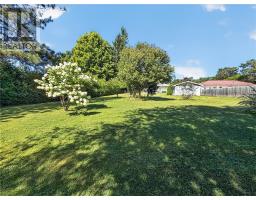
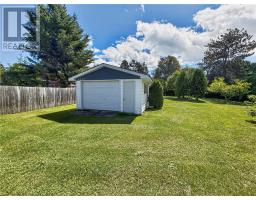
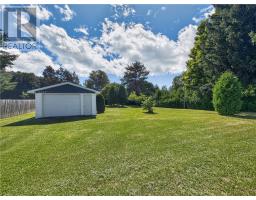
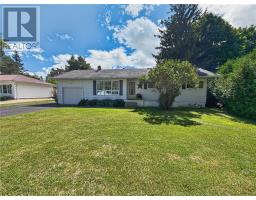
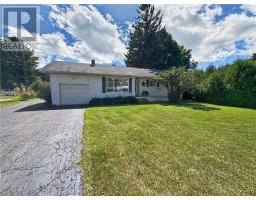
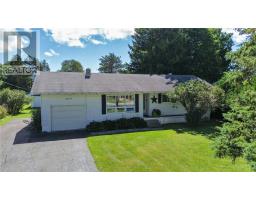
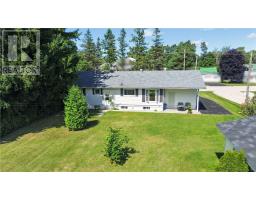
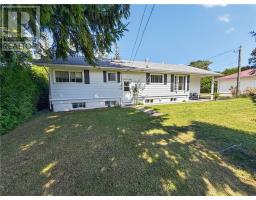
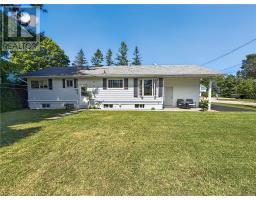
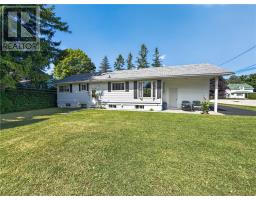
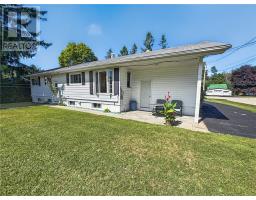
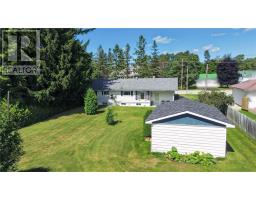
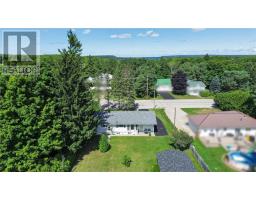
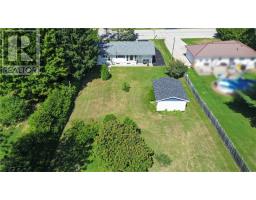
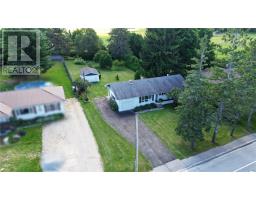
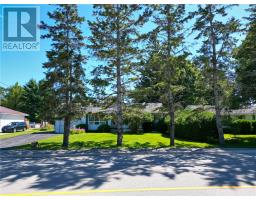
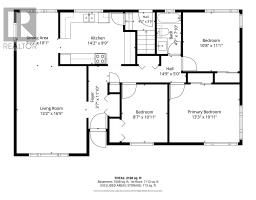
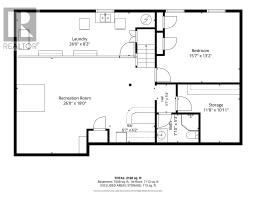
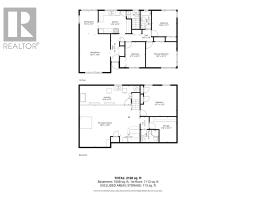
Welcome to 6219 Highway 542 in Mindemoya! Situated at the edge of town, this spacious bungalow offers the convenience of municipal water and sewer, a paved driveway, excellent garage space and a large private backyard, all while being close to Mindemoya’s many amenities. The main floor has a comfortable, functional layout featuring a bright and spacious living room flowing into the dining area and kitchen. Recent updates include fresh paint throughout the home, a refreshed look in the kitchen, a renovated 4-piece bathroom and four heat pumps providing efficient heating and cooling. The main level also offers three bedrooms. Downstairs, you’ll find plenty of additional living space with a large rec room and bar area, along with another bedroom, a 3-piece bathroom, laundry area and generous storage space. A former woodstove has been removed, leaving an area where a future owner could add another heat source, such as a propane stove. Outside, enjoy the patio area and large, private backyard with mature cedar hedging. An attached garage provides convenient everyday parking, while the additional detached garage with hydro offers excellent space for vehicles, storage, hobbies or a workshop. With plenty of room inside and out, recent improvements and a location just minutes from shopping, schools, services and everything Mindemoya has to offer, this property is ready for its next owners. Arrange your private viewing today! (id:47351)
Property Details
| MLS® Number | 2130112 |
| Property Type | Single Family |
| Amenities Near By | Golf Course, Hospital, Schools, Shopping |
| Community Features | Community Centre, Family Oriented, Recreational Facilities |
| Equipment Type | None |
| Rental Equipment Type | None |
| Road Type | Paved Road |
| Storage Type | Storage |
Building
| Bathroom Total | 2 |
| Bedrooms Total | 4 |
| Architectural Style | Bungalow |
| Basement Type | Full |
| Exterior Finish | Aluminum Siding, Vinyl Siding |
| Flooring Type | Hardwood, Tile |
| Foundation Type | Block |
| Heating Type | Heat Pump, Baseboard Heaters |
| Roof Material | Asphalt Shingle |
| Roof Style | Unknown |
| Stories Total | 1 |
| Size Interior | 700 - 1,100 Sqft |
| Type | House |
| Utility Water | Municipal Water |
Parking
| Attached Garage | |
| Detached Garage |
Land
| Access Type | Year-round Access |
| Acreage | Yes |
| Fence Type | Not Fenced |
| Land Amenities | Golf Course, Hospital, Schools, Shopping |
| Landscape Features | Fruit Trees/shrubs |
| Sewer | Municipal Sewage System |
| Size Frontage | 89 Ft |
| Size Irregular | 247 |
| Size Total | 247.0000|1/2 - 1 Acre |
| Size Total Text | 247.0000|1/2 - 1 Acre |
| Zoning Description | Res |
Rooms
| Level | Type | Length | Width | Dimensions |
|---|---|---|---|---|
| Lower Level | 3pc Bathroom | 7'10"" x 5'3"" | ||
| Lower Level | Storage | 11'8"" x 10'11"" | ||
| Lower Level | Bedroom | 15'7"" x 13'2"" | ||
| Lower Level | Laundry Room | 26' x 8'2"" | ||
| Lower Level | Recreational, Games Room | 26' x 18' | ||
| Main Level | Bedroom | 8'7"" x 10'11"" | ||
| Main Level | Bedroom | 13'3"" x 10'11"" | ||
| Main Level | Bedroom | 10'8"" x 11'1"" | ||
| Main Level | 4pc Bathroom | 4'7"" x 7'10"" | ||
| Main Level | Kitchen | 14'2"" x 9'9"" | ||
| Main Level | Dining Room | 7'10"" x 10'1"" | ||
| Main Level | Living Room | 13'2"" x 16'5"" |
https://www.realtor.ca/real-estate/30223649/6219-highway-542-mindemoya-manitoulin-island

The trademarks REALTOR®, REALTORS®, and the REALTOR® logo are controlled by The Canadian Real Estate Association (CREA) and identify real estate professionals who are members of CREA. The trademarks MLS®, Multiple Listing Service® and the associated logos are owned by The Canadian Real Estate Association (CREA) and identify the quality of services provided by real estate professionals who are members of CREA. The trademark DDF® is owned by The Canadian Real Estate Association (CREA) and identifies CREA's Data Distribution Facility (DDF®)
September 03 2026 07:15:38
Sudbury Real Estate Board