#710 - 18 Uptown Drive Markham, Ontario L3R 5M5
$2,850 Monthly
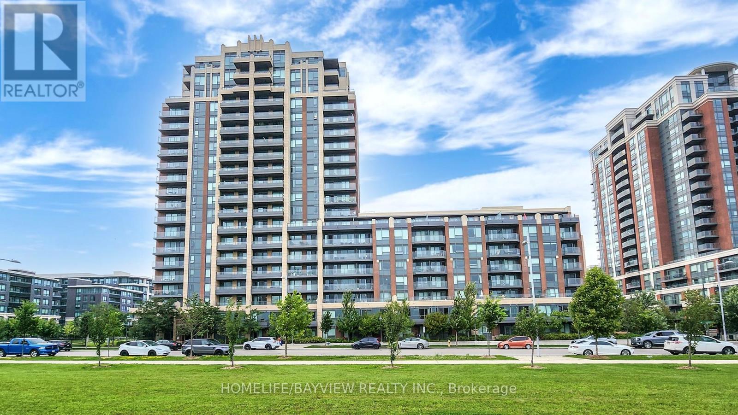
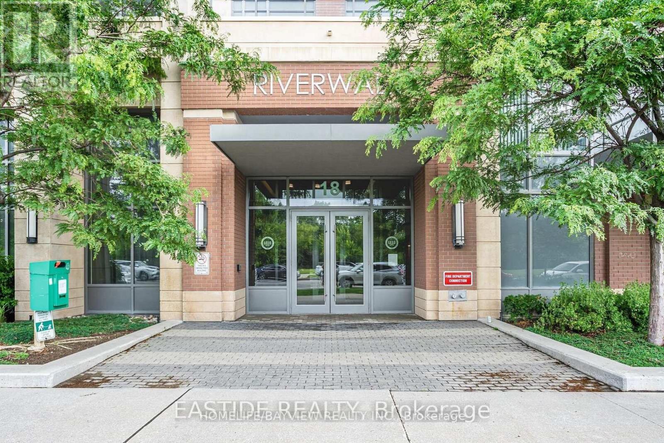
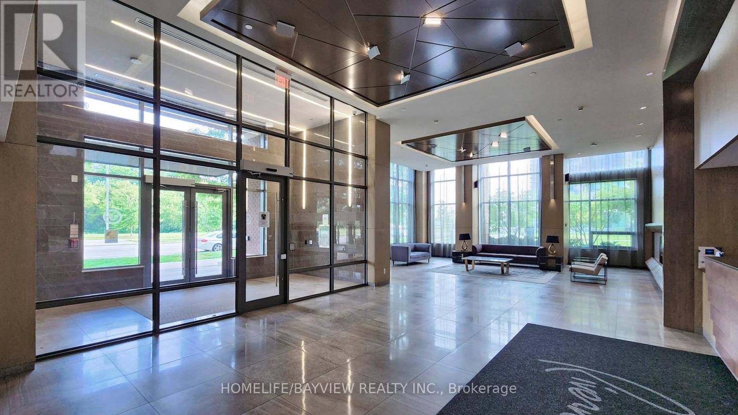
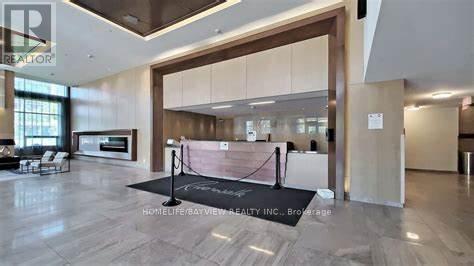
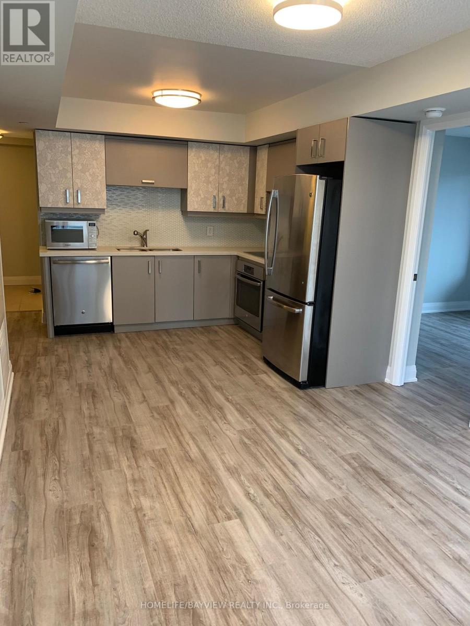
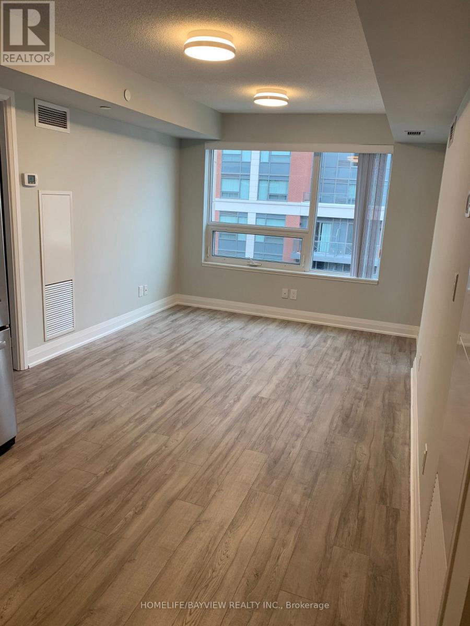
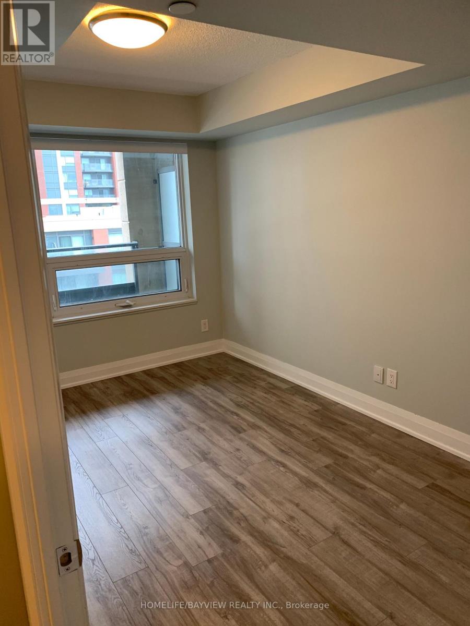
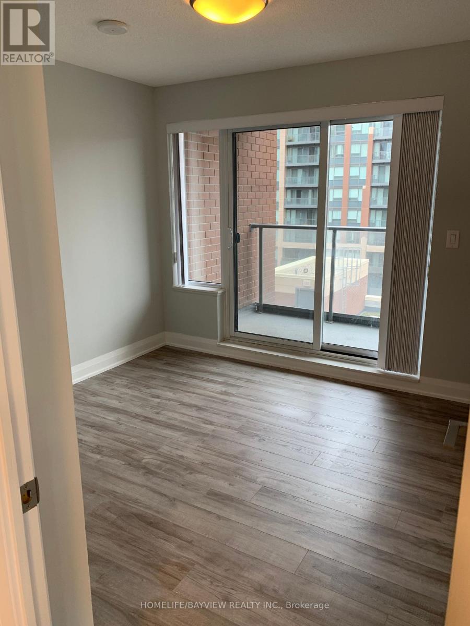
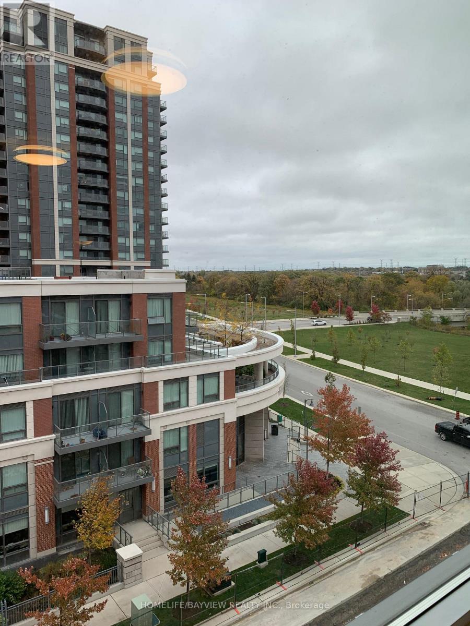
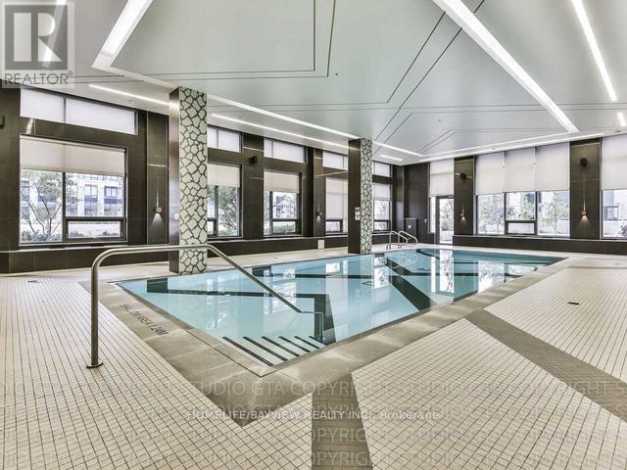
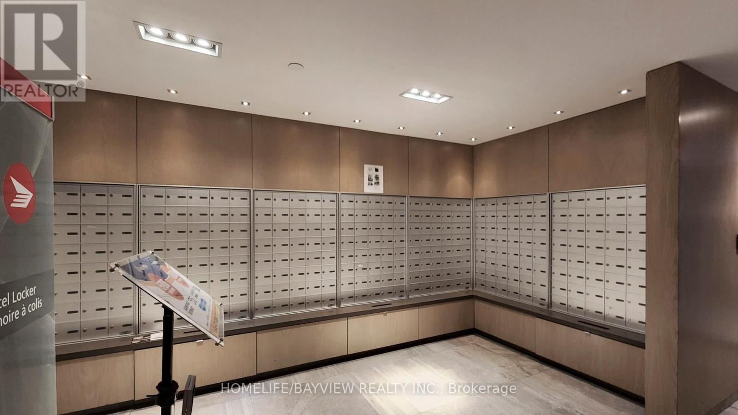
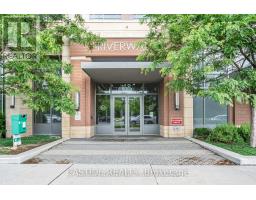
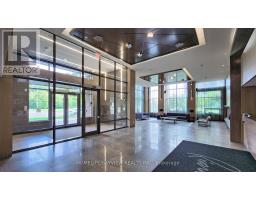
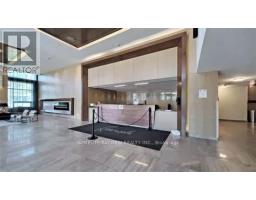
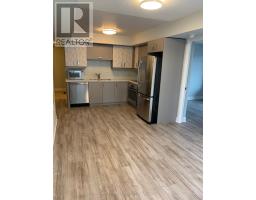
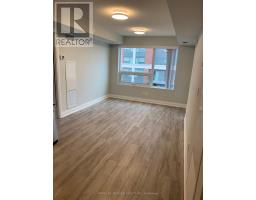
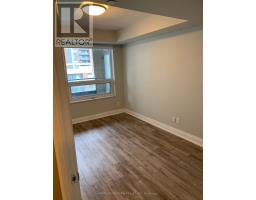
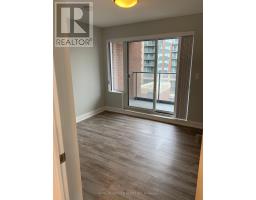
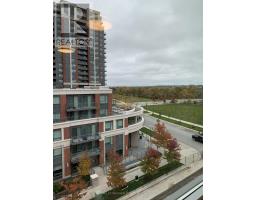
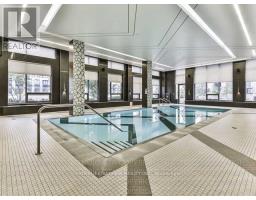
Welcome To This 2 Bedrooms Luxurious Unit - River Walk Condo. The Landmark Condo Located At Hwy 7/Birchmount Rd In Unionville. A Open Concept Layout With Sun-Filled North East View, Laminate Flooring Throughout, With 24 Hours Concierge, Indoor Pool, Exercise Room, 2 Guest Suites, Party Room, Library And More. (id:47351)
Property Details
| MLS® Number | N13735502 |
| Property Type | Single Family |
| Community Name | Unionville |
| Community Features | Pets Allowed With Restrictions |
| Features | Balcony |
| Parking Space Total | 1 |
Building
| Bathroom Total | 2 |
| Bedrooms Above Ground | 2 |
| Bedrooms Total | 2 |
| Age | 11 To 15 Years |
| Amenities | Storage - Locker |
| Appliances | Garage Door Opener Remote(s) |
| Basement Type | None |
| Cooling Type | Central Air Conditioning |
| Exterior Finish | Brick |
| Flooring Type | Laminate |
| Heating Fuel | Electric |
| Heating Type | Forced Air |
| Size Interior | 700 - 799 Sqft |
| Type | Apartment |
Parking
| Underground | |
| Garage |
Land
| Acreage | No |
Rooms
| Level | Type | Length | Width | Dimensions |
|---|---|---|---|---|
| Flat | Living Room | 5.9 m | 3.05 m | 5.9 m x 3.05 m |
| Flat | Dining Room | 5.9 m | 3.05 m | 5.9 m x 3.05 m |
| Flat | Kitchen | 5.9 m | 3.05 m | 5.9 m x 3.05 m |
| Flat | Primary Bedroom | 3.65 m | 3.05 m | 3.65 m x 3.05 m |
| Flat | Bedroom 2 | 3.05 m | 305 m | 3.05 m x 305 m |
https://www.realtor.ca/real-estate/30224182/710-18-uptown-drive-markham-unionville-unionville

The trademarks REALTOR®, REALTORS®, and the REALTOR® logo are controlled by The Canadian Real Estate Association (CREA) and identify real estate professionals who are members of CREA. The trademarks MLS®, Multiple Listing Service® and the associated logos are owned by The Canadian Real Estate Association (CREA) and identify the quality of services provided by real estate professionals who are members of CREA. The trademark DDF® is owned by The Canadian Real Estate Association (CREA) and identifies CREA's Data Distribution Facility (DDF®)
September 02 2026 03:58:02
Toronto Regional Real Estate Board