4065 Brickstone Mews Unit# 206 Toronto, Ontario L5B 0G3
$419,000Maintenance,
$680 Monthly
Maintenance,
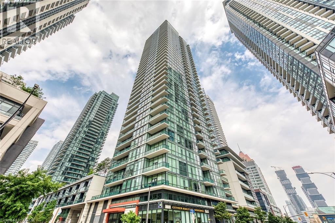
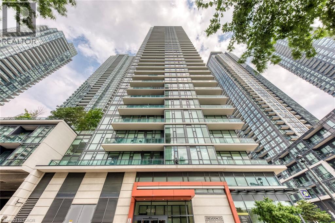
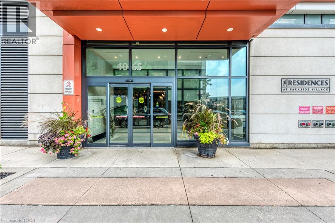
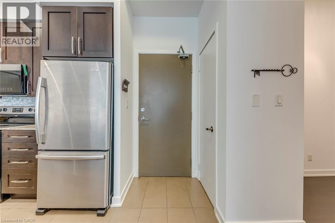
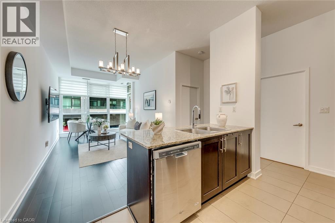
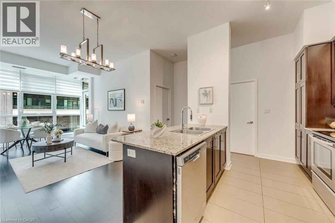
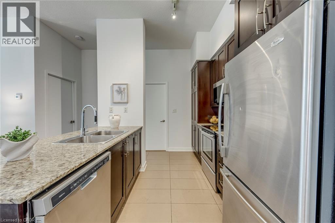
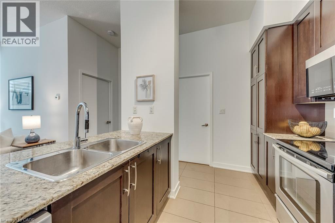
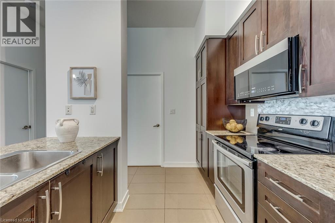
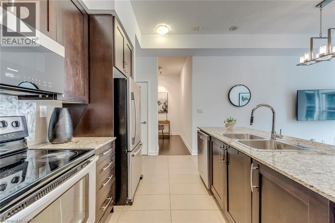
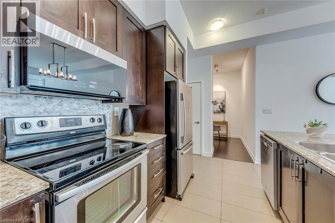
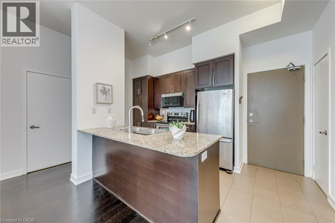
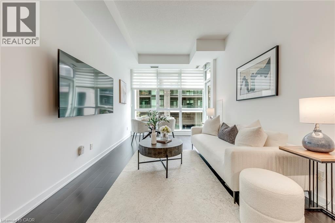
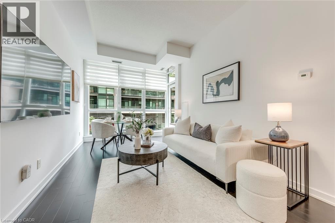
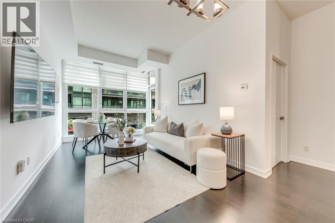
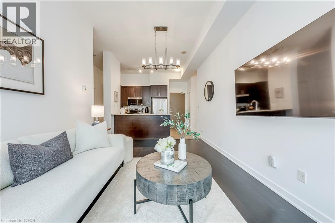
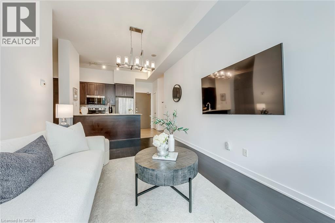
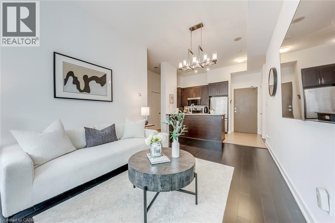
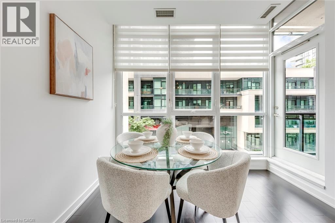
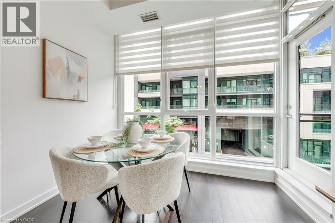
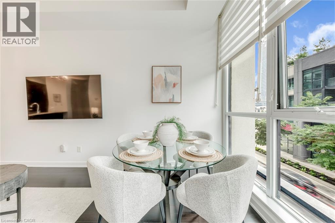
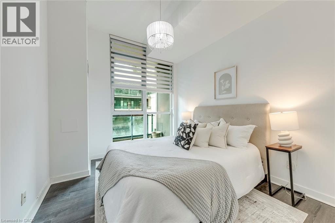
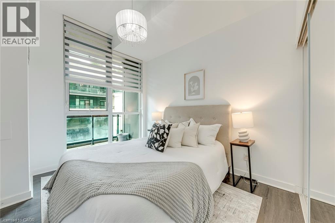
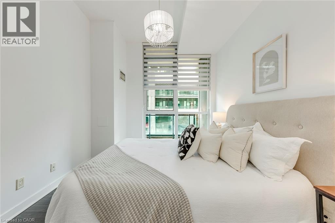
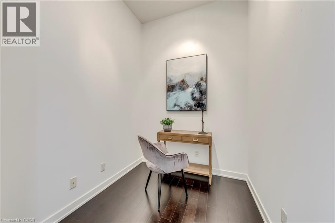
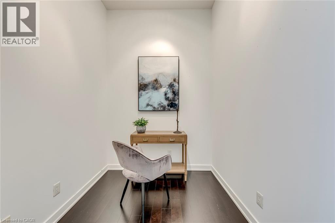
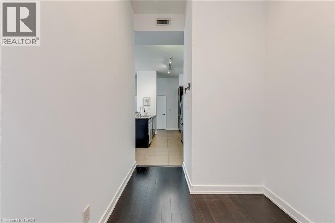
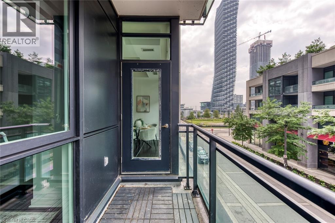
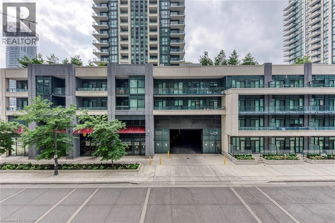
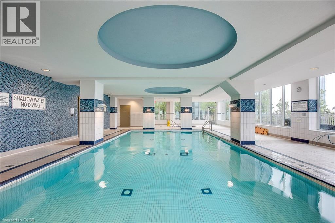
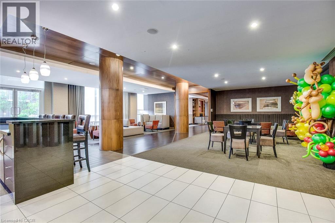
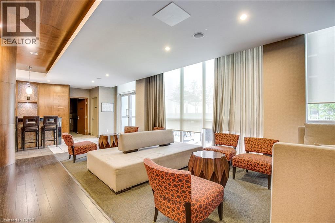
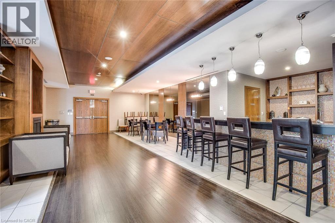
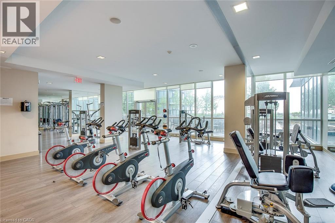
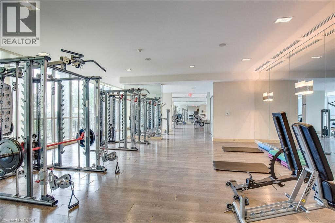
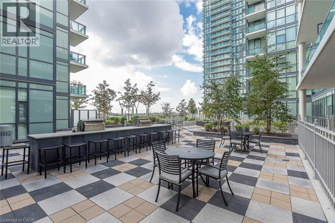
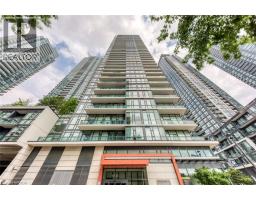
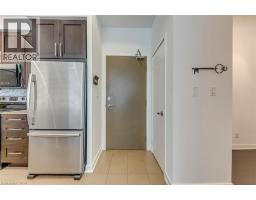
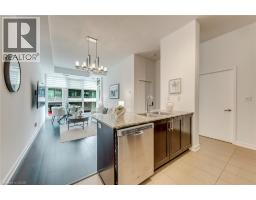
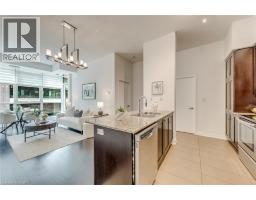
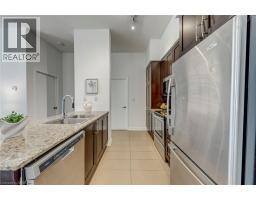
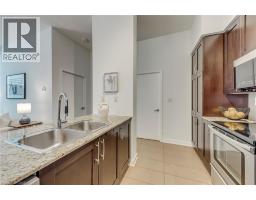
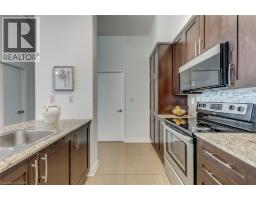
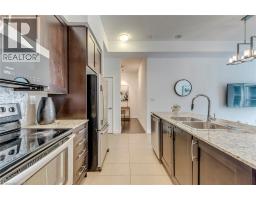
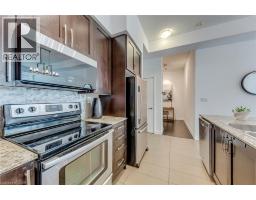
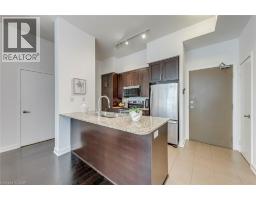
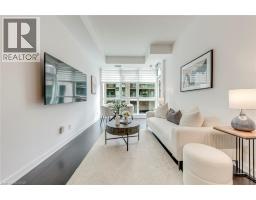
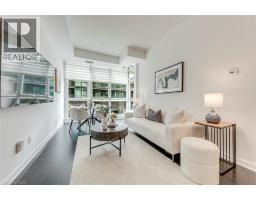
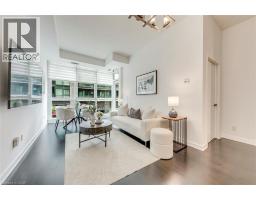
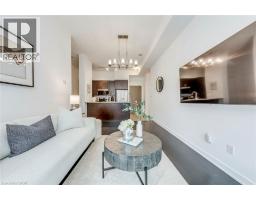
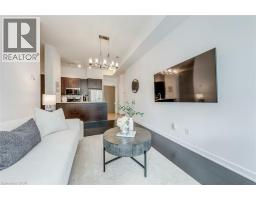
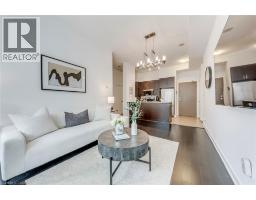
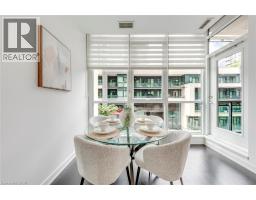
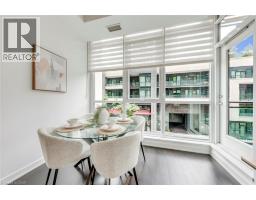
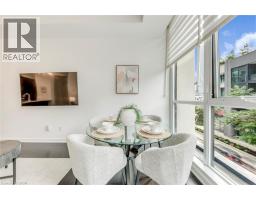
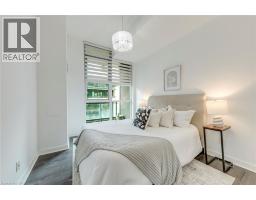
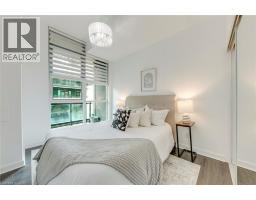
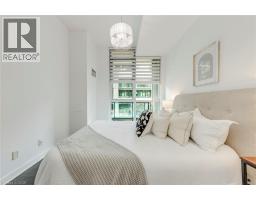
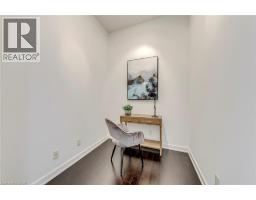
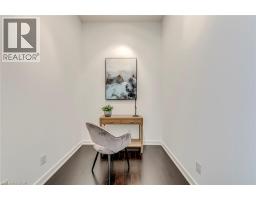
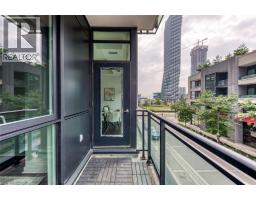
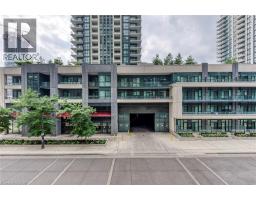
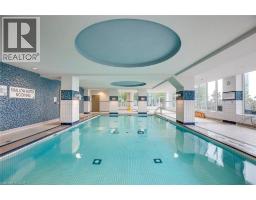
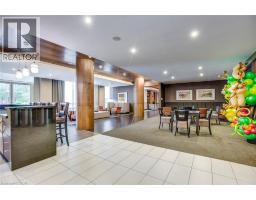
$680 MonthlyWelcome to this beautifully refreshed 1-bedroom + den suite offering 665 sq. ft. of spacious, functional living space. Soaring 10-ft ceilings and floor-to-ceiling windows create an exceptionally bright, open and airy atmosphere, while the freshly painted walls provide a clean, modern backdrop ready for you to make it your own. This move-in ready home offers a thoughtfully designed layout with excellent flow and versatility, with a generous living/dining area and a well-proportioned den ideal for a home office, study or additional living space. Step outside to your private balcony, the perfect spot to enjoy your morning coffee or unwind after a long day. Includes 1 owned parking space and 1 owned locker for added convenience and storage. Enjoy an unbeatable location with Sheridan College, Square One, shops, restaurants, transit and everyday amenities all close by. A fantastic opportunity for first-time buyers, professionals, investors or anyone looking for a stylish and functional home in a highly desirable Mississauga location! (id:47351)
Property Details
| MLS® Number | 40859851 |
| Property Type | Single Family |
| Amenities Near By | Park, Playground, Schools, Shopping |
| Features | Balcony, Automatic Garage Door Opener |
| Parking Space Total | 1 |
| Storage Type | Locker |
Building
| Bathroom Total | 1 |
| Bedrooms Above Ground | 1 |
| Bedrooms Below Ground | 1 |
| Bedrooms Total | 2 |
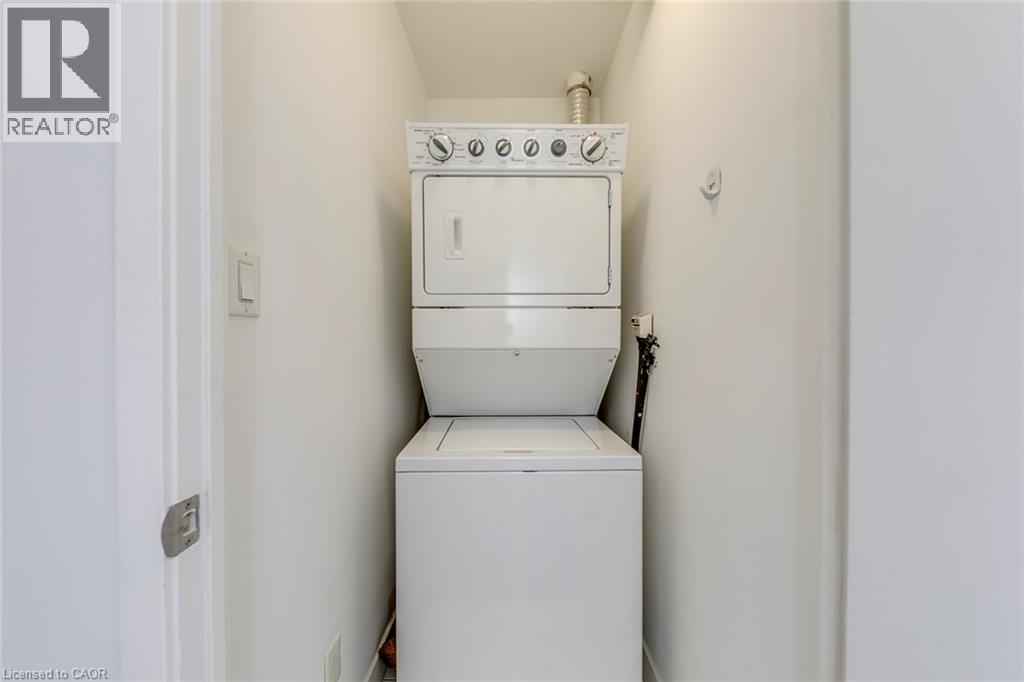
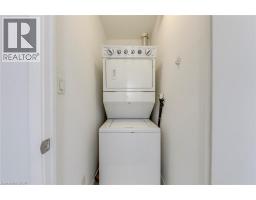
| Appliances | Dishwasher, Dryer, Microwave, Refrigerator, Stove, Washer, Window Coverings, Garage Door Opener |
| Architectural Style | Other |
| Basement Type | None |
| Constructed Date | 2012 |
| Construction Style Attachment | Attached |
| Cooling Type | Central Air Conditioning |
| Exterior Finish | Brick Veneer |
| Heating Fuel | Natural Gas |
| Heating Type | Forced Air |
| Stories Total | 1 |
| Size Interior | 665 Sqft |
| Type | Apartment |
| Utility Water | Municipal Water |
Parking
| Underground | |
| None |
Land
| Acreage | No |
| Land Amenities | Park, Playground, Schools, Shopping |
| Sewer | Municipal Sewage System |
| Size Total Text | Unknown |
| Zoning Description | Cc4-3 |
Rooms
| Level | Type | Length | Width | Dimensions |
|---|---|---|---|---|
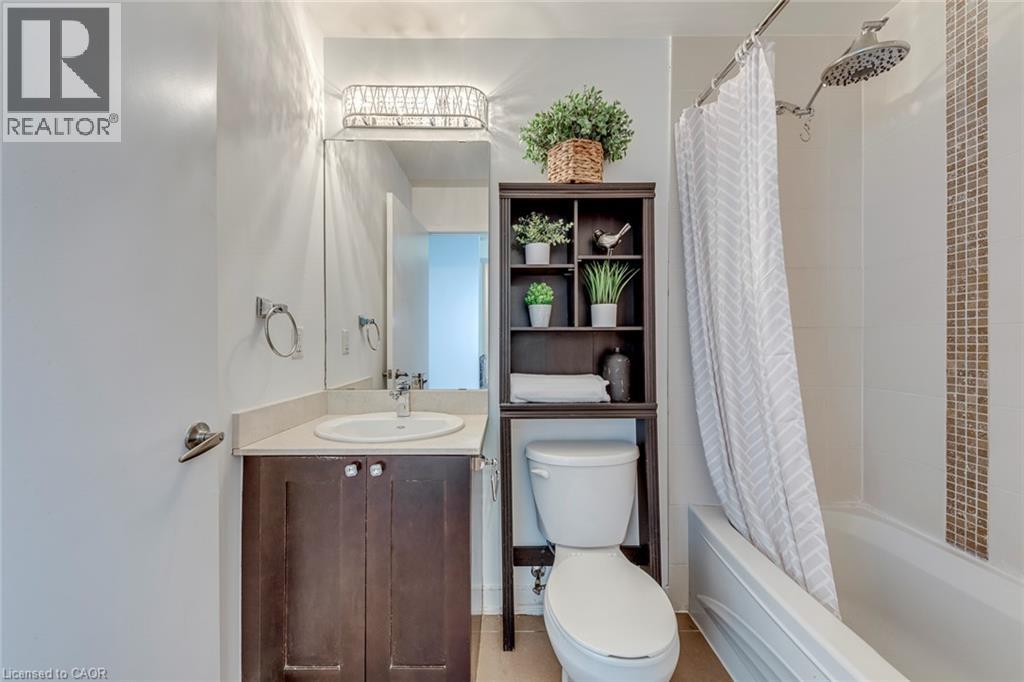
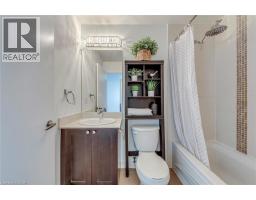
| Main Level | 4pc Bathroom | Measurements not available | ||
| Main Level | Den | 7'5'' x 6'5'' | ||
| Main Level | Primary Bedroom | 11'0'' x 10'0'' | ||
| Main Level | Kitchen | 8'0'' x 7'5'' | ||
| Main Level | Dining Room | 20'0'' x 10'0'' | ||
| Main Level | Living Room | 20'0'' x 10'0'' |
https://www.realtor.ca/real-estate/30224474/4065-brickstone-mews-unit-206-toronto

The trademarks REALTOR®, REALTORS®, and the REALTOR® logo are controlled by The Canadian Real Estate Association (CREA) and identify real estate professionals who are members of CREA. The trademarks MLS®, Multiple Listing Service® and the associated logos are owned by The Canadian Real Estate Association (CREA) and identify the quality of services provided by real estate professionals who are members of CREA. The trademark DDF® is owned by The Canadian Real Estate Association (CREA) and identifies CREA's Data Distribution Facility (DDF®)
September 02 2026 02:59:41
REALTORS® Association of Hamilton-Burlington