1460 Moy Windsor, Ontario N8X 4S8
$449,900
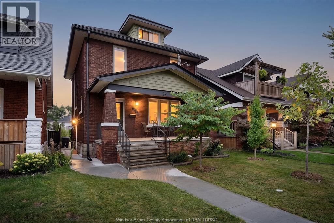
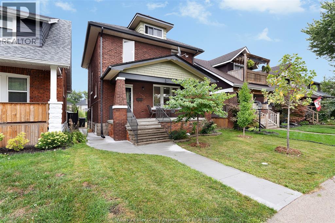
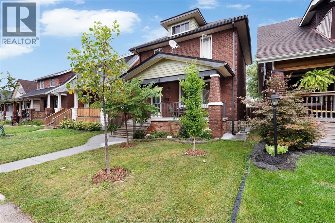
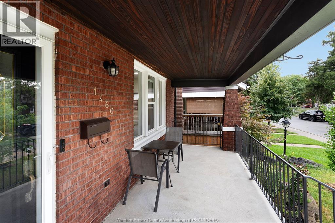
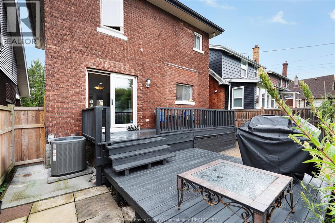
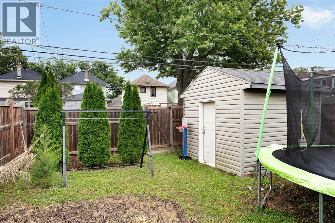
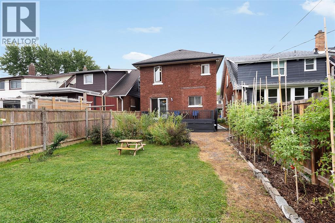
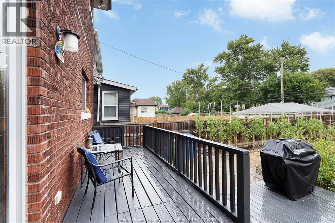
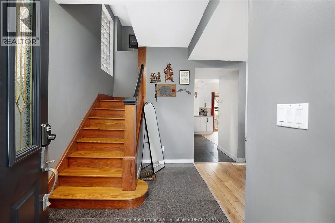
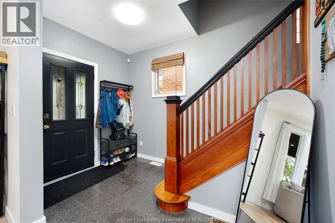
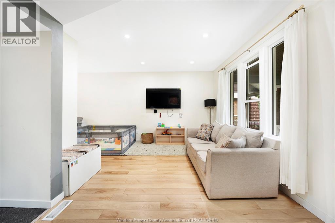
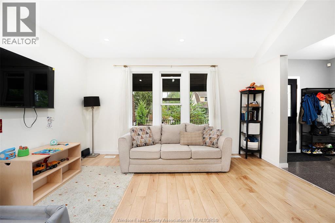
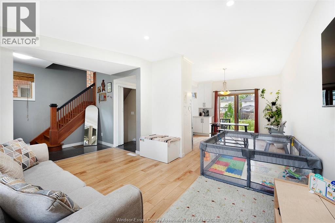
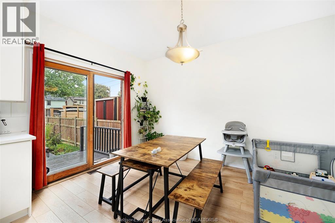
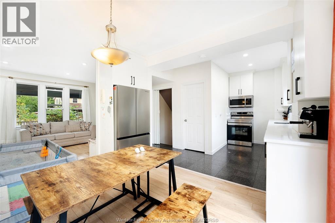
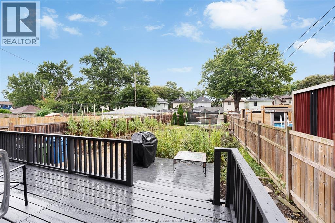
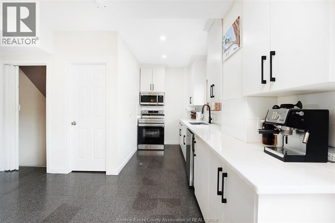
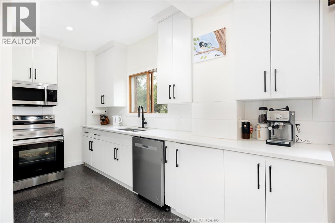
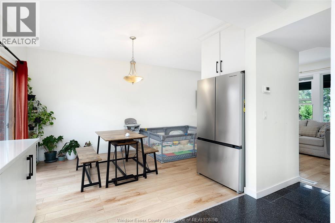
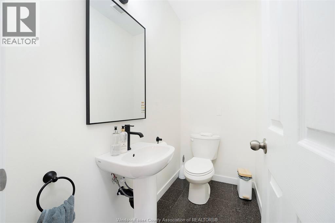
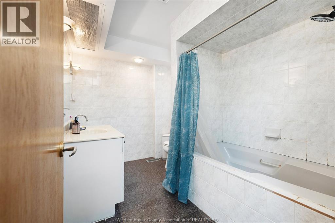
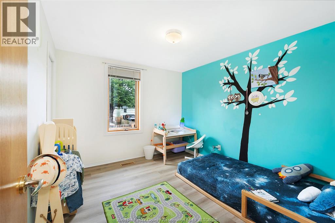
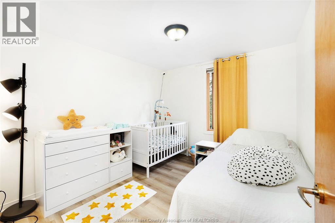
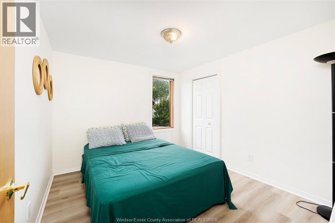
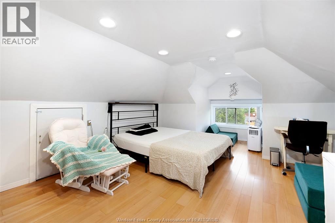
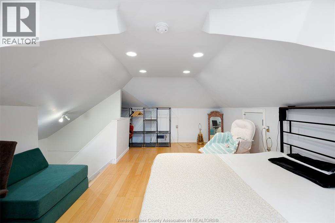
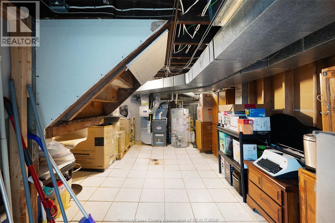
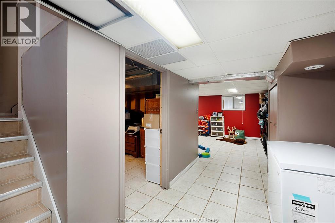
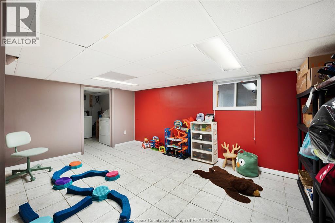
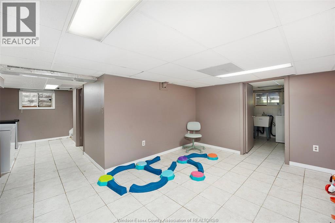
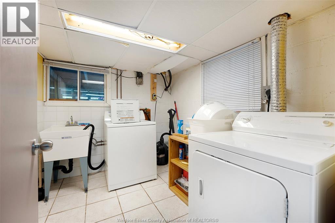
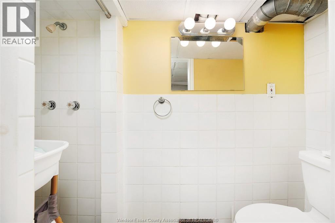
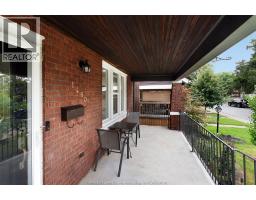
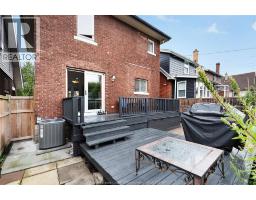
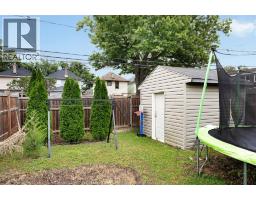
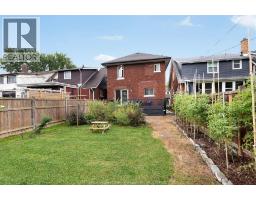
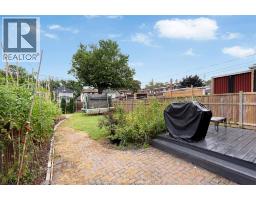
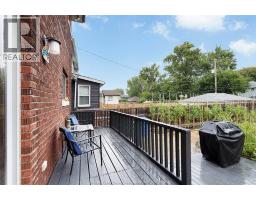
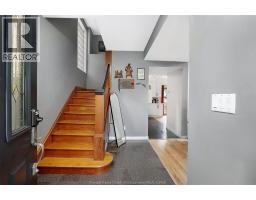
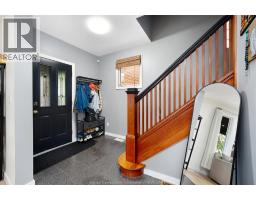
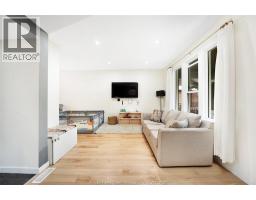
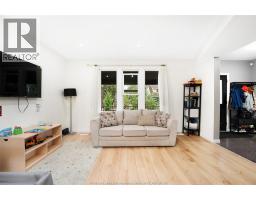
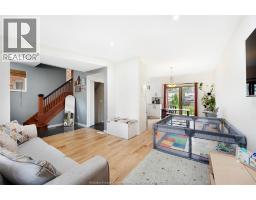
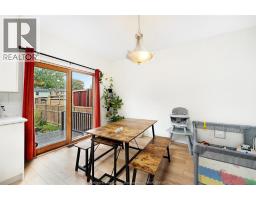
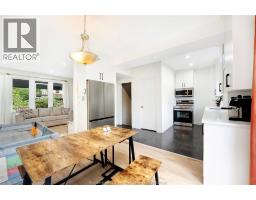
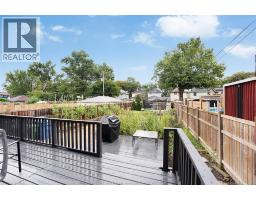
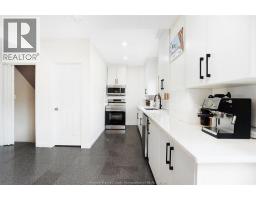
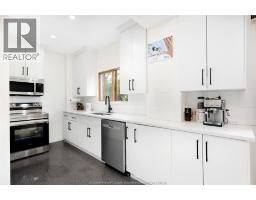
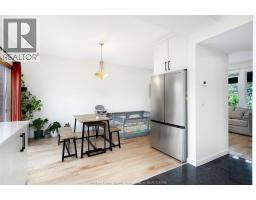
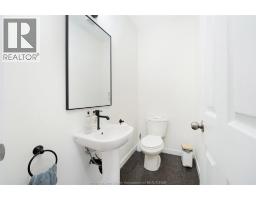
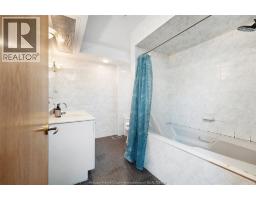
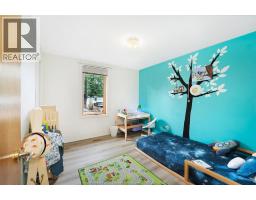
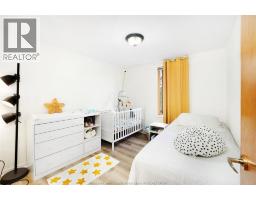
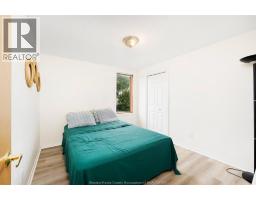
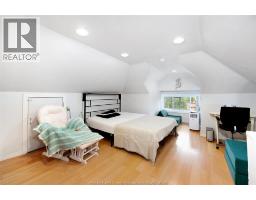
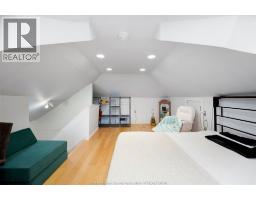
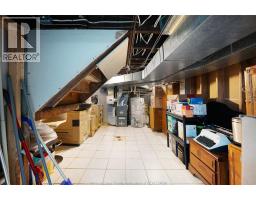
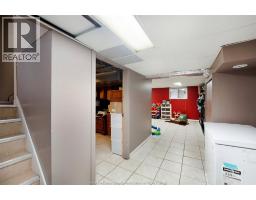
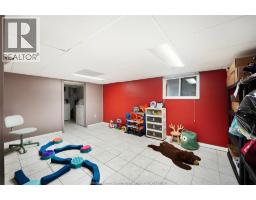
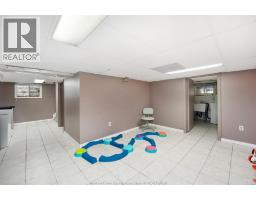
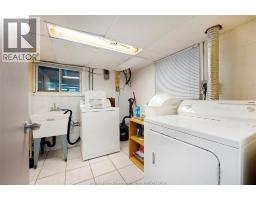
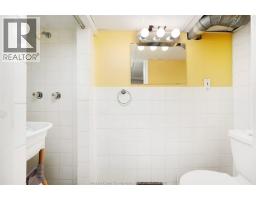
Welcome to this beautifully renovated 2.5 storey family home in Walkerville! Offering 4 bedrooms and 2.5 bathrooms, this charming home combines modern updates w plenty of space for the whole family. The main floor features a brand-new kitchen, new vinyl flooring, and a convenient new 2-pc bathroom. Patio doors off the kitchen lead to a lovely sundeck, perfect for relaxing or entertaining, while the beautiful covered front porch adds to the home's inviting curb appeal. The 2nd level offers 3 comfortable bedrooms and a full bathroom, while the 3rd level boasts a spacious loft-style primary bedroom w plenty of room to create your own private retreat. The lower level provides a great rec room for the kids, along w a utility/storage area, laundry, and a 3-pc bathroom. This well maintained home offers generous living space, thoughtful updates, and plenty of character in the Walkerville location. A wonderful family home that truly shows pride of ownership! (id:47351)
Property Details
| MLS® Number | 26021261 |
| Property Type | Single Family |
| Features | No Driveway |
Building
| Bathroom Total | 3 |
| Bedrooms Above Ground | 4 |
| Bedrooms Total | 4 |
| Appliances | Dishwasher, Dryer, Refrigerator, Stove, Washer |
| Construction Style Attachment | Detached |
| Cooling Type | Central Air Conditioning |
| Exterior Finish | Brick |
| Flooring Type | Ceramic/porcelain, Cushion/lino/vinyl |
| Foundation Type | Block |
| Half Bath Total | 1 |
| Heating Fuel | Natural Gas |
| Heating Type | Forced Air, Furnace |
| Stories Total | 3 |
| Type | House |
Land
| Acreage | No |
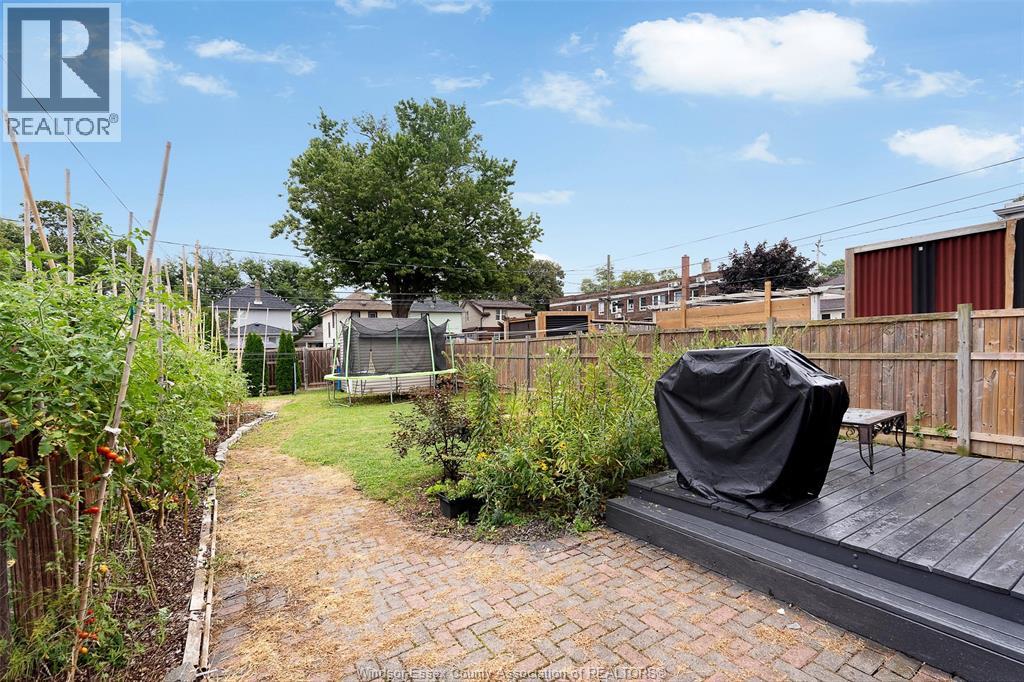
| Fence Type | Fence |
| Landscape Features | Landscaped |
| Size Irregular | 30 X 121.25 Ft |
| Size Total Text | 30 X 121.25 Ft |
| Zoning Description | Res |
Rooms
| Level | Type | Length | Width | Dimensions |
|---|---|---|---|---|
| Second Level | 4pc Bathroom | Measurements not available | ||
| Second Level | Bedroom | Measurements not available | ||
| Second Level | Bedroom | Measurements not available | ||
| Second Level | Bedroom | Measurements not available | ||
| Third Level | Primary Bedroom | Measurements not available | ||
| Lower Level | Utility Room | Measurements not available | ||
| Lower Level | 3pc Bathroom | Measurements not available | ||
| Lower Level | Laundry Room | Measurements not available | ||
| Lower Level | Recreation Room | Measurements not available | ||
| Main Level | 2pc Bathroom | Measurements not available | ||
| Main Level | Eating Area | Measurements not available | ||
| Main Level | Kitchen | Measurements not available | ||
| Main Level | Living Room | Measurements not available |
https://www.realtor.ca/real-estate/30218465/1460-moy-windsor

The trademarks REALTOR®, REALTORS®, and the REALTOR® logo are controlled by The Canadian Real Estate Association (CREA) and identify real estate professionals who are members of CREA. The trademarks MLS®, Multiple Listing Service® and the associated logos are owned by The Canadian Real Estate Association (CREA) and identify the quality of services provided by real estate professionals who are members of CREA. The trademark DDF® is owned by The Canadian Real Estate Association (CREA) and identifies CREA's Data Distribution Facility (DDF®)
September 02 2026 02:00:54
Windsor-Essex County Association of REALTORS®