5 Bedroom
2 Bathroom
700 - 1,100 sqft
Bungalow
None
Baseboard Heaters
$349,900
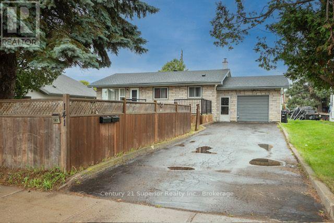
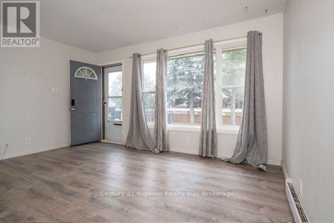
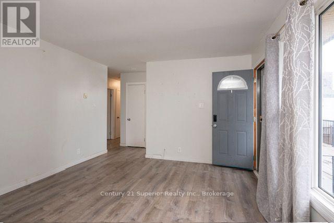
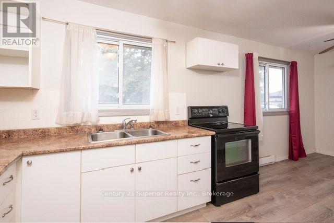
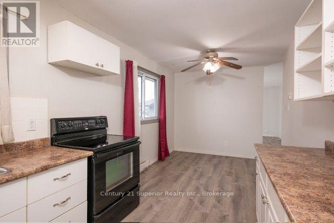
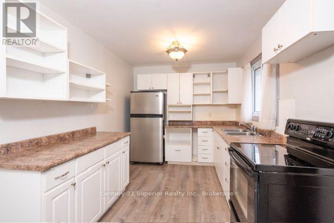
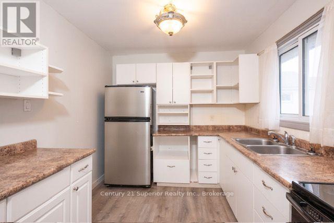
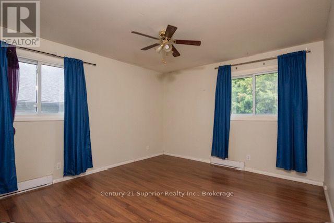
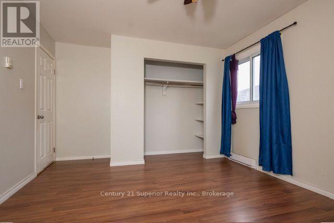
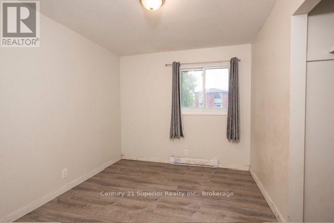
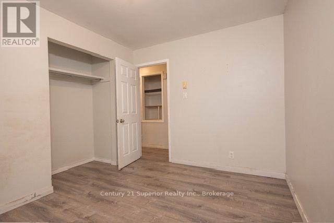
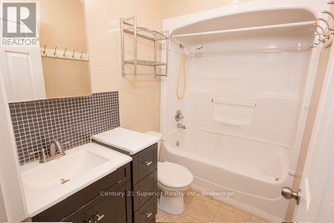
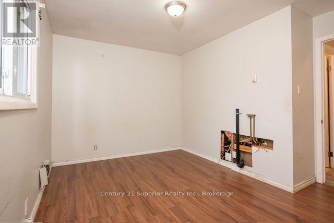
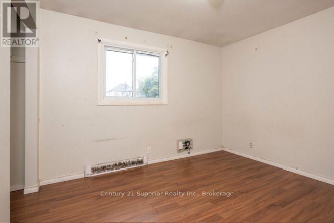
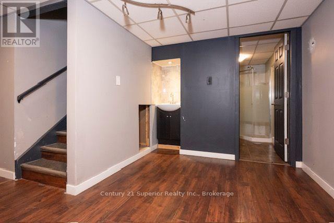
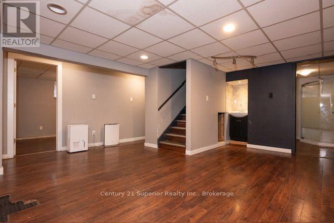
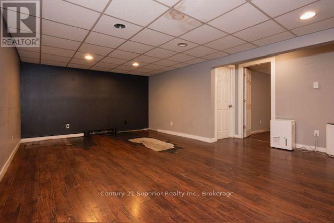
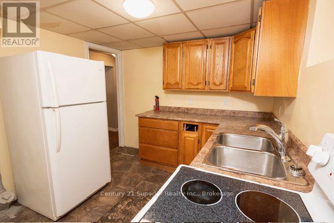
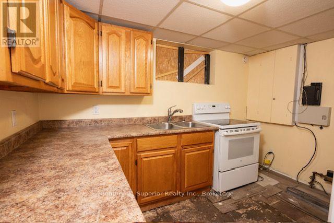
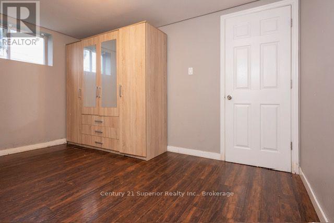
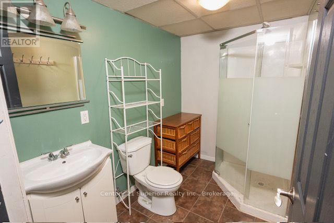
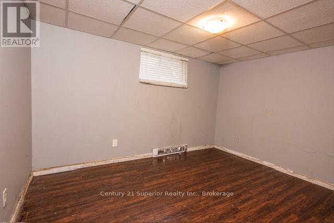
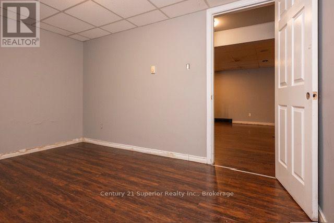
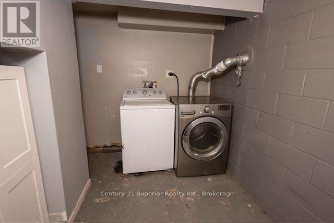
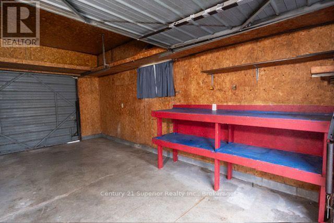
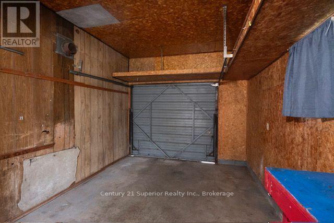
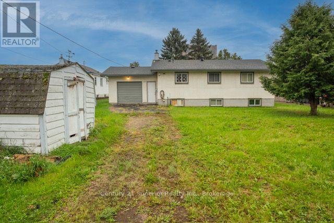
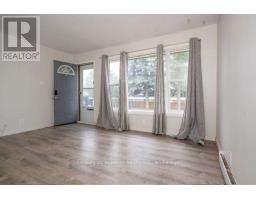
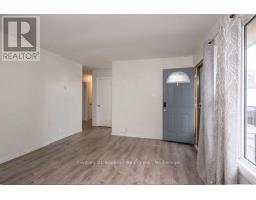
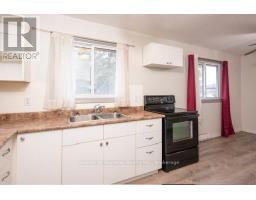
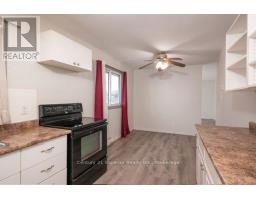
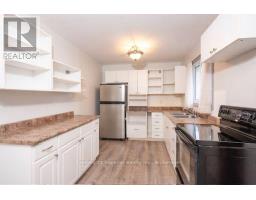
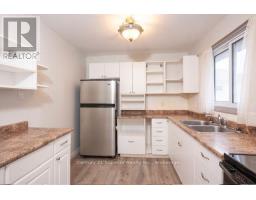
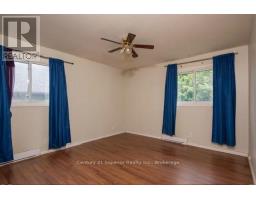
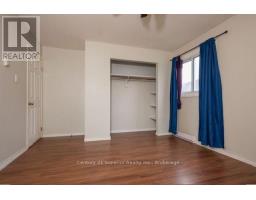
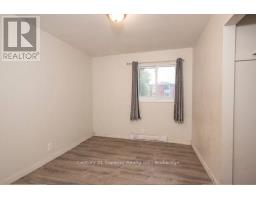
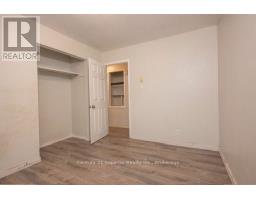
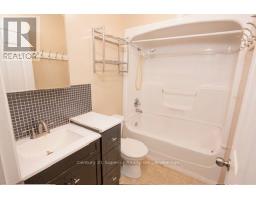
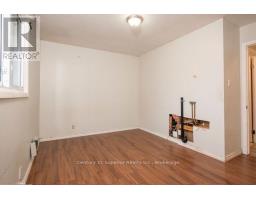
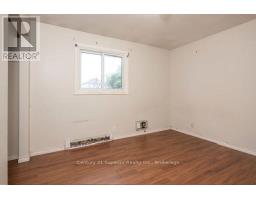
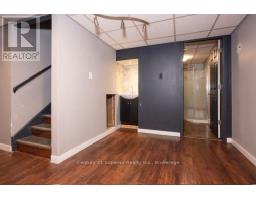
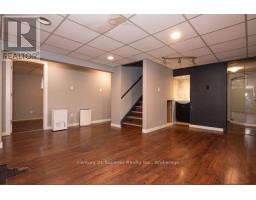
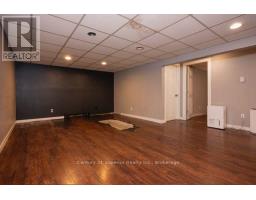
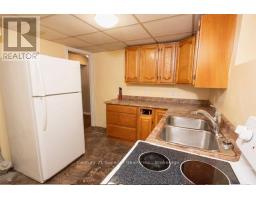
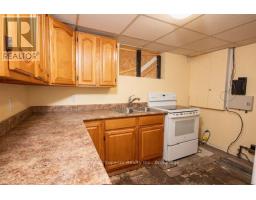
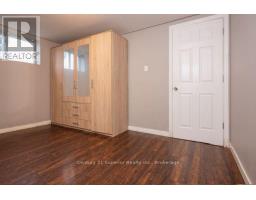
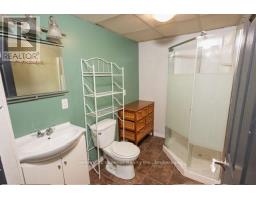
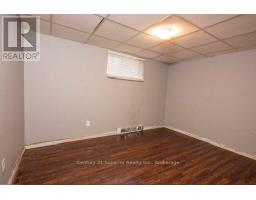
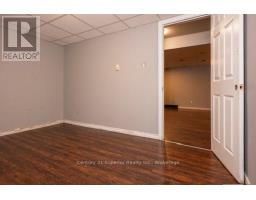
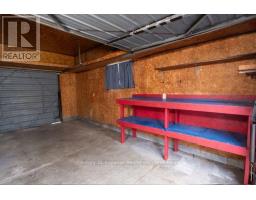
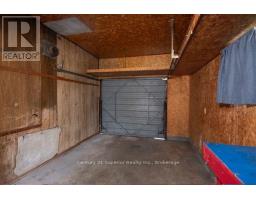
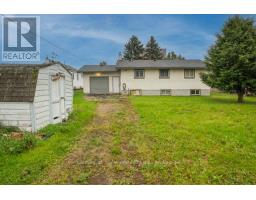
Spacious 5-bedroom bungalow in Westfort - Immediate possession! The main floor features three bedrooms, a spacious living room, eat-in kitchen, and a four-piece bathroom. The fully finished lower level includes a self-contained living space, offering two bedrooms, a kitchen, living room and a three-piece bathroom, making it an excellent option for extended family, guests, or additional living space. Outside enjoy the fully fenced yard, a one-car garage and an impressive 66x155 ft lot, offering plenty of space and potential. With a great layout, generous lot, and convenient location, this home has numerous possibilities for families, multi-generation living or those looking for additional space. Enjoy the great neighbourhood and countless amenities nearby (id:47351)
Property Details
|
MLS® Number
|
X13731006 |
|
Property Type
|
Single Family |
|
Community Name
|
Westfort |
|
Equipment Type
|
Water Heater |
|
Parking Space Total
|
2 |
|
Rental Equipment Type
|
Water Heater |
Building
|
Bathroom Total
|
2 |
|
Bedrooms Above Ground
|
3 |
|
Bedrooms Below Ground
|
2 |
|
Bedrooms Total
|
5 |
|
Appliances
|
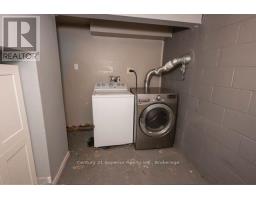
Dryer, Storage Shed, Two Stoves, Washer, Two Refrigerators |
|
Architectural Style
|
Bungalow |
|
Basement Development
|
Finished |
|
Basement Type
|
Full (finished) |
|
Construction Style Attachment
|
Detached |
|
Cooling Type
|
None |
|
Exterior Finish
|
Brick, Stucco |
|
Foundation Type
|
Block |
|
Heating Fuel
|
Electric |
|
Heating Type
|
Baseboard Heaters |
|
Stories Total
|
1 |
|
Size Interior
|
700 - 1,100 Sqft |
|
Type
|
House |
|
Utility Water
|
Municipal Water |
Parking
Land
|
Acreage
|
No |
|
Sewer
|
Sanitary Sewer |
|
Size Depth
|
155 Ft |
|
Size Frontage
|
66 Ft |
|
Size Irregular
|
66 X 155 Ft |
|
Size Total Text
|
66 X 155 Ft |
Rooms
| Level |
Type |
Length |
Width |
Dimensions |
|
Basement |
Living Room |
7.62 m |
3.9 m |
7.62 m x 3.9 m |
|
Basement |
Kitchen |
3.44 m |
2.8 m |
3.44 m x 2.8 m |
|
Basement |
Bedroom 3 |
3.87 m |
2.99 m |
3.87 m x 2.99 m |
|
Basement |
Bedroom 4 |
3.75 m |
2.8 m |
3.75 m x 2.8 m |
|
Main Level |
Living Room |
4.42 m |
3.66 m |
4.42 m x 3.66 m |
|
Main Level |
Primary Bedroom |
4.51 m |
3.57 m |
4.51 m x 3.57 m |
|
Main Level |
Kitchen |
7.44 m |
2.47 m |
7.44 m x 2.47 m |
|
Main Level |
Bedroom |
3.51 m |
2.8 m |
3.51 m x 2.8 m |
|
Main Level |
Bedroom 2 |
3.44 m |
2.8 m |
3.44 m x 2.8 m |
Utilities
|
Cable
|
Installed |
|
Electricity
|
Installed |
|
Sewer
|
Installed |
https://www.realtor.ca/real-estate/30219704/141-gore-street-e-thunder-bay-westfort-westfort