100 Erie Street North Ridgetown, Ontario N0P 2C0
$449,900
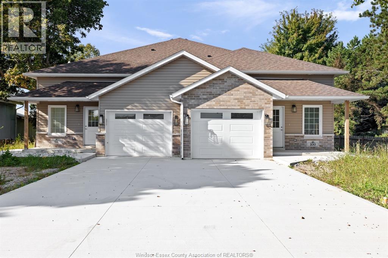
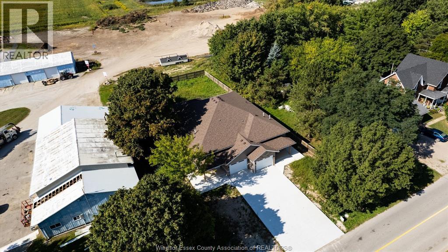
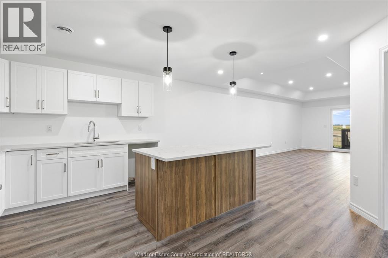
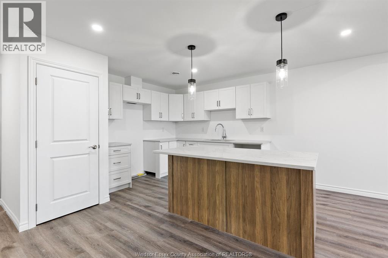
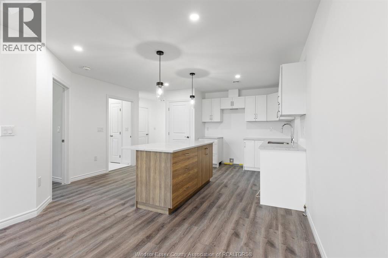
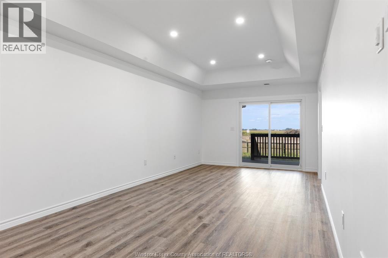
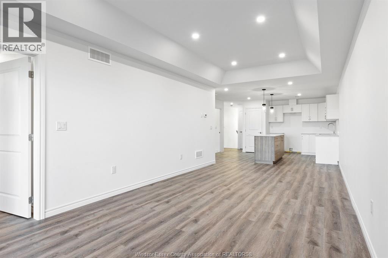
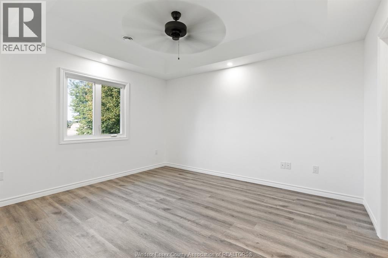
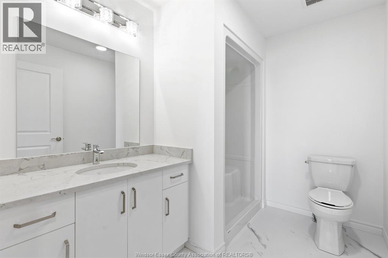
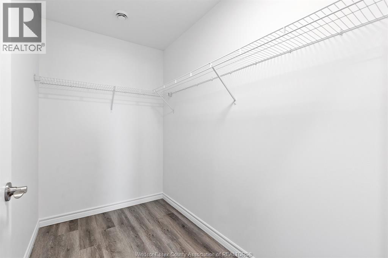
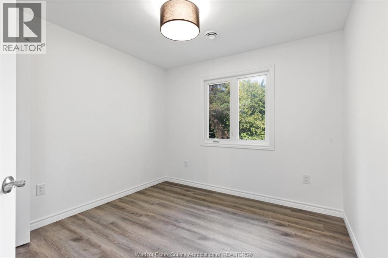
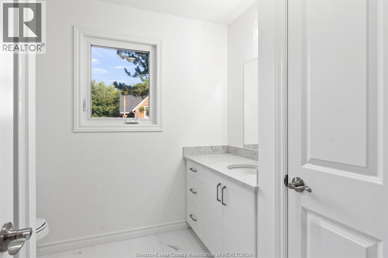
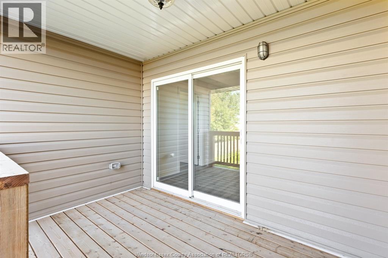
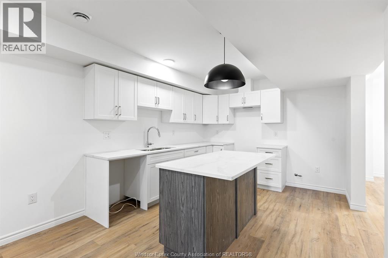
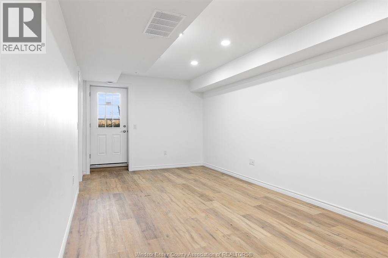
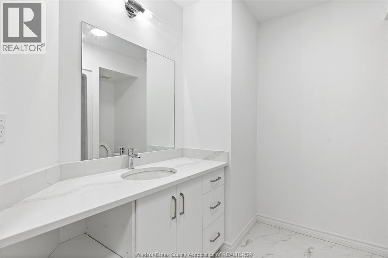
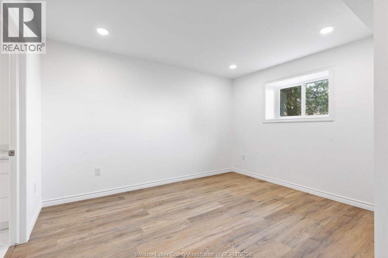
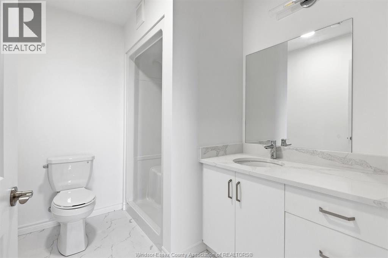
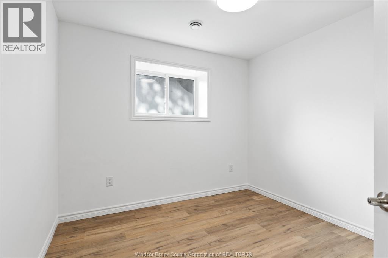
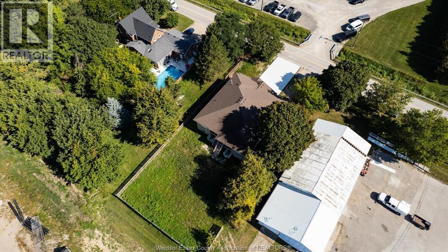
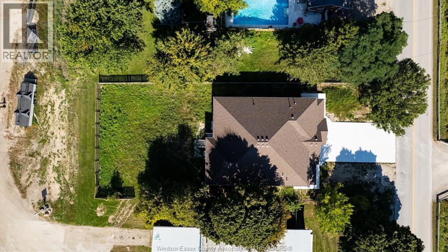
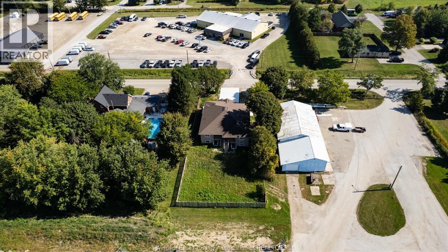
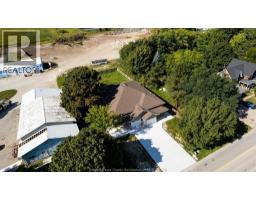
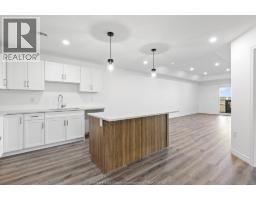
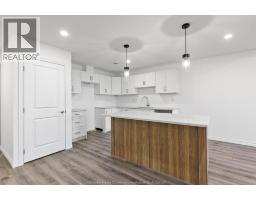
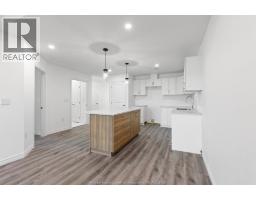
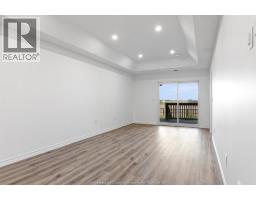
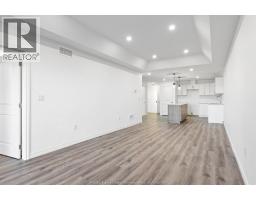
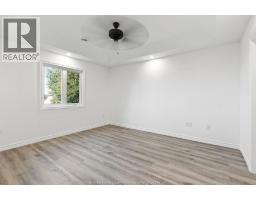
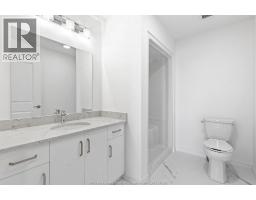
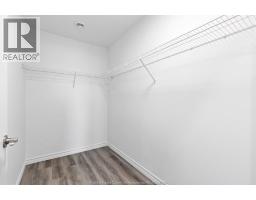
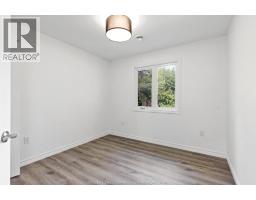
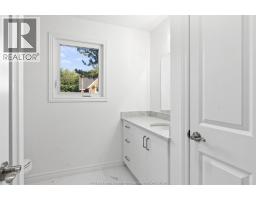
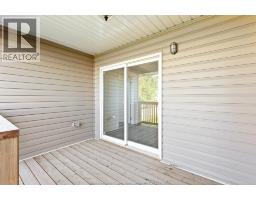
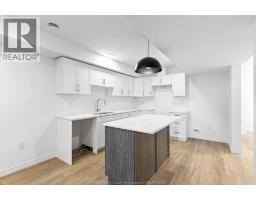
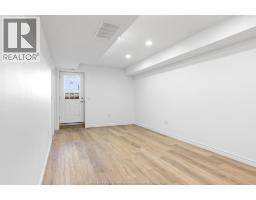
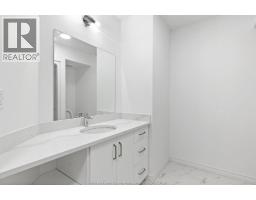
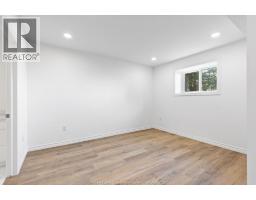
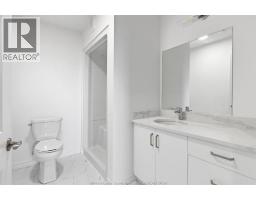
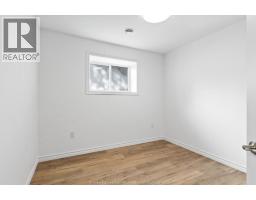
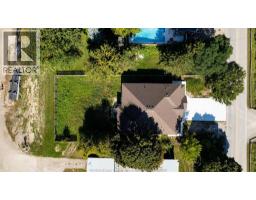
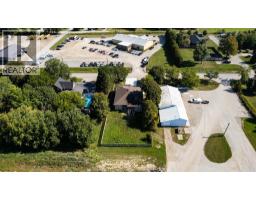
Newly built semi-detached raised ranch in Ridgetown, just minutes from Hwy 401. 100 Erie St N features 2 beds + 2 full baths up and down, open-concept living, quartz counters, kitchen islands, luxury vinyl floors, and attached garages. The primary suite offer an ensuite and walk-in closet. Separate entrances to the fully finished lower level provides ideal space for in-laws, tenants, or extended family. Premium Nor-Built construction with full TARION warranty. Advertised price is available exclusively to buyers who qualify as first-time home buyers and are eligible for the full federal and provincial HST rebates. Additional features available upon request and mutual satisfaction of terms. Buyers are strongly advised to seek independent legal and tax advice regarding eligibility and rebate availability. (id:47351)
Property Details
| MLS® Number | 26021276 |
| Property Type | Single Family |
| Features | Concrete Driveway, Front Driveway |
Building
| Bathroom Total | 4 |
| Bedrooms Above Ground | 2 |
| Bedrooms Below Ground | 2 |
| Bedrooms Total | 4 |
| Architectural Style | Bi-level, Raised Ranch |
| Construction Style Attachment | Semi-detached |
| Cooling Type | Central Air Conditioning |
| Exterior Finish | Aluminum/vinyl, Brick |
| Flooring Type | Cushion/lino/vinyl |
| Foundation Type | Concrete |
| Heating Fuel | Natural Gas |
| Heating Type | Baseboard Heaters, Forced Air, Furnace |
| Type | House |
Parking
| Attached Garage | |
| Garage | |
| Inside Entry |
Land
| Acreage | No |
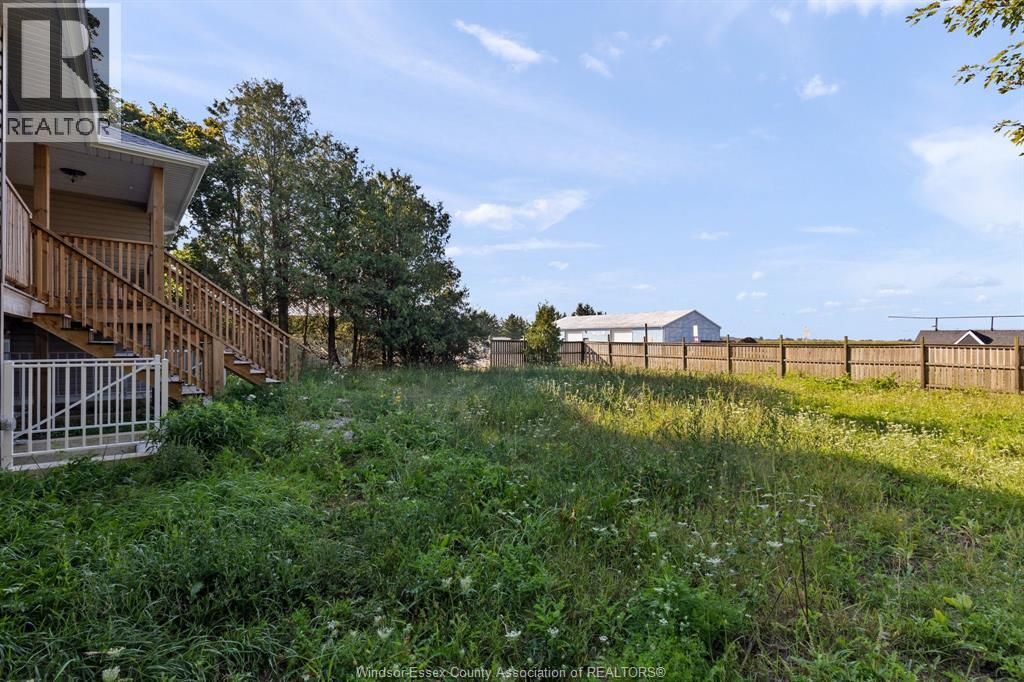
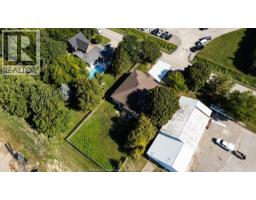
| Size Irregular | 37.5 X 170 Ft |
| Size Total Text | 37.5 X 170 Ft |
| Zoning Description | Res |
Rooms
| Level | Type | Length | Width | Dimensions |
|---|---|---|---|---|
| Basement | 3pc Ensuite Bath | Measurements not available | ||
| Basement | 4pc Bathroom | Measurements not available | ||
| Basement | Bedroom | 13.1 x 10.9 | ||
| Basement | Bedroom | 11.4 x 10 | ||
| Basement | Living Room | 12.1 x 10.1 | ||
| Basement | Dining Room | 10.1 x 8 | ||
| Basement | Kitchen | 11 x 10.1 | ||
| Main Level | 3pc Ensuite Bath | Measurements not available | ||
| Main Level | 4pc Bathroom | Measurements not available | ||
| Main Level | Utility Room | Measurements not available | ||
| Main Level | Primary Bedroom | 13.8 x 12 | ||
| Main Level | Bedroom | 12 x 10 | ||
| Main Level | Living Room | 14.1 x 11.4 | ||
| Main Level | Dining Room | 11.4 x 10 | ||
| Main Level | Kitchen | 12.7 x 11.4 |
https://www.realtor.ca/real-estate/30219719/100-erie-street-north-ridgetown

The trademarks REALTOR®, REALTORS®, and the REALTOR® logo are controlled by The Canadian Real Estate Association (CREA) and identify real estate professionals who are members of CREA. The trademarks MLS®, Multiple Listing Service® and the associated logos are owned by The Canadian Real Estate Association (CREA) and identify the quality of services provided by real estate professionals who are members of CREA. The trademark DDF® is owned by The Canadian Real Estate Association (CREA) and identifies CREA's Data Distribution Facility (DDF®)
September 01 2026 04:27:18
Windsor-Essex County Association of REALTORS®