4 Bedroom
4 Bathroom
2,380 sqft
Other
Fireplace
Above Ground Pool
Central Air Conditioning
Forced Air
$950,000
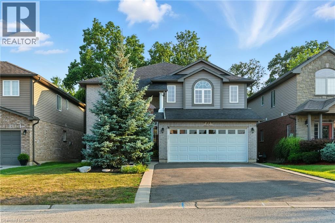
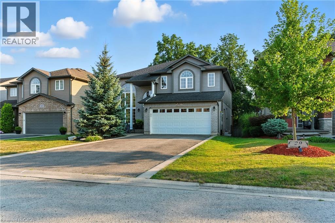
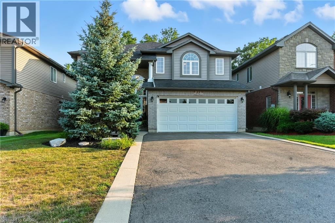
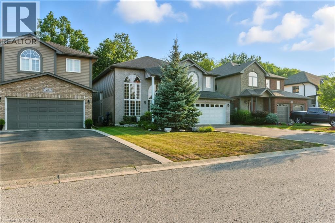
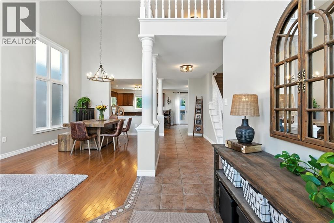
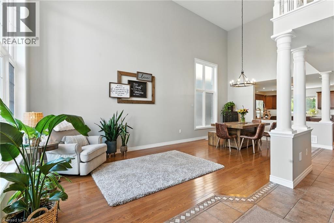
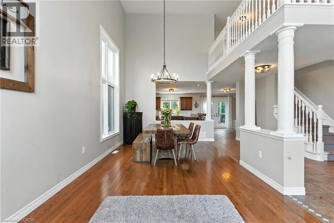
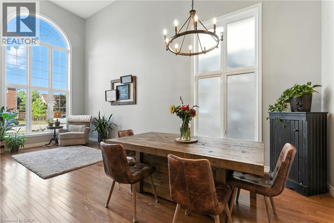
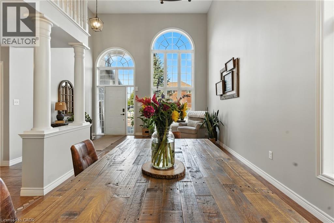
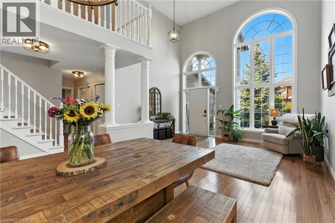
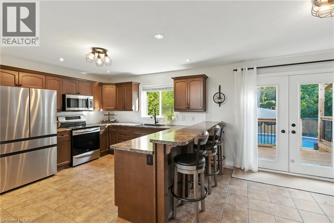
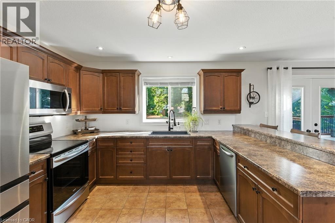
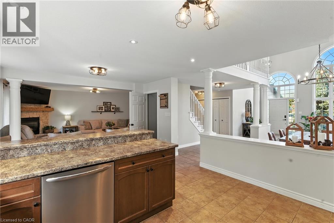
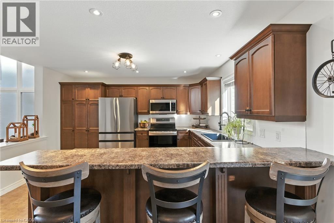
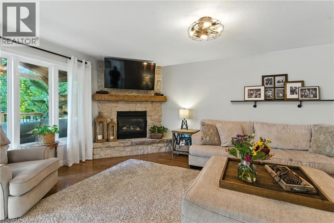
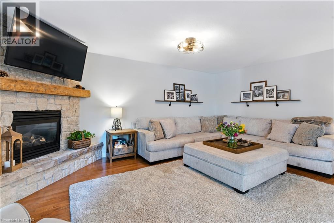
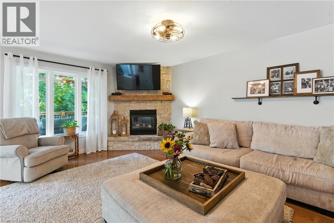
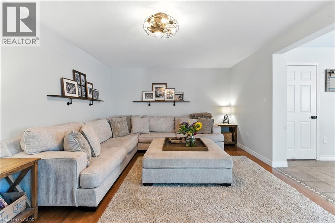
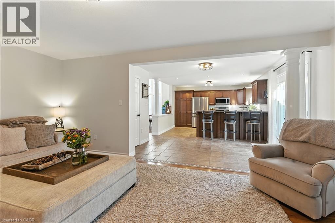
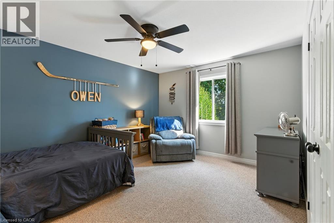
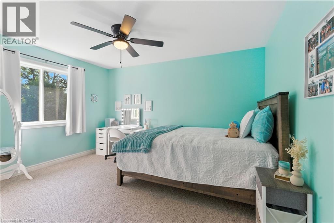
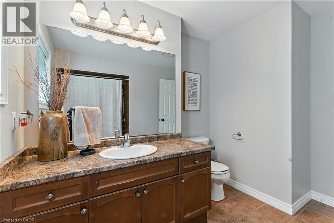
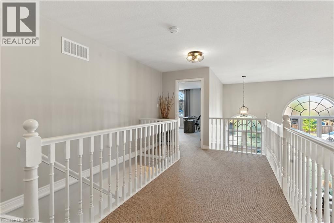
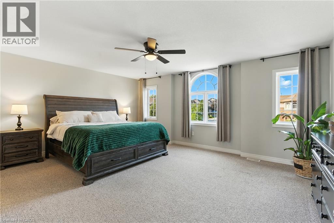
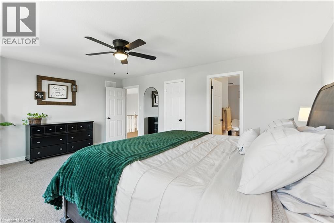
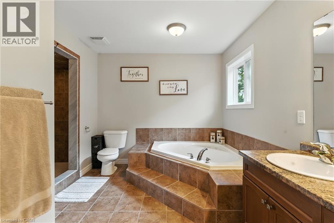
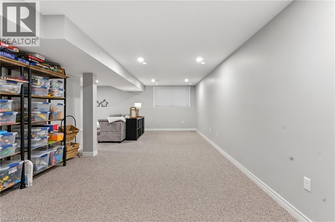
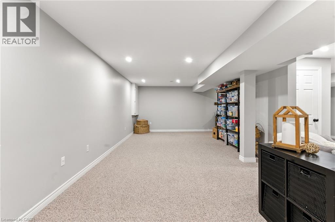
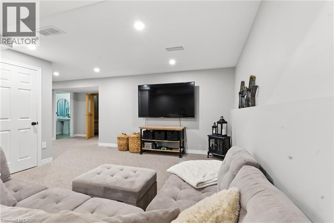
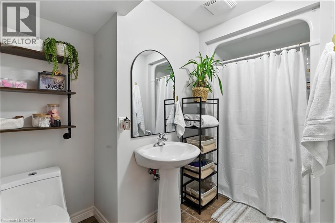
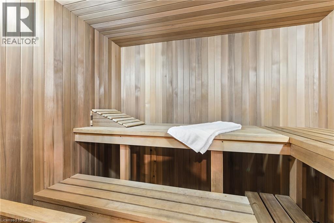
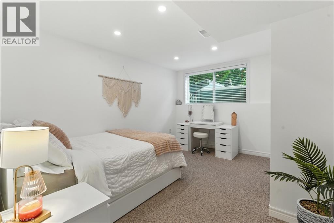
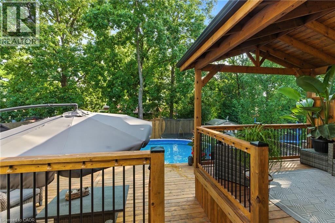
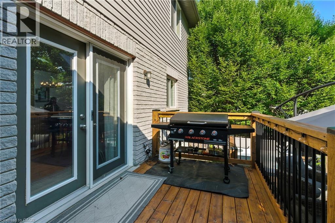
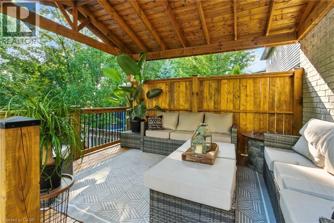
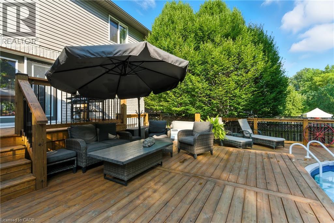
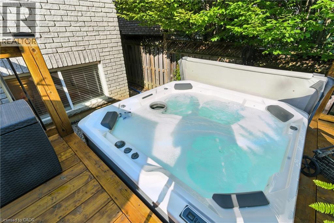
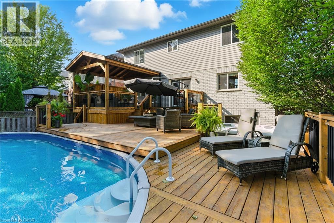
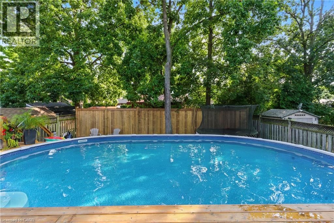
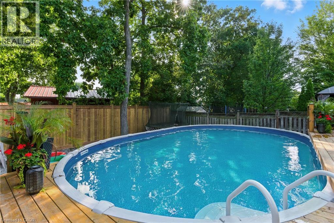
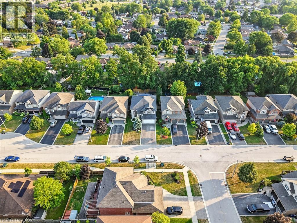
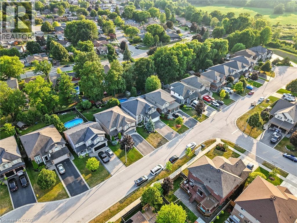
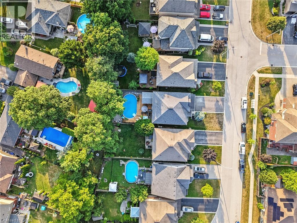
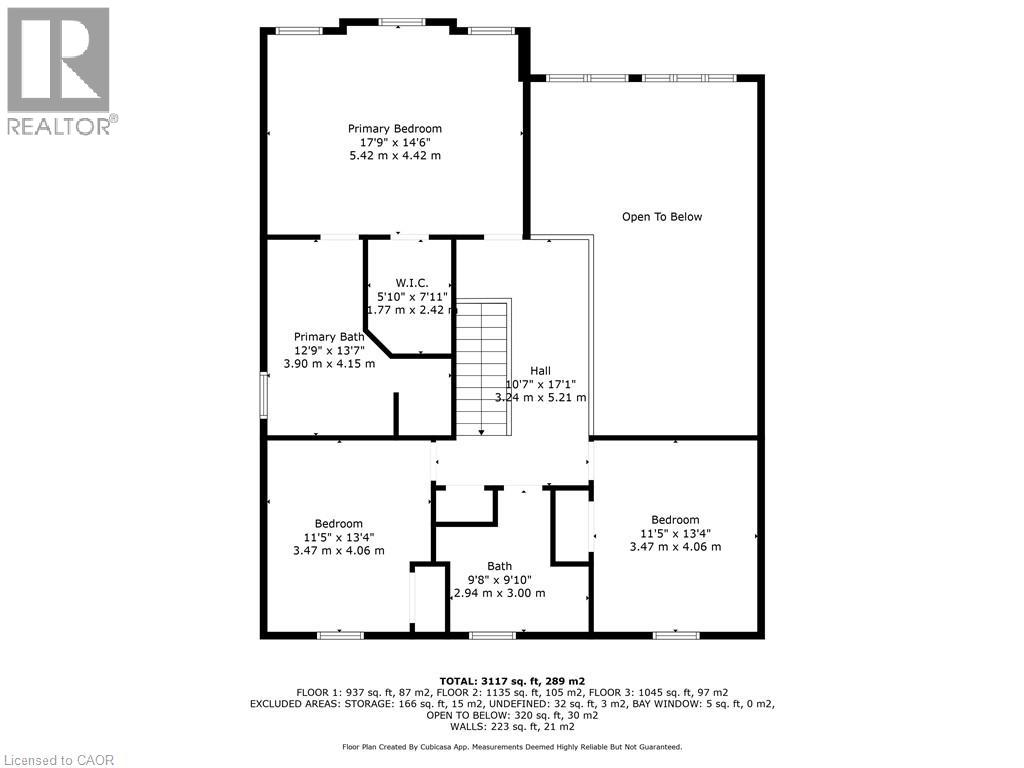
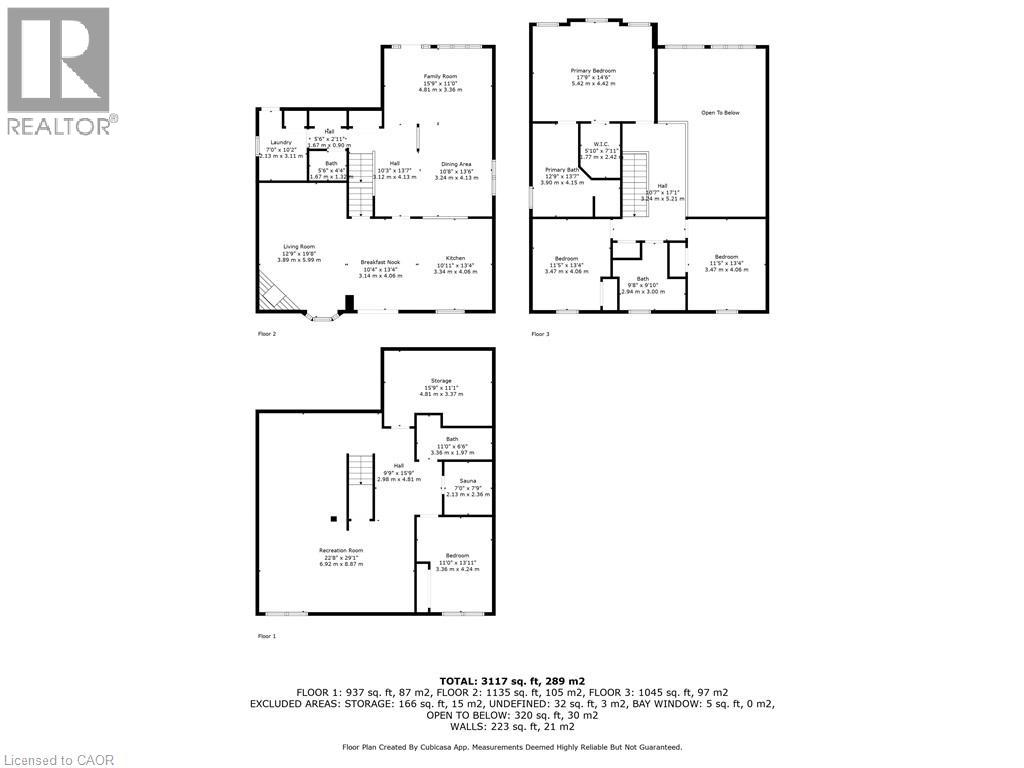
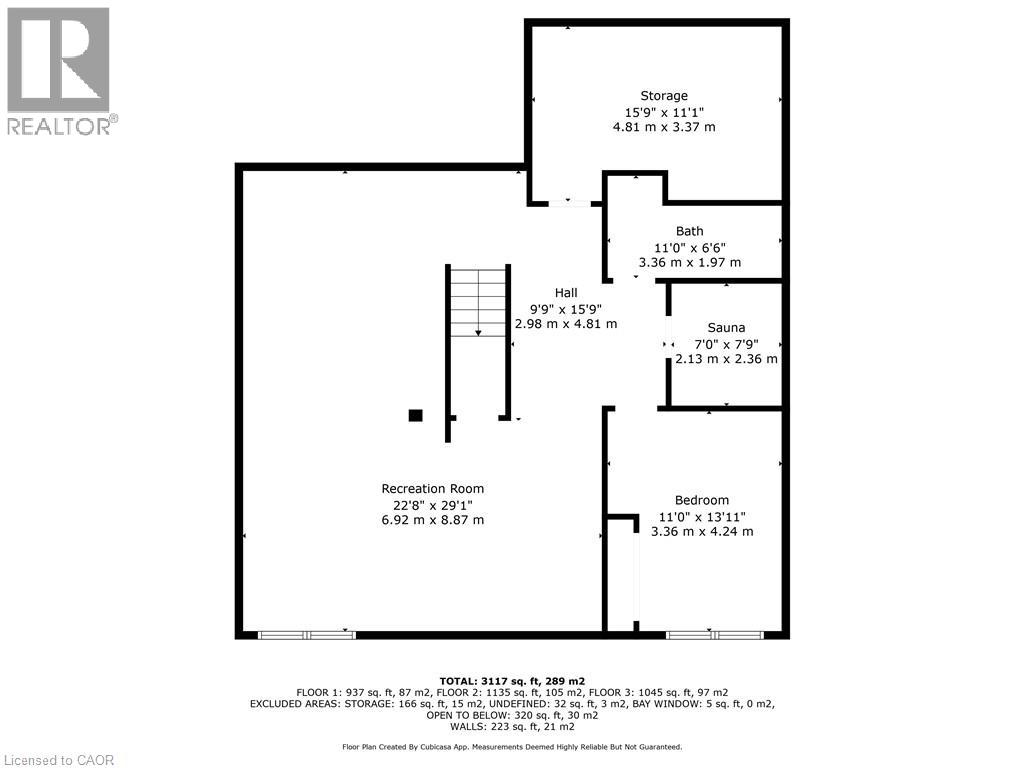
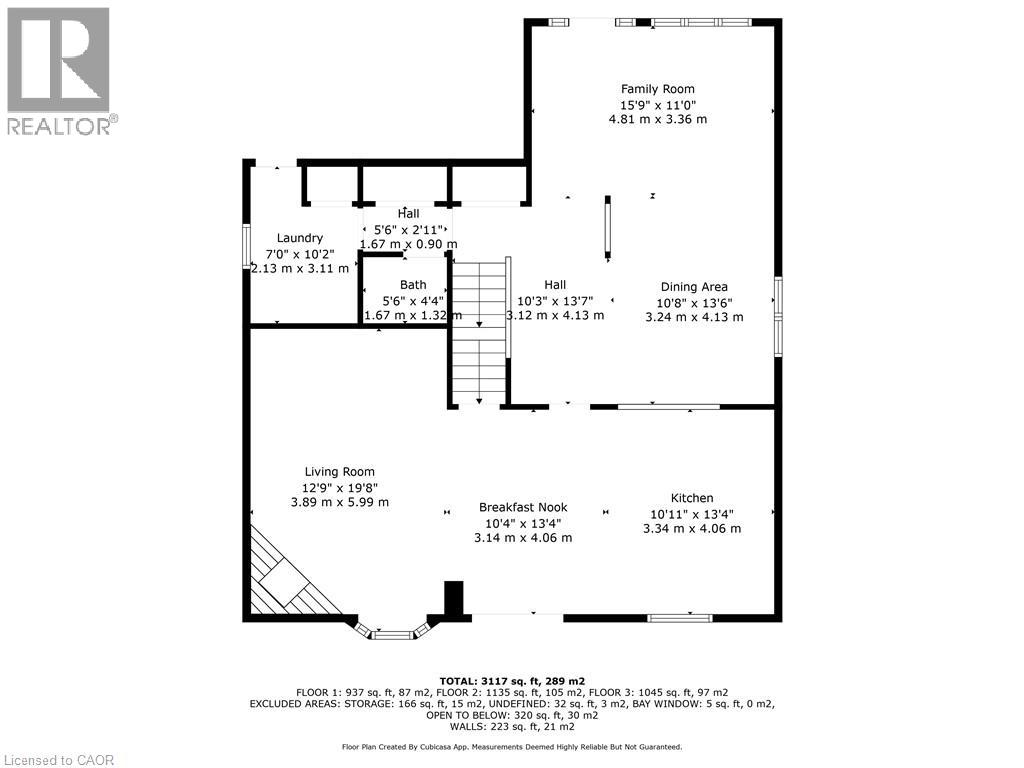
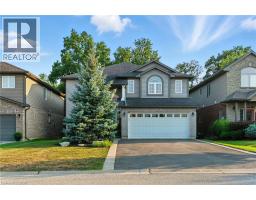
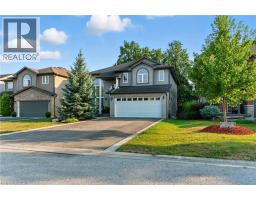
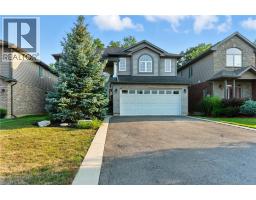
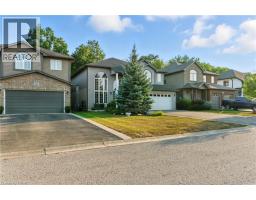
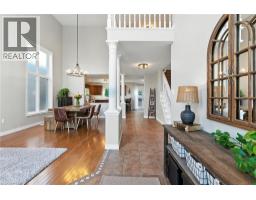
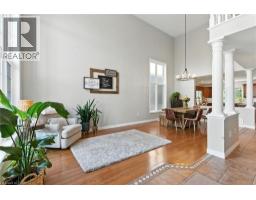
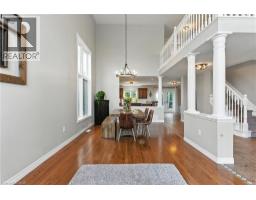
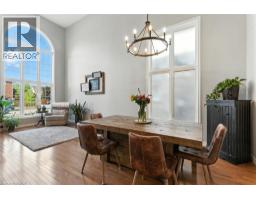
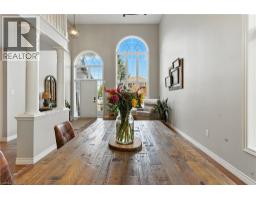
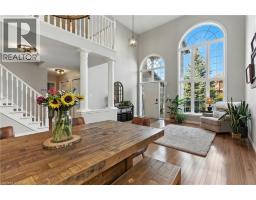
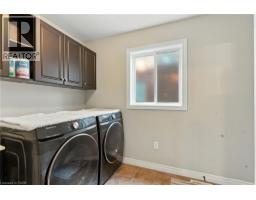
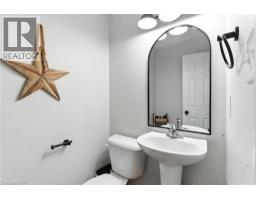
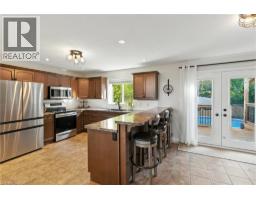
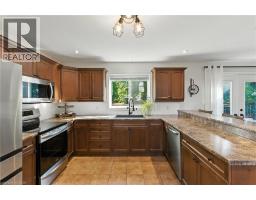
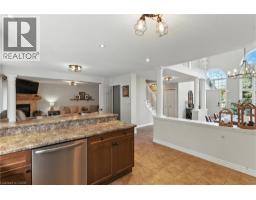
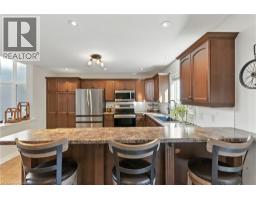
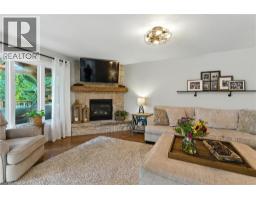
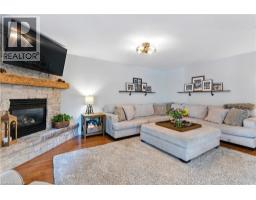
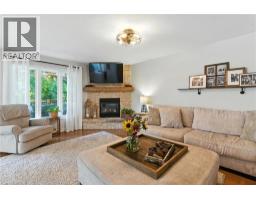
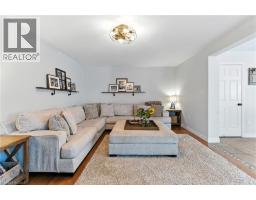
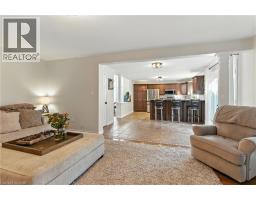
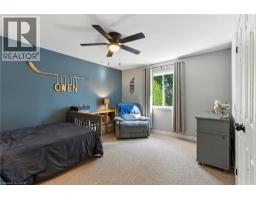
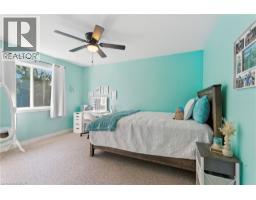
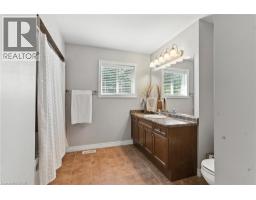
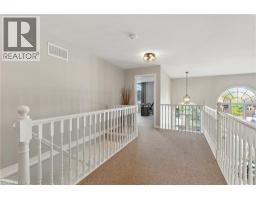
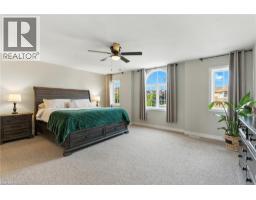
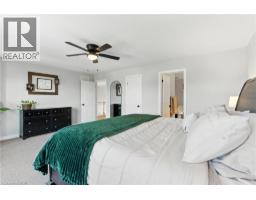
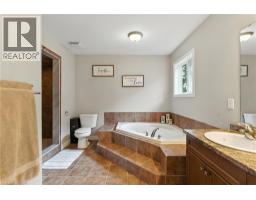
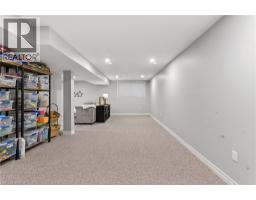
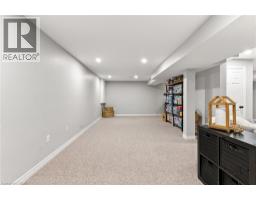
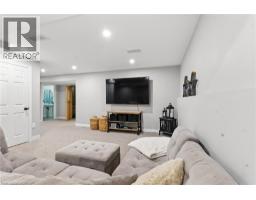
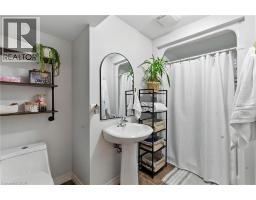
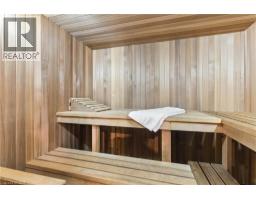
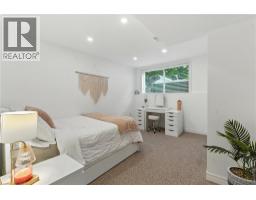
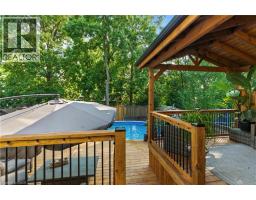
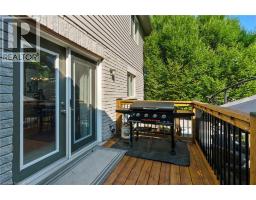
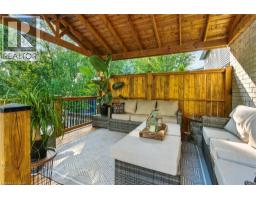
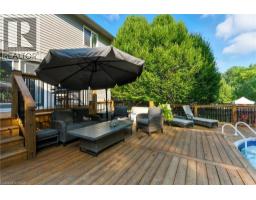
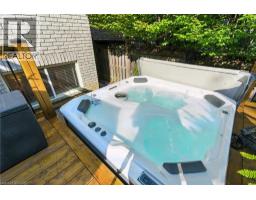
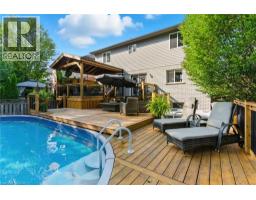
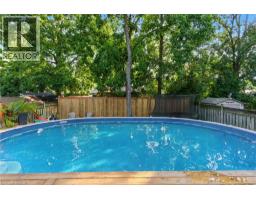
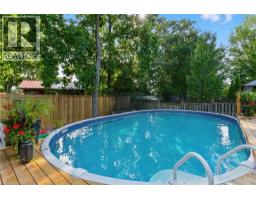
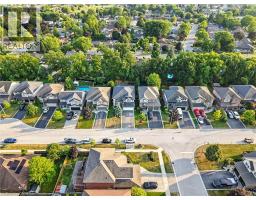
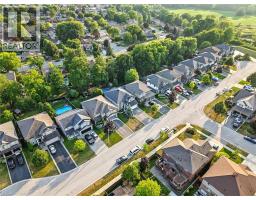
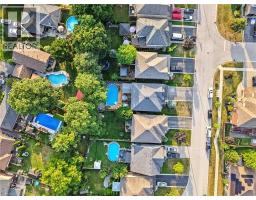
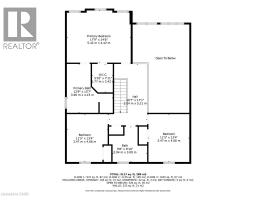
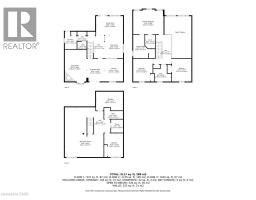
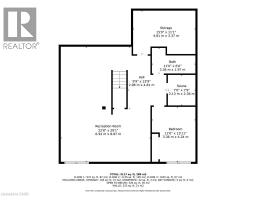
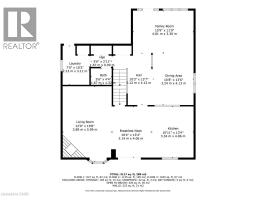
Situated on a quiet, low traffic street in one of Caledonia's most sought after neighbourhoods, 27 Southwood Crescent is an immaculately kept and striking family home that effortlessly combines elegant interior finishes with a private backyard oasis. Stepping through the front door, you are greeted by an impressive two-story entryway that floods the home with natural light, leading directly into a thoughtful, functional main floor layout perfect for everyday living and easy entertaining. Upstairs, the spacious second level features three bedrooms, highlighted by a primary suite complete with a private ensuite and walk-in closet. The fully finished basement adds versatile living space featuring a fourth bedroom, three piece bath, and a luxurious built-in sauna. Outside, your personal backyard paradise awaits with a brand-new deck, above-ground pool, and premium hot tub, all added in 2024, creating a move-in ready retreat just minutes from local parks, top schools, and the Grand River. RSA. (id:47351)
Property Details
|
MLS® Number
|
40859707 |
|
Property Type
|
Single Family |
|
Amenities Near By
|
Golf Nearby, Place Of Worship, Schools |
|
Equipment Type
|
Water Heater |
|
Features
|
Paved Driveway, Automatic Garage Door Opener |
|
Parking Space Total
|
4 |
|
Pool Type
|
Above Ground Pool |
|
Rental Equipment Type
|
Water Heater |
Building
|
Bathroom Total
|
4 |
|
Bedrooms Above Ground
|
3 |
|
Bedrooms Below Ground
|
1 |
|
Bedrooms Total
|
4 |
|
Appliances
|
Dishwasher, Dryer, Refrigerator, Sauna, Stove, Washer, Microwave Built-in, Window Coverings, Garage Door Opener, Hot Tub |
|
Architectural Style
|
Other |
|
Basement Development
|
Finished |
|
Basement Type
|
Full (finished) |
|
Constructed Date
|
2009 |
|
Construction Style Attachment
|
Detached |
|
Cooling Type
|
Central Air Conditioning |
|
Exterior Finish
|
Brick, Vinyl Siding |
|
Fire Protection
|
Smoke Detectors |
|
Fireplace Present
|
Yes |
|
Fireplace Total
|
1 |
|
Fixture
|
Ceiling Fans |
|
Foundation Type
|
Poured Concrete |
|
Half Bath Total
|
1 |
|
Heating Fuel
|
Natural Gas |
|
Heating Type
|
Forced Air |
|
Stories Total
|
2 |
|
Size Interior
|
2,380 Sqft |
|
Type
|
House |
|
Utility Water
|
Municipal Water |
Parking
Land
|
Access Type
|
Road Access |
|
Acreage
|
No |
|
Land Amenities
|
Golf Nearby, Place Of Worship, Schools |
|
Sewer
|
Municipal Sewage System |
|
Size Depth
|
119 Ft |
|
Size Frontage
|
45 Ft |
|
Size Total Text
|
Under 1/2 Acre |
|
Zoning Description
|
H A7b |
Rooms
| Level |
Type |
Length |
Width |
Dimensions |
|
Second Level |
Bedroom |
|
|
11'5'' x 13'4'' |
|
Second Level |
4pc Bathroom |
|
|
9'8'' x 9'10'' |
|
Second Level |
Bedroom |
|
|
11'5'' x 13'4'' |
|
Second Level |
4pc Bathroom |
|
|
12'9'' x 13'7'' |
|
Second Level |
Primary Bedroom |
|
|
17'9'' x 14'6'' |
|
Basement |
Recreation Room |
|
|
22'0'' x 29'1'' |
|
Basement |
Bedroom |
|
|
11'0'' x 13'11'' |
|
Basement |
Sauna |
|
|
7'0'' x 7'9'' |
|
Basement |
3pc Bathroom |
|
|
11'0'' x 6'6'' |
|
Basement |
Storage |
|
|
15'9'' x 11'1'' |
|
Main Level |
Laundry Room |
|
|
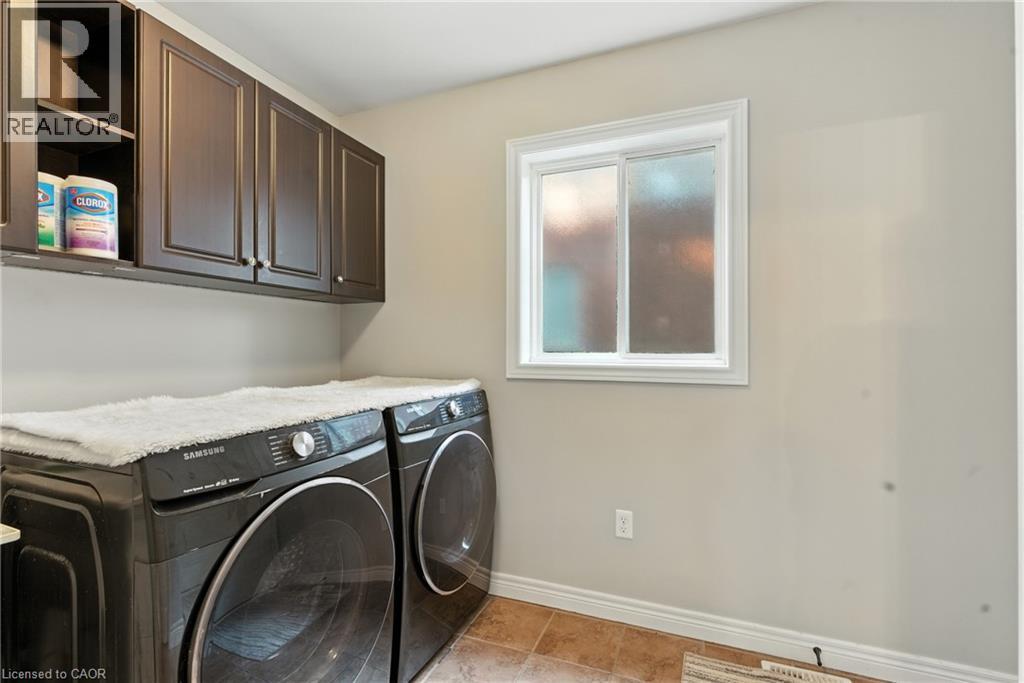
7'0'' x 10'2'' |
|
Main Level |
2pc Bathroom |
|
|
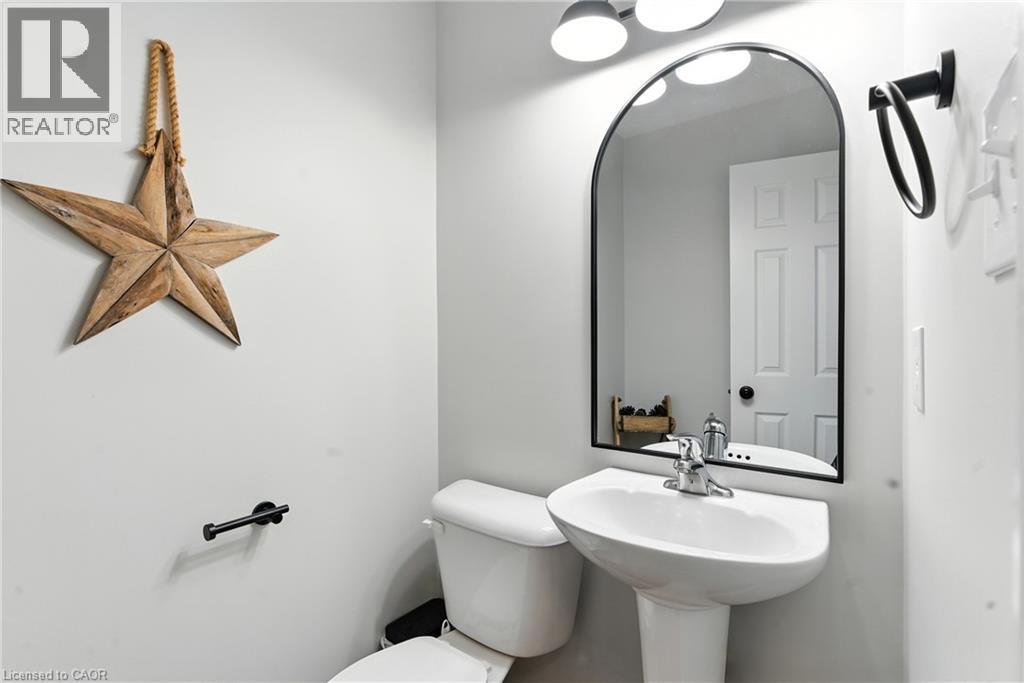
5'6'' x 4'4'' |
|
Main Level |
Family Room |
|
|
12'9'' x 19'8'' |
|
Main Level |
Breakfast |
|
|
10'4'' x 13'4'' |
|
Main Level |
Kitchen |
|
|
10'11'' x 13'4'' |
|
Main Level |
Dining Room |
|
|
10'8'' x 13'6'' |
|
Main Level |
Family Room |
|
|
15'9'' x 11'0'' |
Utilities
https://www.realtor.ca/real-estate/30220861/27-southwood-crescent-caledonia